2026 | Professional

Xi’an Cinda Jinhuasong Clubhouse
Entrant
YHDQ Design
Category
Interior Design - Hospitality
Client's Name
Cinda Real Estate
Country / Region
China
Gallery






About The Entry
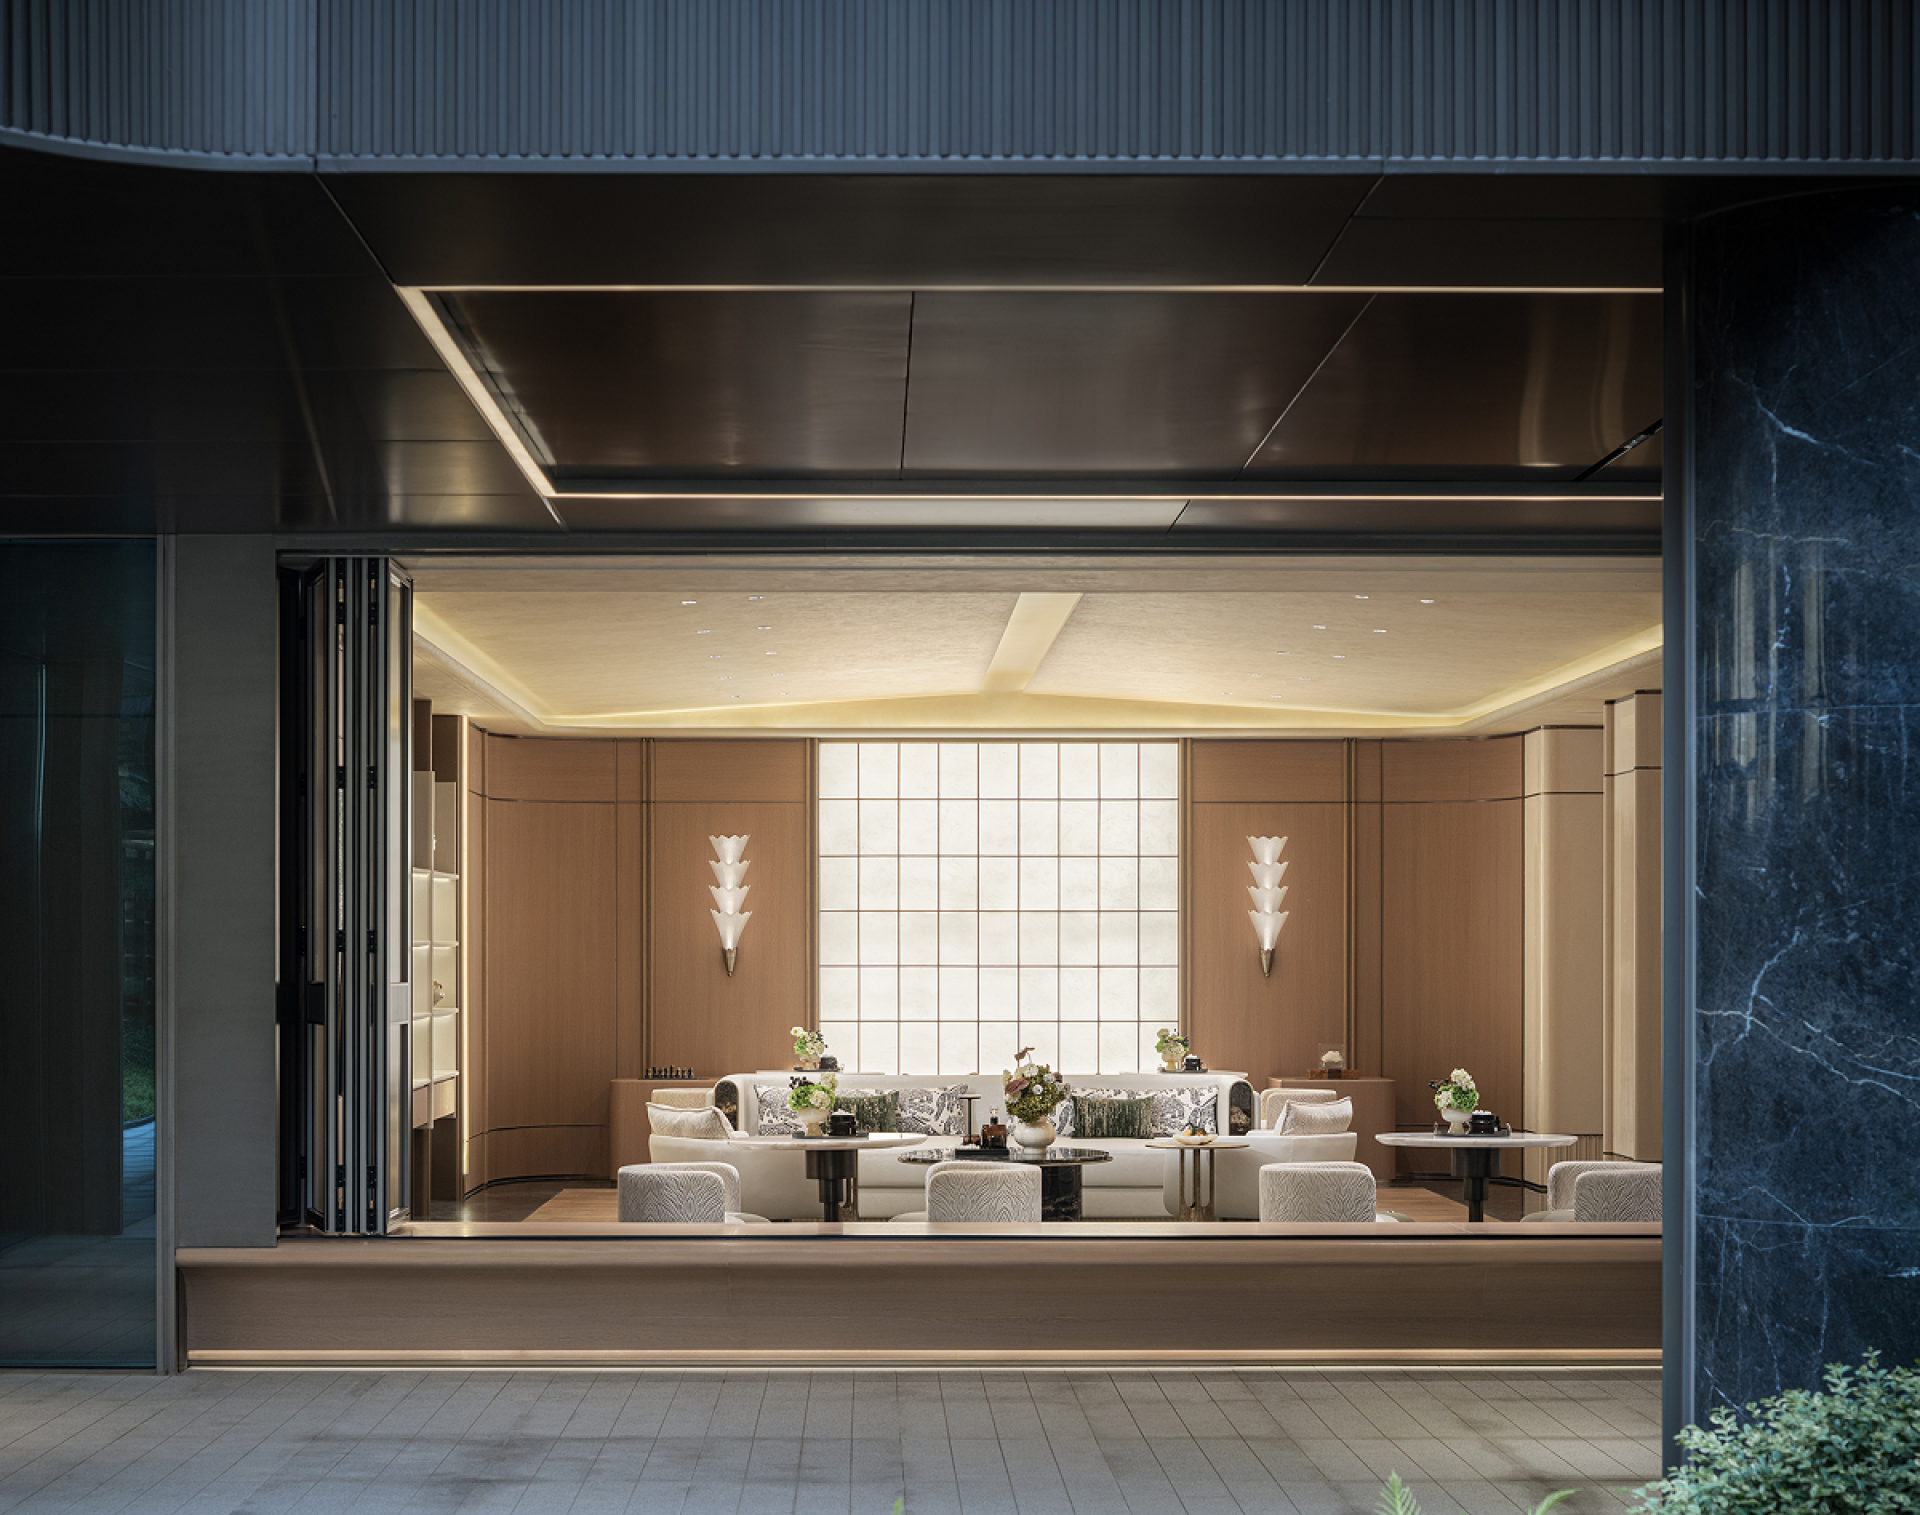
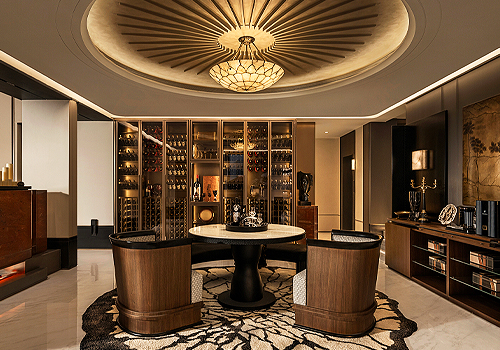
Inspired by the ceremonial order and cultural elegance of ancient Chang’an, Xi’an Cinda Jinhuasong Clubhouse translates Eastern traditions of spatial hierarchy, garden aesthetics, and literati life into a contemporary setting for social interaction, reading, leisure, and well-being. Rather than reproducing historical forms, the design renews tradition through a restrained modern language, allowing cultural memory to become part of everyday experience.
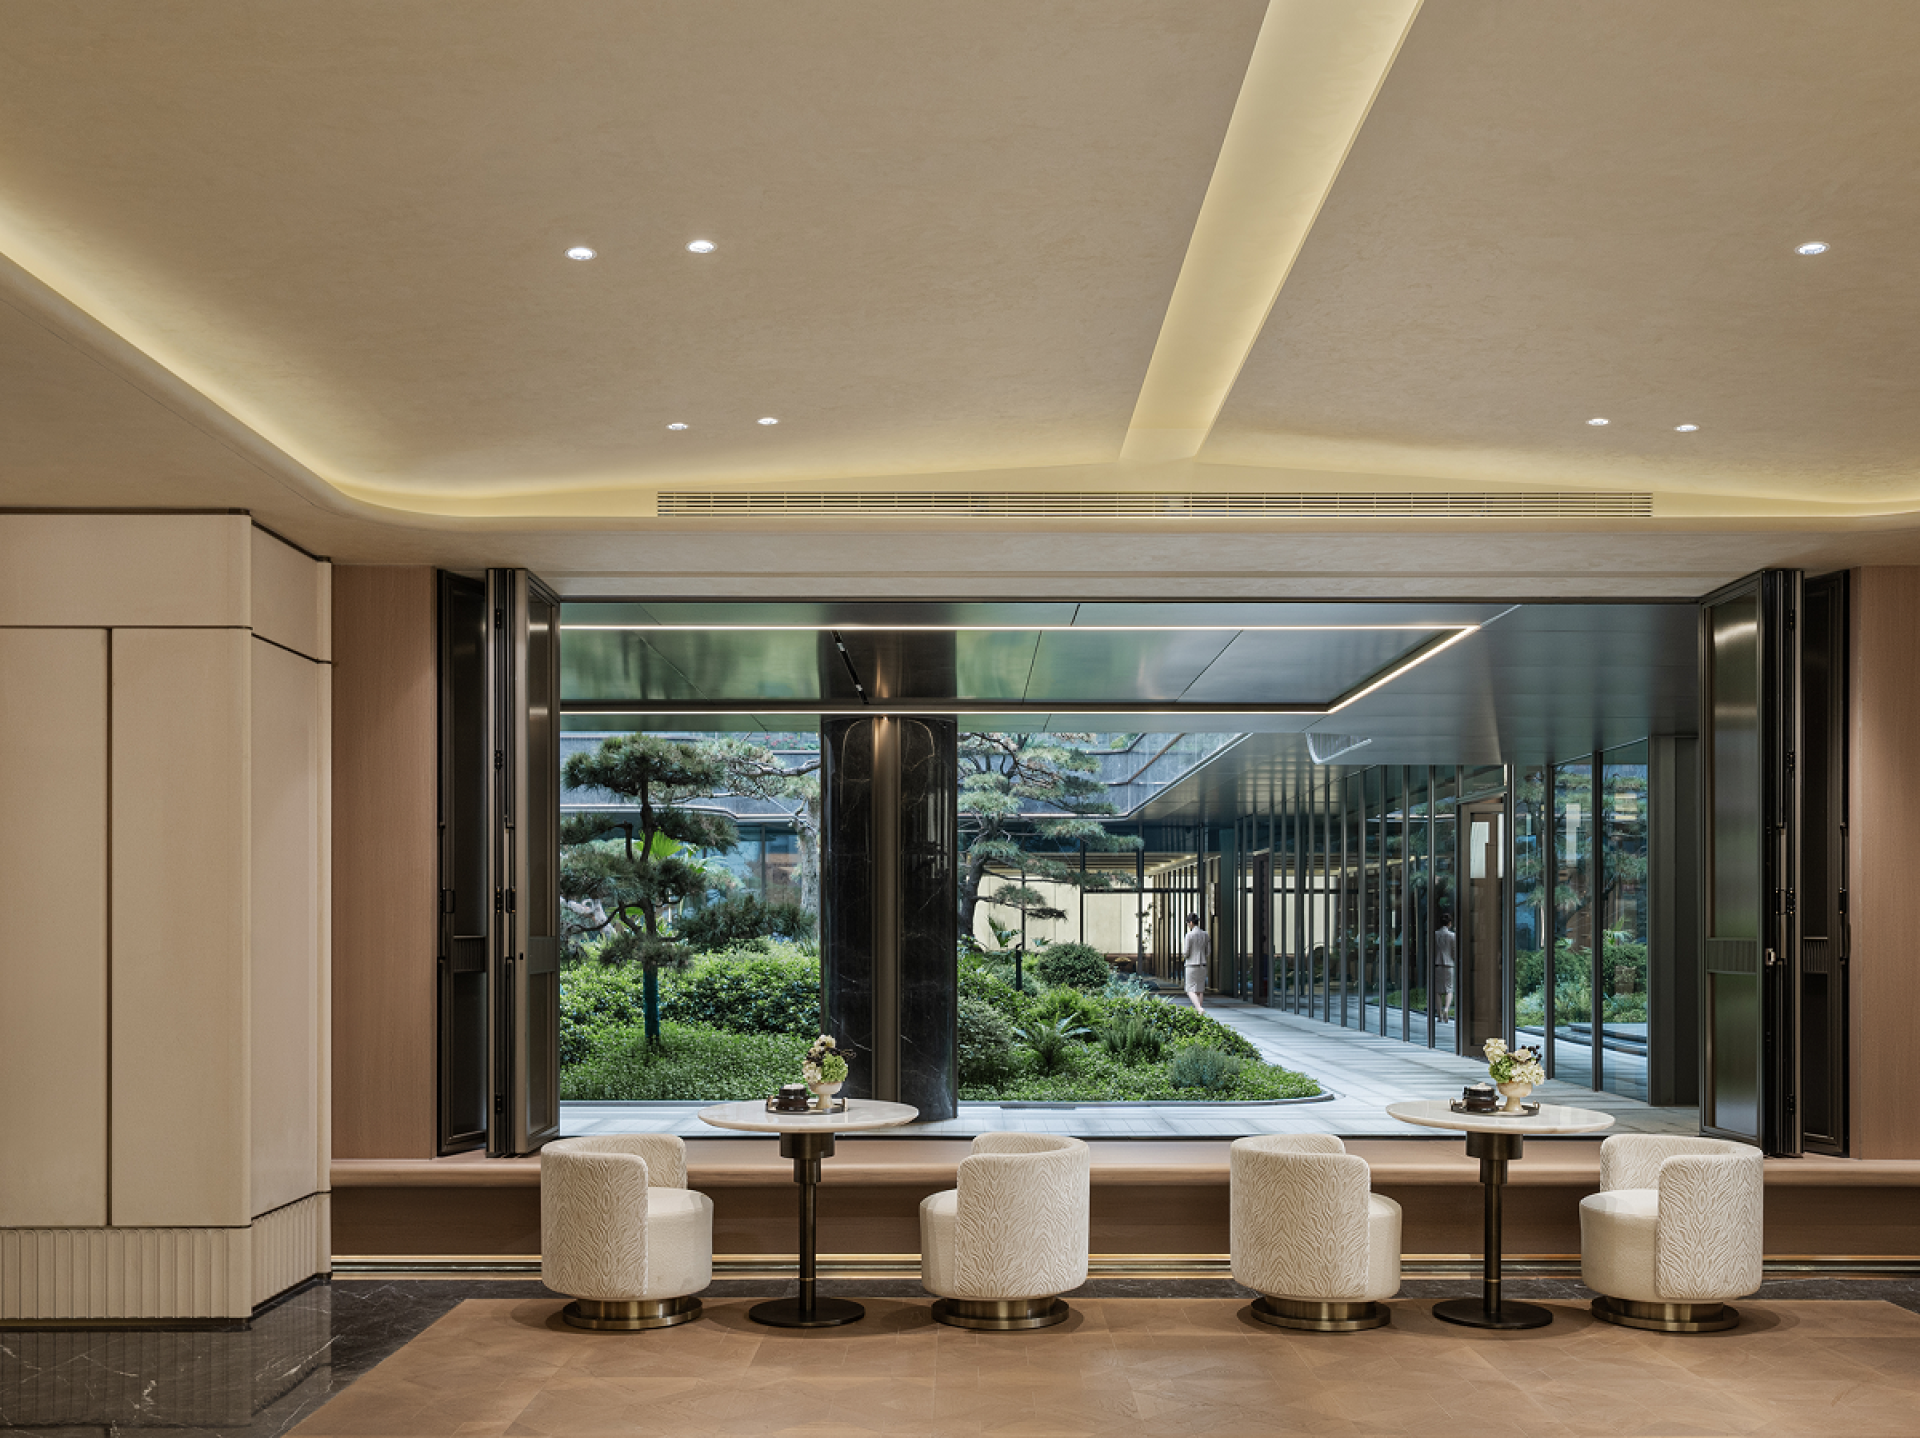
The spatial concept draws upon the image of the city gate and palace precinct. A sequence of layered portals, framed views, and shifting light establishes a gradual transition from public ceremony to private calm. Sightlines pause at carefully composed turns before continuing inward, guiding visitors from the dignified entrance hall to social lounges, a garden-facing library, and tranquil wellness areas. These diverse functions are woven into a coherent narrative that accommodates different ages, interests, and modes of use.
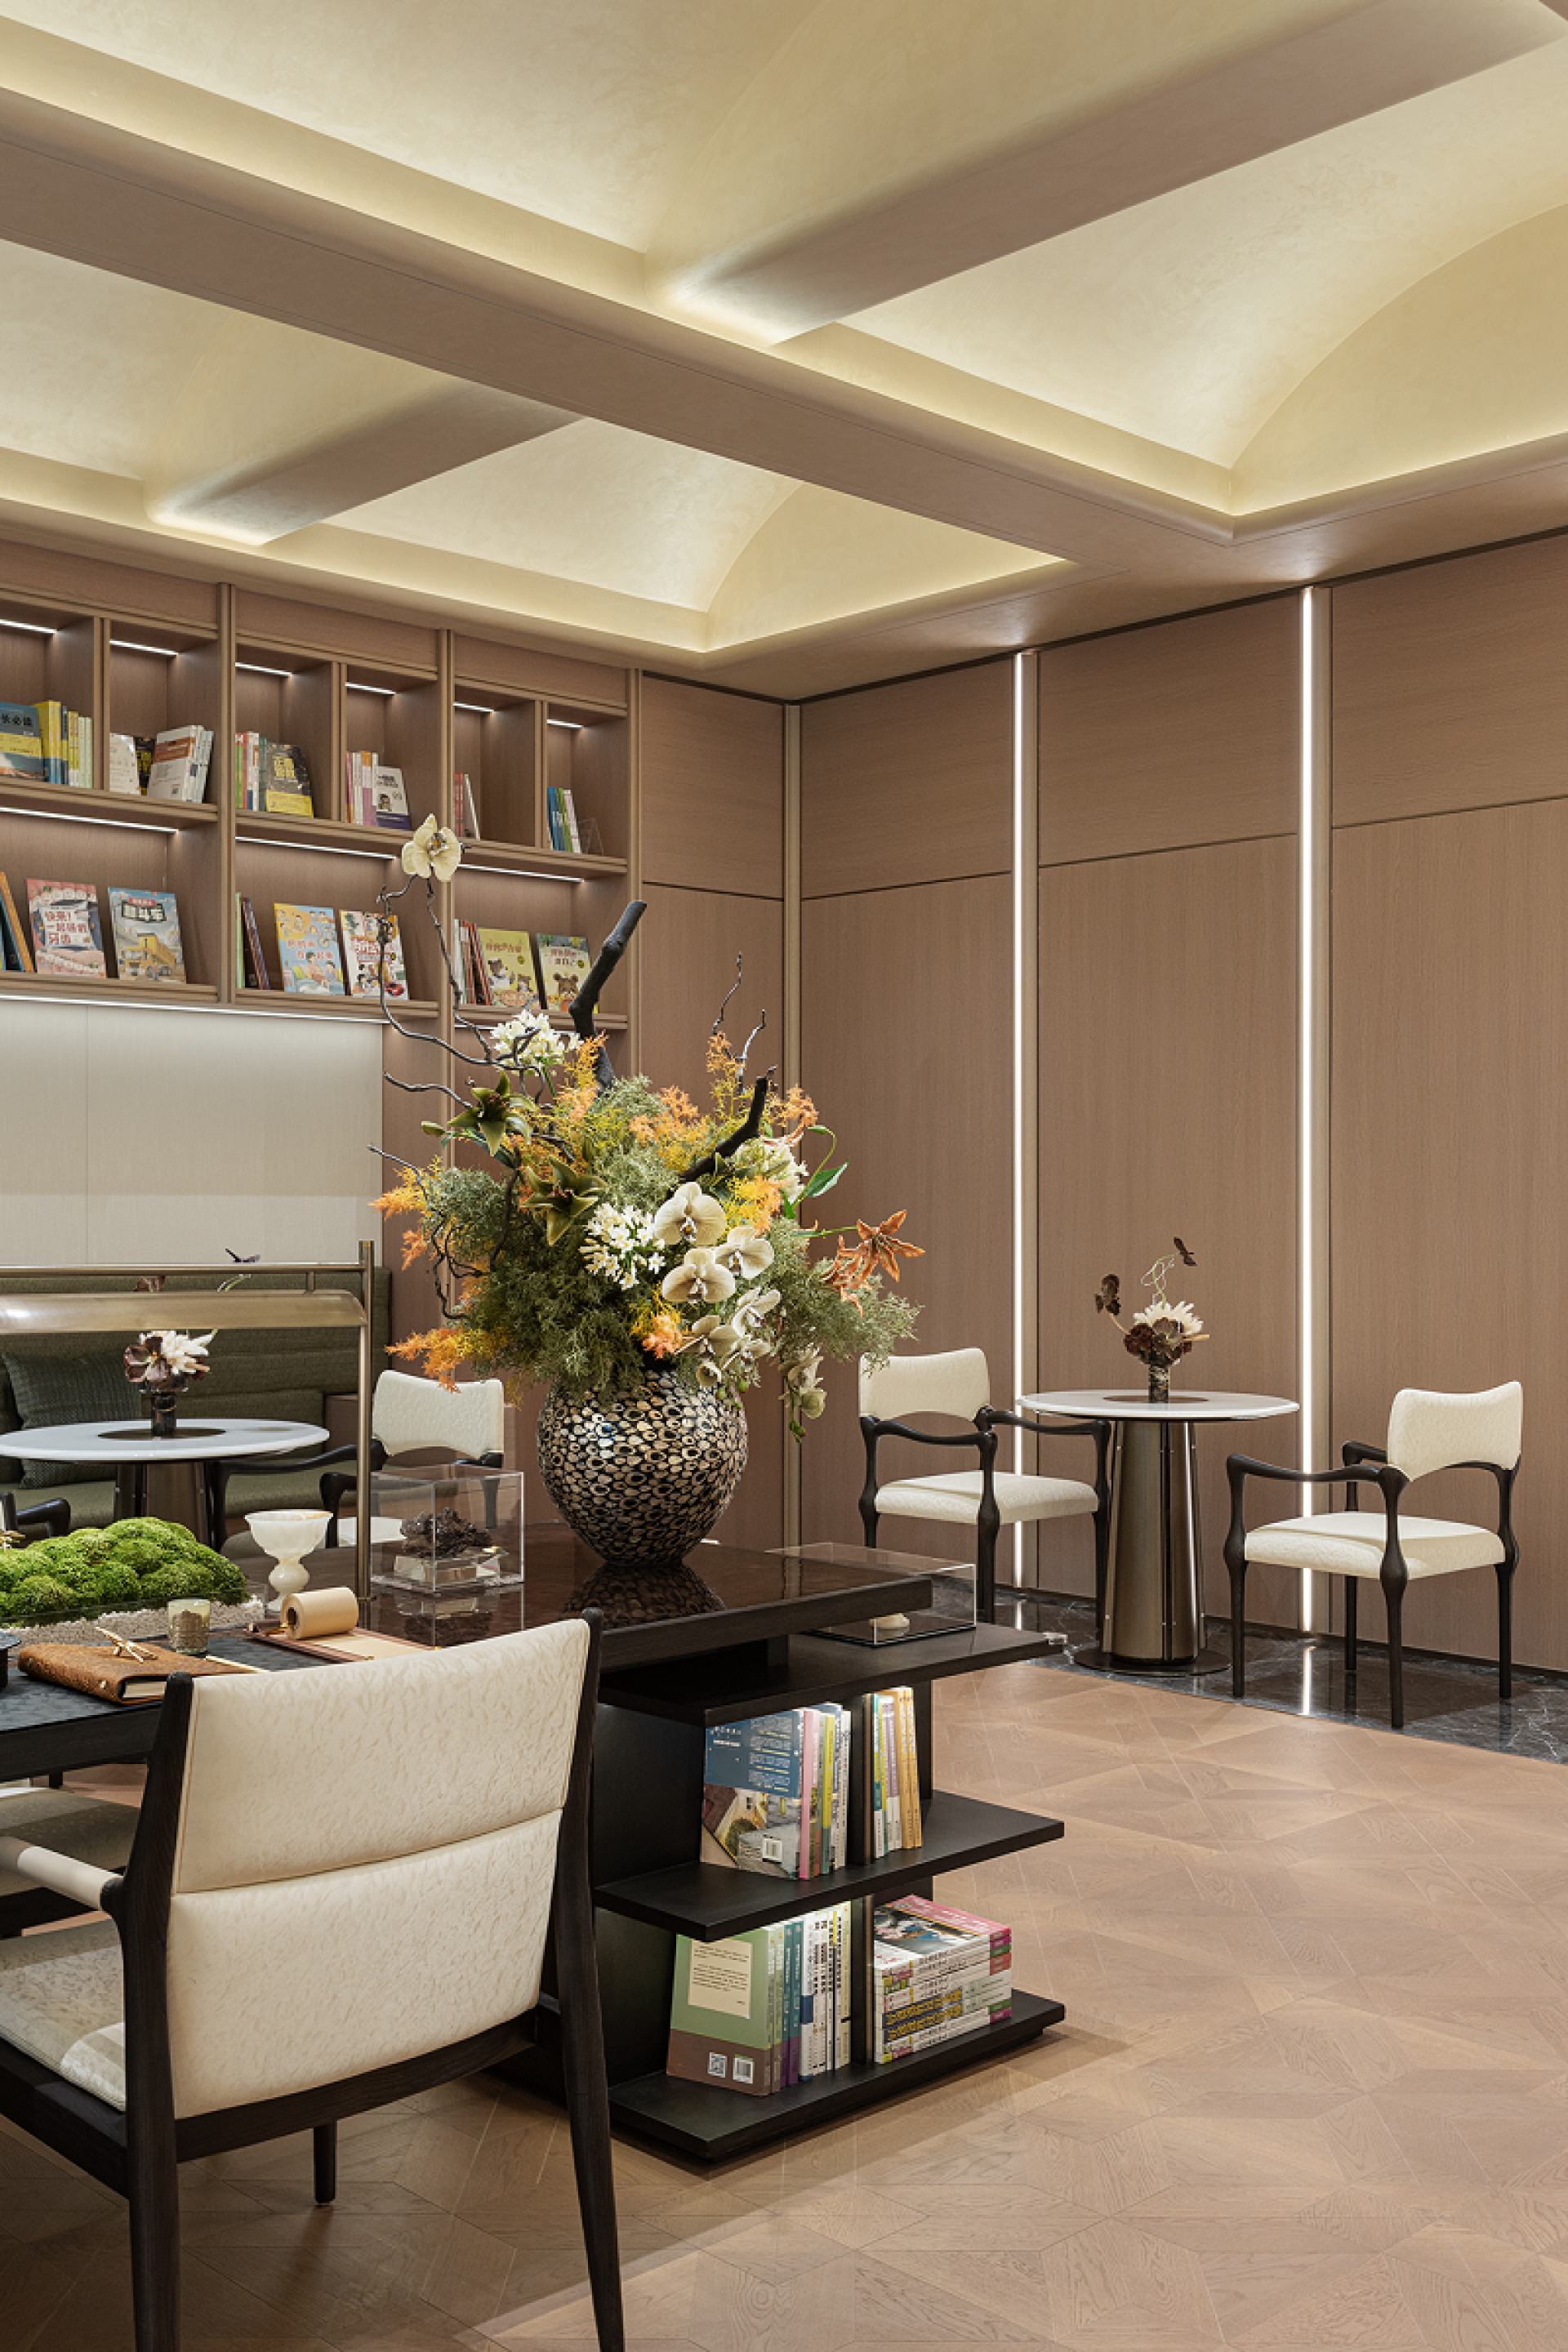
Natural stone establishes visual weight and permanence, while dark timber introduces warmth and intimacy. Refined metallic accents trace the architectural boundaries and respond subtly to changing light. Soft textiles, books, floral arrangements, and curated artworks reduce the formality of the public environment, giving the clubhouse the layered, lived-in character of a private residence. Instead of relying on literal decorative symbols, Eastern sensibility is expressed through proportion, material contrast, spatial rhythm, and atmosphere.
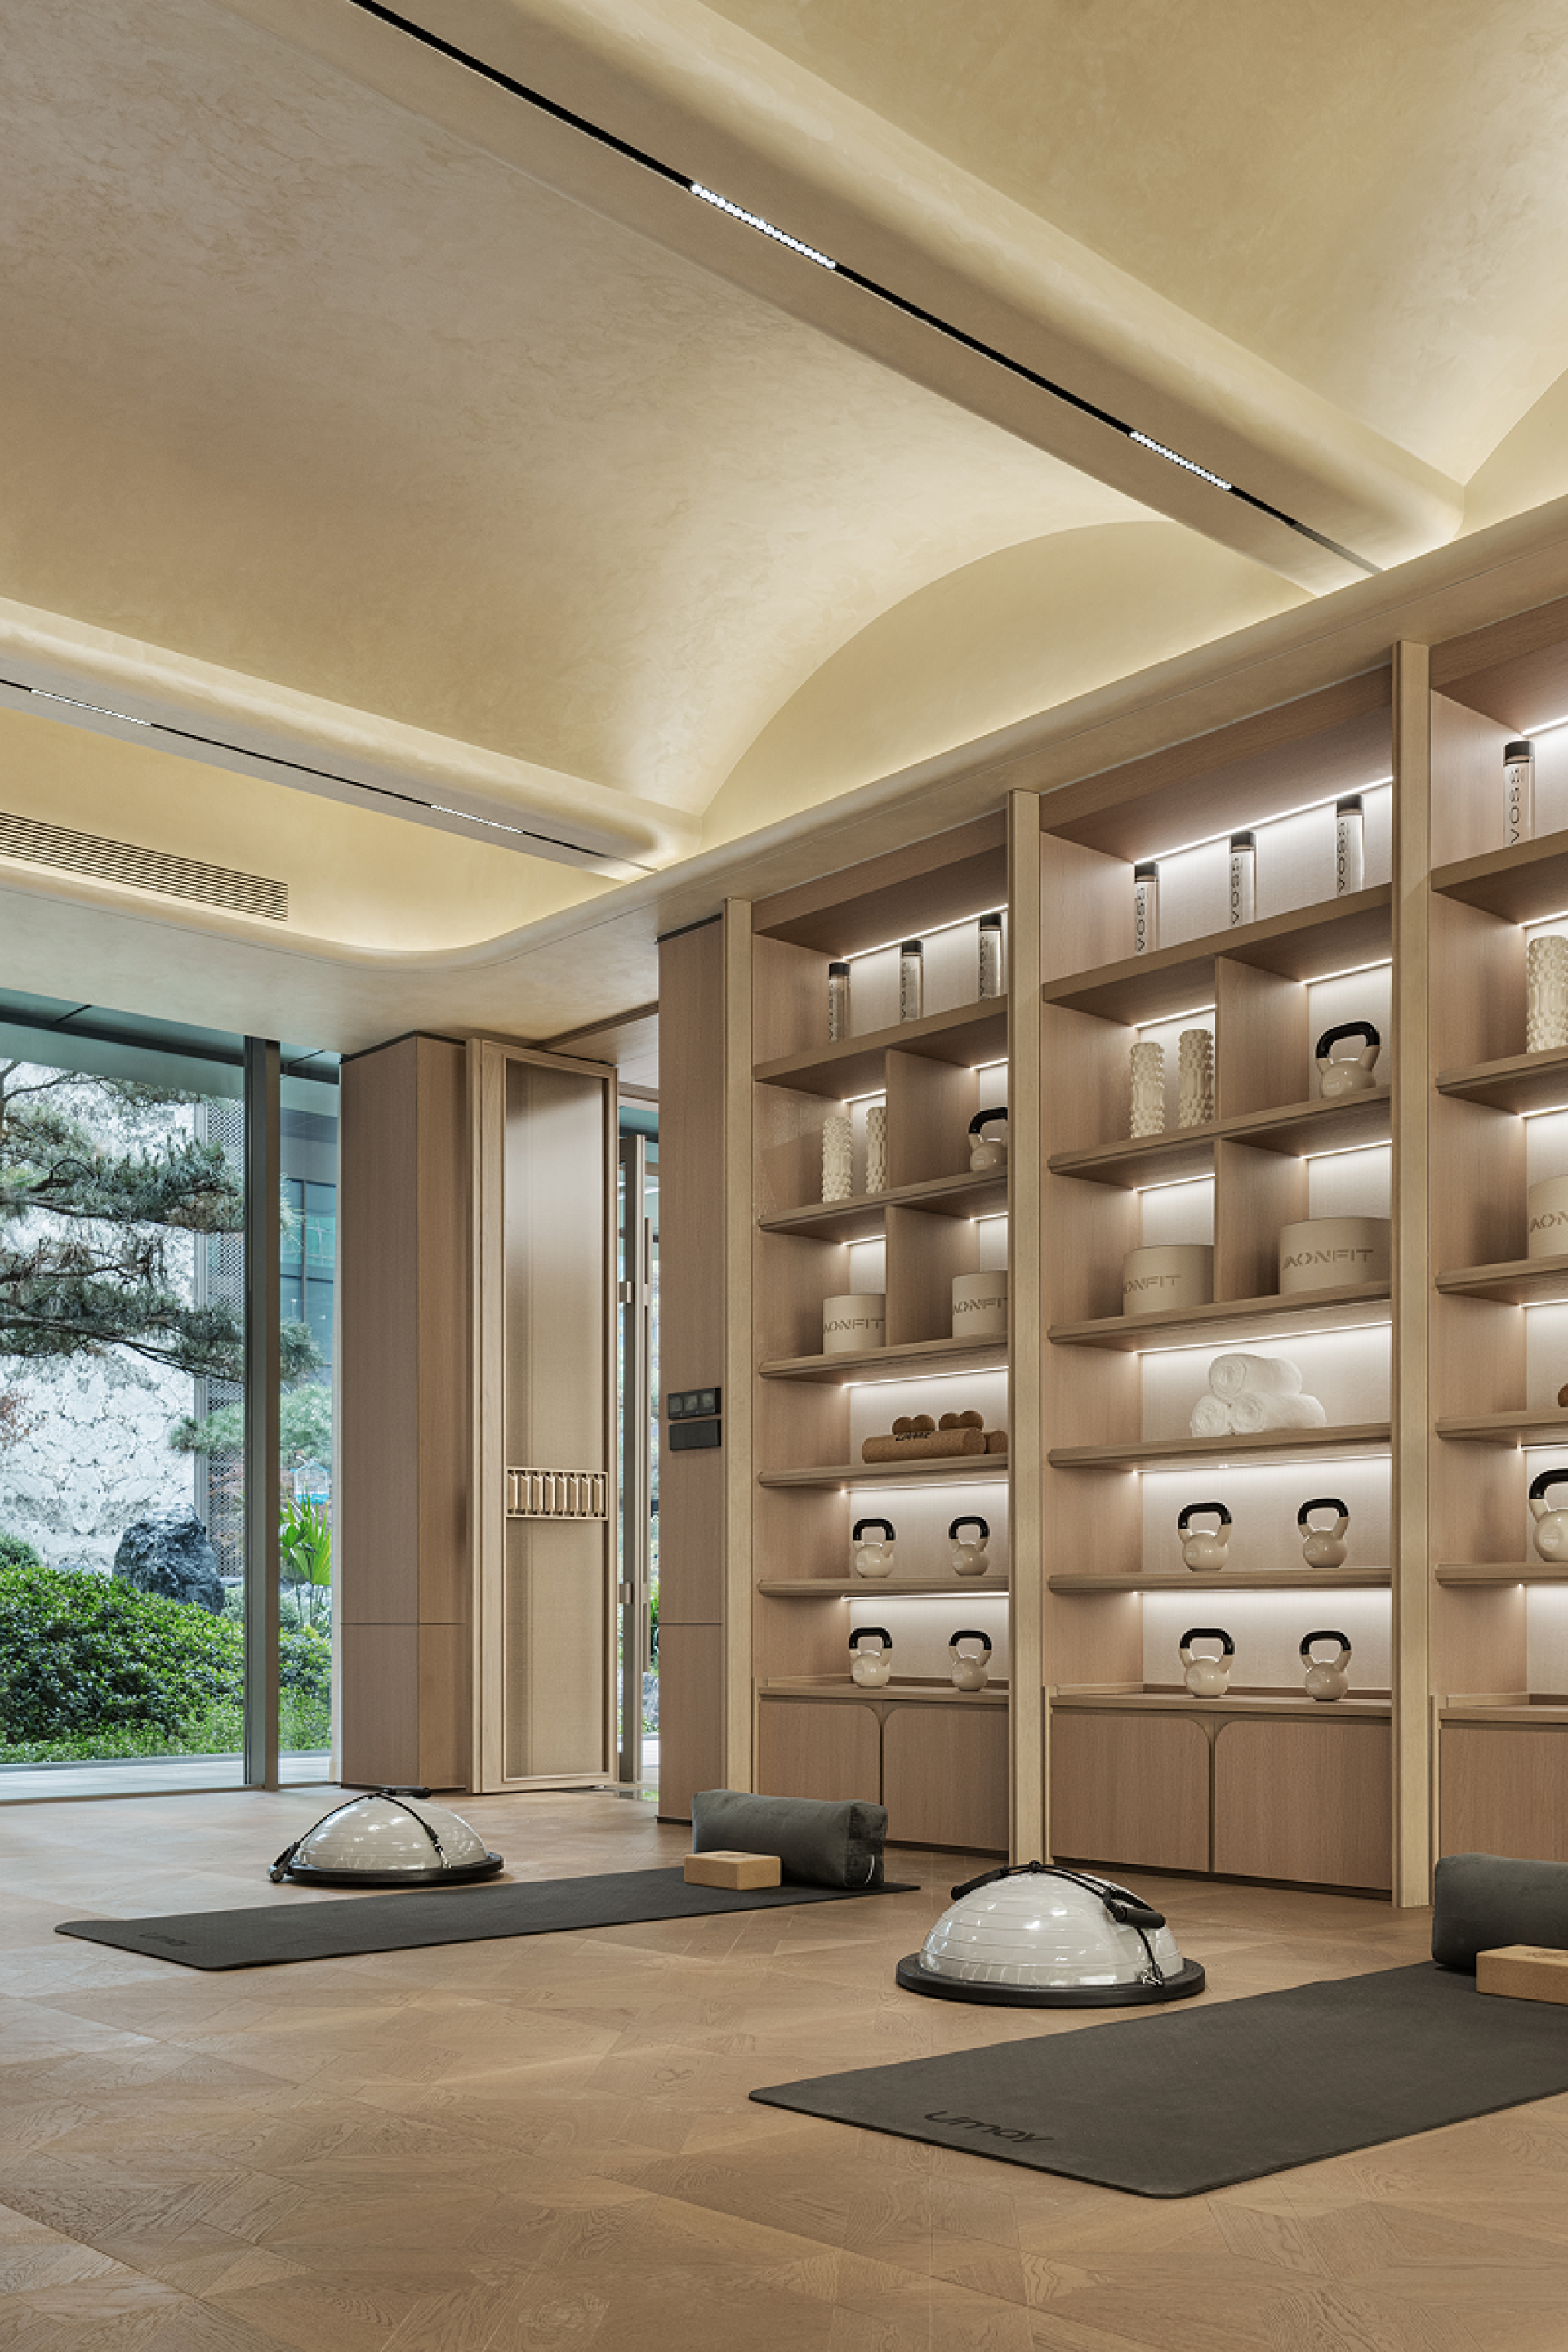
A defining feature of the project is its relationship with the landscaped courtyard. Expansive glazing dissolves the boundary between architecture and nature, bringing pine trees, filtered daylight, and seasonal greenery into the interior. In the library, the garden becomes a quiet backdrop for concentration and reflection. In the wellness area, restrained surfaces, warm materials, and natural views soften the mechanical impression of a conventional fitness space, encouraging both physical relaxation and emotional restoration.
The clubhouse therefore extends beyond the role of a conventional communal amenity. It supports efficient daily activities while enriching inner life; it enables encounters while preserving solitude. Through an international design perspective and a contemporary interpretation of Chang’an culture, the project creates a refined lifestyle destination where history, nature, art, and community coexist—allowing the enduring elegance of the ancient capital to continue within modern life.

Entrant
Shanghai Shuishi Landscape Design Co.,Ltd
Category
Landscape Design - Residential Landscape

Entrant
LESS DESIGN ASSOCIATES
Category
Interior Design - Mix Use Building: Residential & Commercial
Entrant
IF DESIGN
Category
Interior Design - Showroom / Exhibit

Entrant
东喻设计 DY Design
Category
Interior Design - Residential