2026 | Professional

iMotion’s Global Headquarters
Entrant
Tus-Design Group Co., Ltd.
Category
Architectural Design - Mix Use Architectural Designs
Client's Name
iMotion Automotive Technology (Suzhou) Co., Ltd.
Country / Region
Gallery





About The Entry
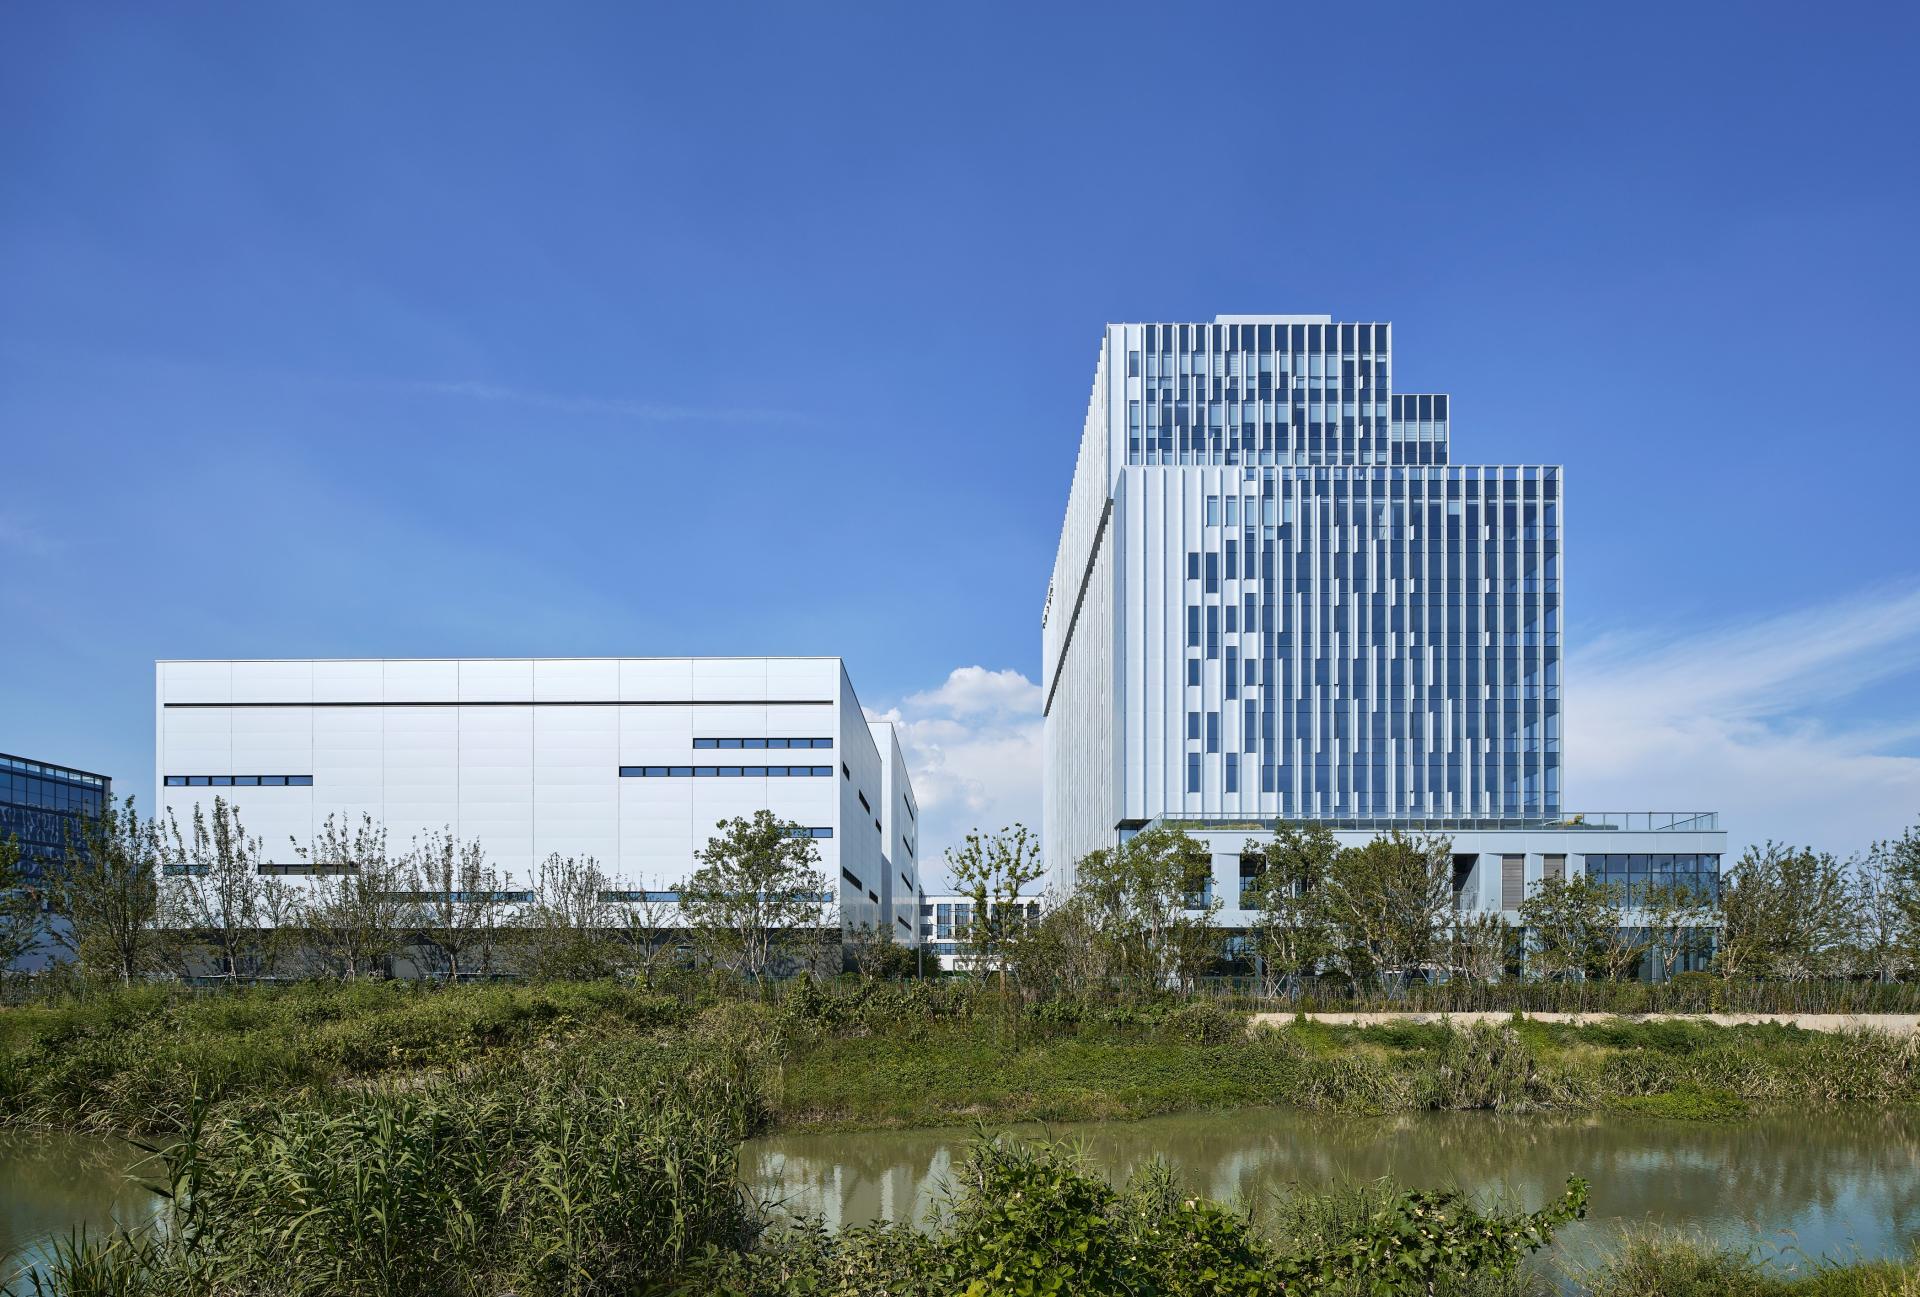
The site is located in the core area of the Dushu Lake Science and Education Innovation Zone within Suzhou Industrial Park, adjacent to the banks of the Wusong River. The project consists of a 13-story R&D office building, a 4-story workshop, and a single-story automated warehouse. The total floor area is approximately 72,000 square meters, including 26,000 square meters of underground and 46,000 square meters above ground.
Thanks to its prime riverside location, the project plays a key role in creating a showcase for scientific innovation and enhancing the continuity of the waterfront skyline. The individual buildings are arranged in a stepped-up configuration that aligns with the urban interface. To fully leverage the scenic advantages of the riverside setting, the design uses sightline analyses at varying elevations and scales to determine the placement and form of each building. The iconic R&D tower, serving as the operational headquarters for Zhixing Technology, occupies the prominent southeast corner, forming a continuous riverside frontage with neighboring plots at the same 60-meter height, thereby reinforcing the cohesive character of the first-row skyline along the Wusong River. The building's third and tenth floors are recessed toward the south and west, creating outdoor landscape terraces. The "valley" formed between the architecture and landscape engages in dialogue with the river.
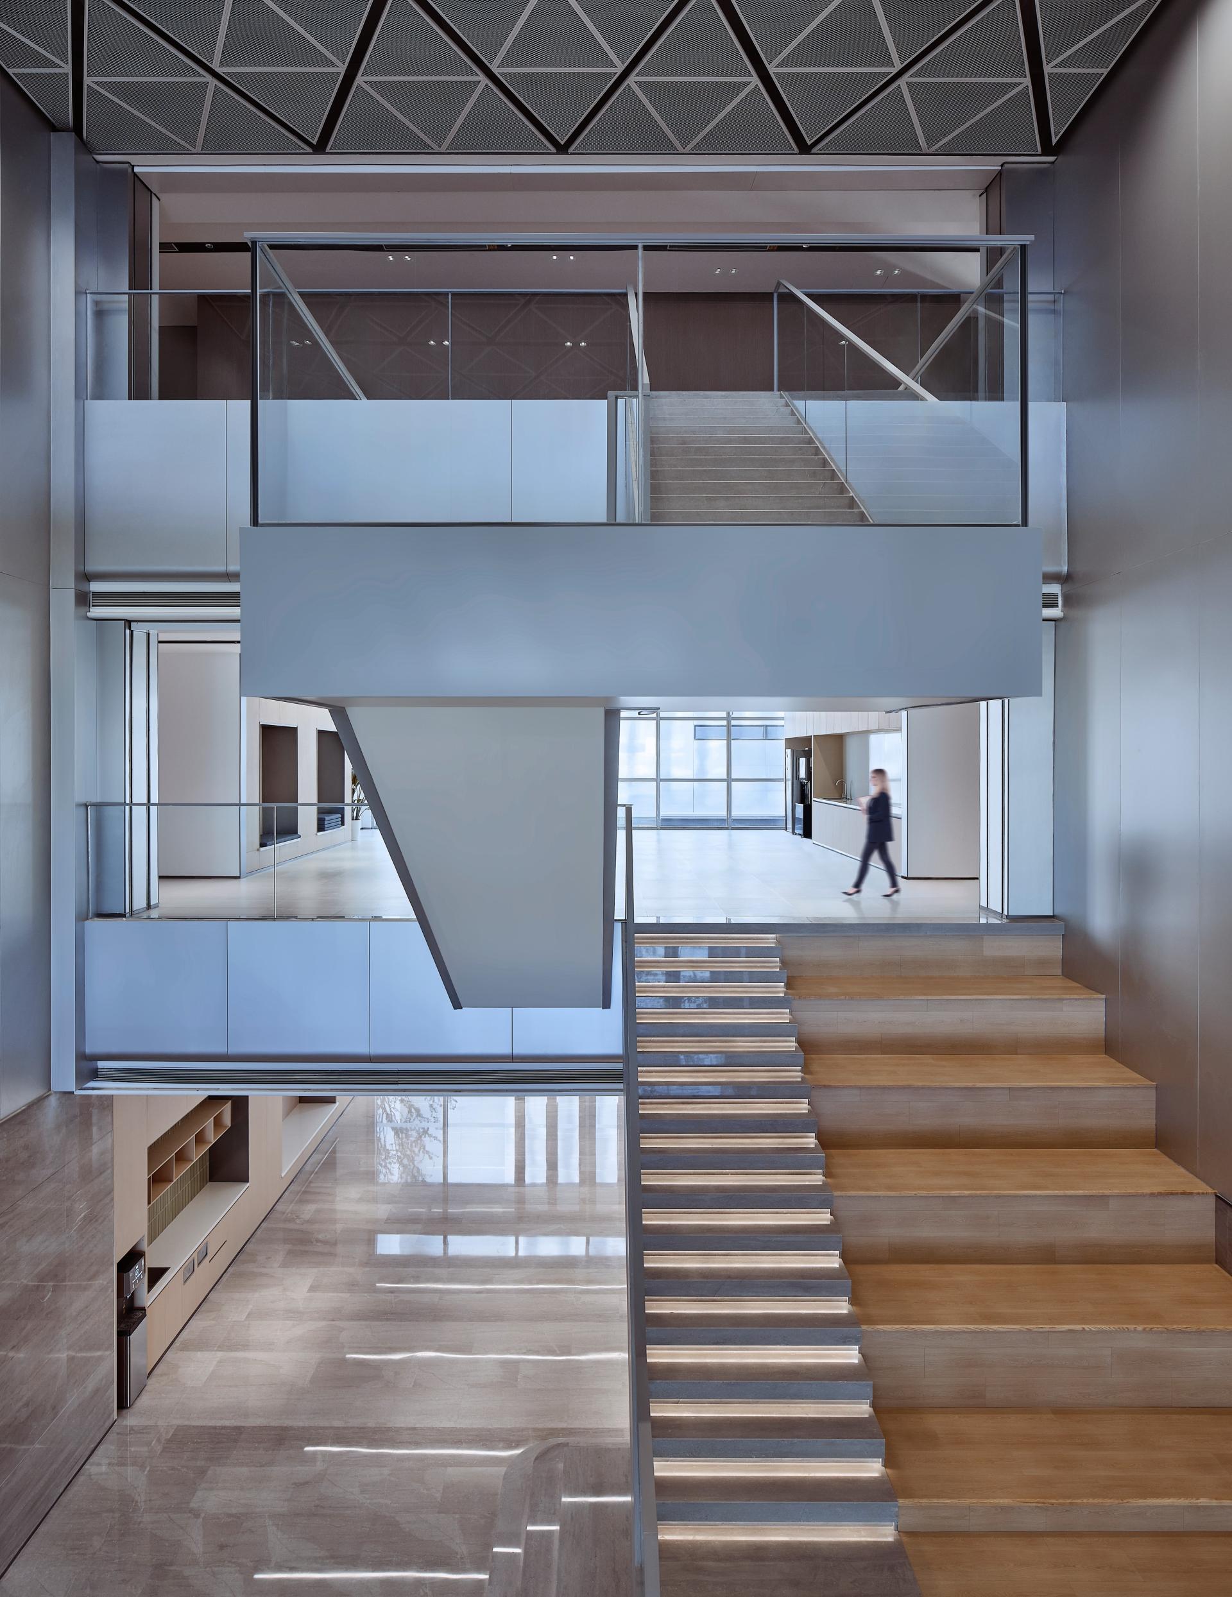
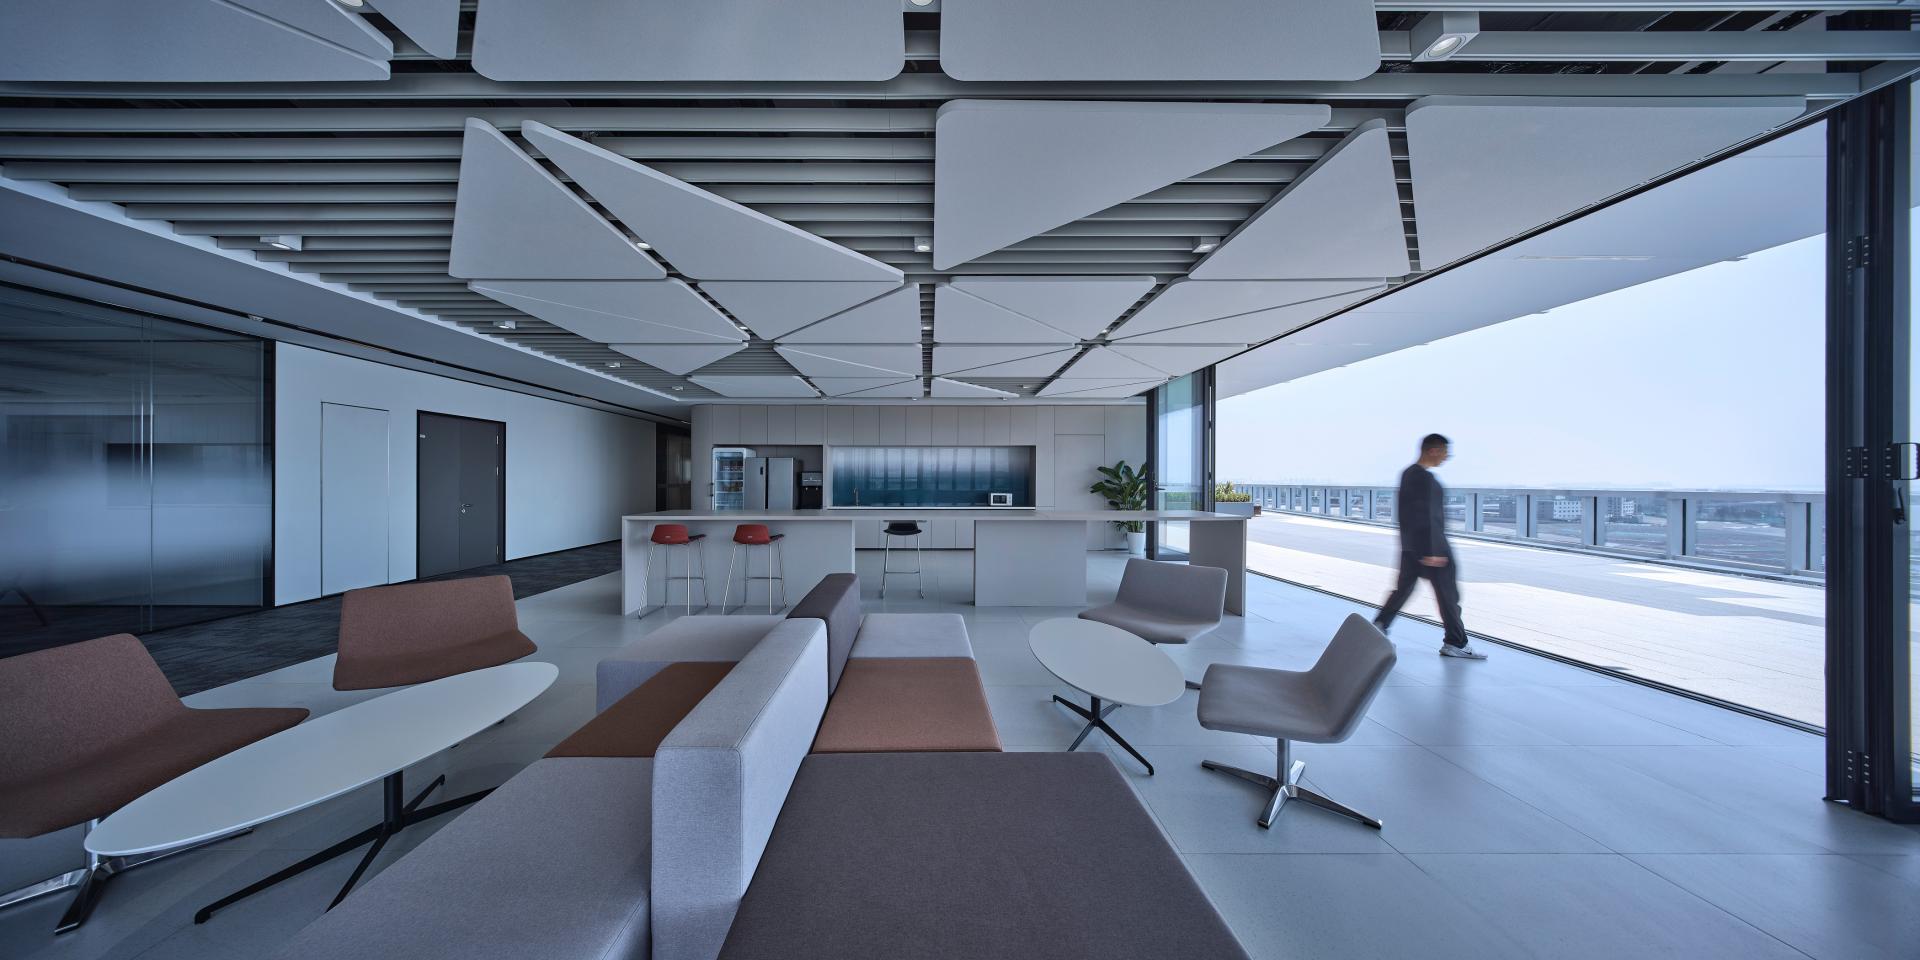
The building features highly integrated functions, combining R&D laboratories, manufacturing production, and operational offices. Production and R&D facilities are efficiently connected horizontally, with an AGV passage linking the workshop and warehouse to enable automated operations and improve overall efficiency. Vertically, R&D and office spaces overlap, offering abundant collaborative work areas, informal meeting rooms, and shared lounges tailored for researchers, satisfying diverse functional needs.
Credits

Entrant
HRSD Haorui International
Category
Interior Design - Office

Entrant
Hangzhou Yihe Brand Design - Zhang Rui, Zhang Yuanyuan
Category
Interior Design - Restaurants & Bars

Entrant
Tongji Architectural Design Group Co . , Ltd
Category
Lighting Design - Architectural Lighting

Entrant
FUJIAN JIGGROW TECHNOLOGY CO.,LTD
Category
Product Design - New Category