2022 | Professional

Beyond Limits
Entrant
KSW Design
Category
Interior Design - Residential
Client's Name
-
Country / Region
Taiwan
Gallery
About The Entry
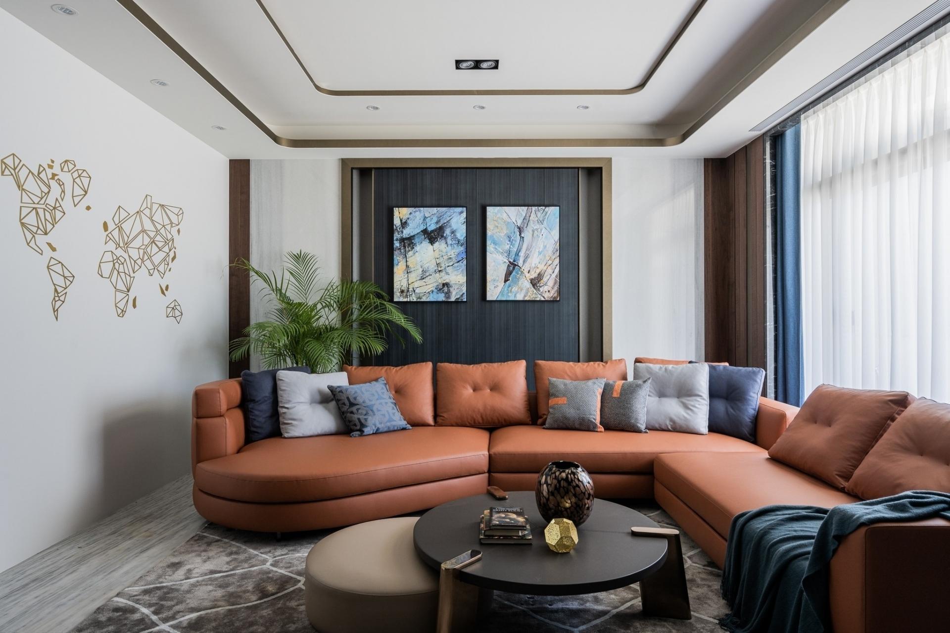
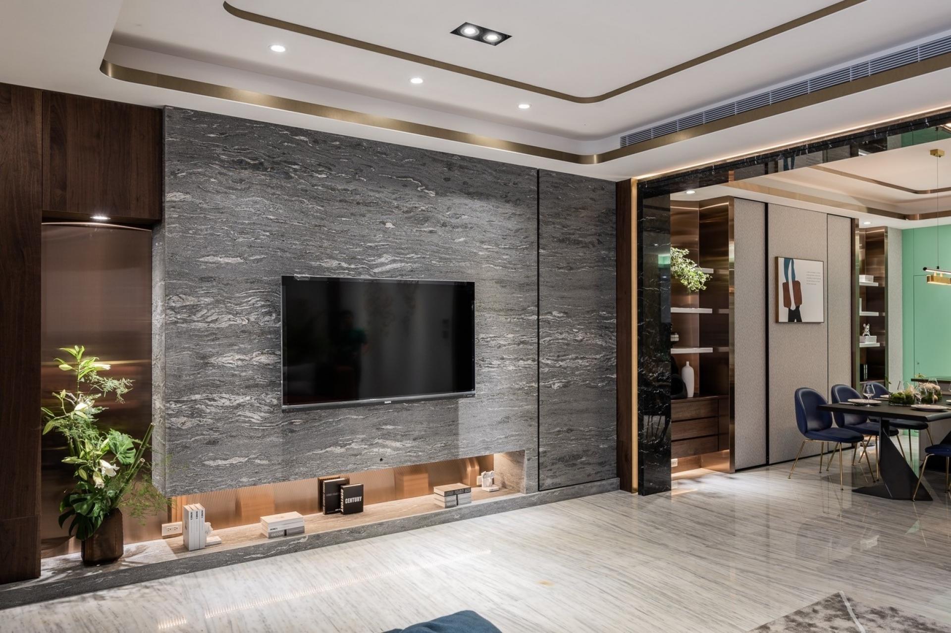
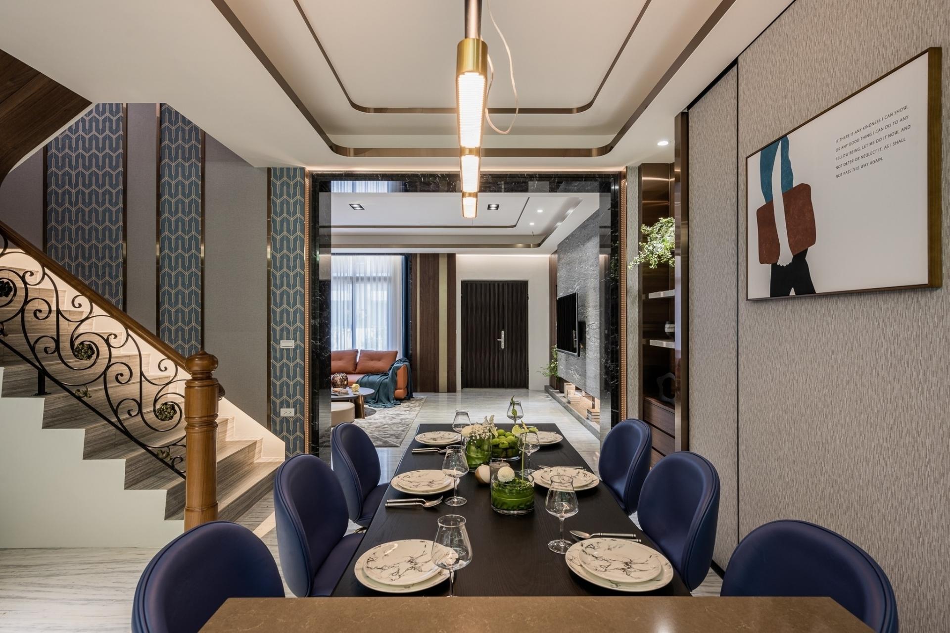
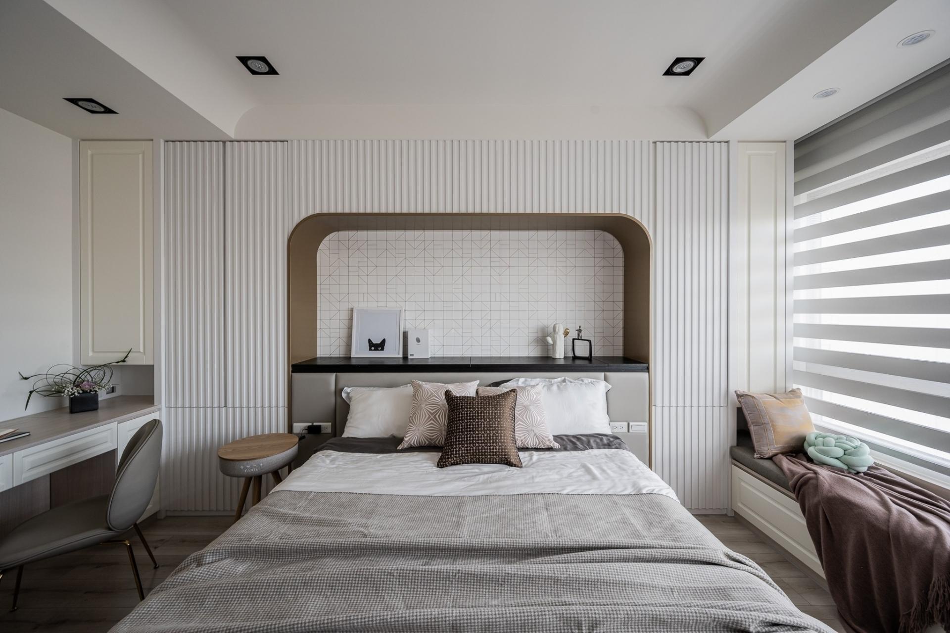
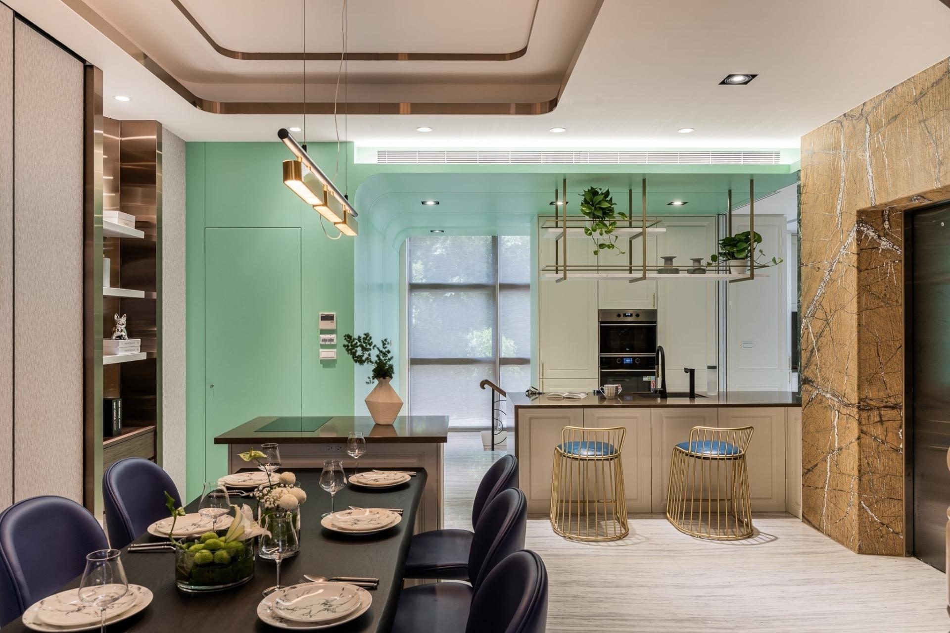
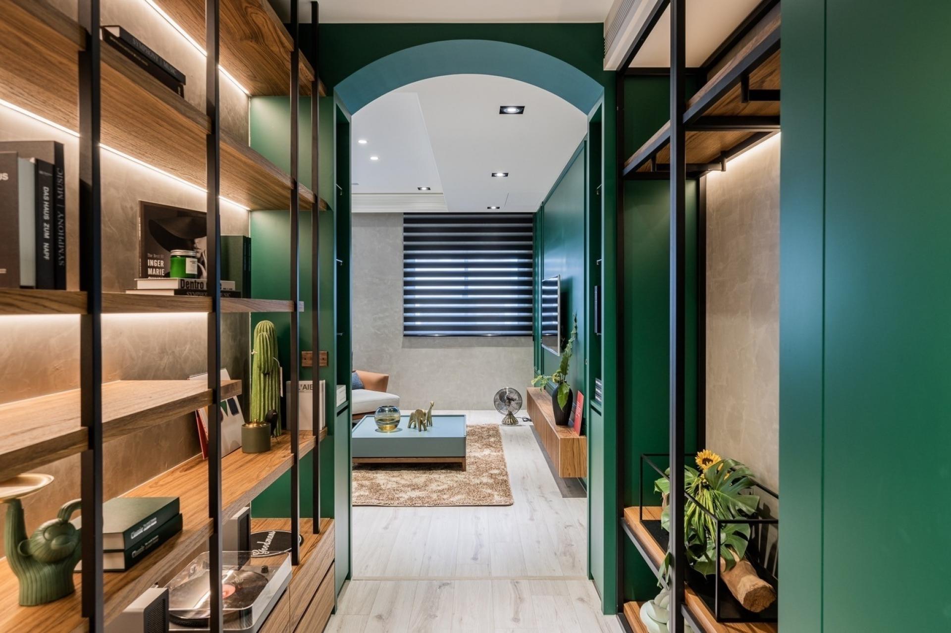
The 3,487 square feet space includes five floors. For the ground floor and the second
floor, utilizing natural stones with splash veins to create calm and splendid ambience. For the third
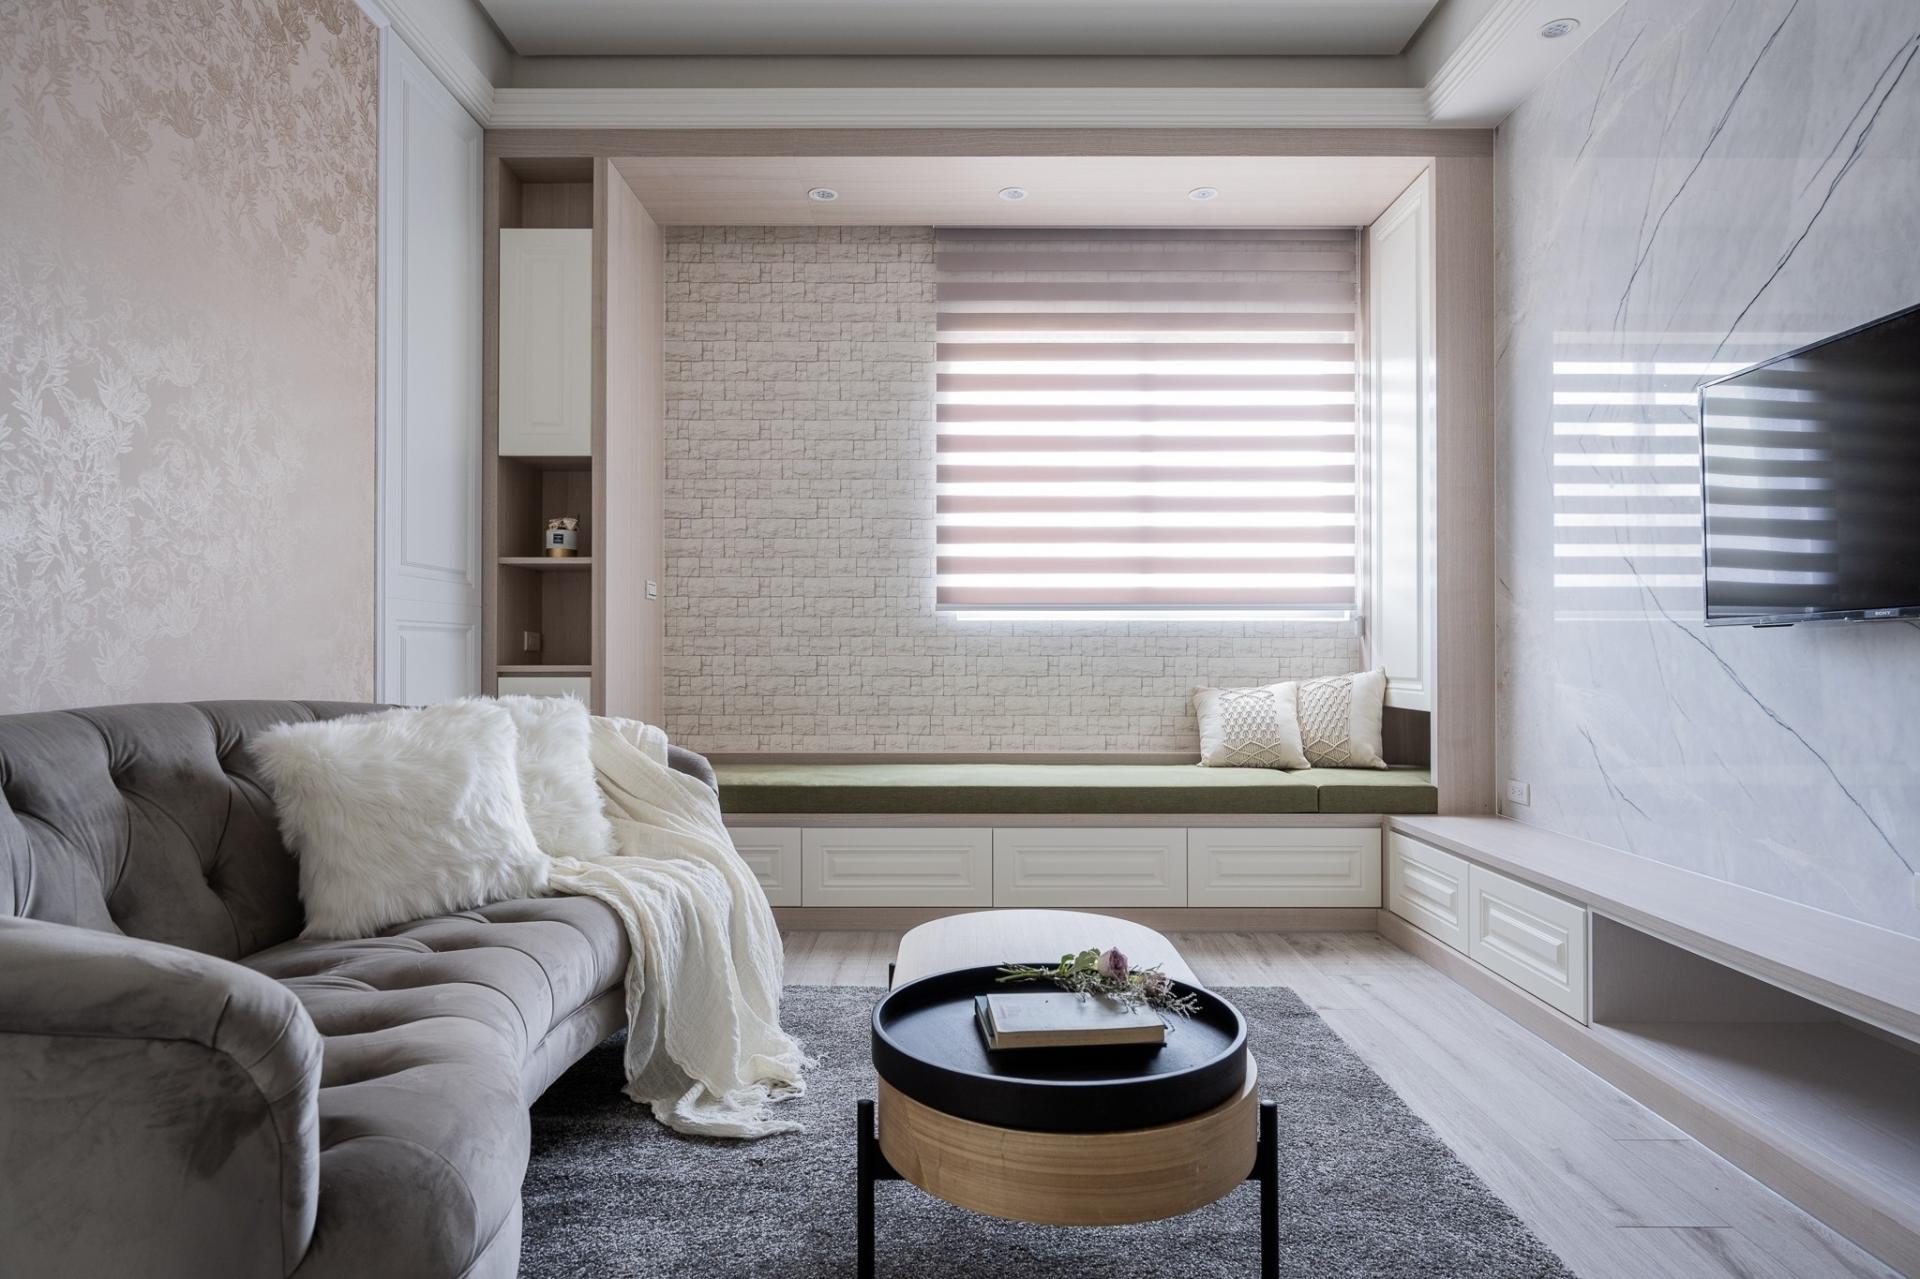
floor, interior trims, pale orange wall coverings, wooden elements are utilized to bring out the
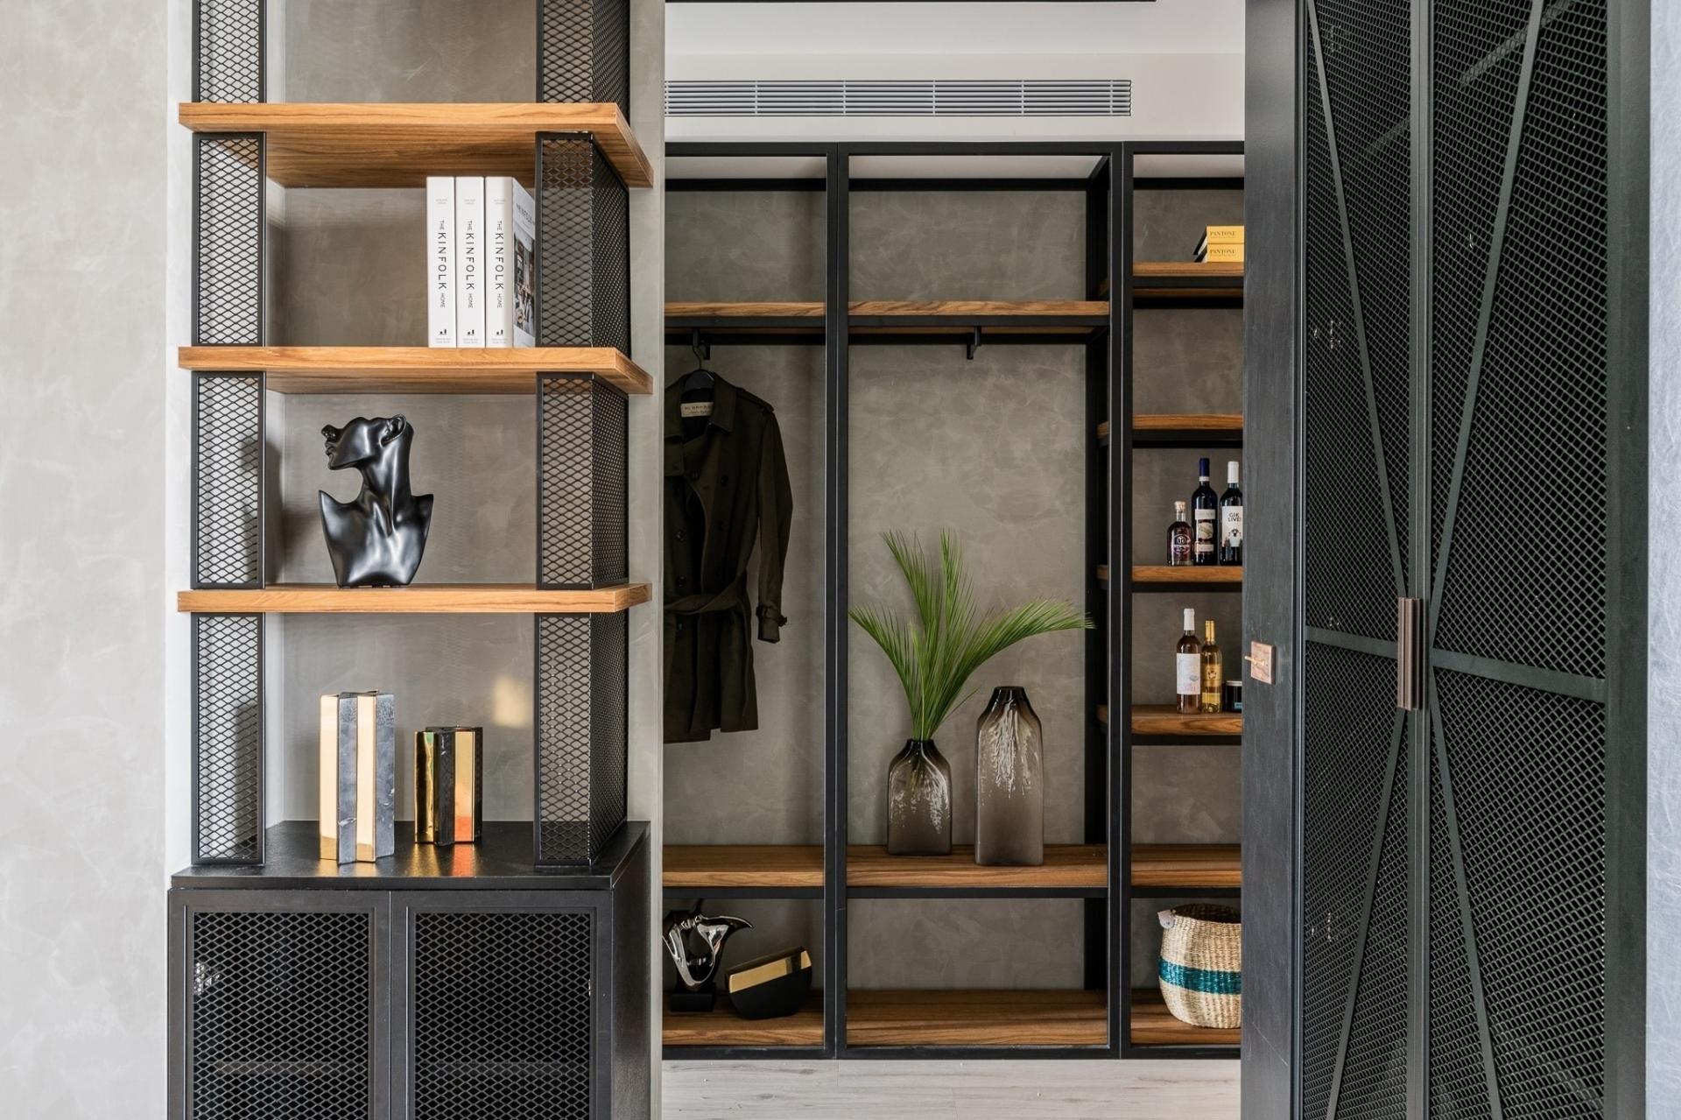
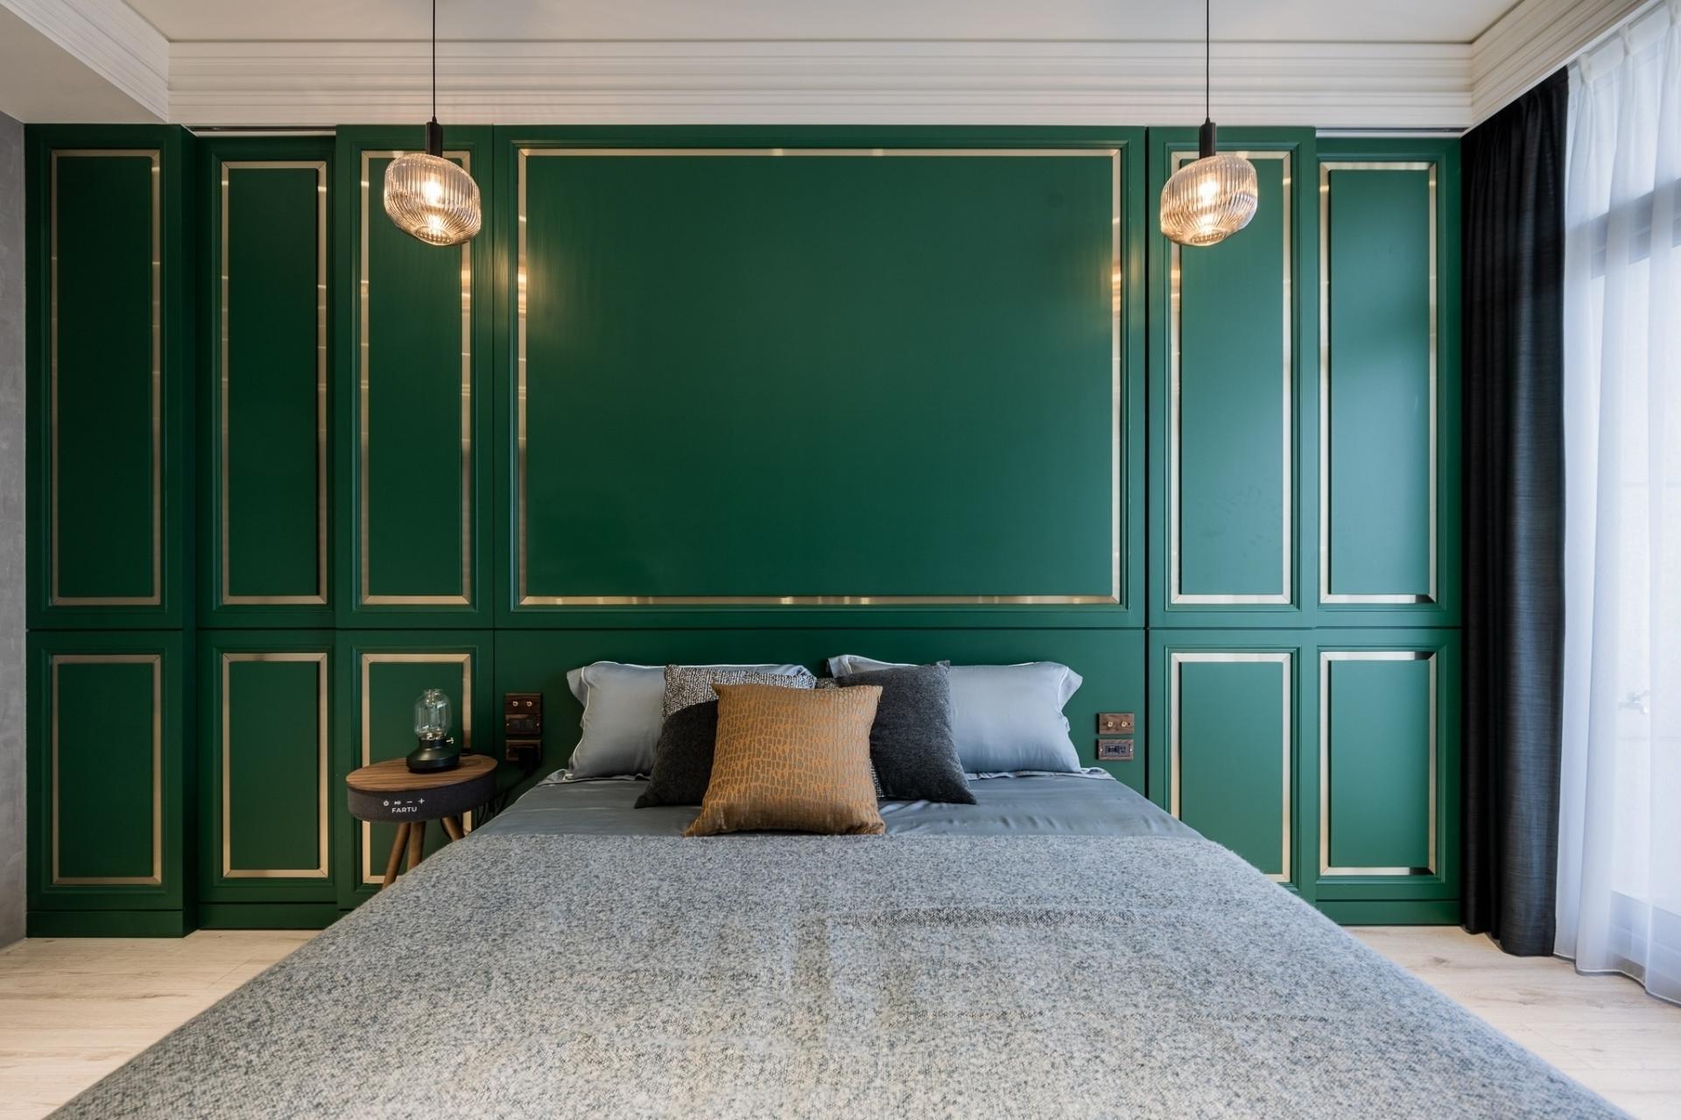
classic style. The deep green walls on the fourth floor are decorated with titanium gold to create
conspicuous British style, besides, iron pieces are used to add an industrial touch to the spaces. On
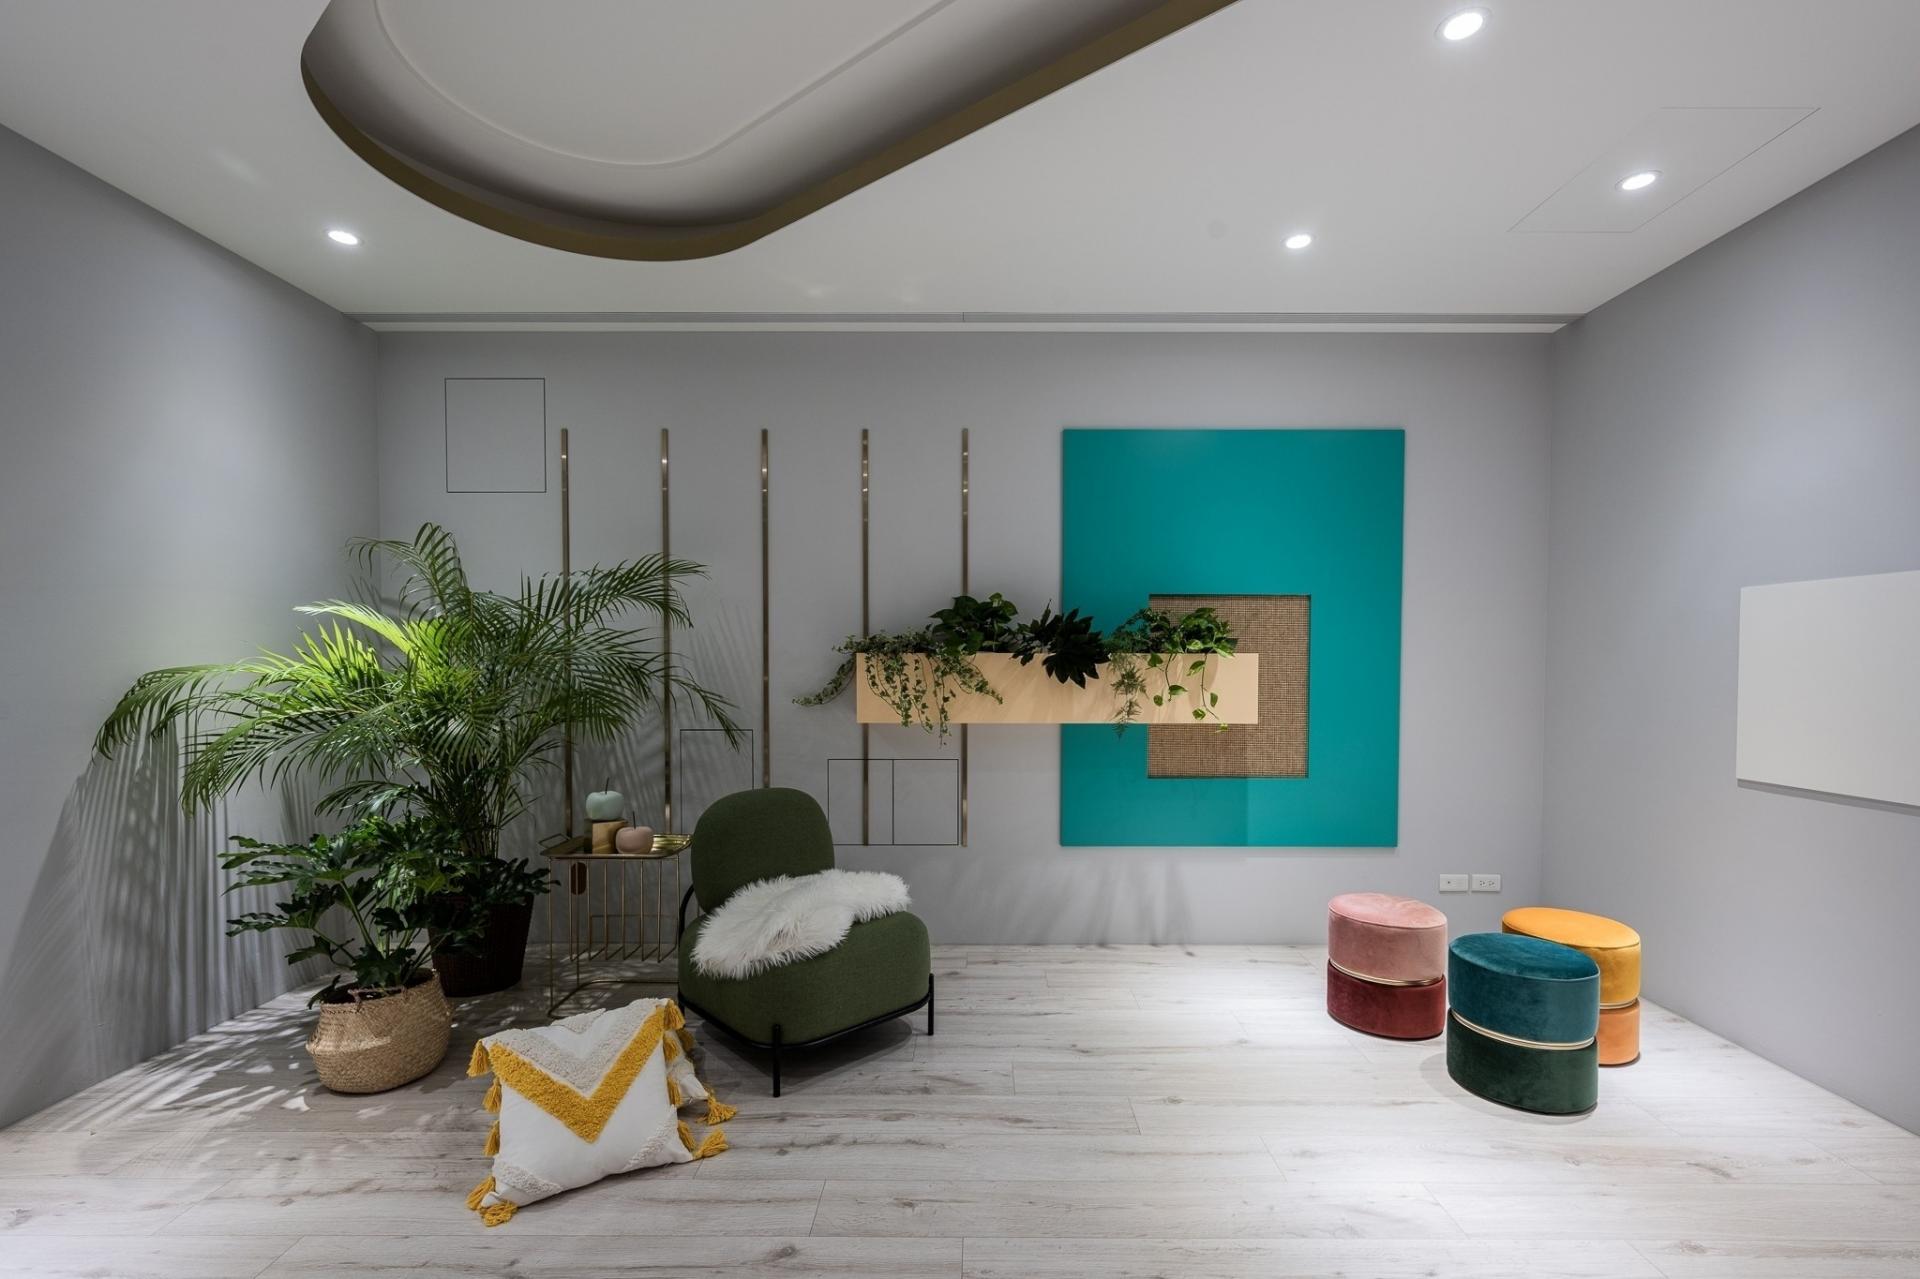
the fifth floor, the bright colors and geometric lines give a modern look.
Using different styles to create a cohesive look with special colors is main challenge. Combining art, let the intersection of style, proportion and line impact the visual beauty between people. The concept of functional aesthetics extends the freedom and simplicity of the overall space. Through the horizontal and vertical interface, it shows a rich sense of hierarchy, but also shows comfort and generosity.
Credits
Entrant
SRD DESIGN
Category
Interior Design - Commercial
Entrant
Shanghai Puspace Architectural Design Co.
Category
Architectural Design - Commercial Building

Entrant
Shenzhen Xishang quality packaging co., LTD
Category
Packaging Design - Other Packaging Design

Entrant
Shih-shih Interior Design Co., Ltd.
Category
Interior Design - Residential