2024 | Professional

Bare Loft
Entrant
Starz Pasha Limited
Category
Interior Design - Living Spaces
Client's Name
-
Country / Region
Hong Kong SAR
Gallery
About The Entry
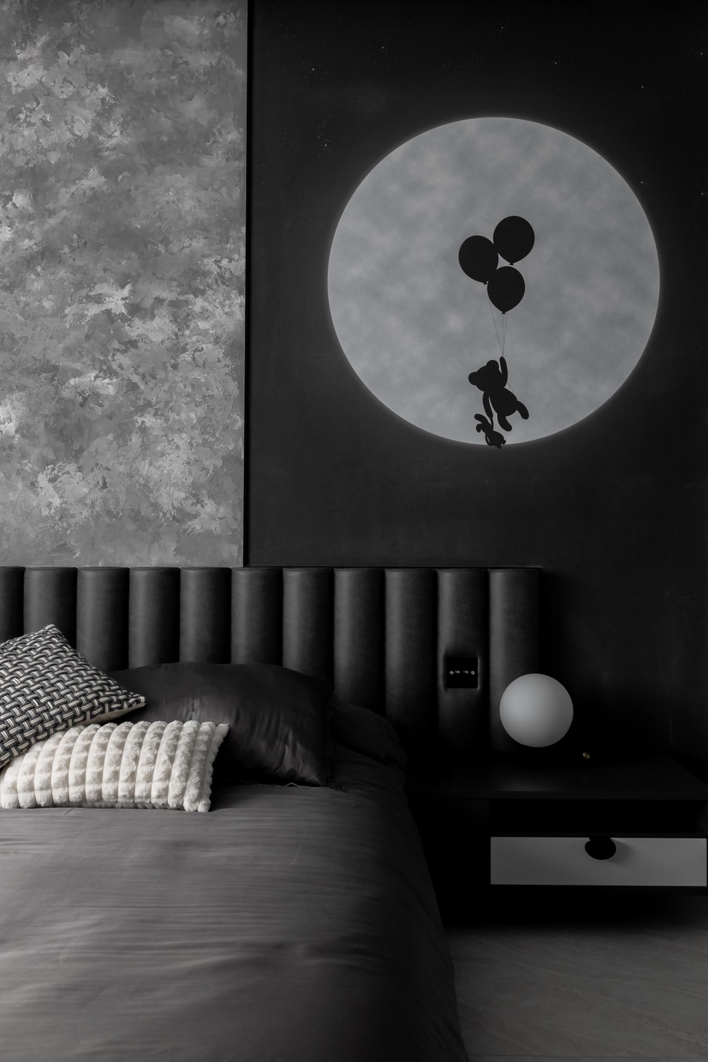
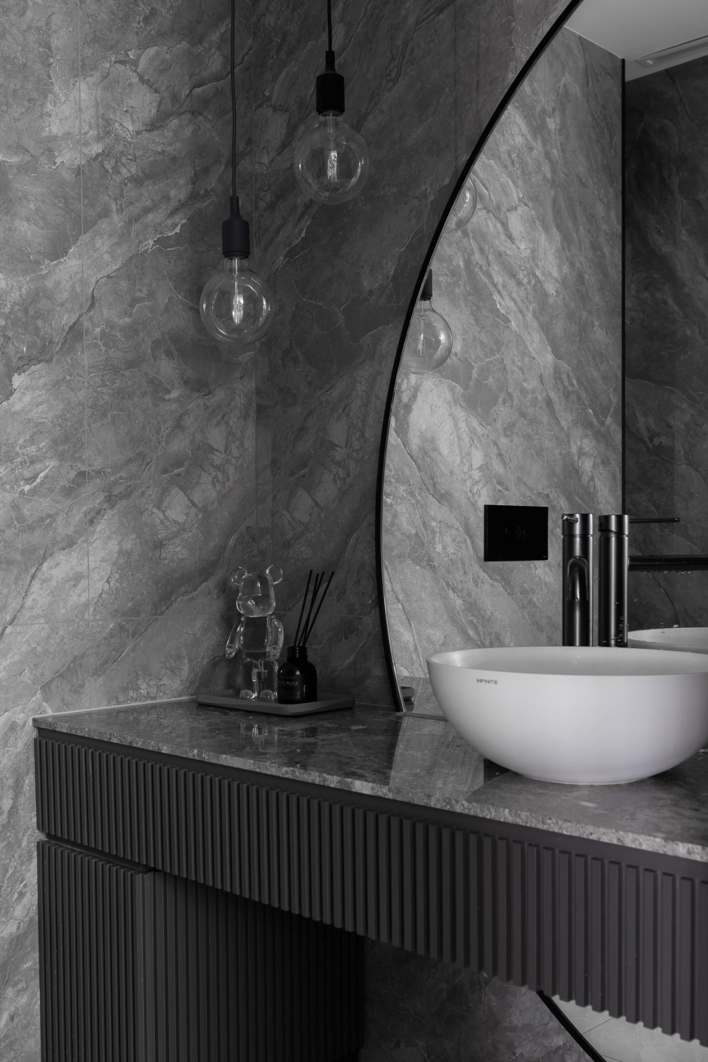
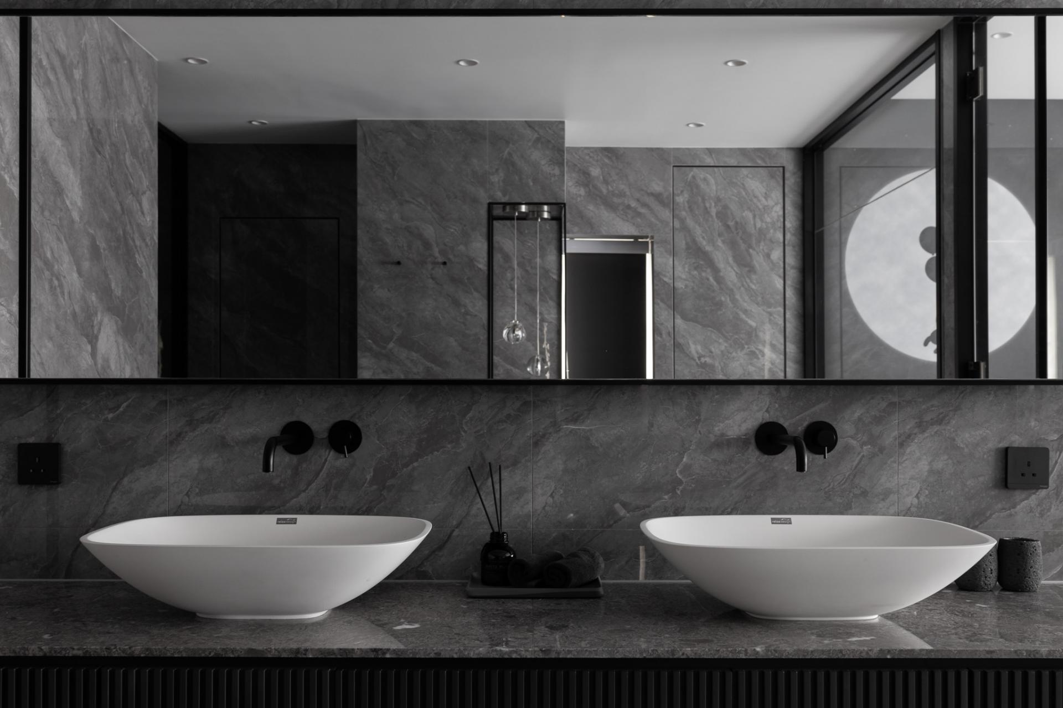
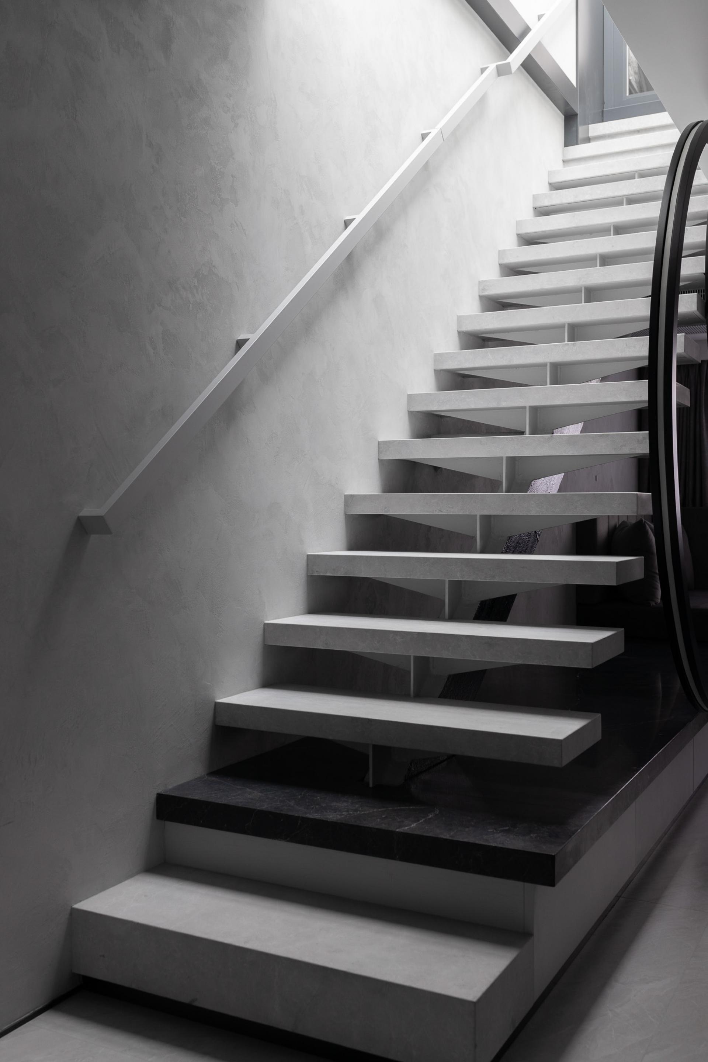
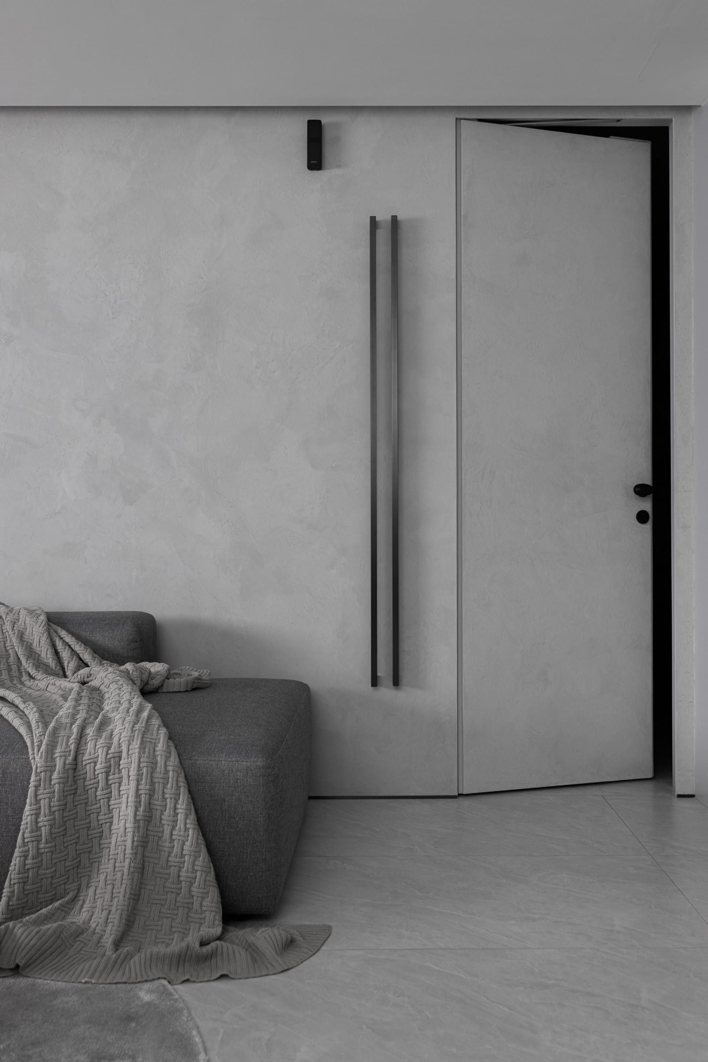
In this Bear-Inspired "Bare Loft", the design is defined by the interplay between "bear" elements and a "bare" aesthetic. Throughout the space, the owners' self-painted teddy "bear" artwork serves as the inspirational foundation, balanced by a "bare" design approach that brings out the raw, contemporary and industrial essence of the loft.
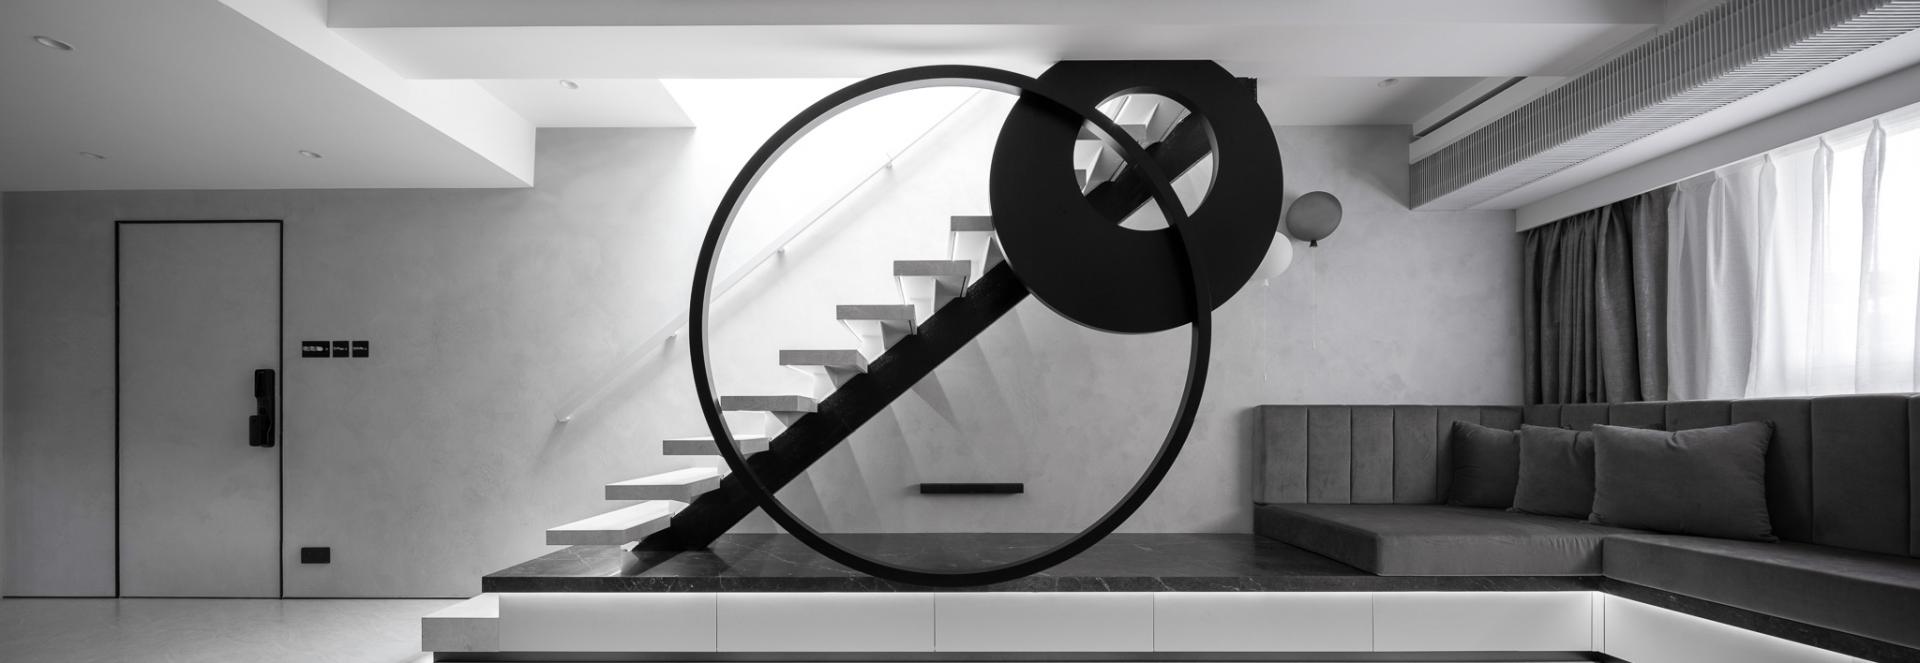
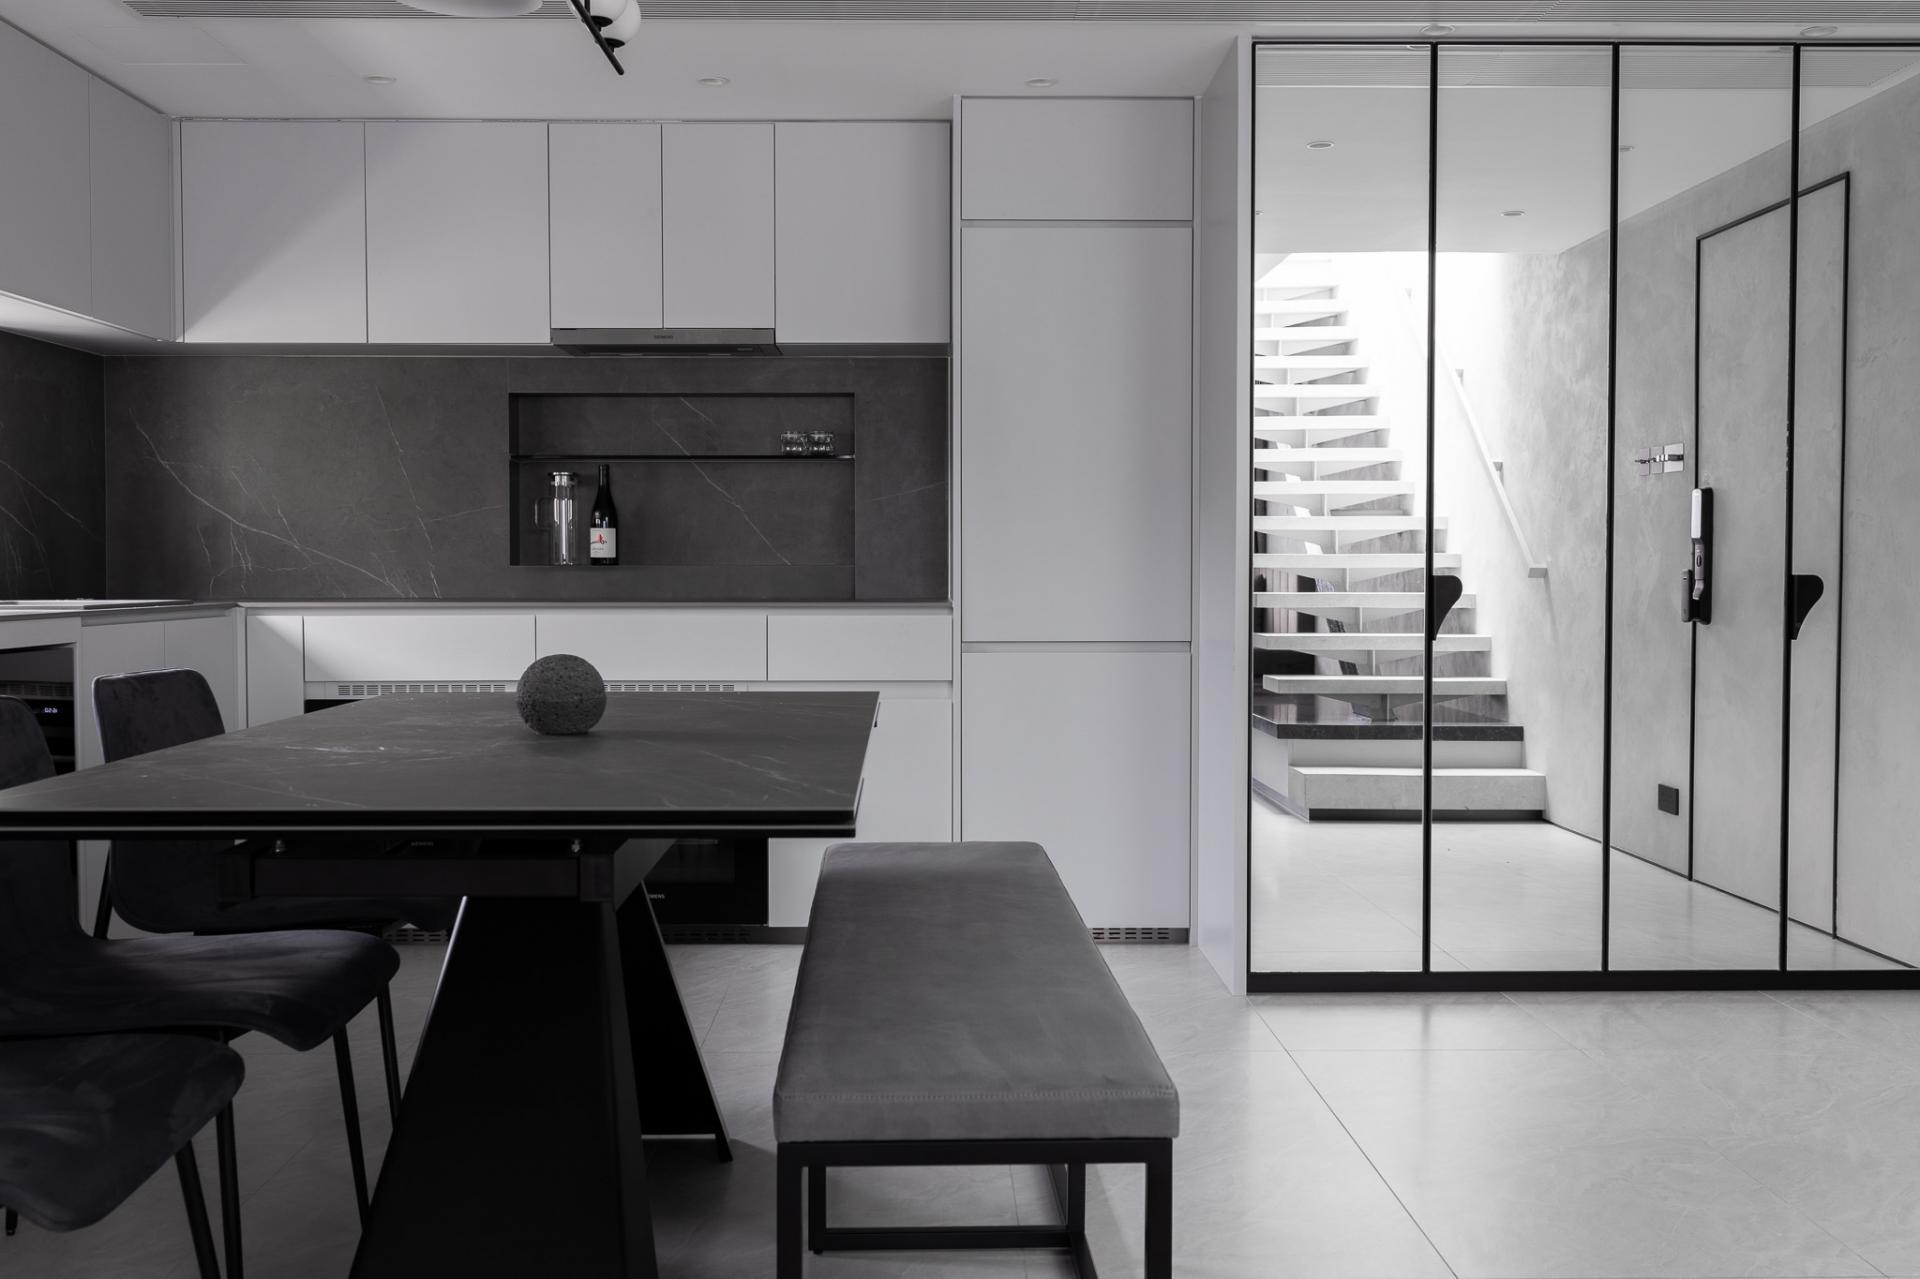
Stepping through the entryway, you'll be enchanted by the bear paw-inspired door handles, beckoning you to explore the space beyond. At the heart of the loft, a signature centerpiece, resembling the face of a bear, commands attention, setting the tone for the entire design. This feature complements the exposed stair structure and the teddy bear embellishments, creating a harmonious contrast. Varied stone patterns, from rugged earth tones to sleek polished surfaces, layer the interior with depth and reflect the raw, natural essence defining this unique residential space.
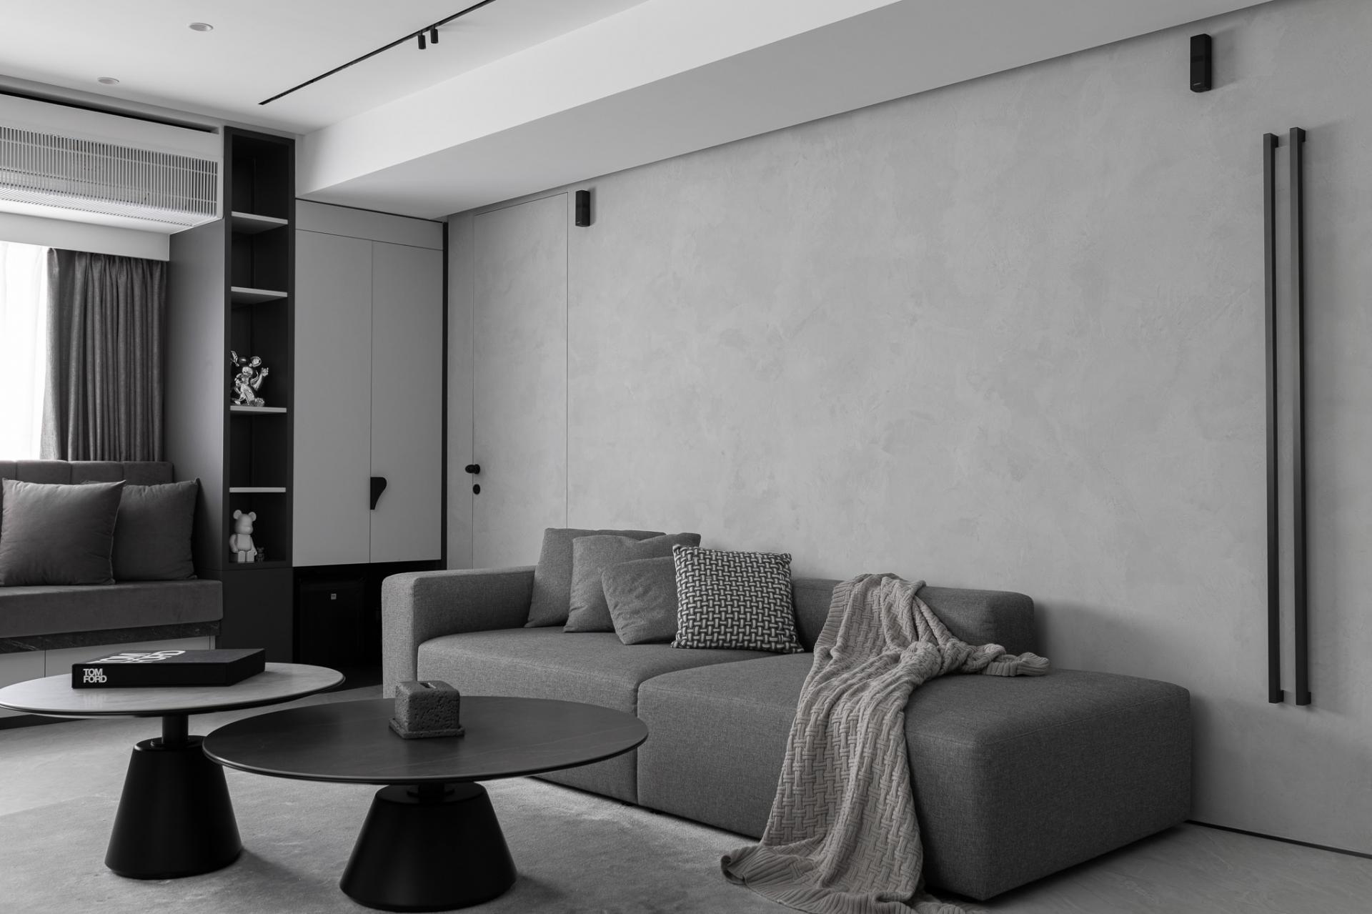
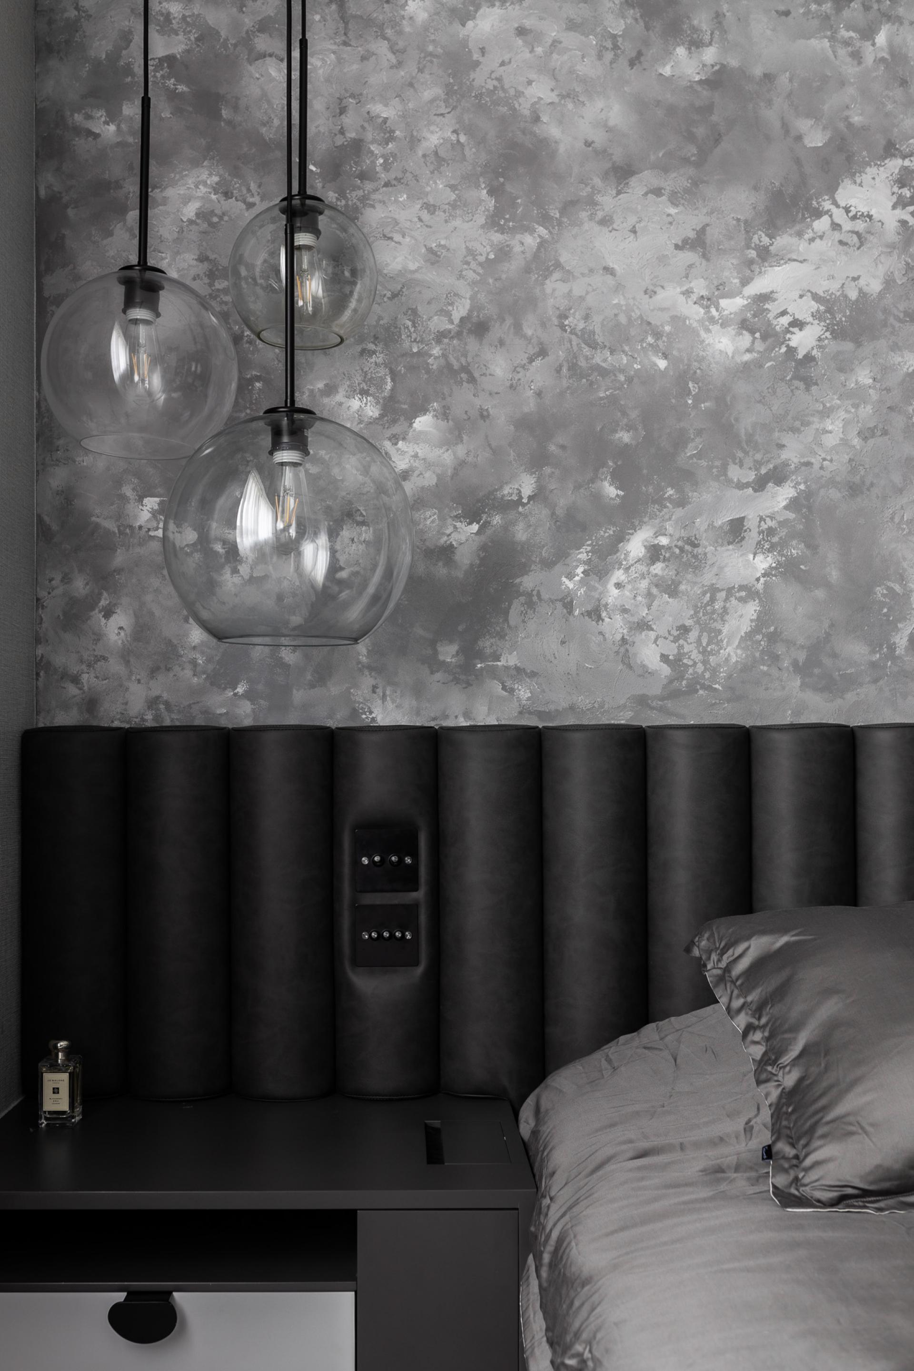
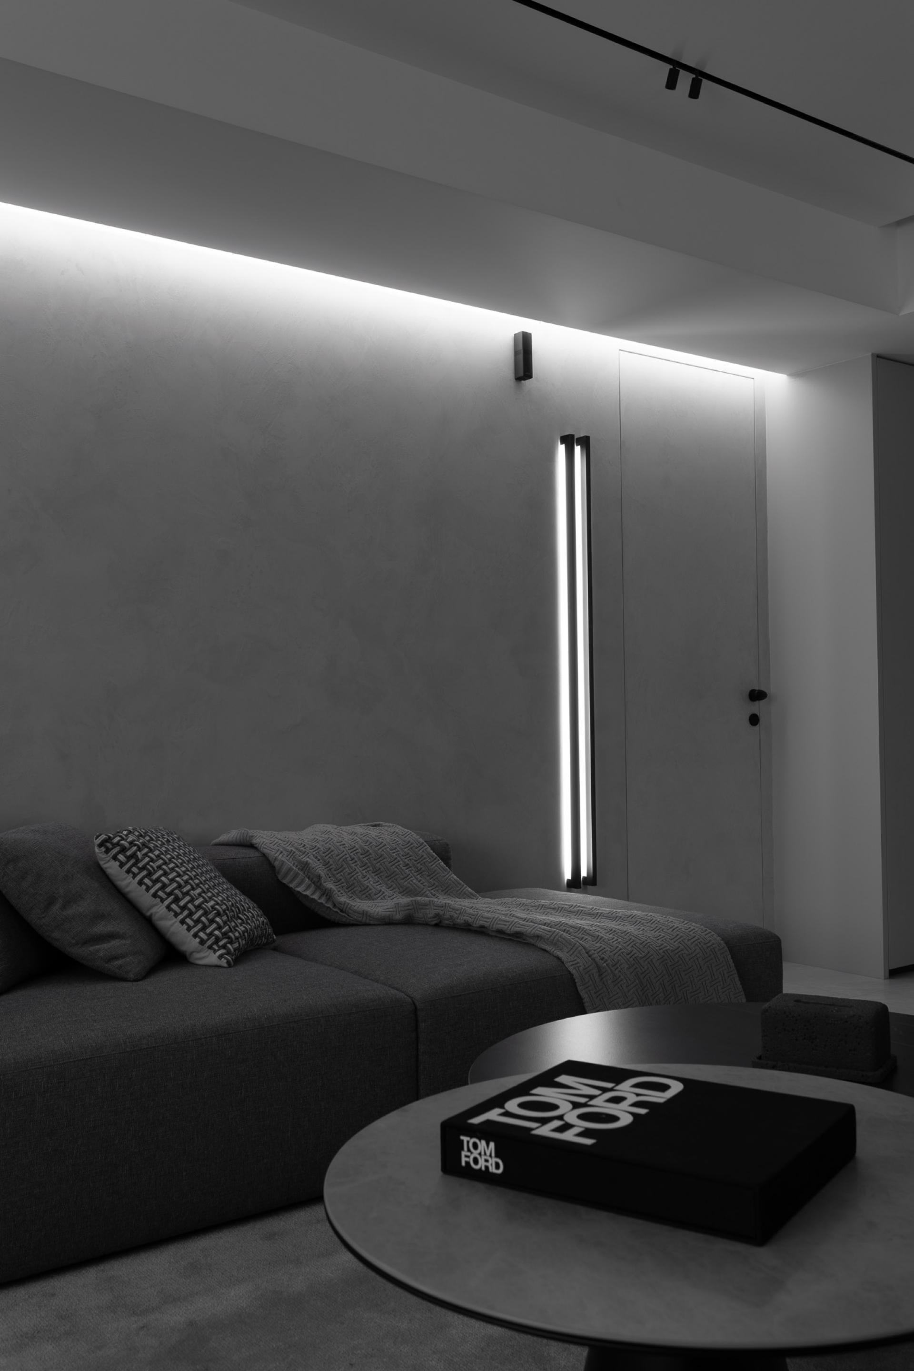
By converting the original guest room into a master suite, we freed up the central living areas to create a more cohesive, open-concept flow. A single accent wall in a serene grey tone now delineates the living and rest zones. To further elevate the loft-like ambiance, we incorporated an internal staircase also at the heart of the loft not only providing direct access to the rooftop terrace but allowing natural sunlight to flow through the interior space.
Welcome to Bare Loft.
Featured Media
Credits

Entrant
Design General Contract: Shenzhen Hope Design Co., Ltd. ; Design collaborators: Original Design Studio/TJAD、AECOM
Category
Landscape Design - Parks & Open Space Landscape

Entrant
CAPOL
Category
Architectural Design - Office Building
Entrant
Shin-Lan Construction&Development Corp.
Category
Architectural Design - Residential

Entrant
WILL & TAO DESIGN INC
Category
Architectural Design - Mix Use Architectural Designs