2025 | Professional

Piano Box
Entrant
Huang Miao Chen
Category
Interior Design - Residential
Client's Name
-
Country / Region
Taiwan
Gallery
About The Entry
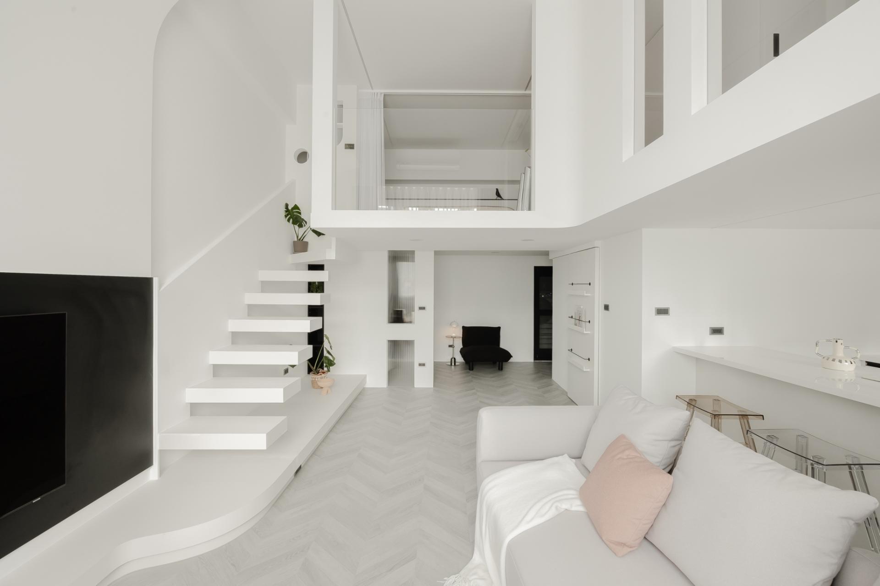
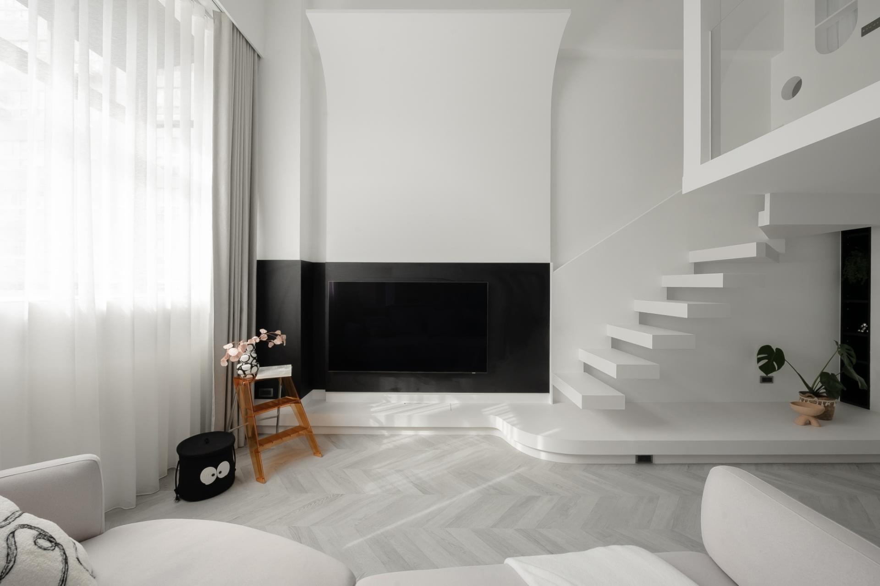
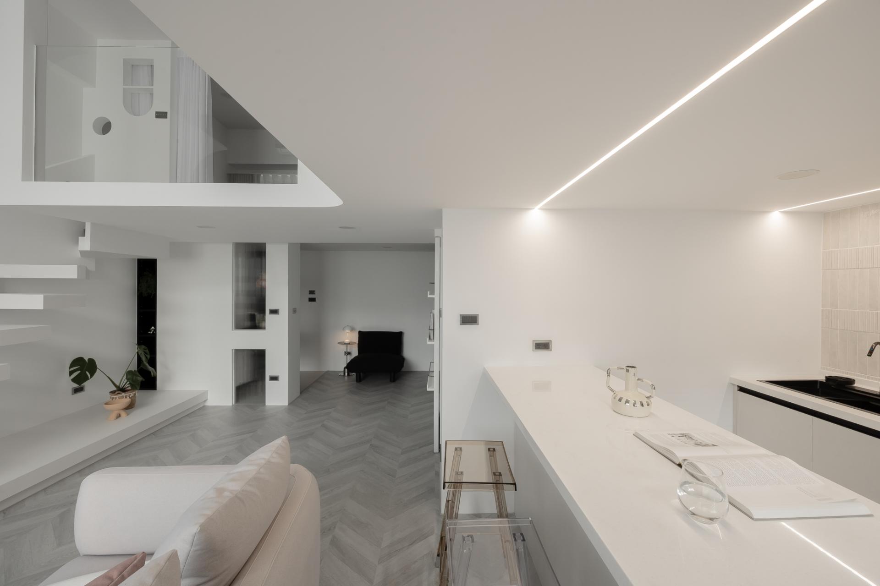
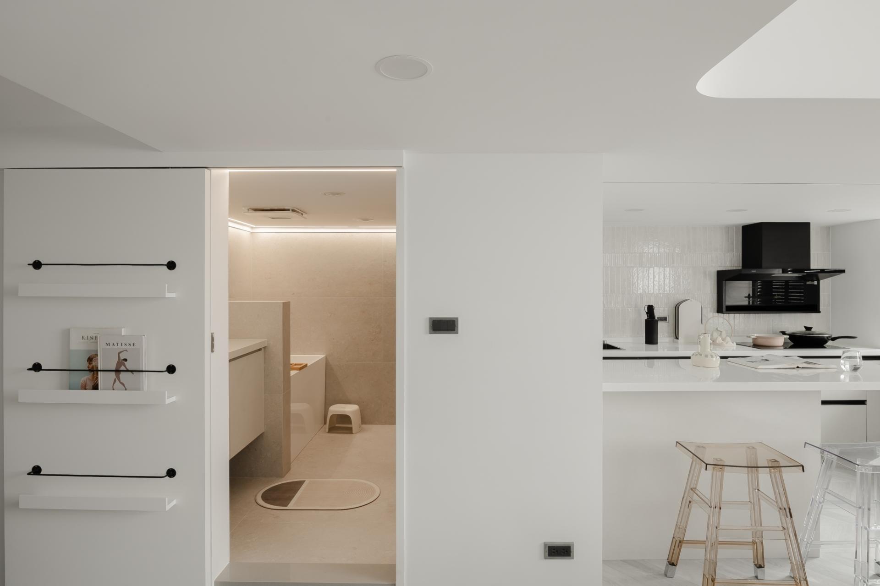
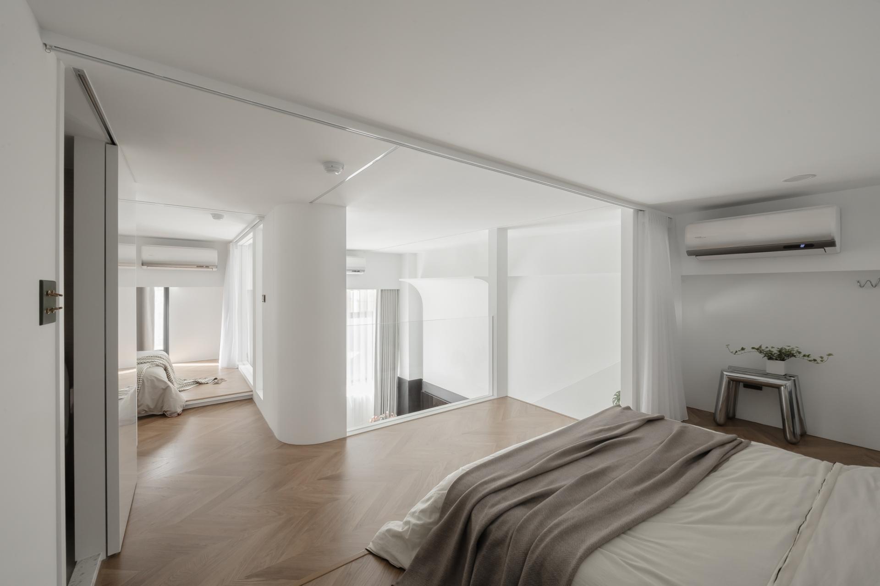
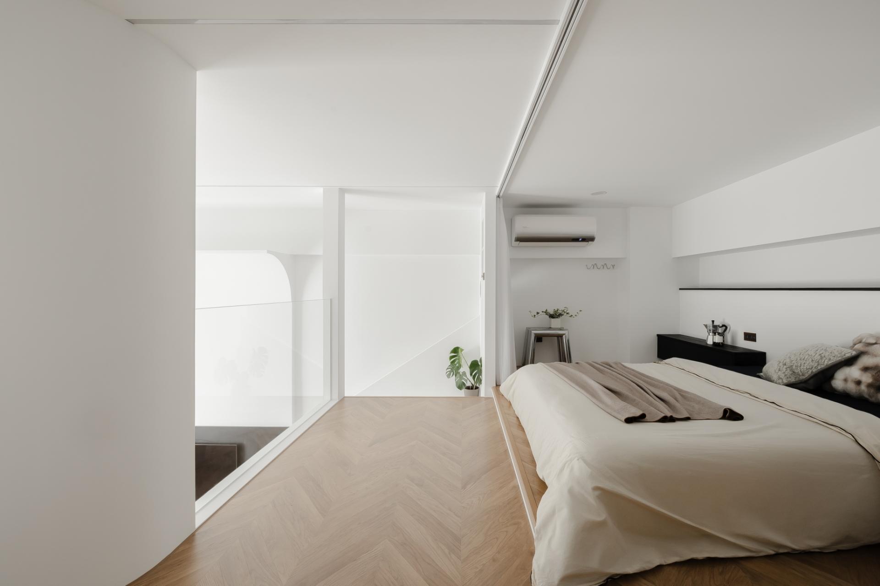
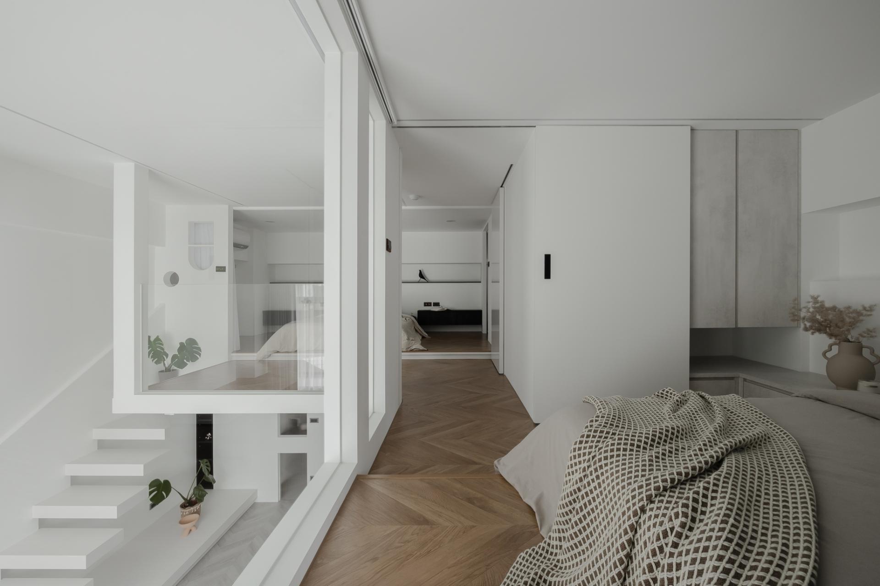
The project is named “Piano Box” for two reasons. First, the shadows of the hollowed-out staircase and the white steps resemble piano keys, as if stepping onto the stairs begins the melody of life. Second, since the site features a loft layout, the private upper-floor space is enclosed in a transparent glass box, creating an intriguing visual effect.
The space is designed with a pure white and light-toned palette, evoking a snow-like clarity, serenity, and purity. Amidst this minimalistic backdrop, the herringbone-patterned flooring adds a refined texture,
enhancing the beauty of linear aesthetics and creating depth. Near the windows, sunlight generously pours in, while the gracefully curved TV wall extends to enhance the vertical perception of the space.
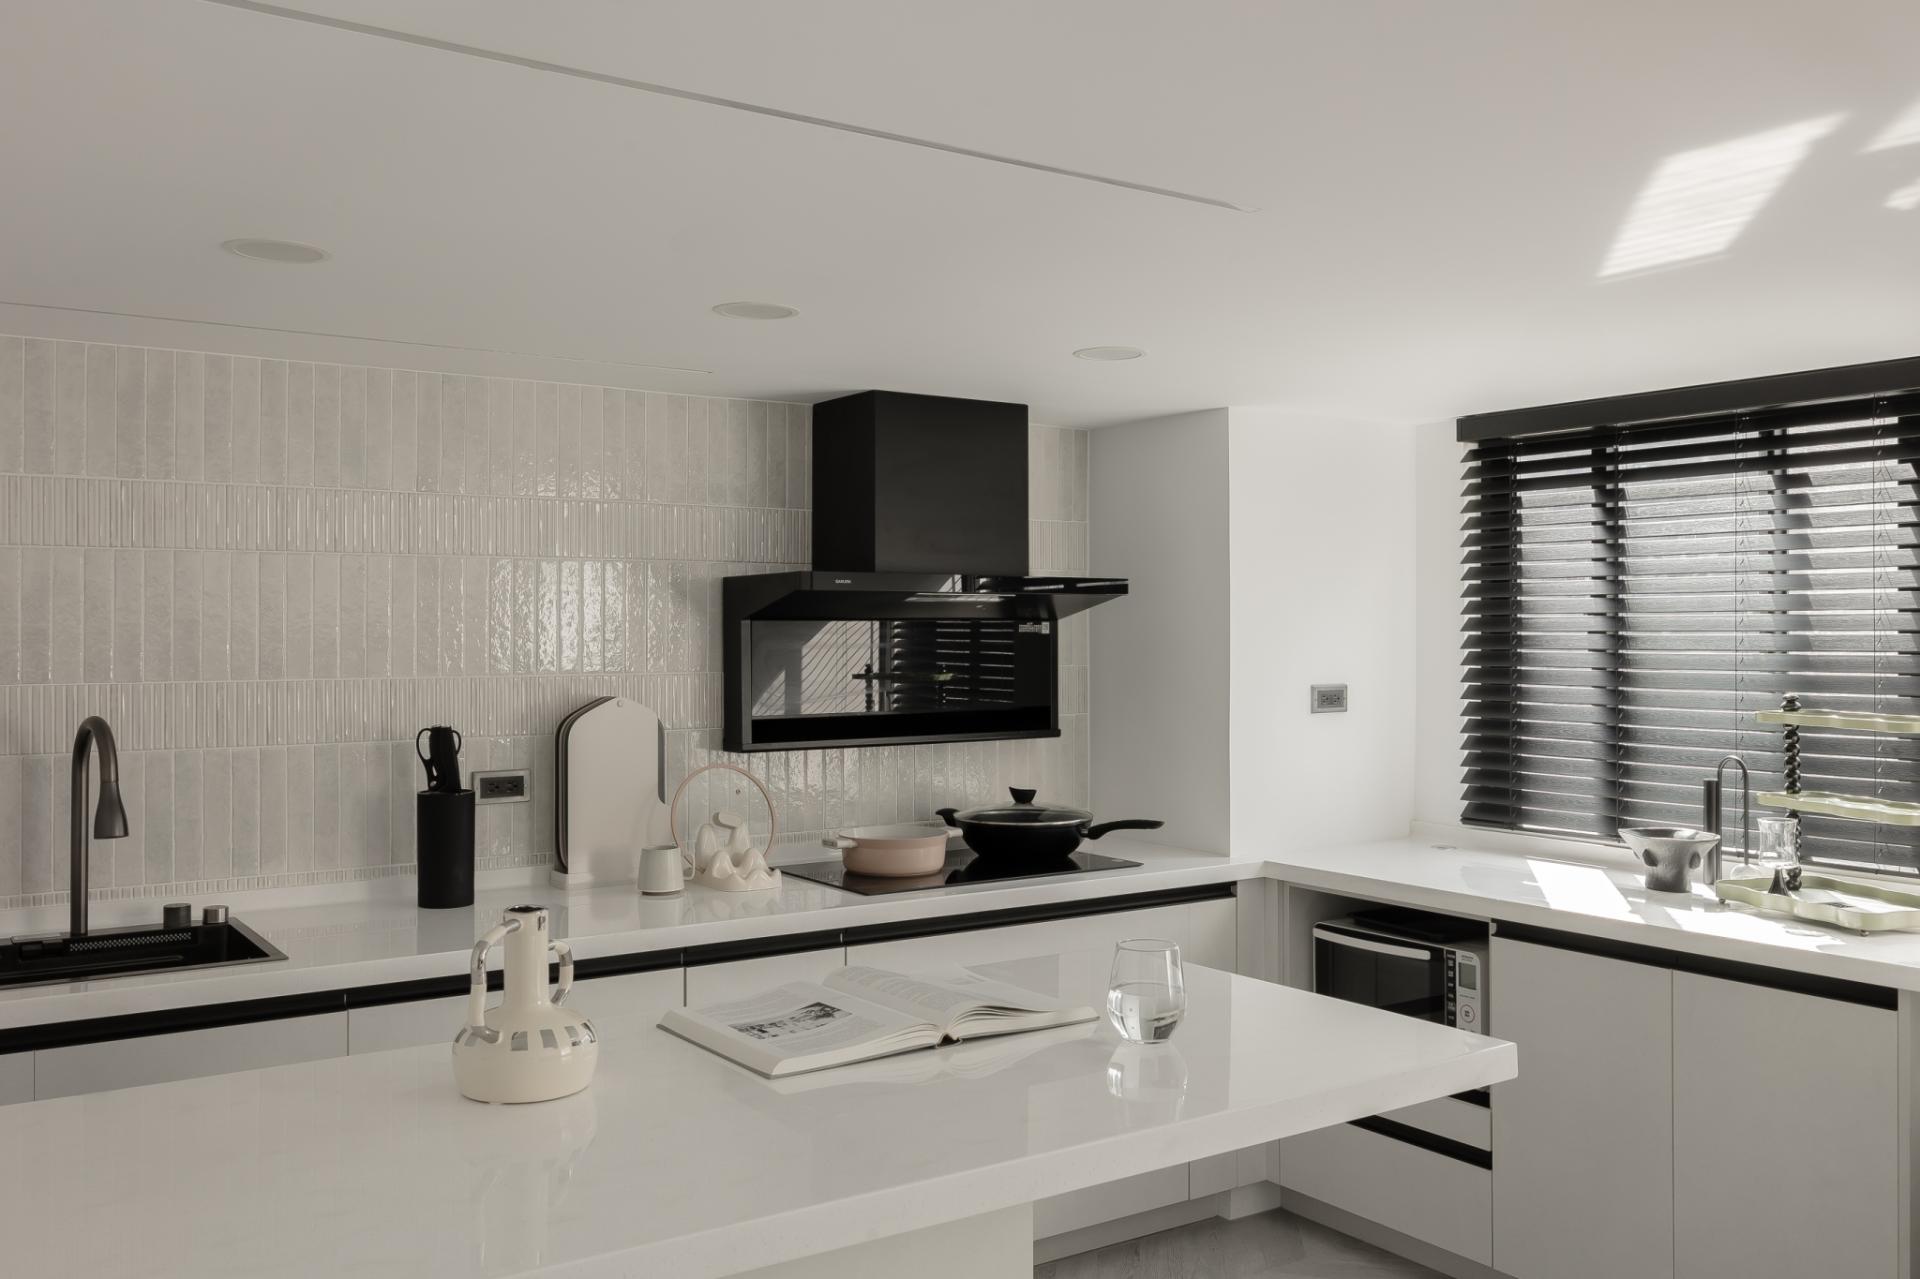
In the kitchen area, crossroad bricks in a matching tone are selected, offering a polished reflection and stain-resistant properties, balancing functionality and elegance.
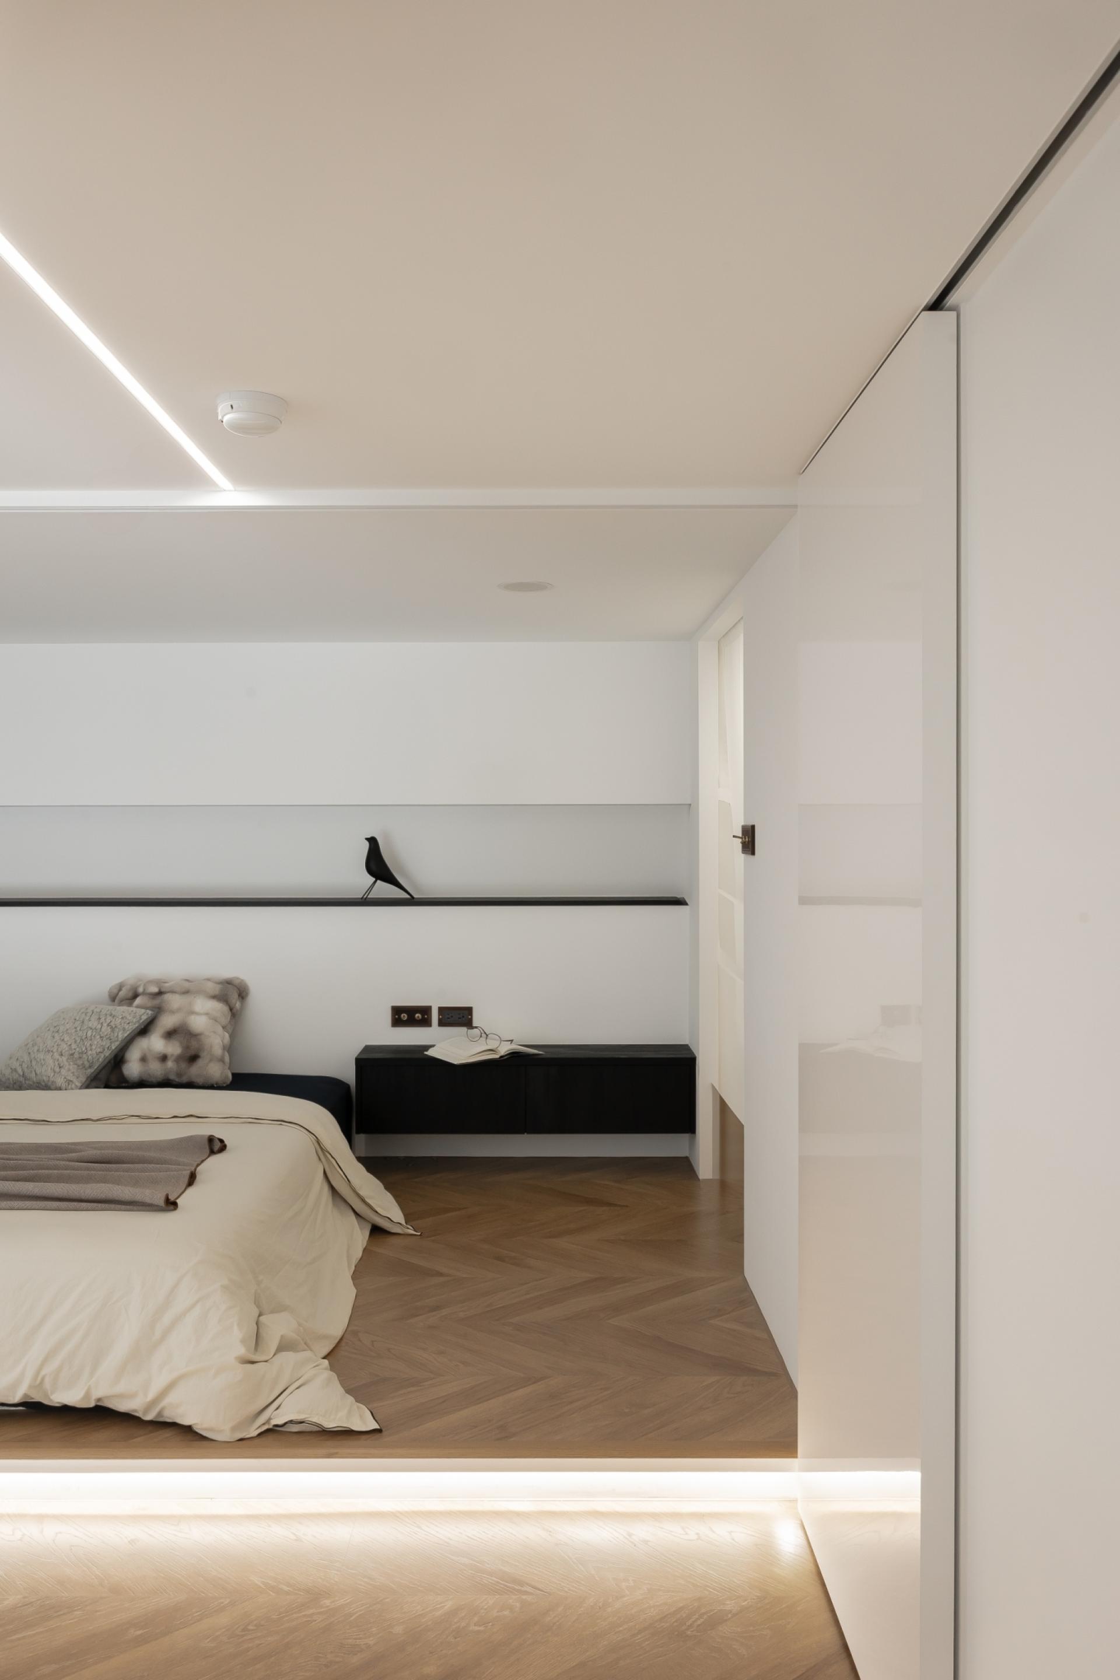
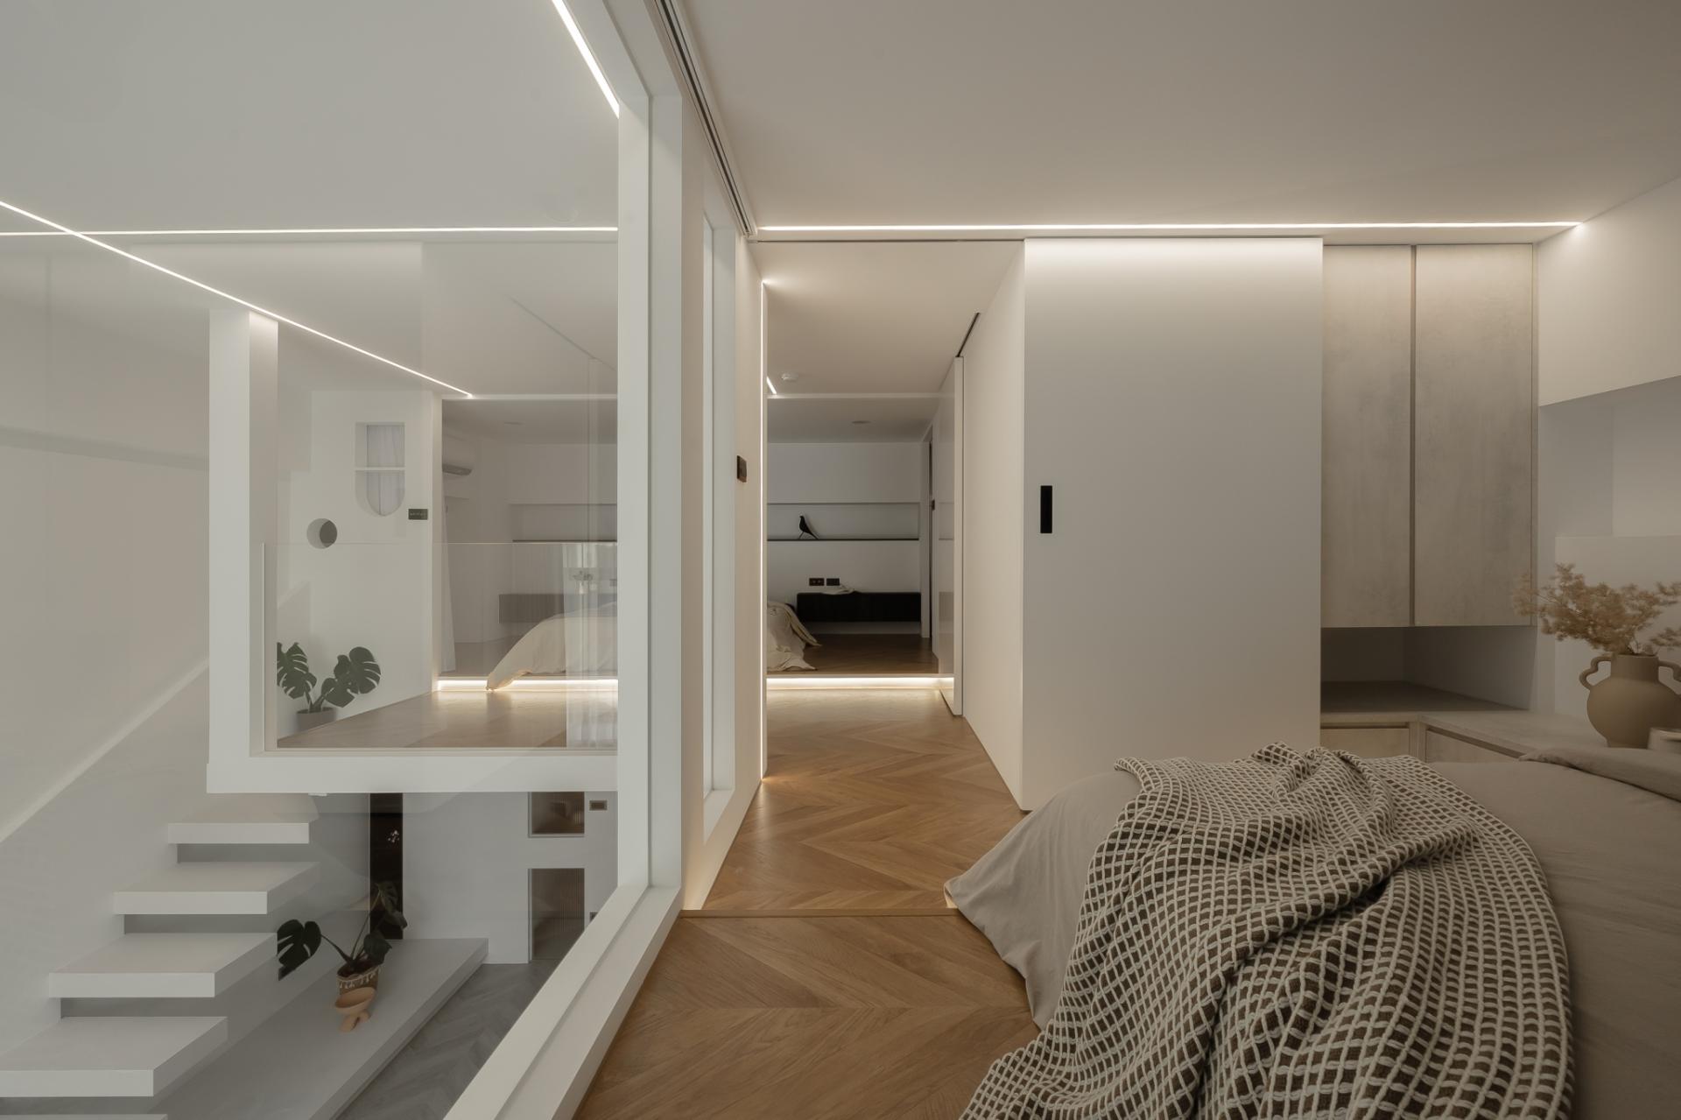
The bedrooms incorporate warm wooden tones, with indirect lighting in soft, warm hues,
weaving a delicate and cozy ambiance.
The designer skillfully employs layered lines, curved transitions, and variations in elevation, infusing the monochromatic space with a refined and sophisticated atmosphere.
Credits
Entrant
映錦室內設計
Category
Interior Design - Residential

Entrant
Nanjing Moma Industrial Design Co., Ltd.
Category
Product Design - Medical Devices

Entrant
SHAPELLX US INC
Category
Fashion Design - Lingerie / Intimates

Entrant
Fat Design Studio Architects Limited
Category
Conceptual Design - New Category