2025 | Professional

Layering Pockets - Fish Dining Venue
Entrant
Ying Chen & Shengnan Gao
Category
Architectural Design - Conceptual
Client's Name
Ying Chen & Shengnan Gao
Country / Region
United States
Gallery

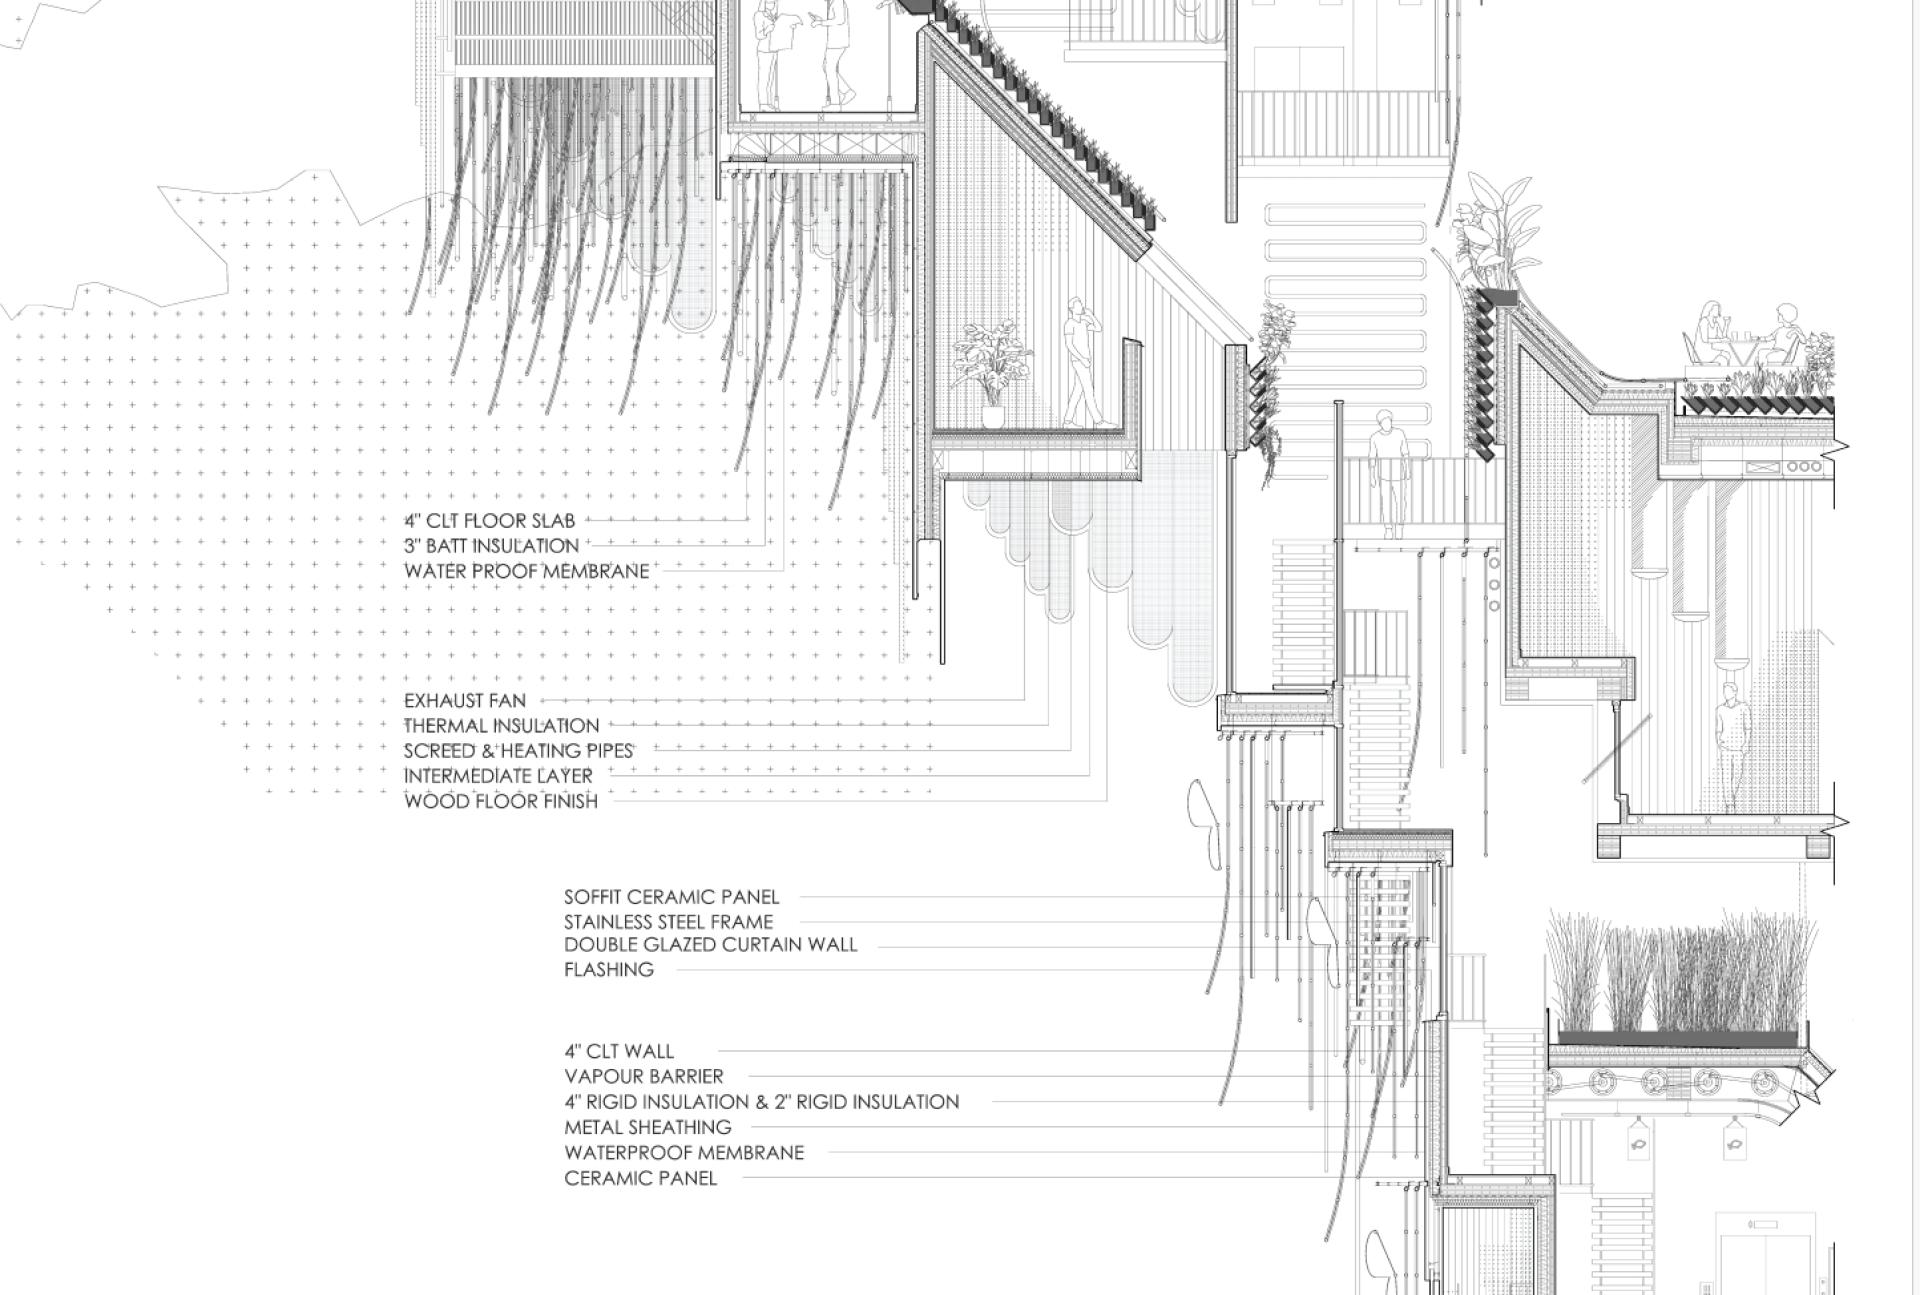
About The Entry
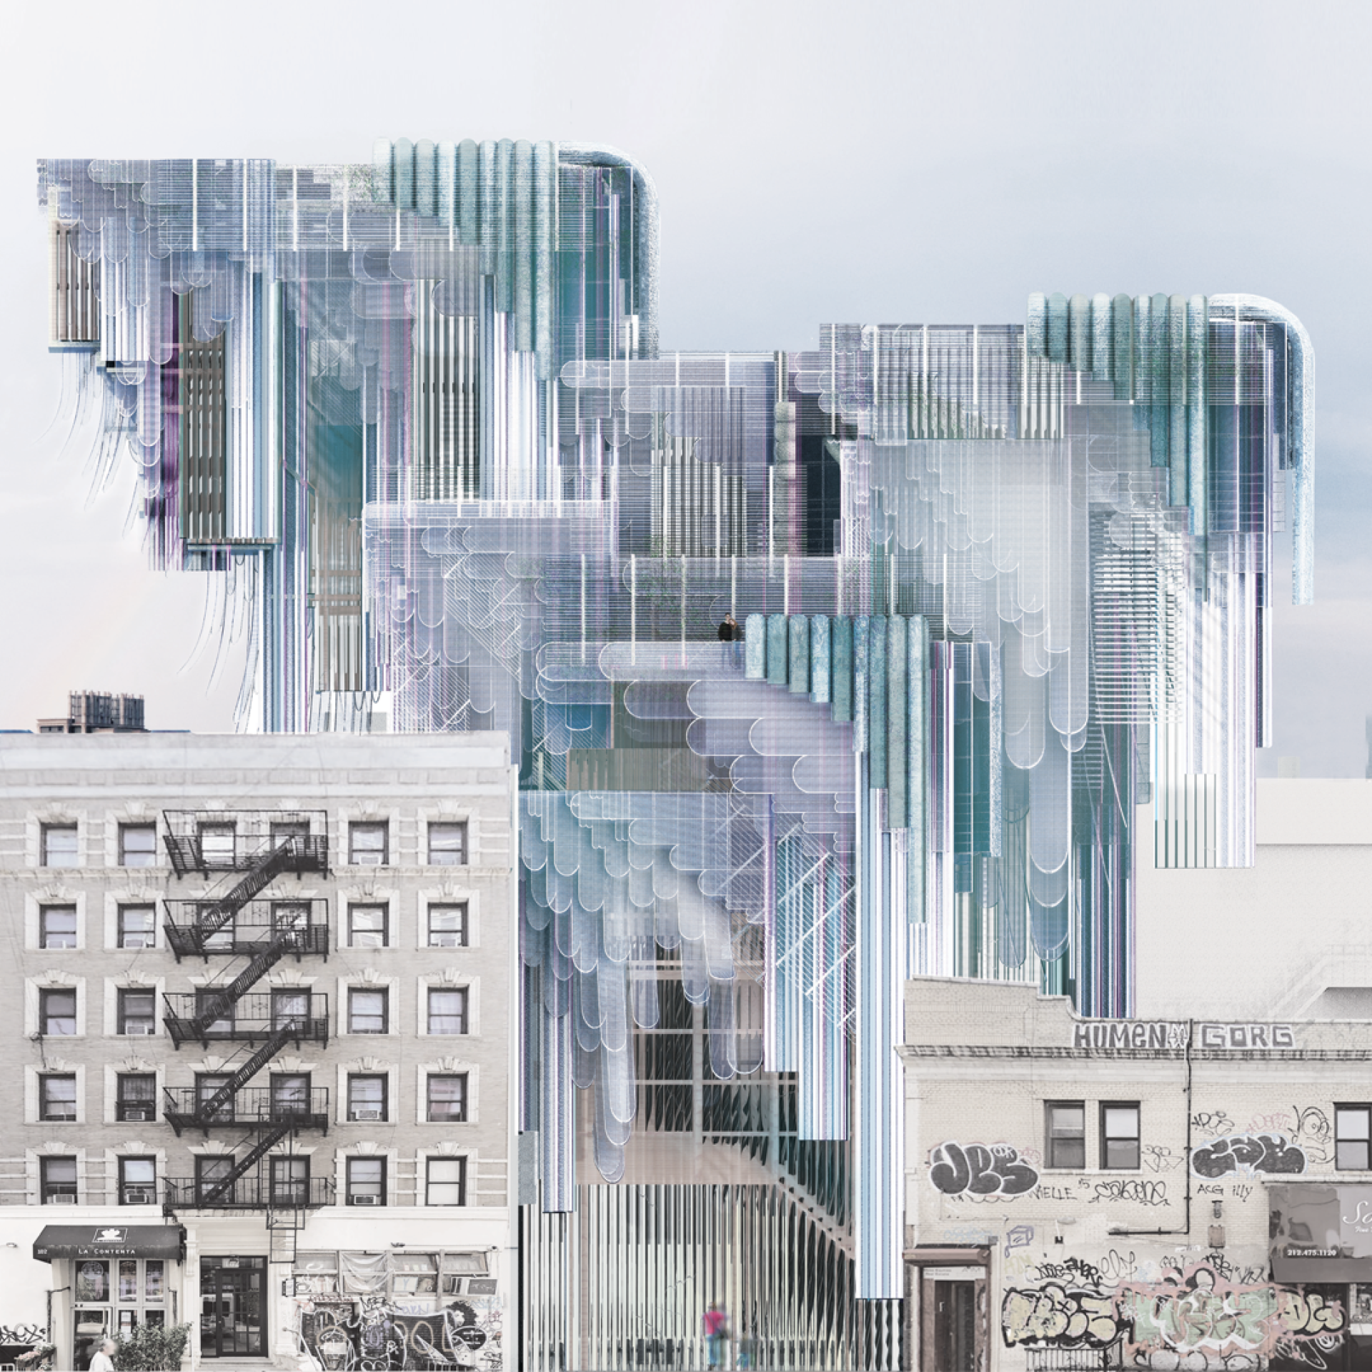
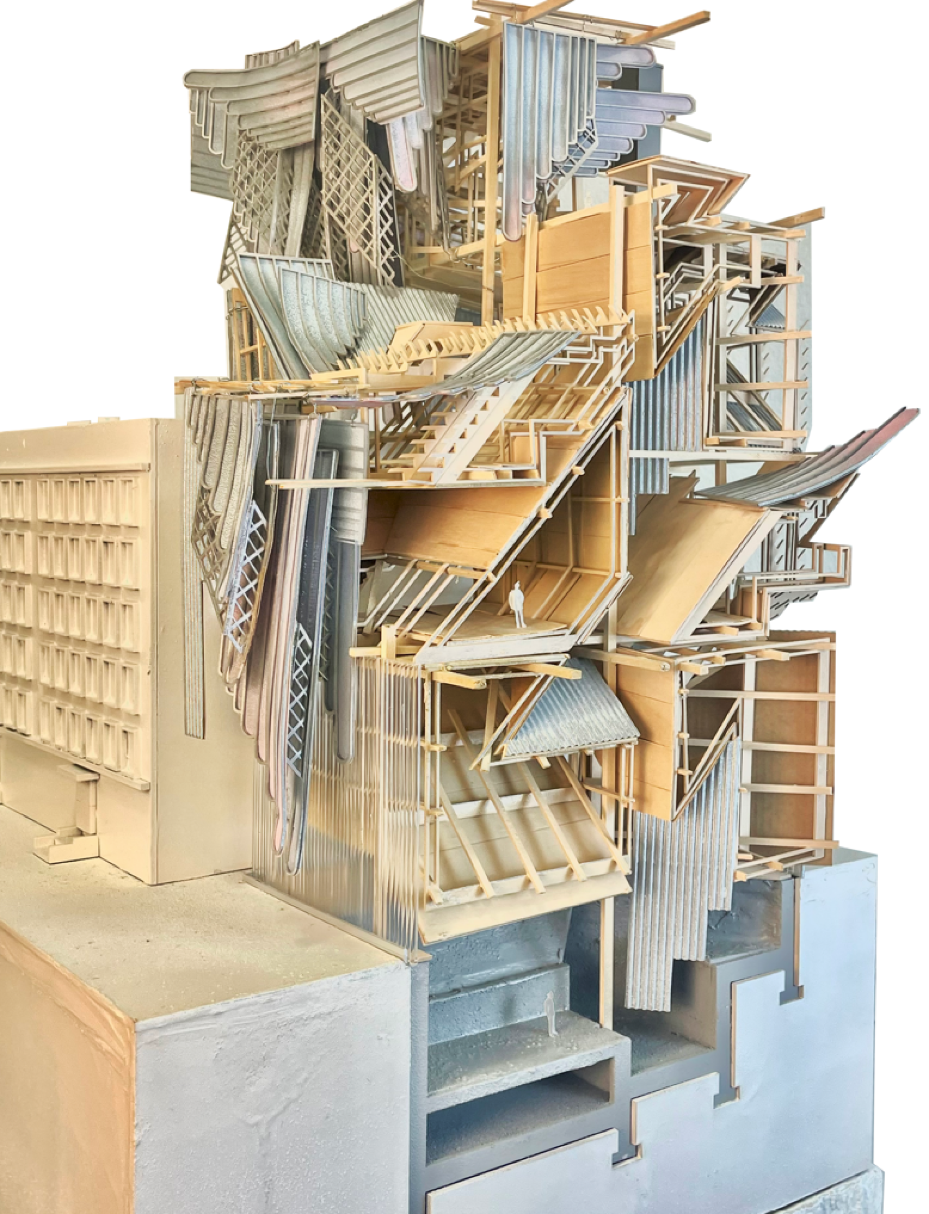
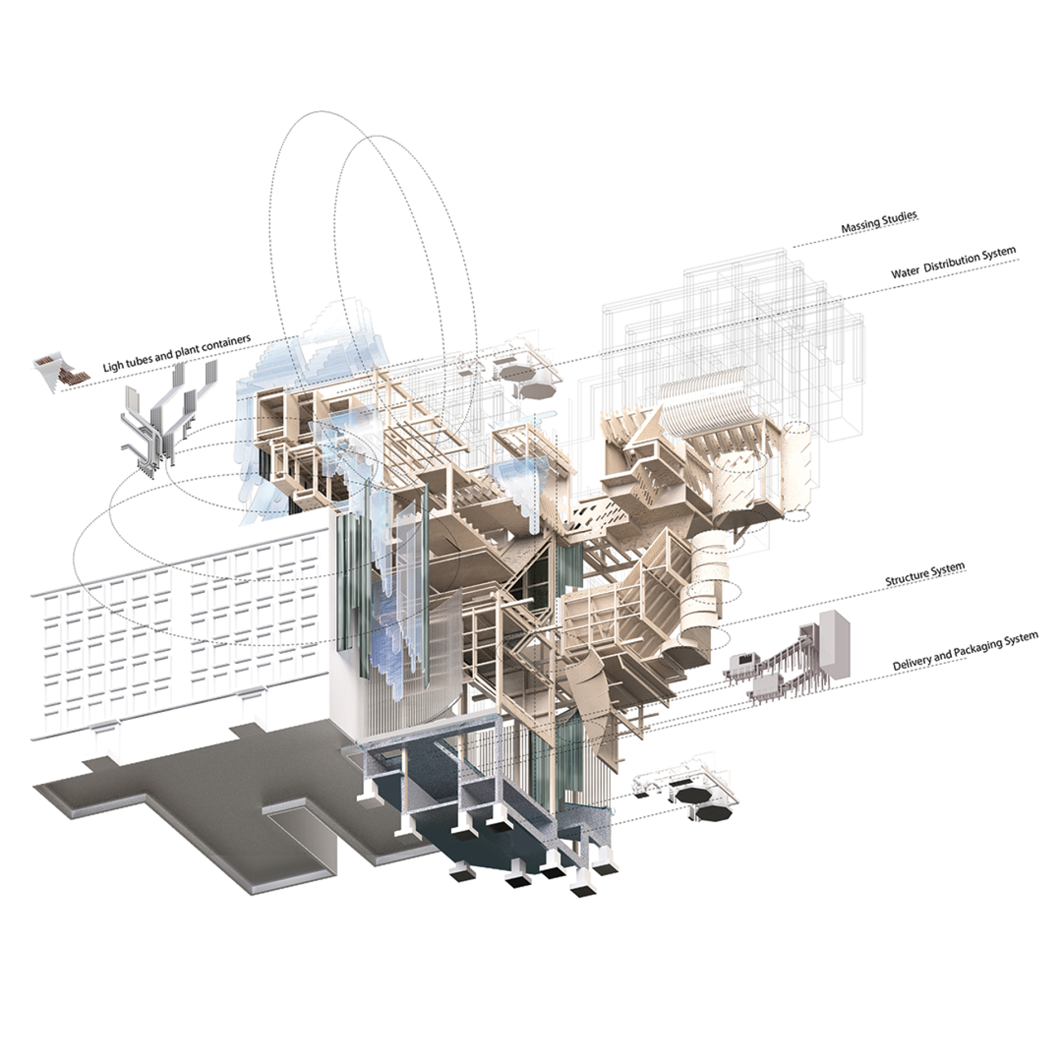
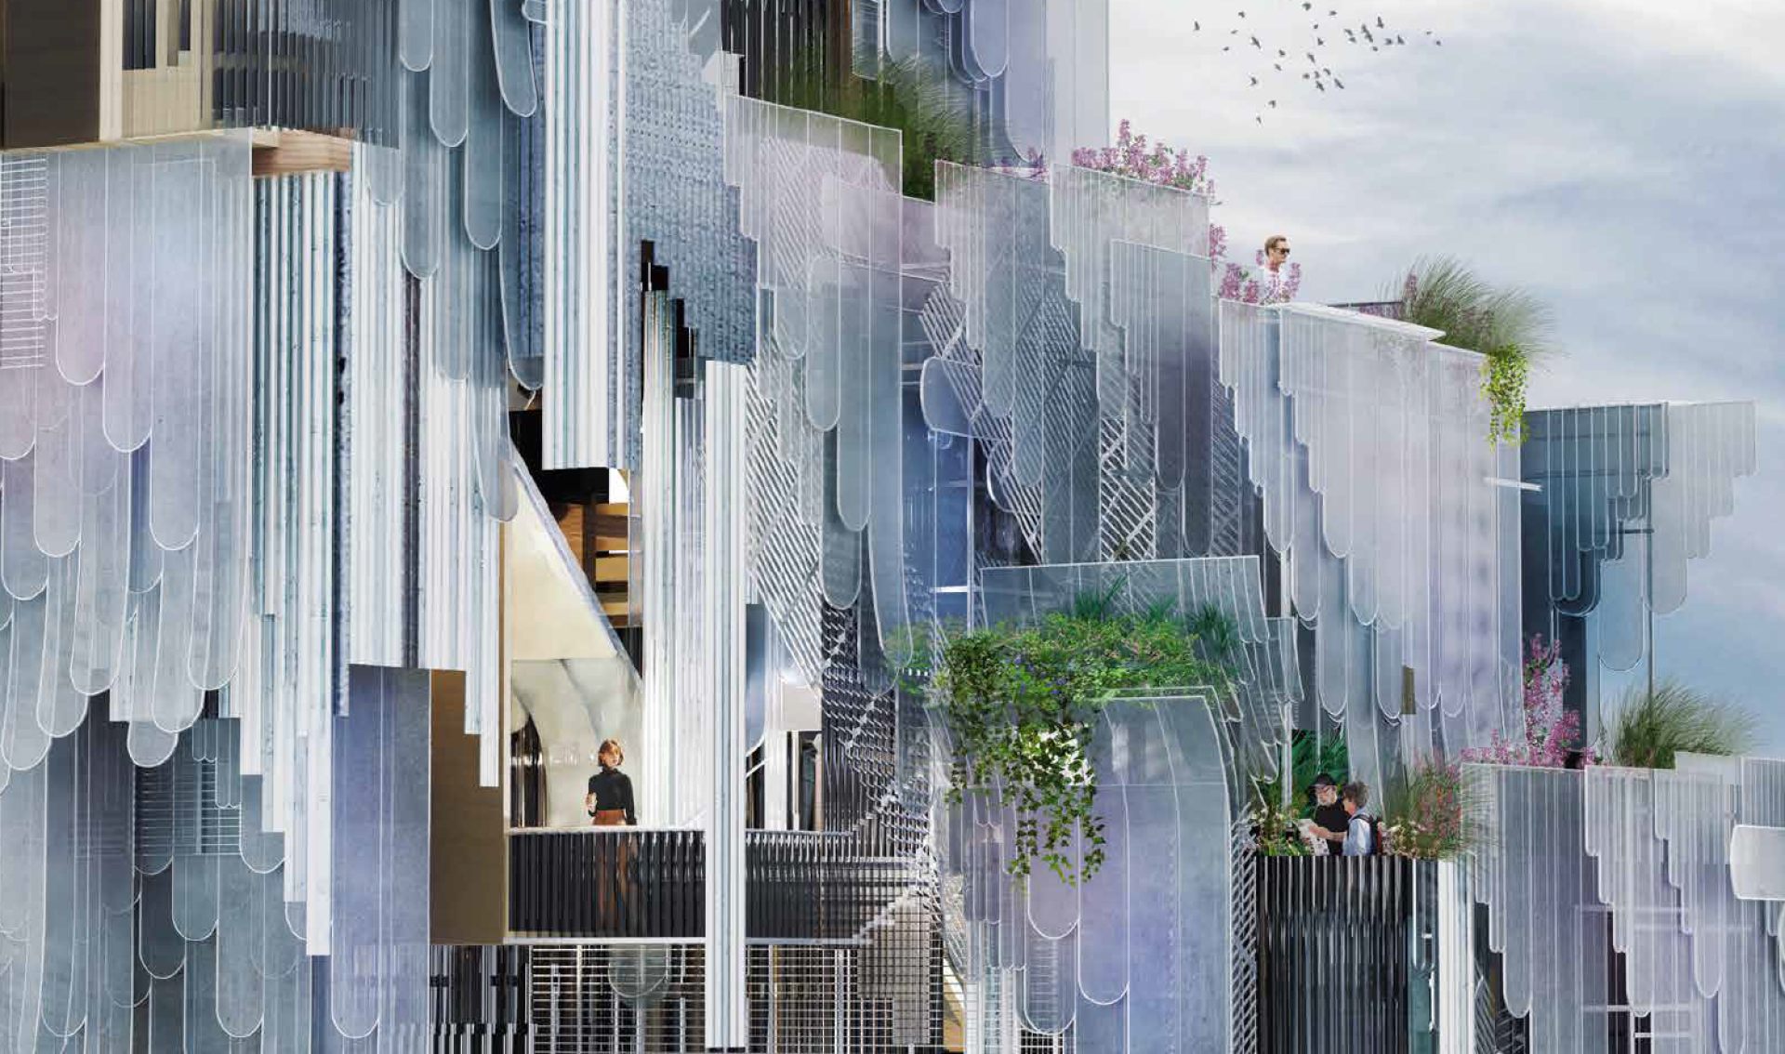
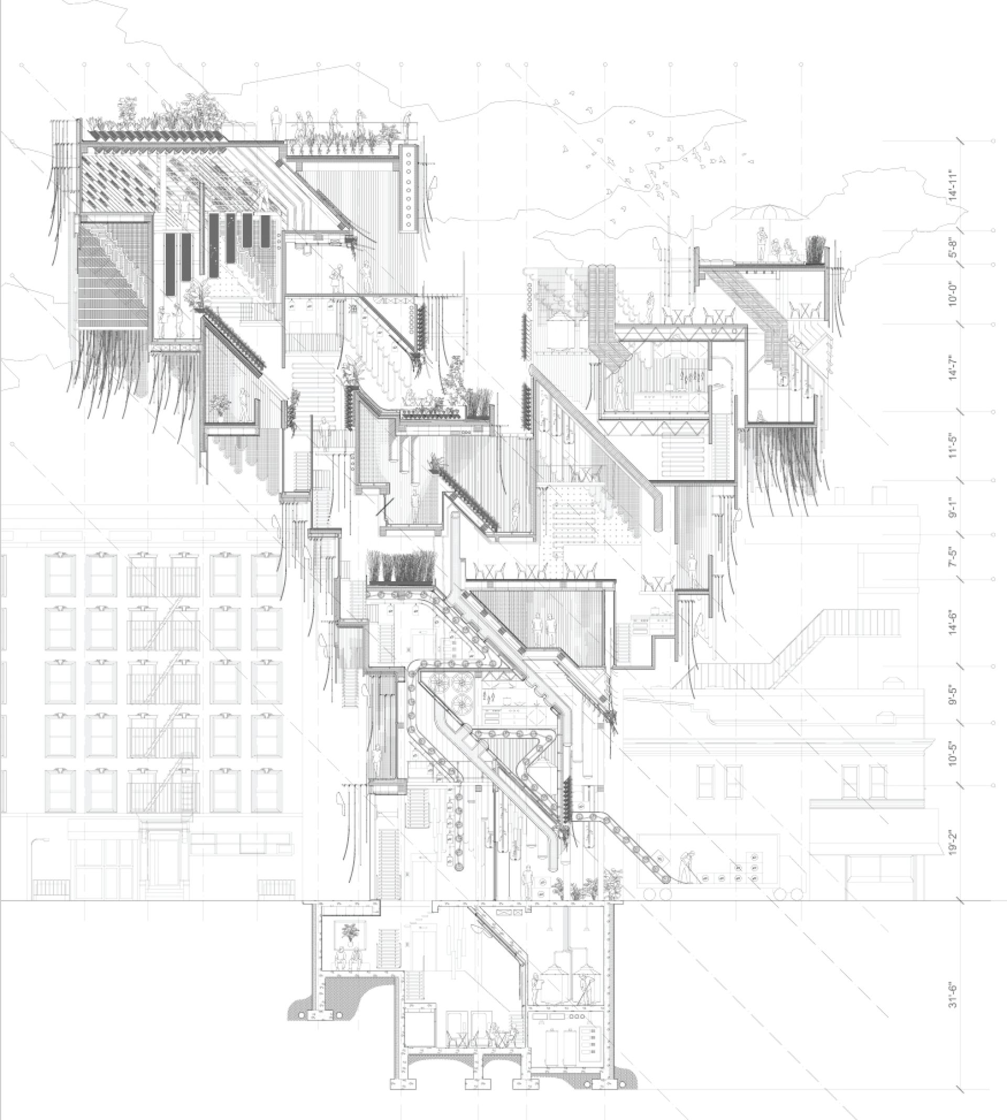
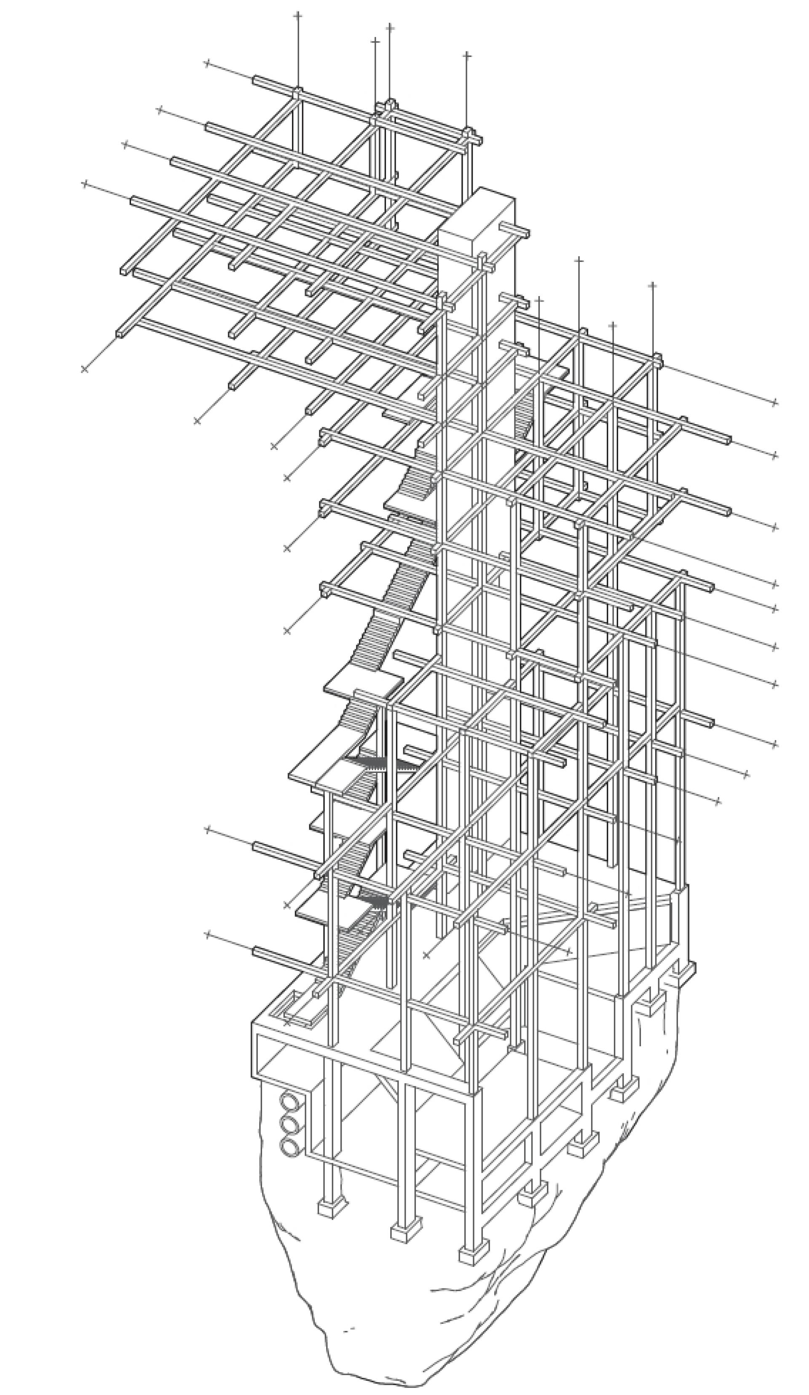
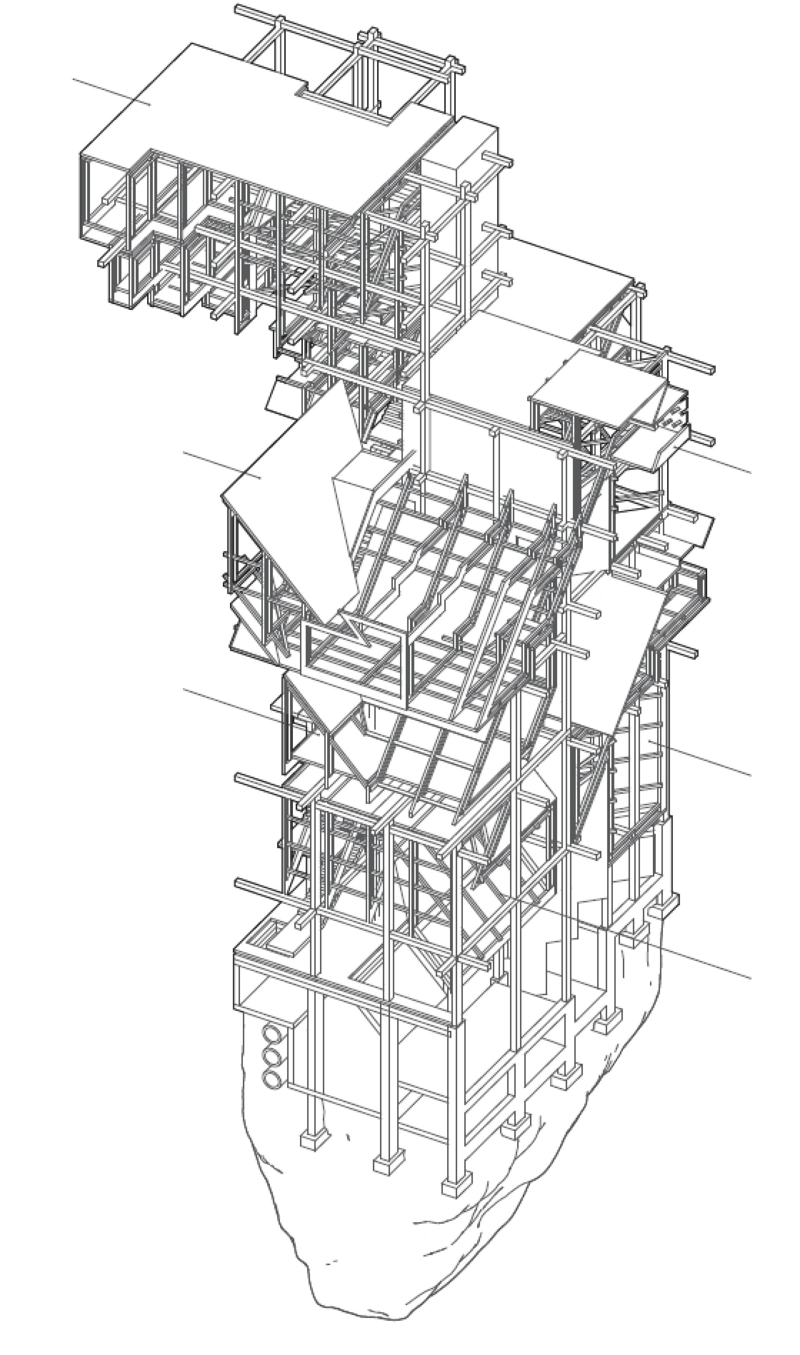
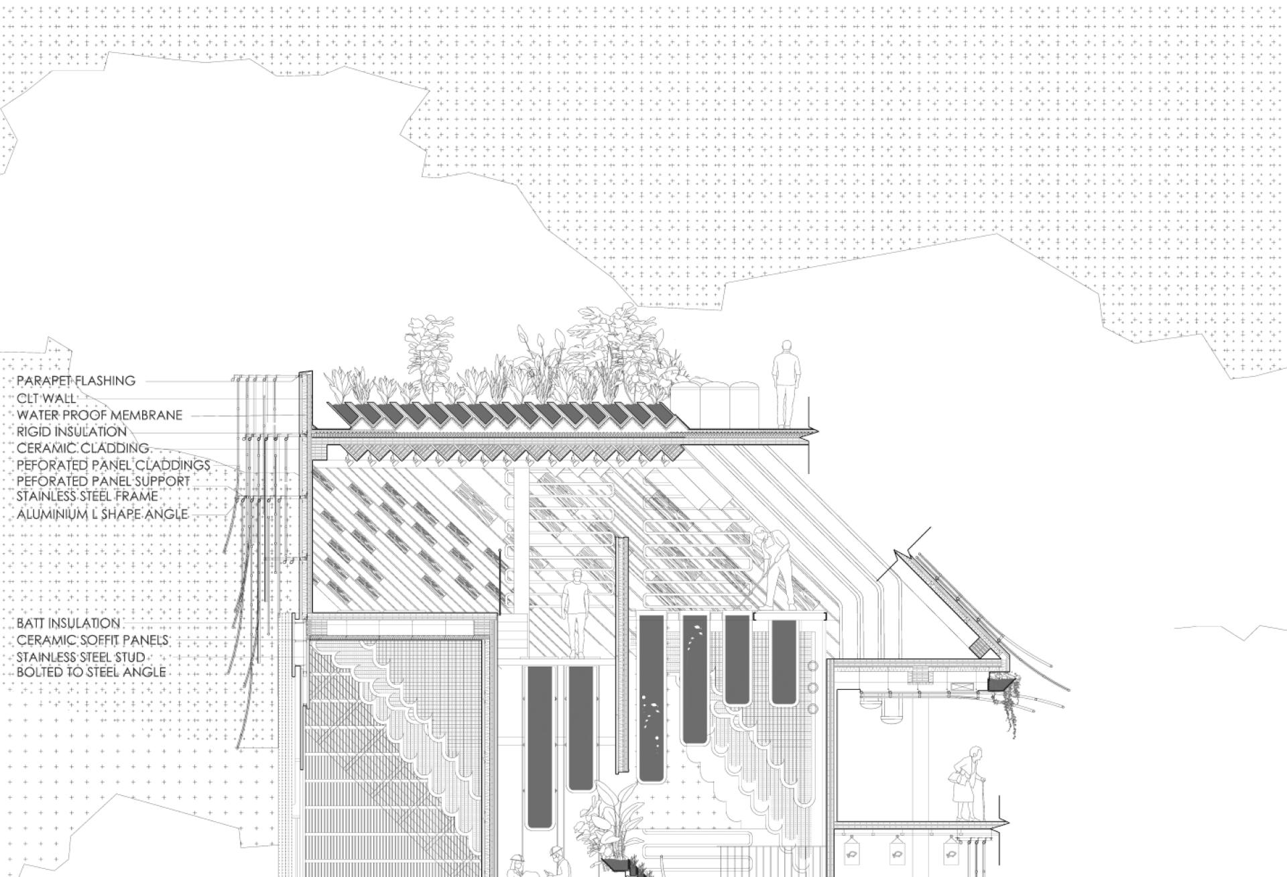
This fish dining venue, located in New York’s Lower East Side, is proposed to serve as a local food bank. The design aims to challenge the single-layer facades of modern buildings. As a concealed pocket design found in a human suit, which functions to extend space, “pockets” in an architectural context could blur the boundaries between indoors and outdoors with layered facades along the massing, aligned with structural grid lines.The design process commenced with a thorough structural analysis, leading us to propose a cantilever system supplemented by bracing for secondary support. This approach was driven by the intention to align with diagonal grid lines while employing vertical walls to dictate the positioning of the floor slab. In tackling structural challenges, our aim was to establish a series of fragmented spaces within a reverse stepping massing, incorporating hanging layers of diverse panels. We opted for a column and beam grid system to uphold the concept of “ Pockets”.
Featured Media
Credits

Entrant
Can Ge
Category
Conceptual Design - Gaming, AR & VR
Entrant
MAS design & research
Category
Interior Design - Residential

Entrant
YUYA HOME DESIGN (BEIJING) Ltd.Co
Category
Furniture Design - Homeware / Decoration
Entrant
Cheng Yu-Chin design office
Category
Architectural Design - Public Spaces