2025 | Professional

Techsize By Neolith Showroom in Qingdao
Entrant
Splendor Design Firm
Category
Interior Design - Showroom / Exhibit
Client's Name
Techsize By Neolith
Country / Region
China
Gallery
About The Entry
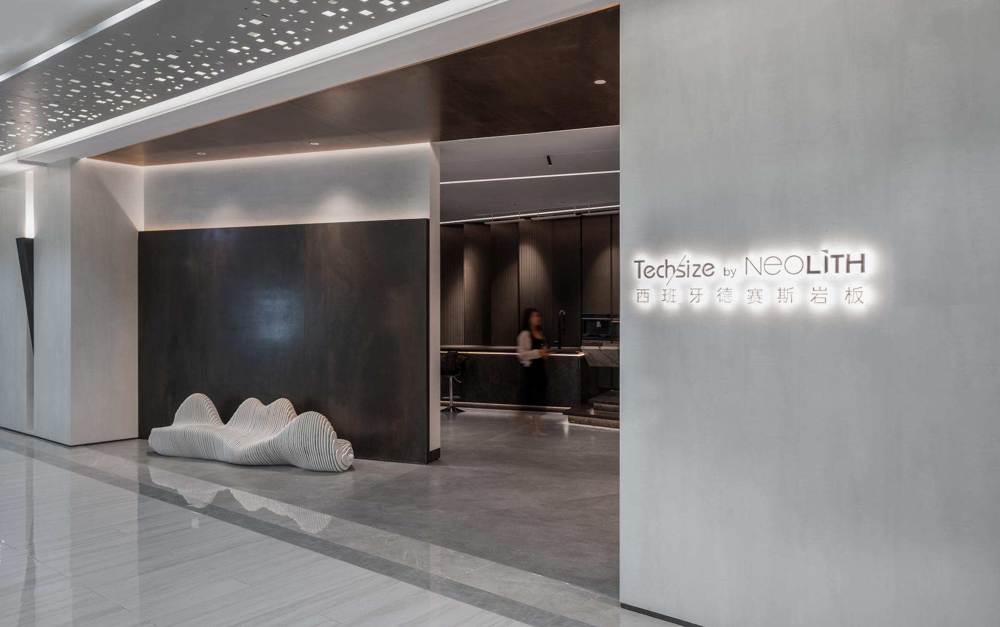
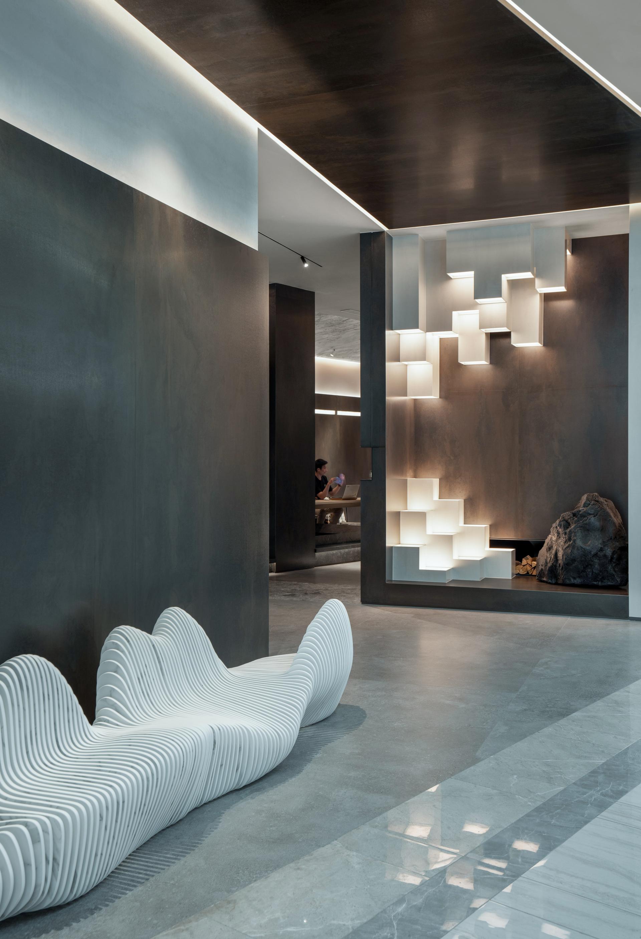
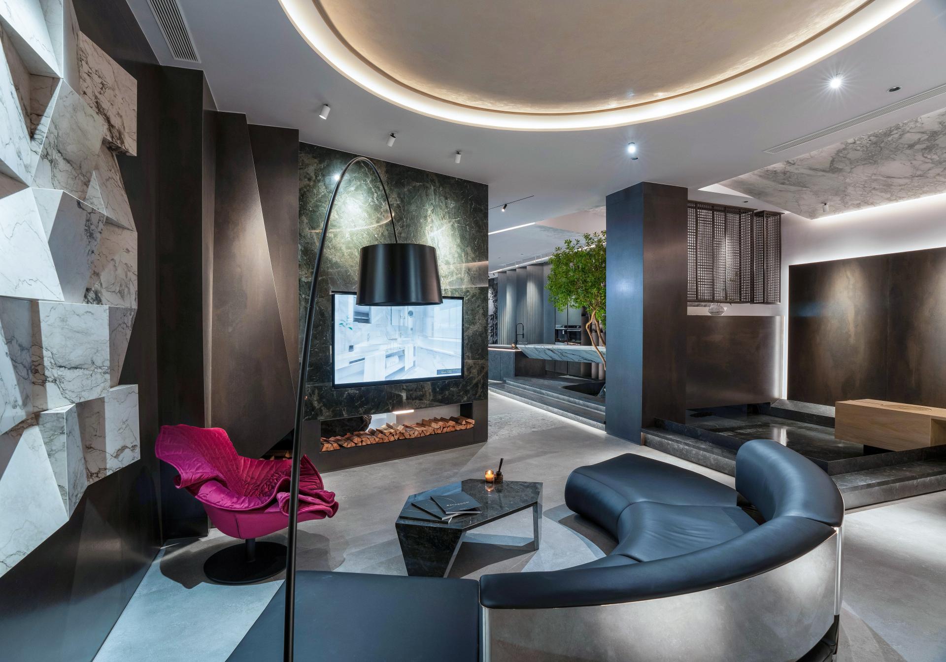
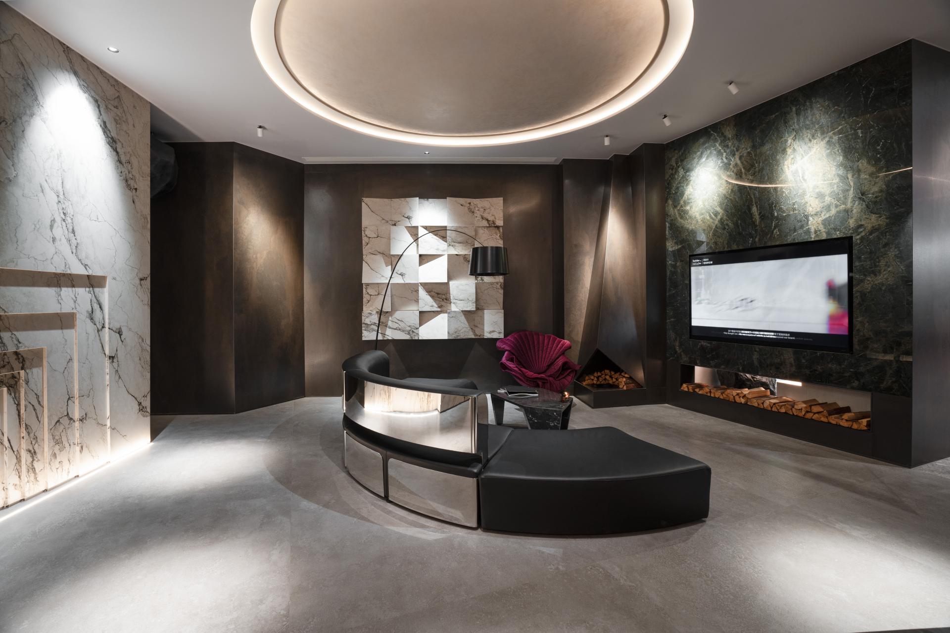
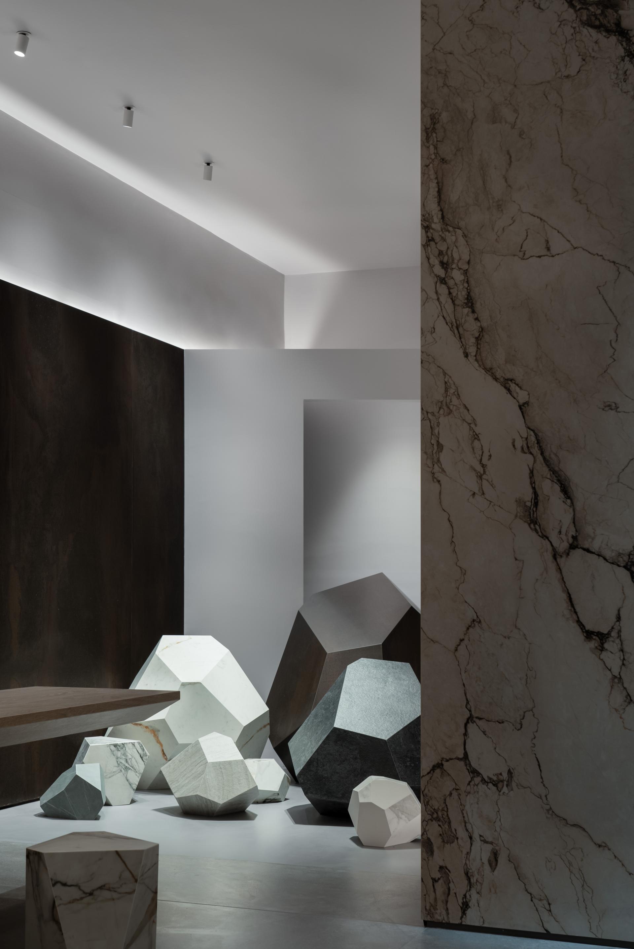
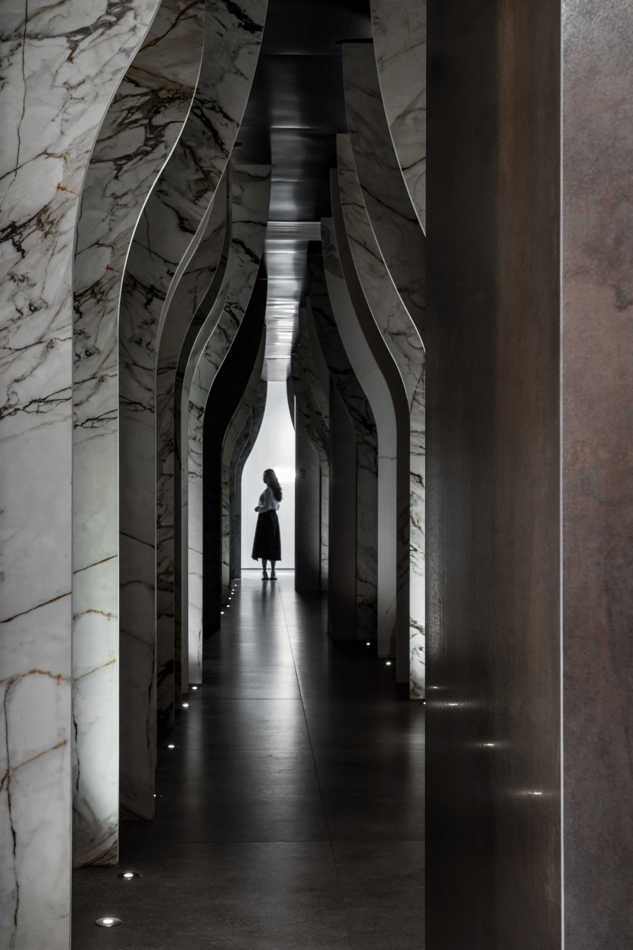
The project aims to create a harmonious and nature-inspired commercial. Drawing inspiration from natural caves and mountainous terrains, it integrates the robust spirit of mountains with the mysterious ambiance of caves. With a focus on green, life, and environmental sustainability, the space is crafted to evoke a sense of tranquility and ecological balance, moving away from overt commercial aesthetics to establish an immersive, nature-centric environment.

The design carefully orchestrates the spatial flow to enhance the experience of transitioning through various natural environments. The entrance serves as a gateway to the mountain-inspired domain, where rugged stone textures and layered patterns simulate the majestic atmosphere of mountain ranges. As visitors proceed deeper into the space, the dynamic shifts towards a more enclosed and intimate ambiance, reminiscent of exploring a cavern. The seamless transition between expansive and compact zones enhances spatial rhythm, making the journey immersive and captivating.


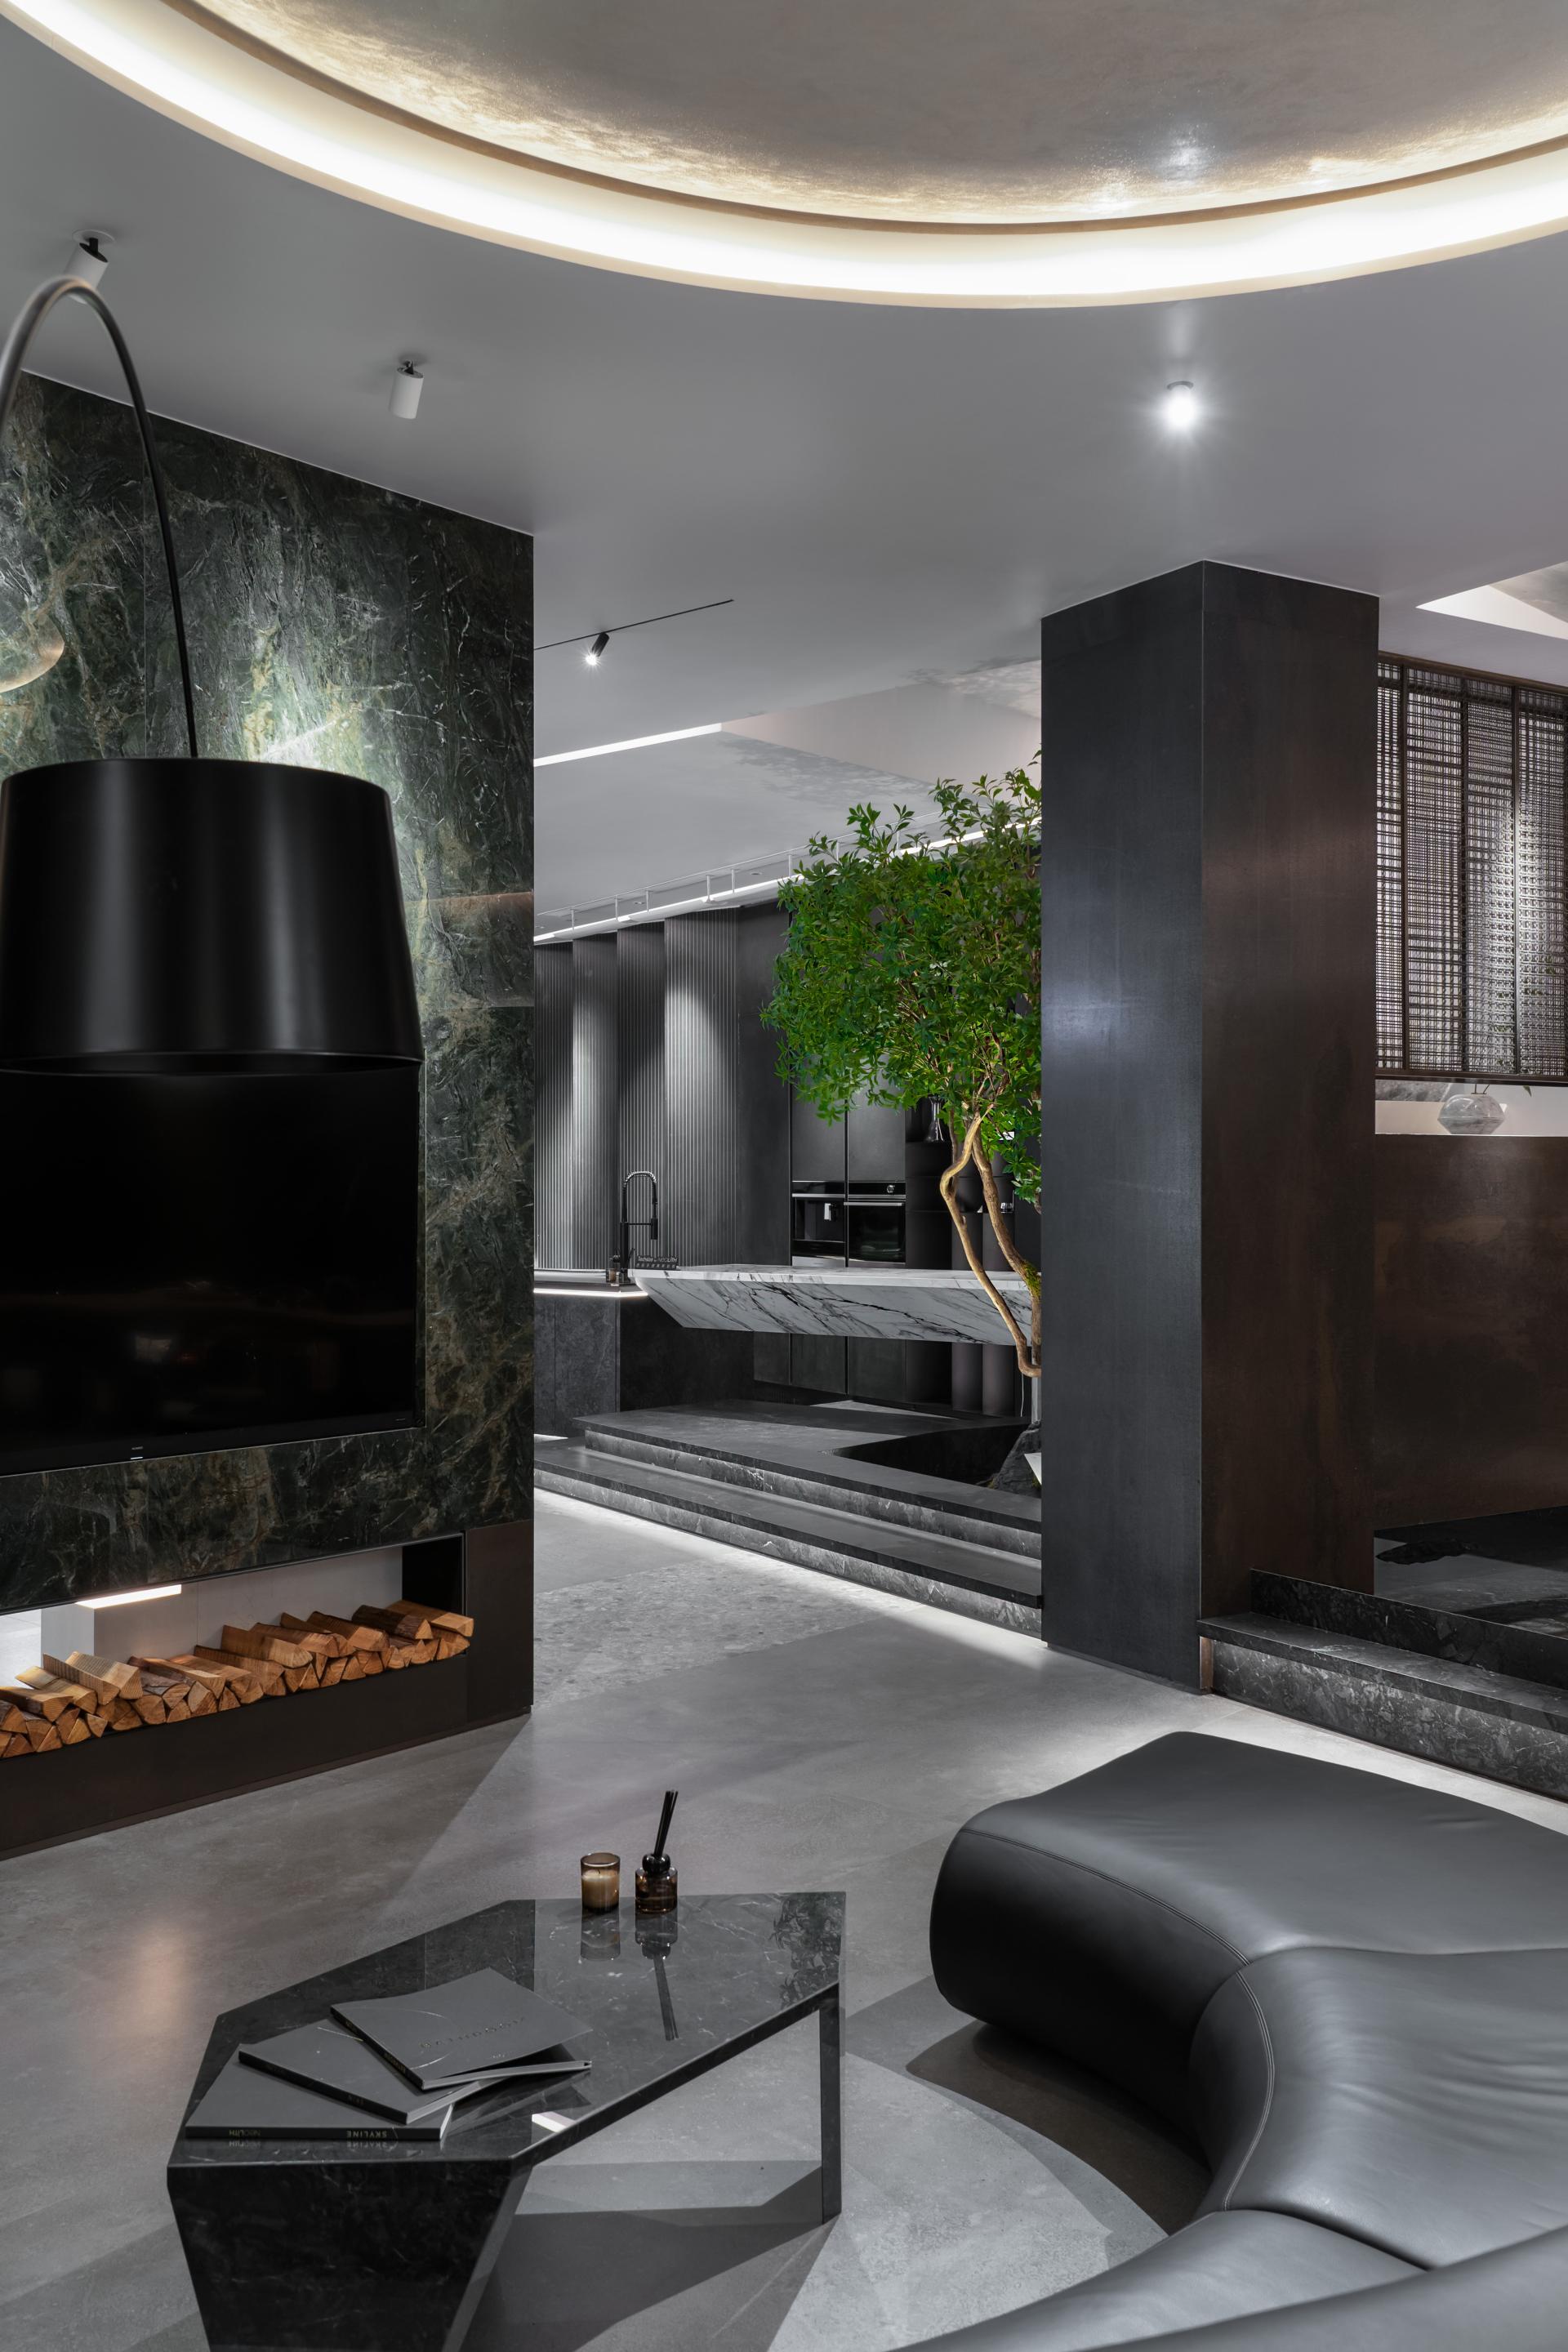
The Spanish Techsize sintered stone is the core material, chosen for its natural texture and sustainable qualities. Its intricate veins and rich, earthy tones capture the essence of rocky landscapes while emphasizing environmental consciousness. Through meticulous pattern arrangement and precise alignment, the stone slabs create a sense of depth and scale, reflecting the grandeur of mountainous terrain.
Natural elements such as hanging vines, ferns, and cascading water features are interspersed strategically to soften the rugged aesthetic. These elements symbolize the coexistence of vitality and tranquility, seamlessly blending nature into the constructed environment. The inclusion of indirect, soft lighting enhances the stone’s texture, evoking a warm and inviting atmosphere.
This space deliberately avoids overt commercial elements like billboards and advertisements. Instead, it prioritizes purity and simplicity, with every element reflecting respect for nature. The environmental commitment is further demonstrated through sustainable practices, including the use of eco-friendly materials and the integration of renewable energy solutions such as solar lighting and rainwater harvesting systems.
Through the thoughtful combination of spatial dynamics, material selection, and environmental consciousness, the project creates a unique ecological space. It not only offers visitors a refreshing retreat but also conveys a profound message of sustainable living and harmony with nature.
Credits
Entrant
Miles ice tech inc
Category
Product Design - Kitchen Accessories / Appliances
Entrant
He Qingliang
Category
Interior Design - Home Stay / Airbnb
Entrant
Shenzhen Jiteng Network Technology Co.,Ltd
Category
Product Design - Computer & Information Technology

Entrant
LuxQi Design
Category
Interior Design - Residential