2025 | Professional

Wabi-Sabi Serenity
Entrant
TAYU DESIGN
Category
Interior Design - Renovation
Client's Name
Tayu Design Co., Ltd.
Country / Region
Taiwan
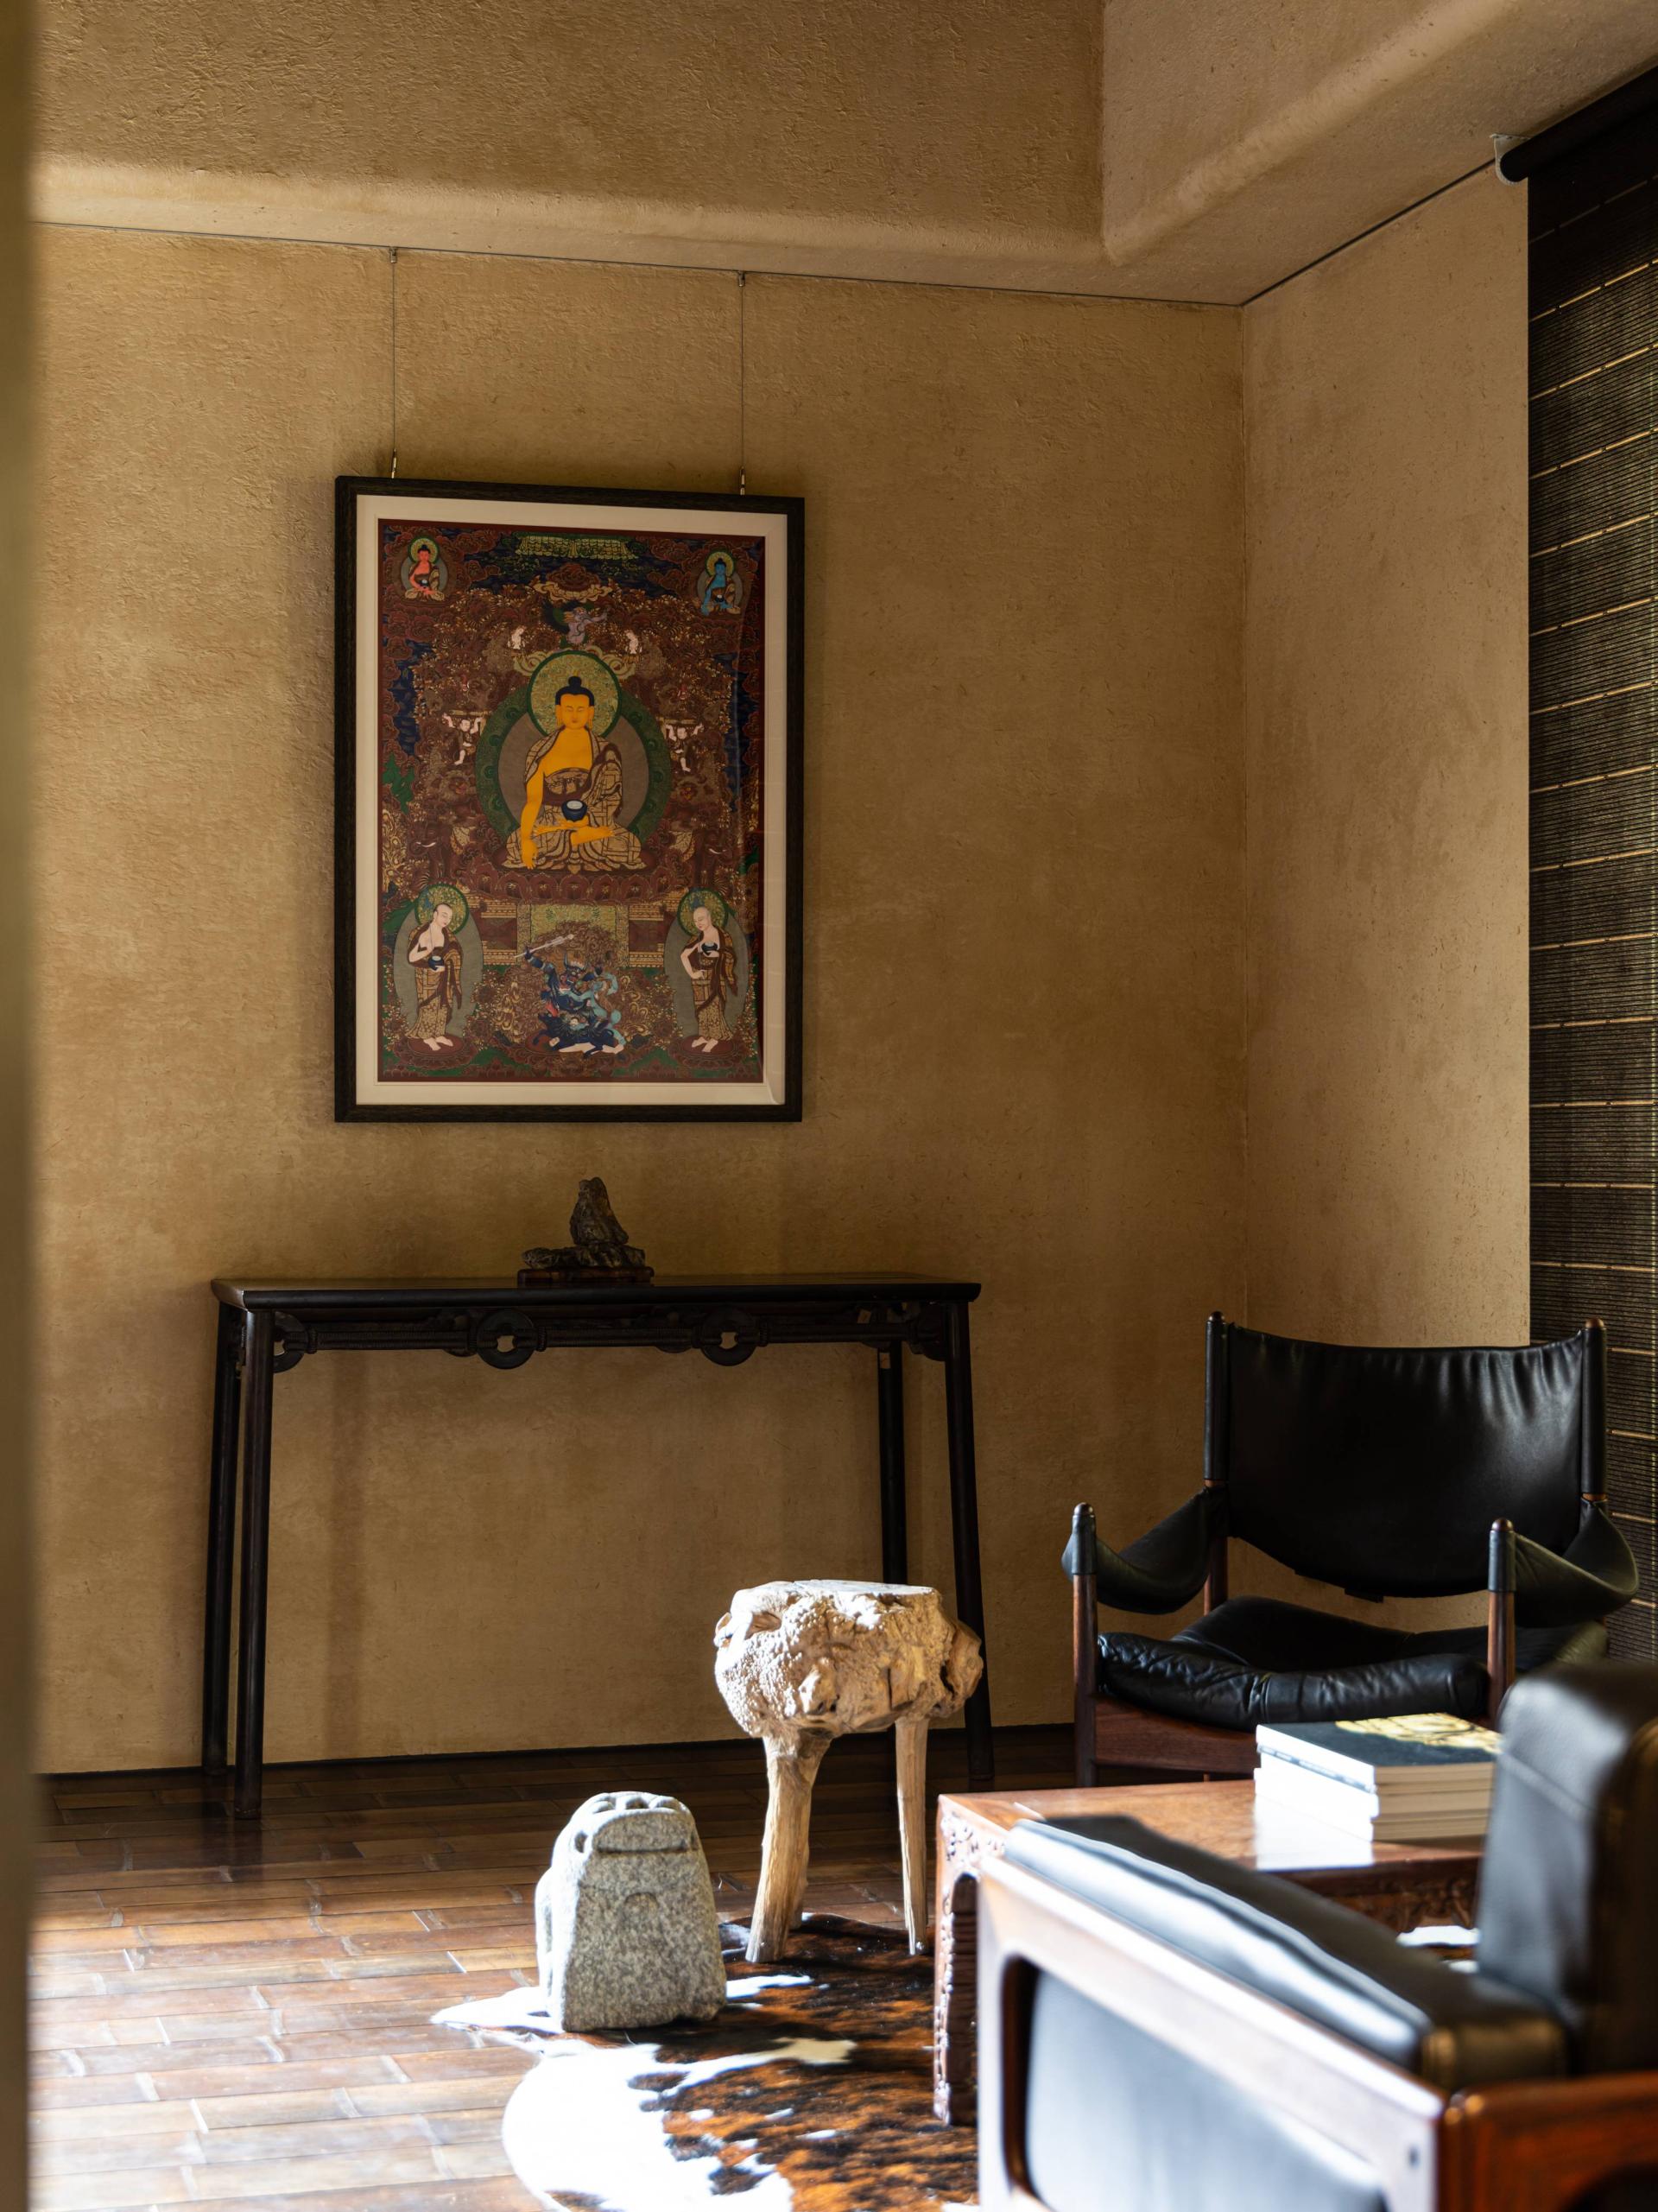
Amid the pulse of the modern city, this headquarters unfolds like a quiet footnote. It is an architectural gesture that embraces stillness rather than spectacle. More than a conventional office, the space is envisioned as a vessel for time, light, and human presence. Renovated from a three-story townhouse, it integrates three professional disciplines: construction, design, and inspection within a unified spatial and philosophical framework.
The concept draws inspiration from Eastern aesthetics, particularly the philosophy of wabi-sabi and Laozi’s teaching of "non-action," where beauty is found in restraint, imperfection, and natural authenticity. The building does not seek grandeur but allows materials to speak through age and patina, and invites light to move gently across surfaces.
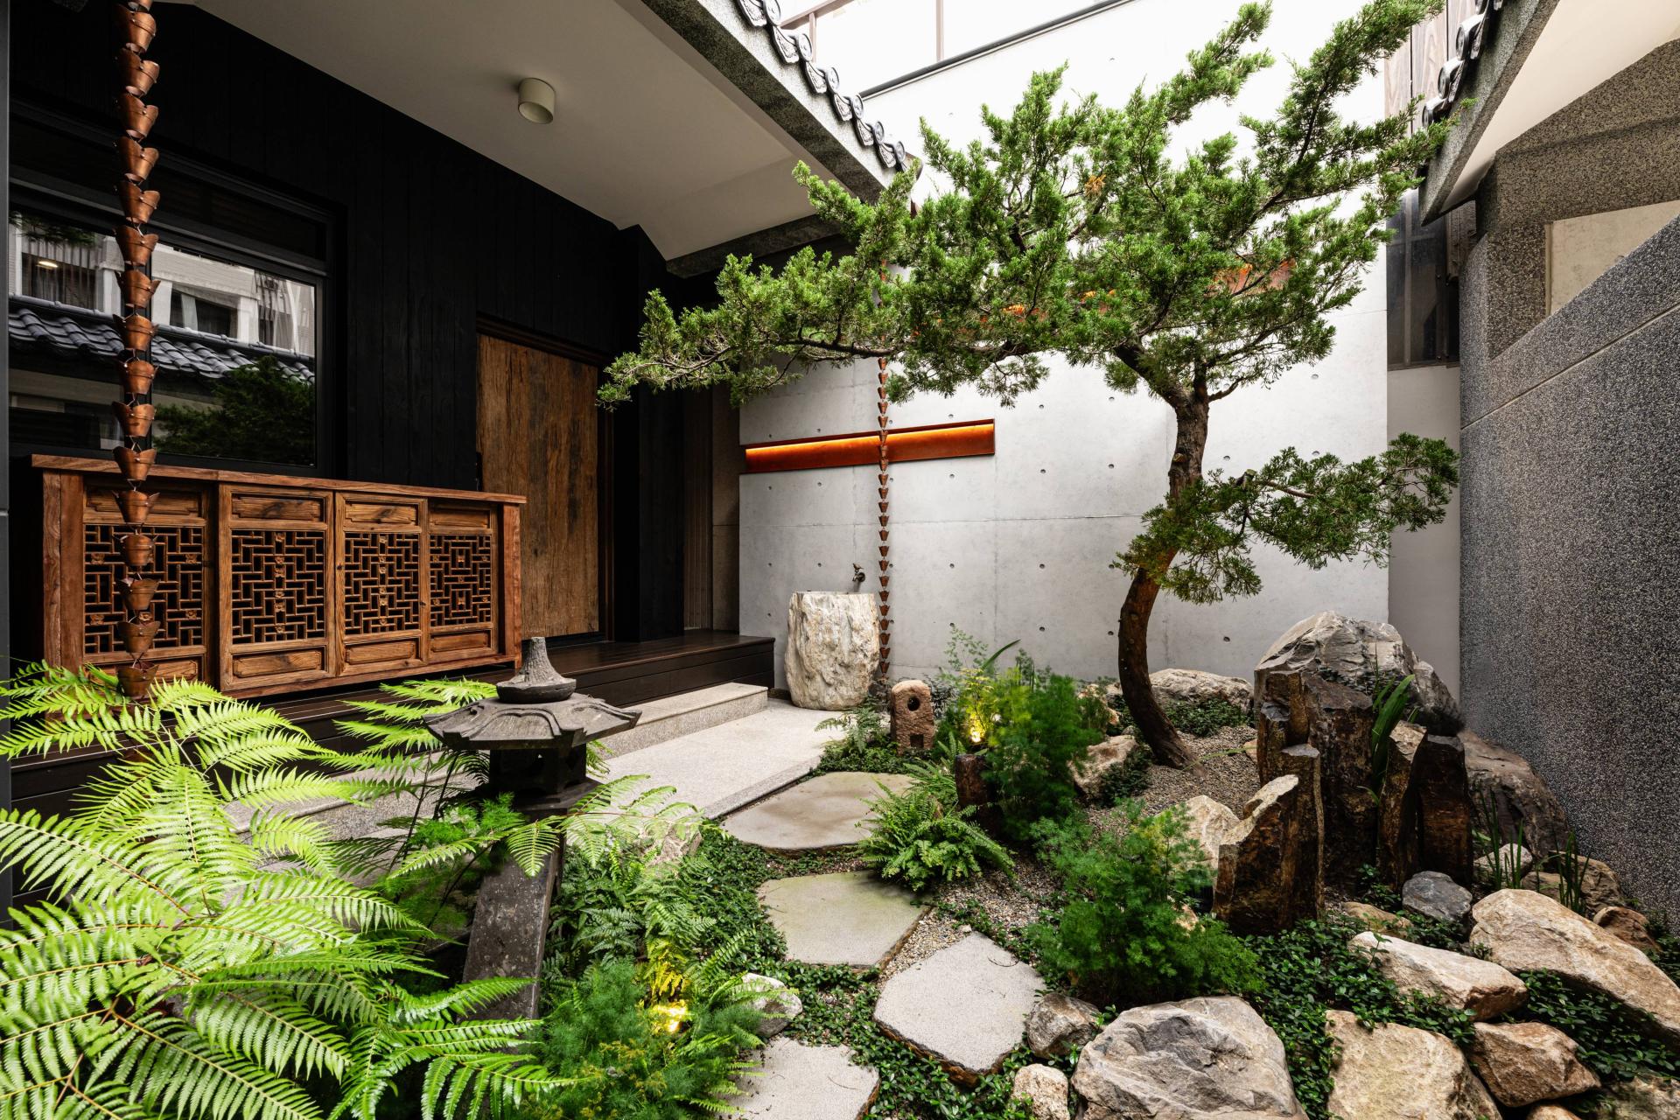
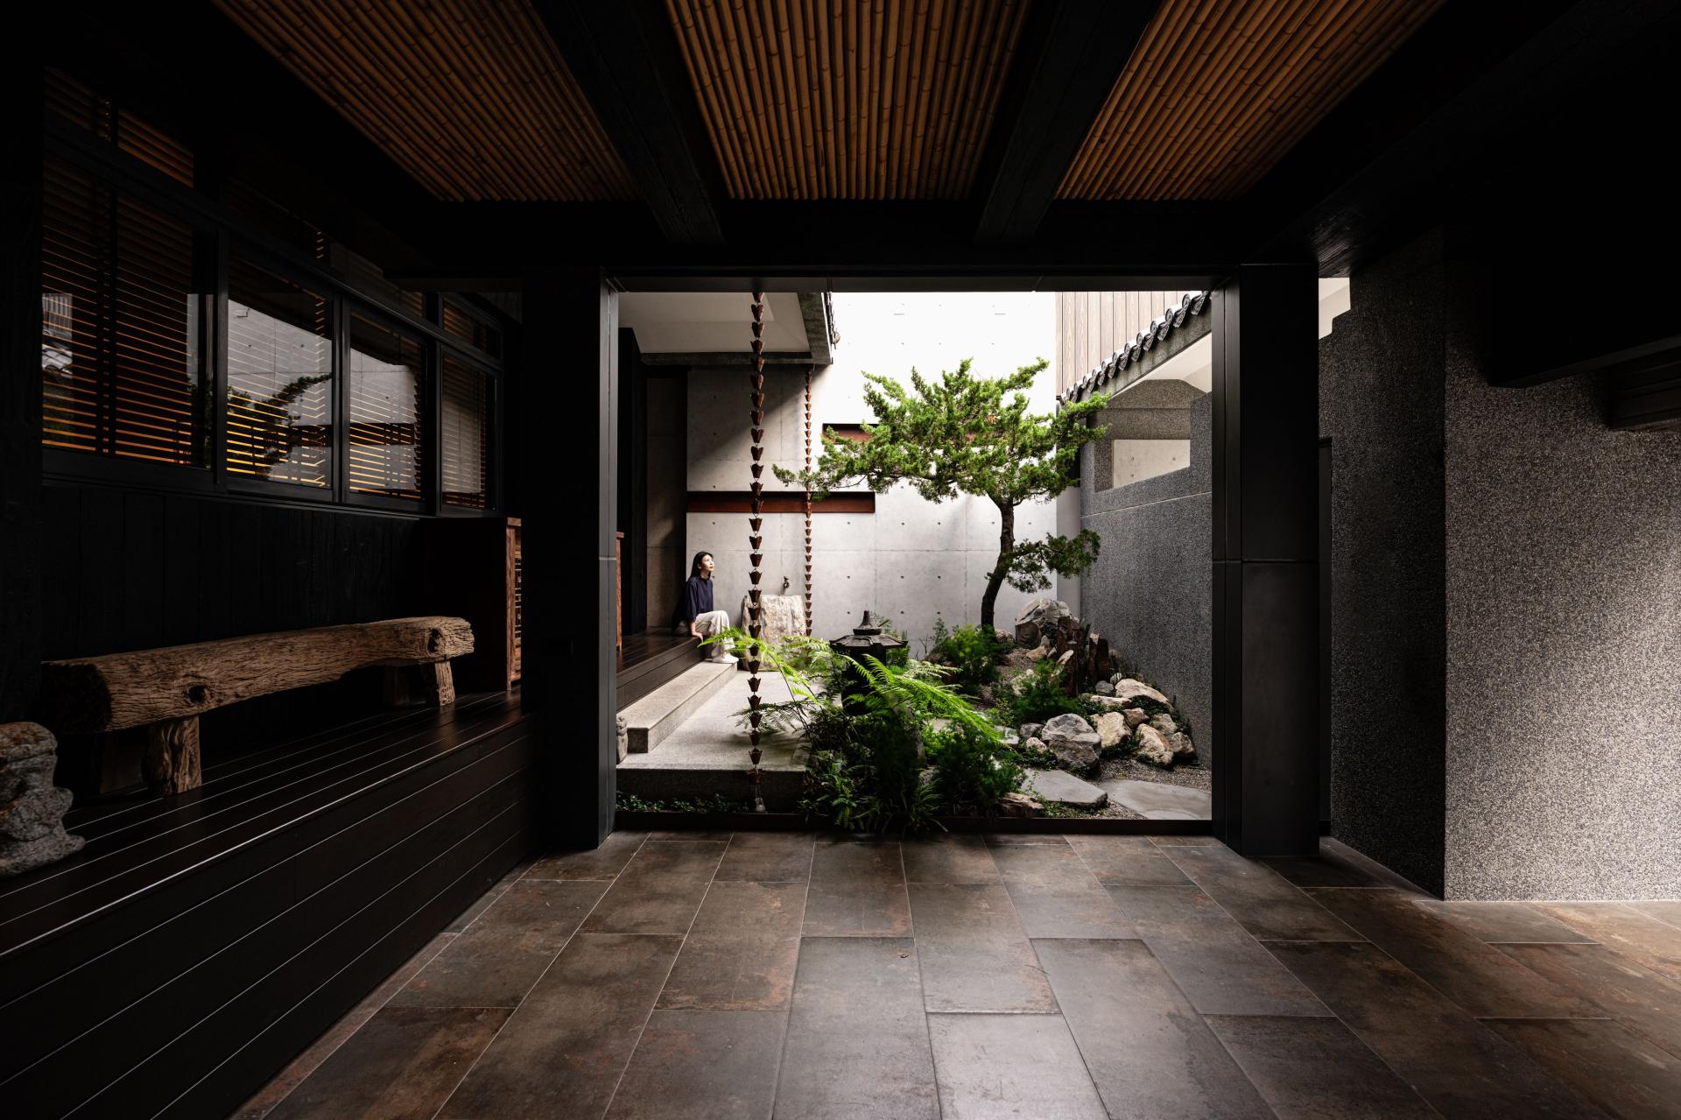
The façade, composed of exposed concrete, washed aggregate surfaces, and a handcrafted bronze nameplate, opens onto a contemplative garden where pine, stone lanterns, and cascading copper rain chains evoke a tranquil landscape. This spatial prelude gently leads visitors into a moment of stillness, offering a deliberate transition from the urban exterior to the serene interior world.
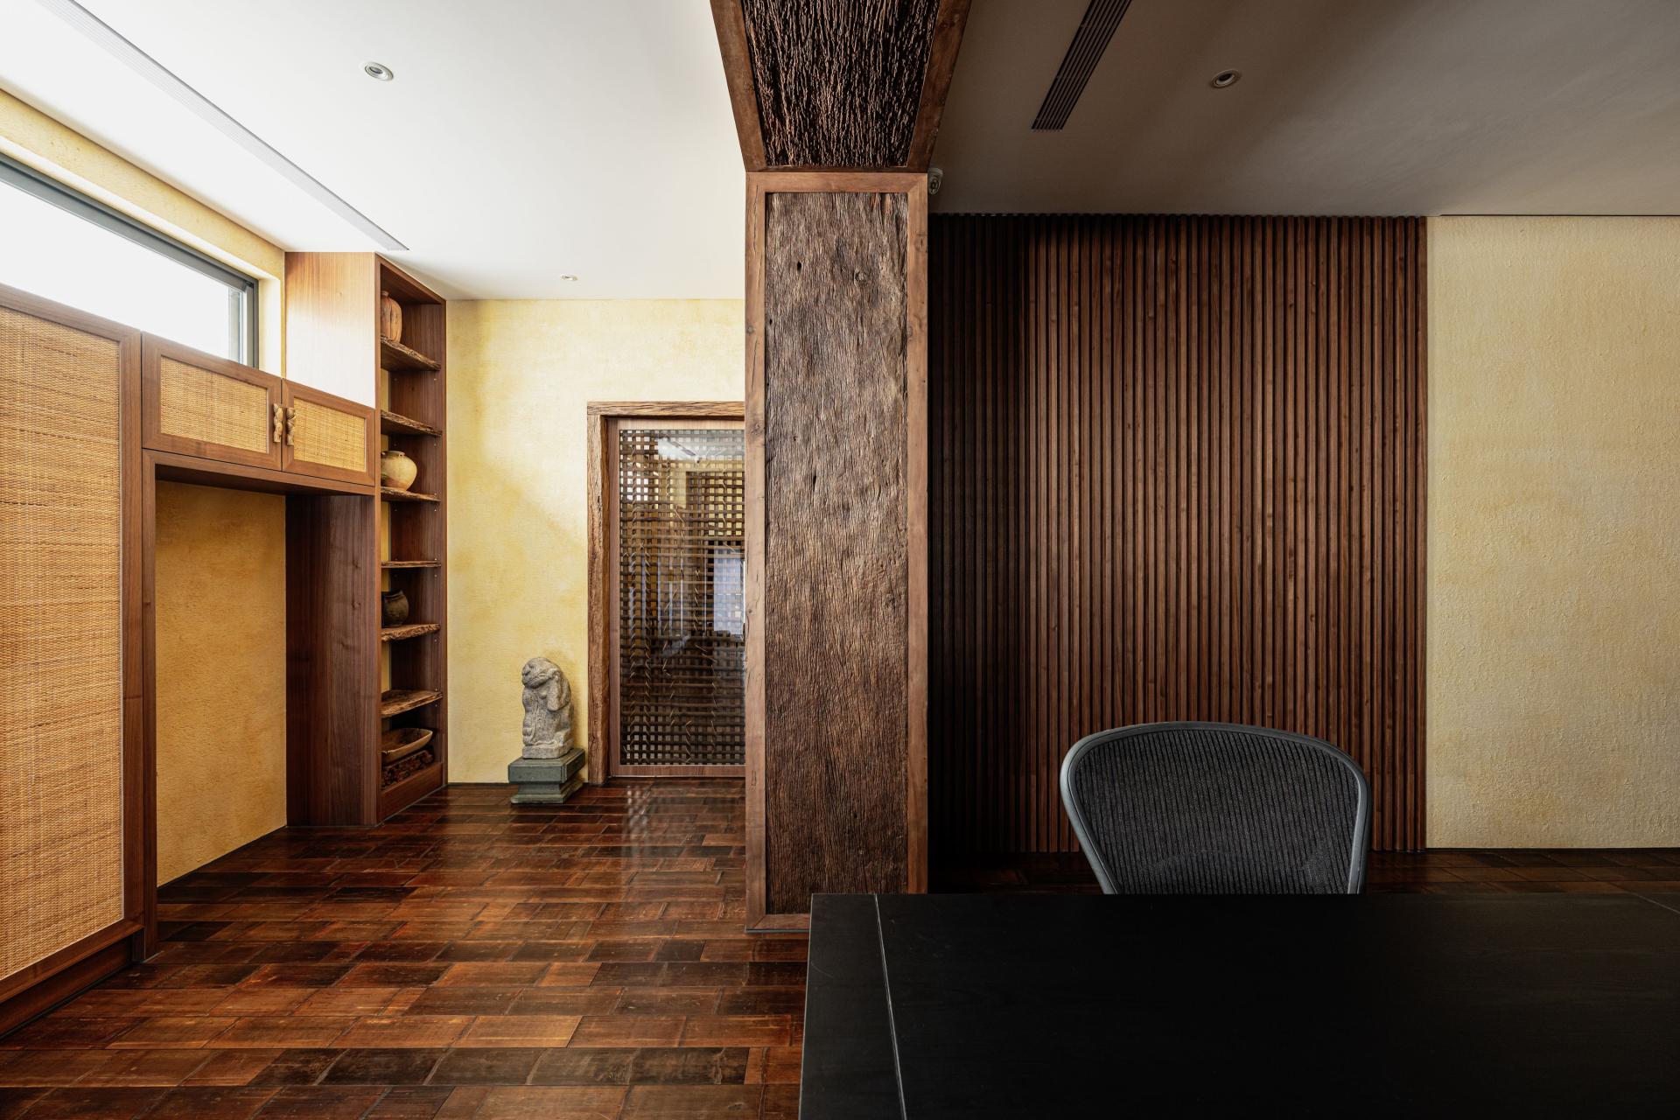

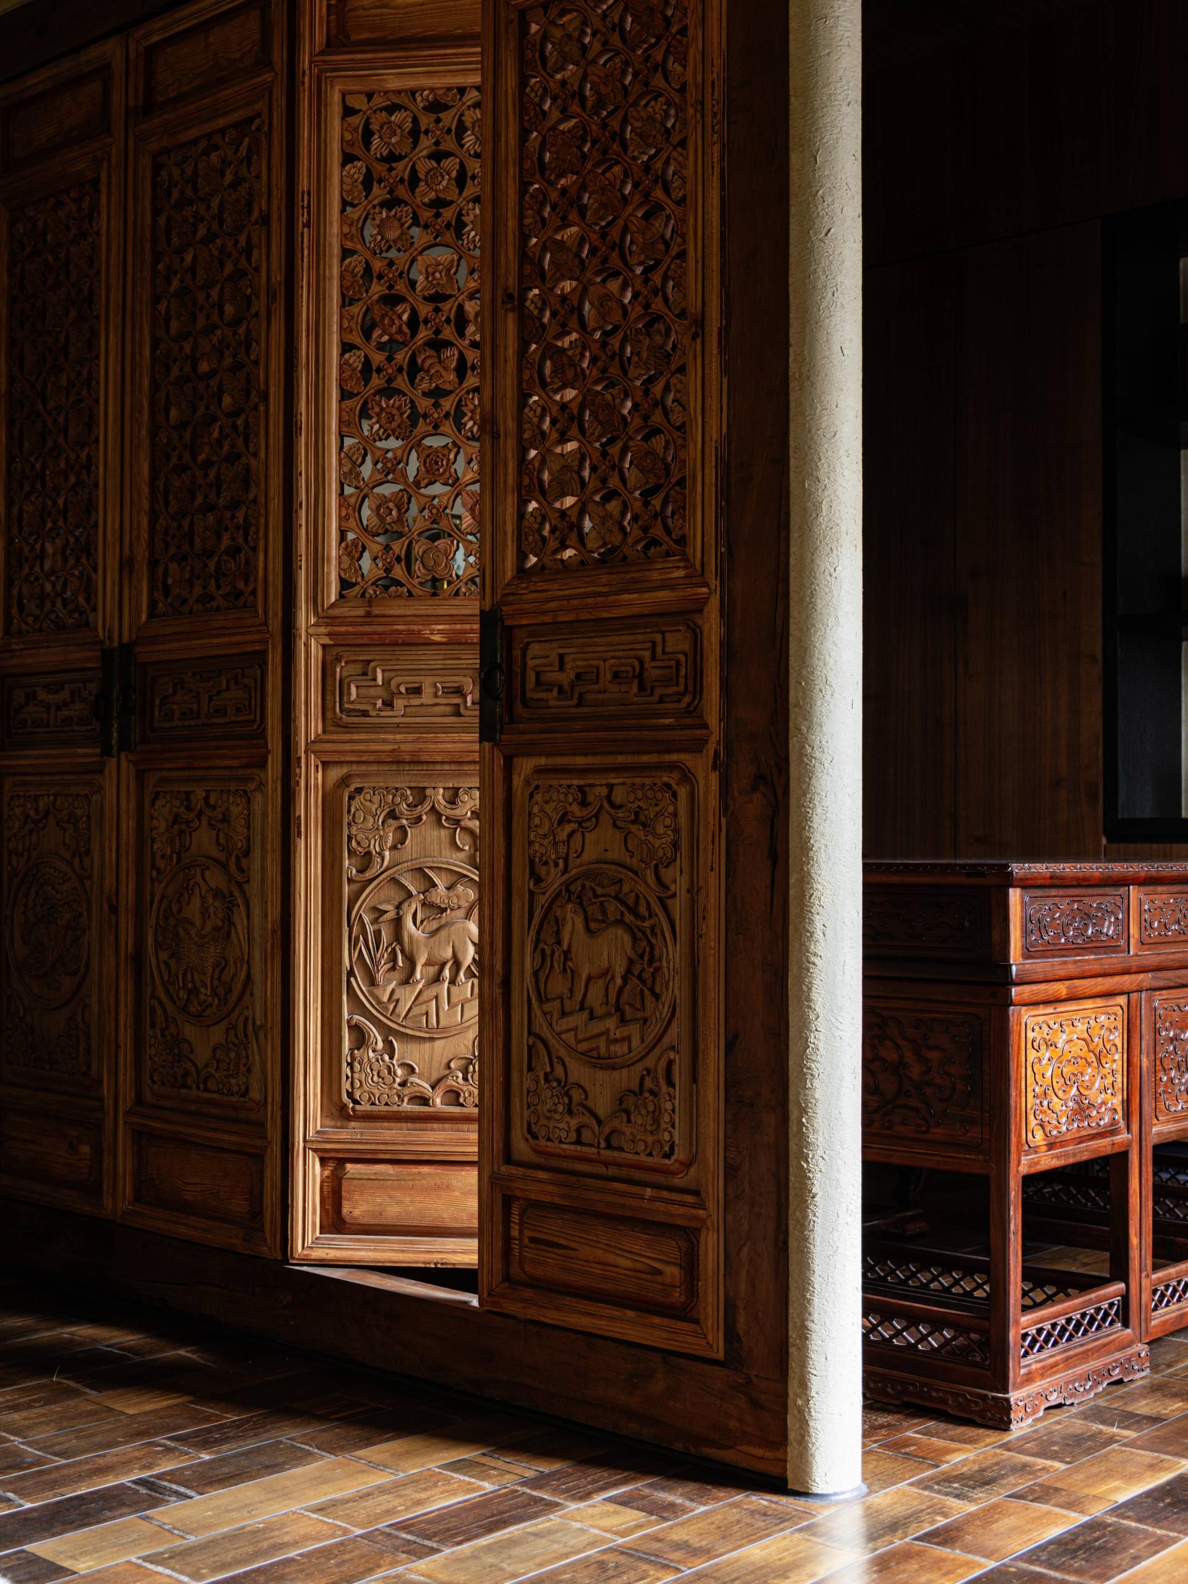
Inside, the material palette is grounded in earth, wood, stone, and metal, forming a quiet dialogue between nature and craft. Bamboo flooring, mineral-based plaster, and reclaimed timber reflect a commitment to sustainability and low-impact living. Antique furnishings are thoughtfully repurposed, while artifacts such as temple remnants and stone sculptures bring cultural continuity and spiritual resonance into the daily environment.
The spatial arrangement is composed with calm precision. Meeting rooms are designed with lowered ceilings and acoustic treatments to support deep focus. Open workspaces benefit from natural light filtered through timber louvers, which soften brightness and enhance airflow. Even the washrooms continue the narrative, with hand-carved stone basins and curved mirrors echoing the tranquil qualities of water.
This is not a space designed to impress with noise, but to endure with quiet clarity. It seeks to breathe with its users, to reflect values through every detail, and to let silence, texture, and time become the true language of the architecture.



Credits
Entrant
LuXun Academy of Fine Arts
Category
Product Design - Student Design
Entrant
Shanghai Xian Dai Architectural Decoration & Landscape Design Research Institute Co., Ltd.
Category
Interior Design - Educational

Entrant
Sichuan Geshenxun Electronic Technology Co., Ltd
Category
Product Design - Digital & Electronic Devices
Entrant
Zhongqiao Sports Co., Ltd.
Category
Fashion Design - Sportswear