2025 | Professional

HYGGE
Entrant
insitu architects + associates
Category
Architectural Design - Conceptual
Client's Name
-
Country / Region
Taiwan
Gallery
About The Entry
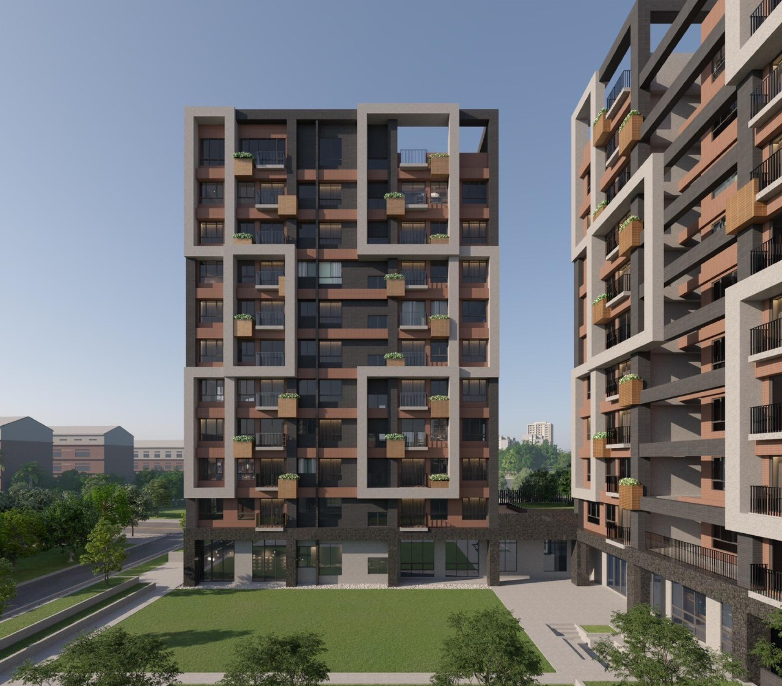
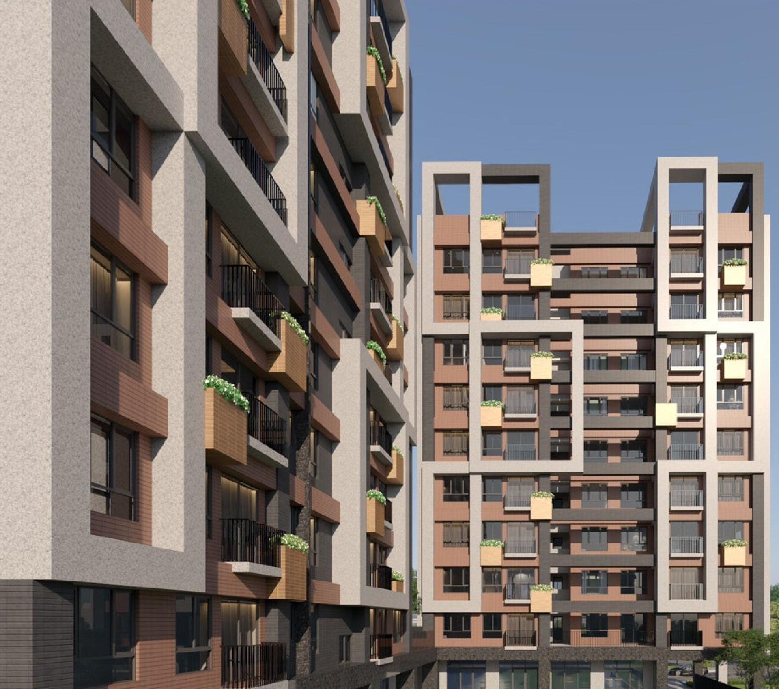
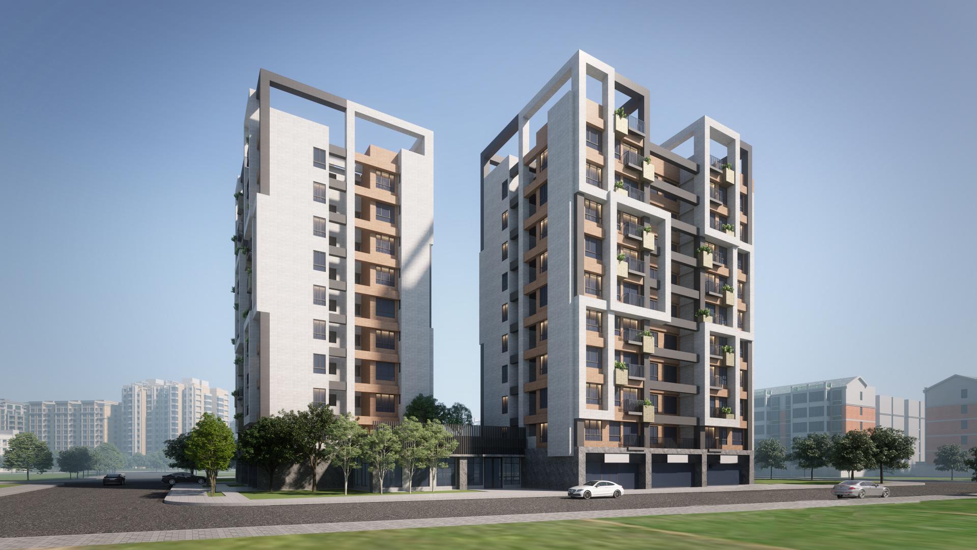
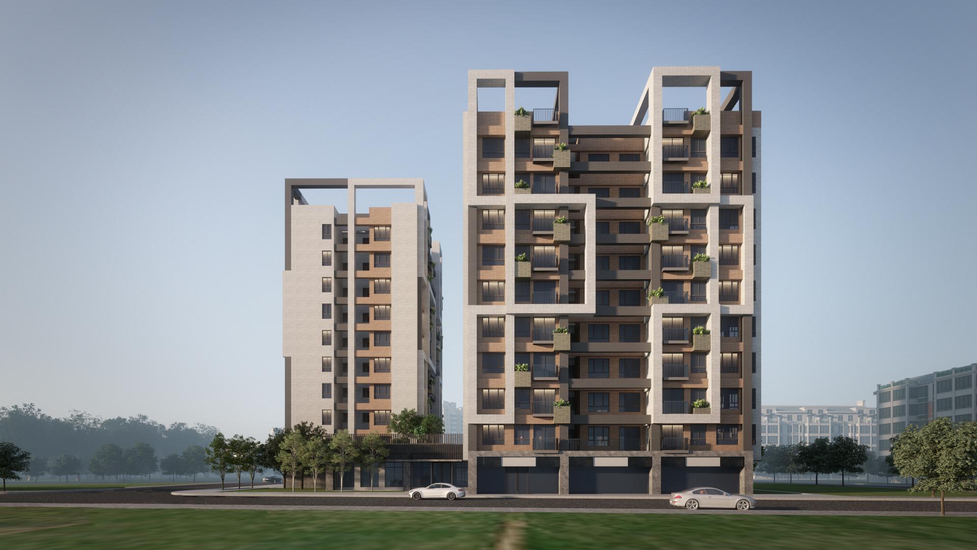
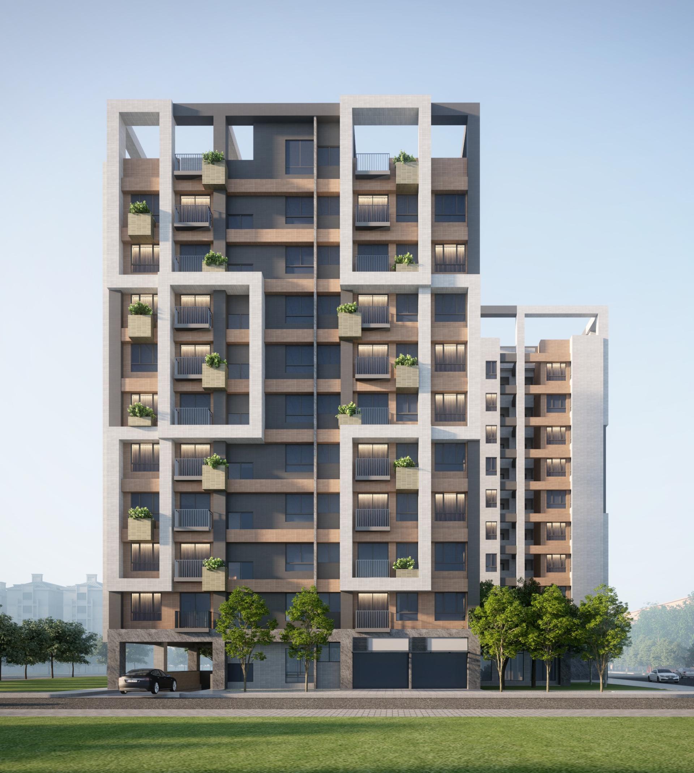
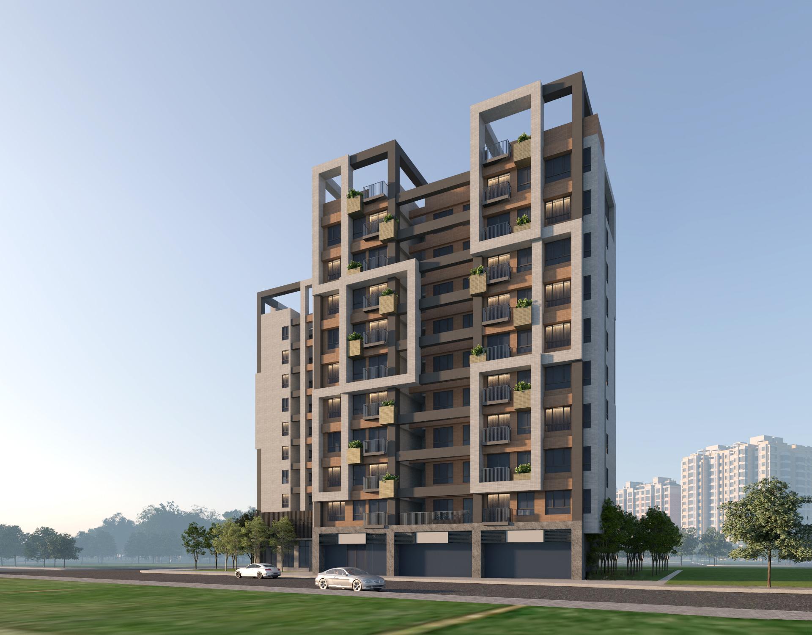
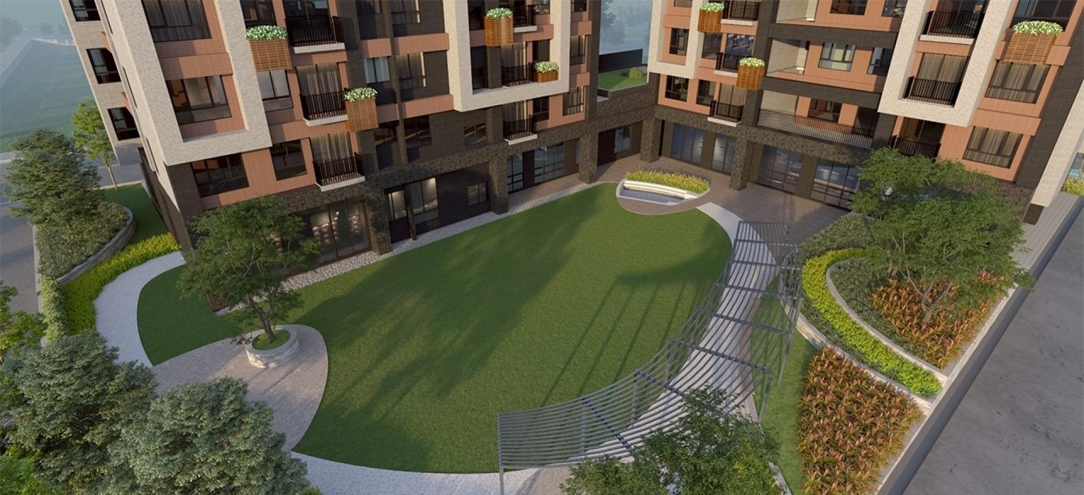
The project is located in Xinfeng Township, Hsinchu County, on a 3074.38 square meters site adjacent to the Xu Family Old Residence, a historic house dating back to the Japanese colonial period. Beyond its historical significance, the residence was also a filming location for the well-known Taiwanese drama You Can't Tell Him and the TV series In Time with You. From the outset, the design team resolved to approach the land with deference, ensuring that the new architecture would not impose itself as an overpowering mass. Instead, it employs strategies of reserving open space, borrowing views, and concealing vistas to establish a dialogue with the old residence, granting the dwelling a context that transcends time.
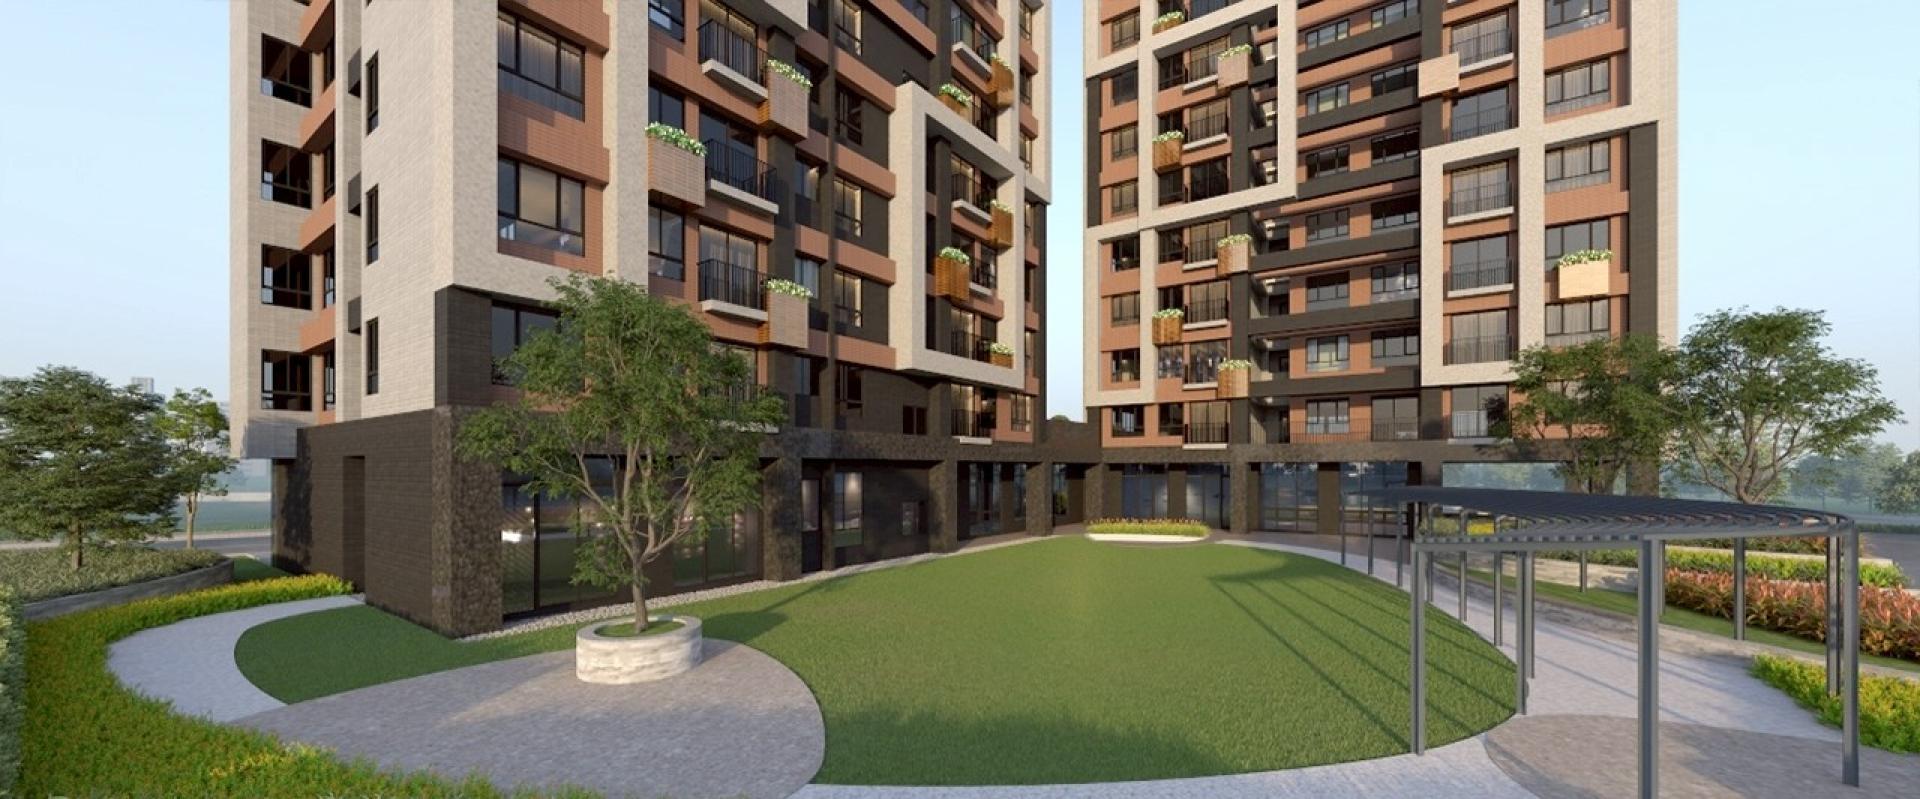
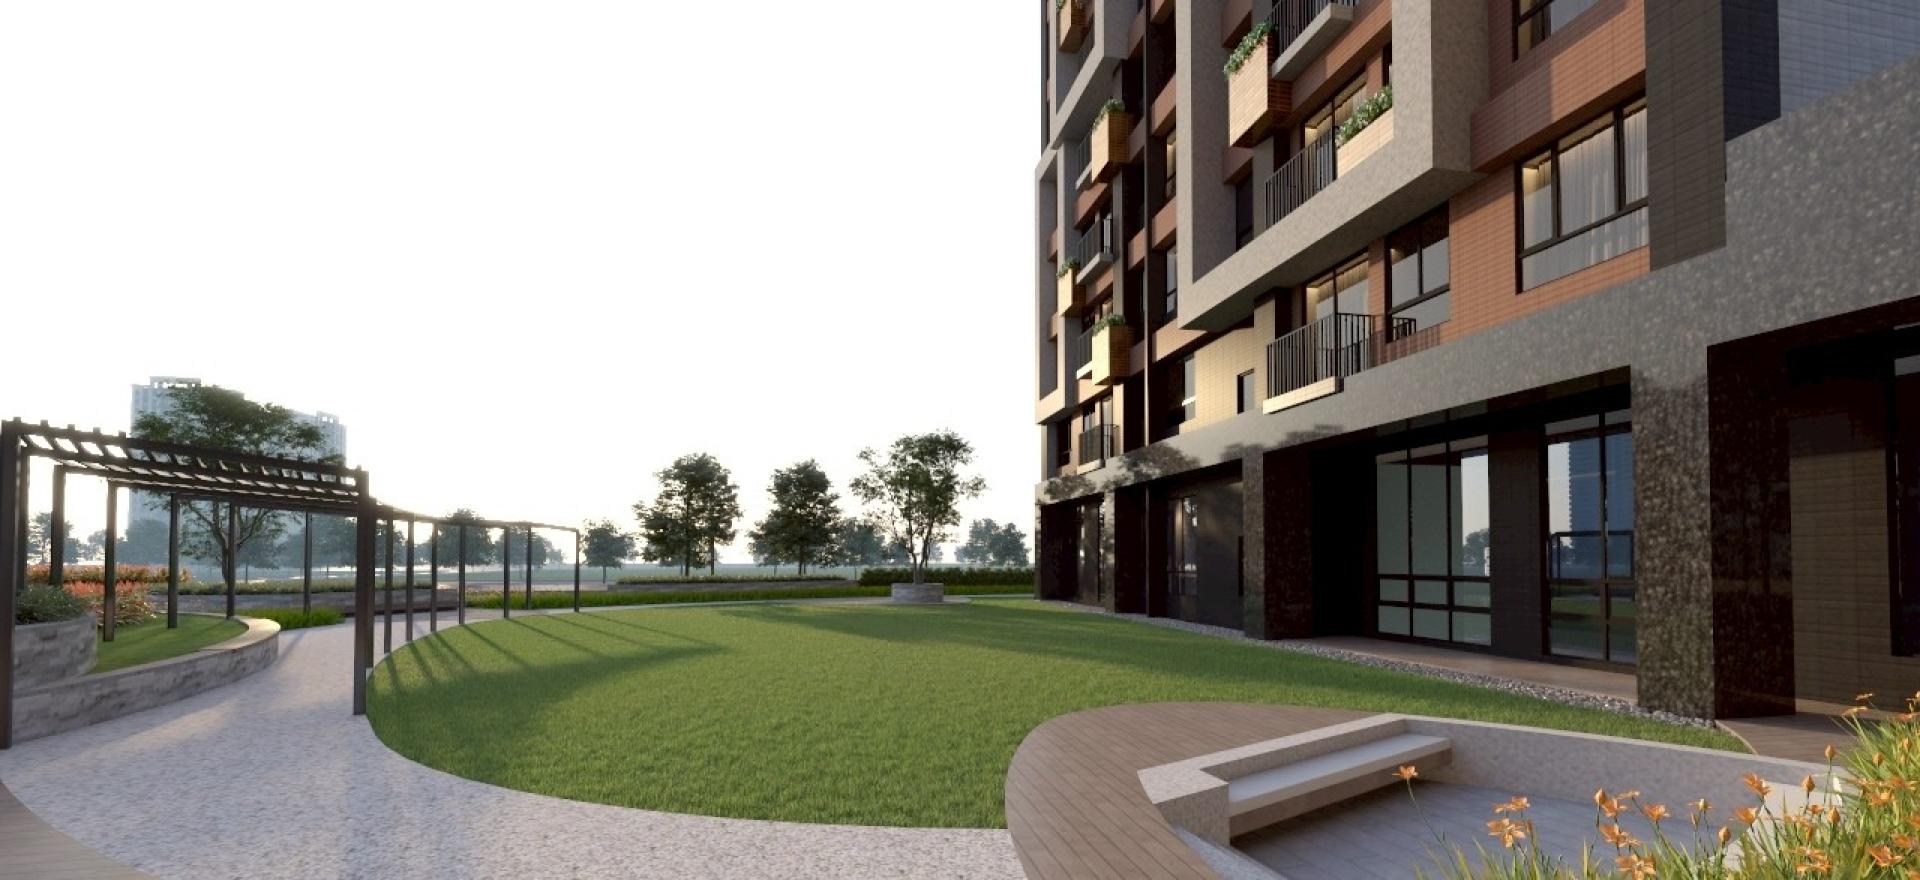
Unlike conventional developments, Shuohe Fengge adopts the design strategy of “changing scenery with each step.” The site is framed by an L-shaped massing, with the entrance hall deliberately avoiding a confrontation with the old residence. Instead, circulation leads visitors across a lawn and past floor-to-ceiling windows, gradually revealing the full presence of the historic house. Notably, because the residence remains privately owned, the design team needed to persuade the landowner that the new building’s restrained approach was not intended to overshadow the old residence but to honor it. By framing views in an unforced manner, the design pays its highest tribute to history.
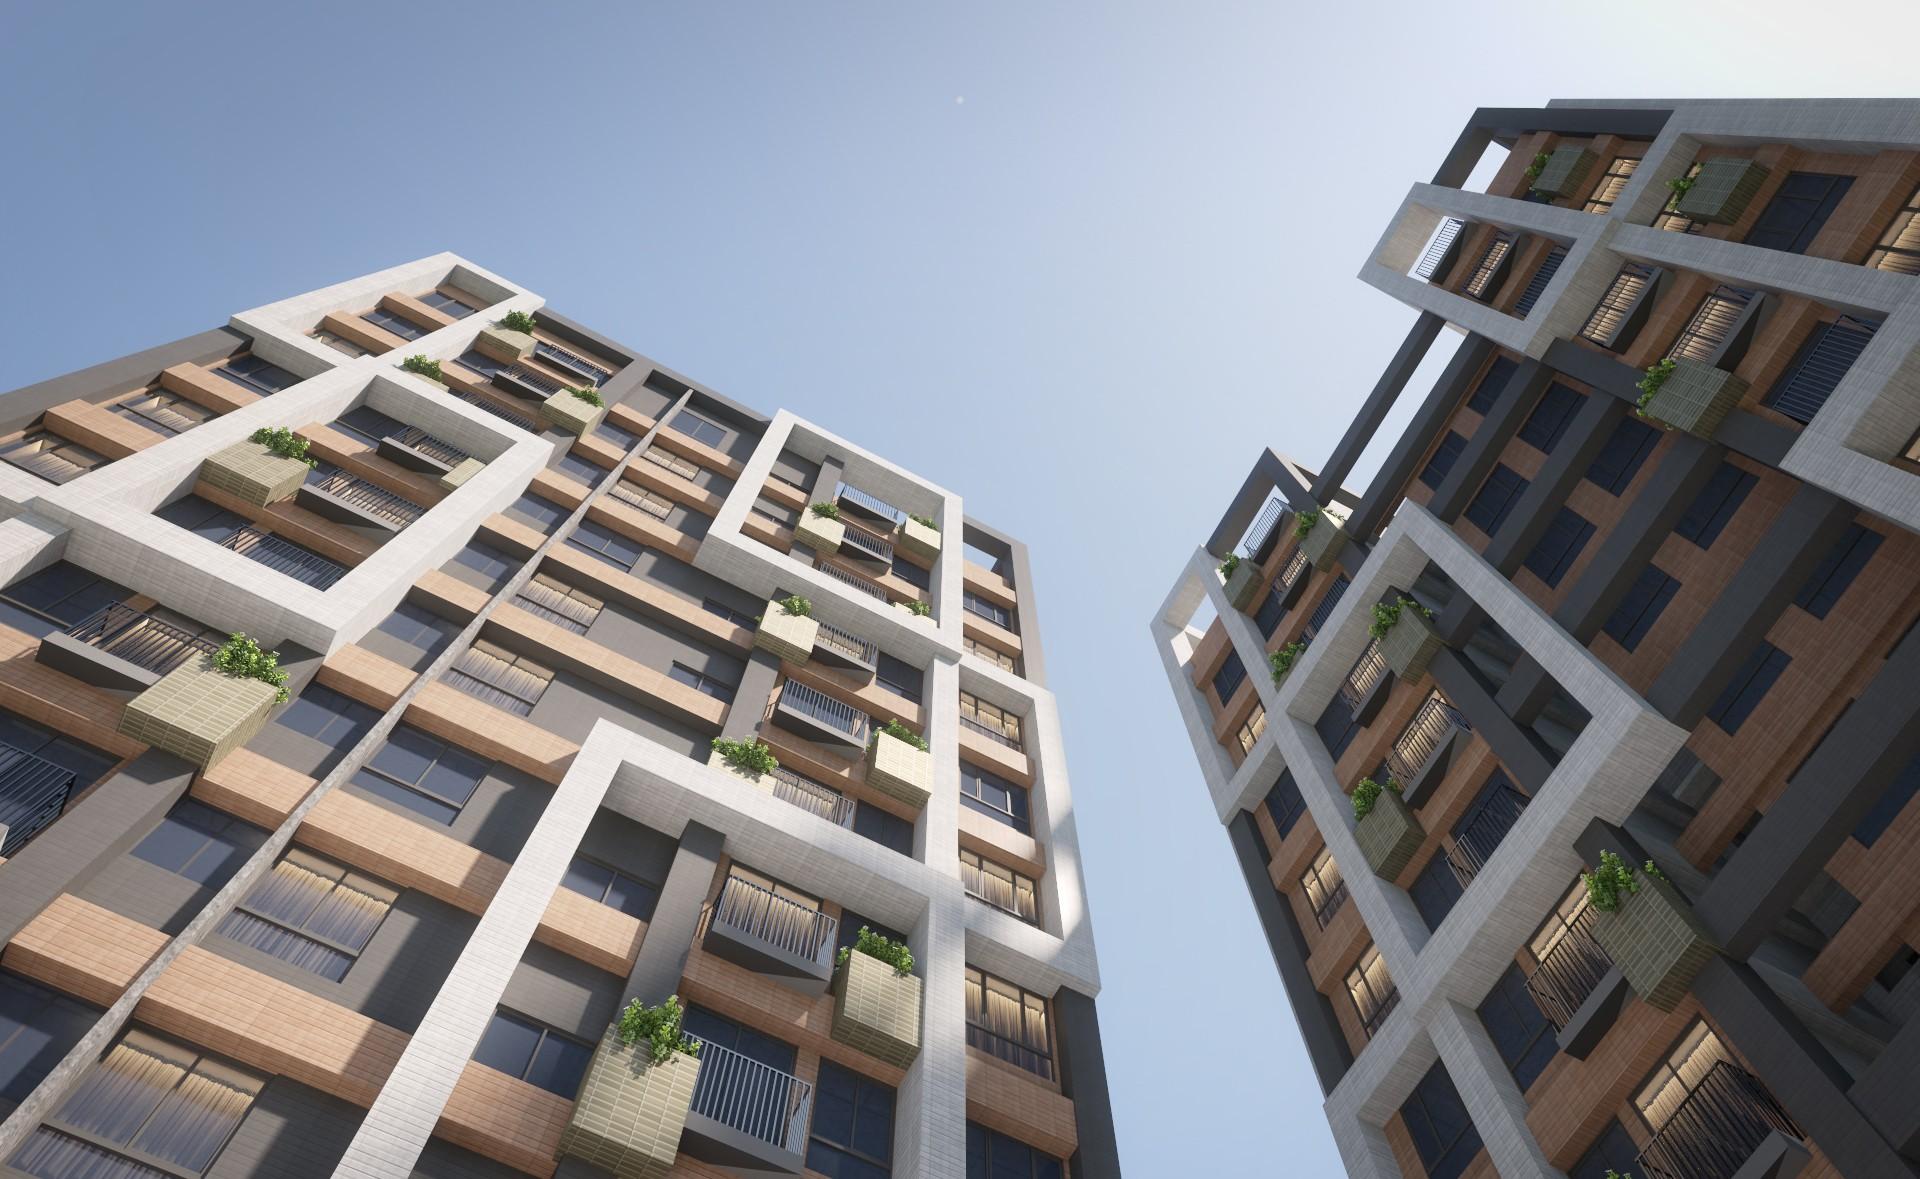
Another highlight lies in the project’s low building coverage ratio. Out of the 3074.38 square meters site, only 30% is occupied by buildings, leaving the other area as open lawn. This generous green space extends the visual field and becomes a stage for community interaction and children’s play. Two residential towers rise ten stories each, with five units per floor, reducing density while improving elevator efficiency. The façade employs grilles and recessed-relief layering to create a distinctive character, ensuring that each direction presents a unique expression. This approach allows residents to identify their homes at a glance, fostering a sense of belonging.
Credits

Entrant
National Taipei University of Business
Category
Product Design - Sports Equipments
Entrant
OFDO
Category
Packaging Design - Snacks, Confectionary & Desserts

Entrant
Yanci Chen & Jiawei Yao & Sonam Lhamo
Category
Architectural Design - Residential
Entrant
GOODJOB INTERIOR RENOVATION CO., LTD.
Category
Interior Design - Museum / Gallery