2025 | Professional

Fragrant Artistry
Entrant
WEIWU Interior Design Ltd.
Category
Interior Design - Commercial
Client's Name
-
Country / Region
Taiwan
Gallery
About The Entry
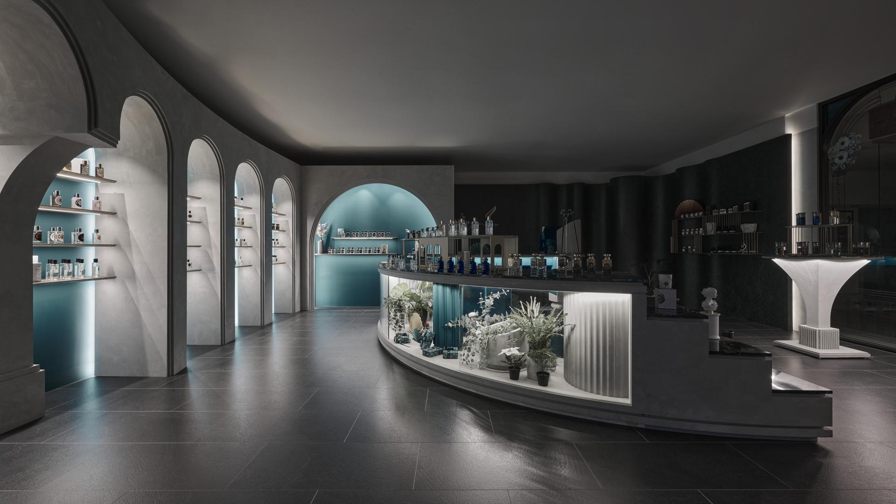
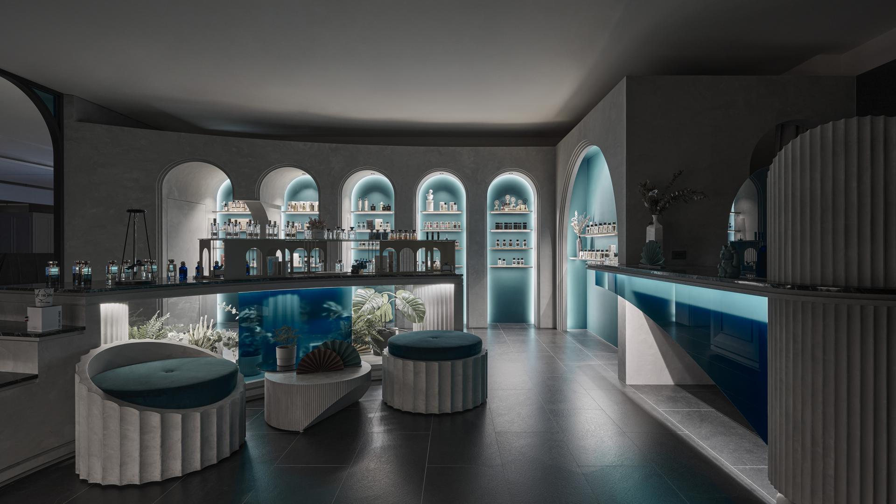
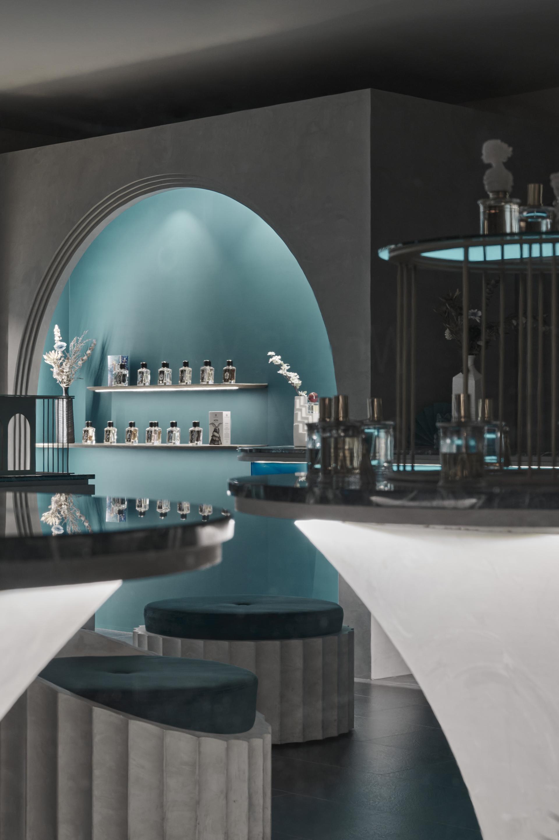
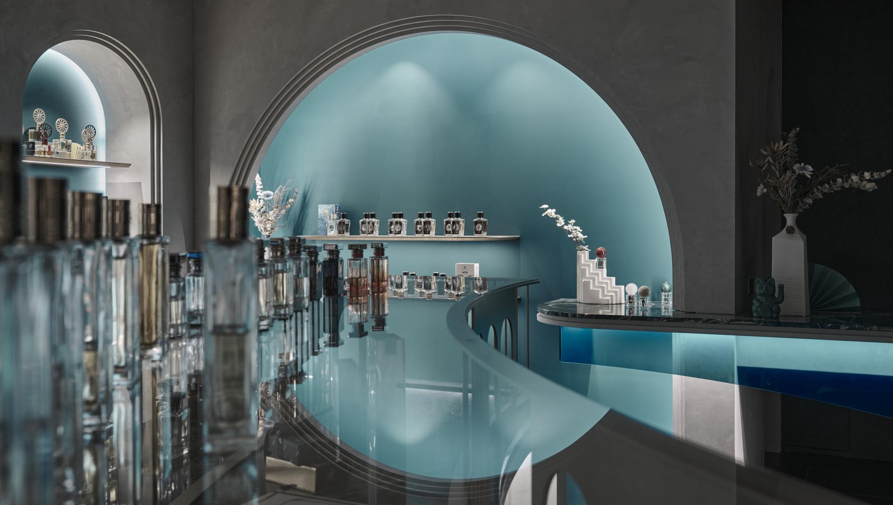
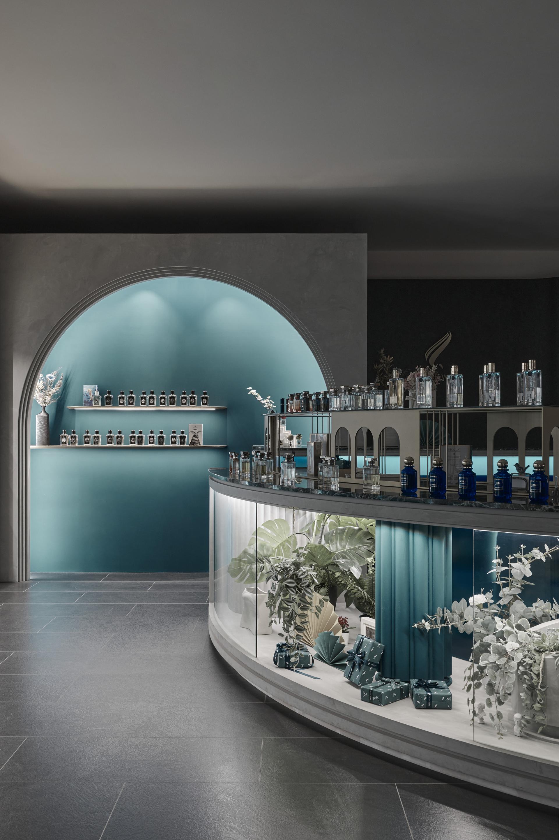
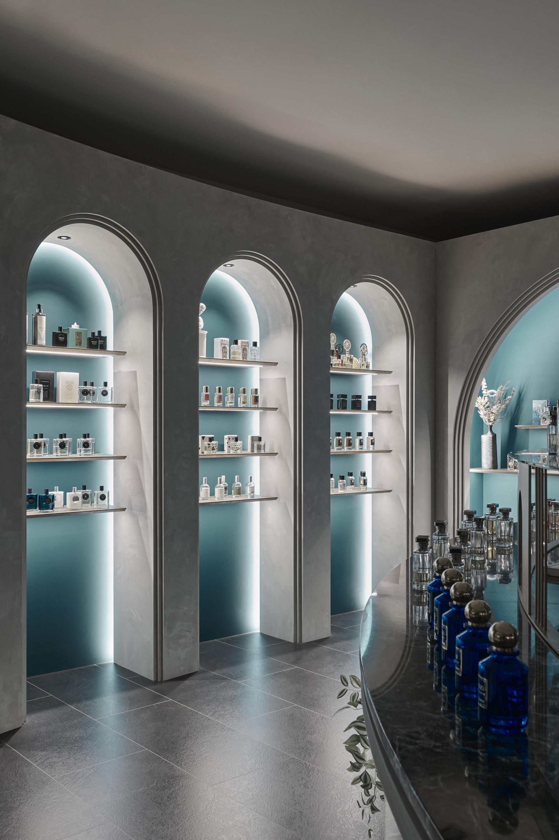
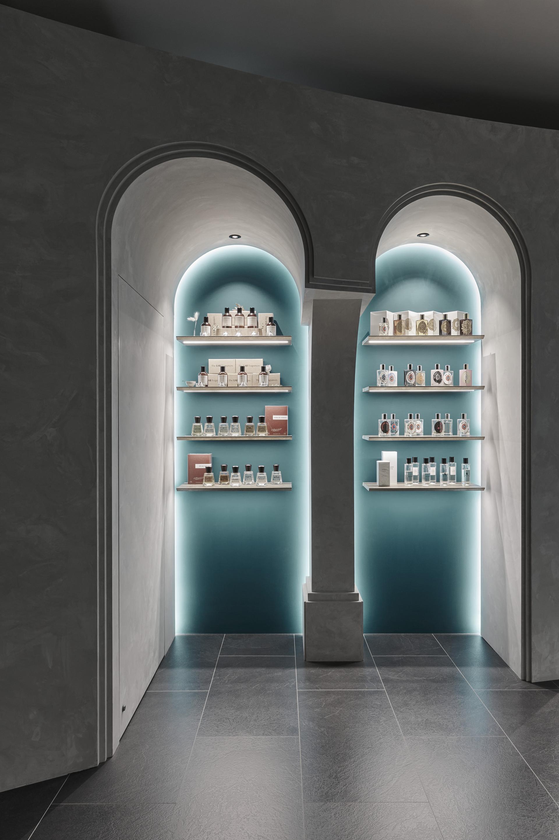
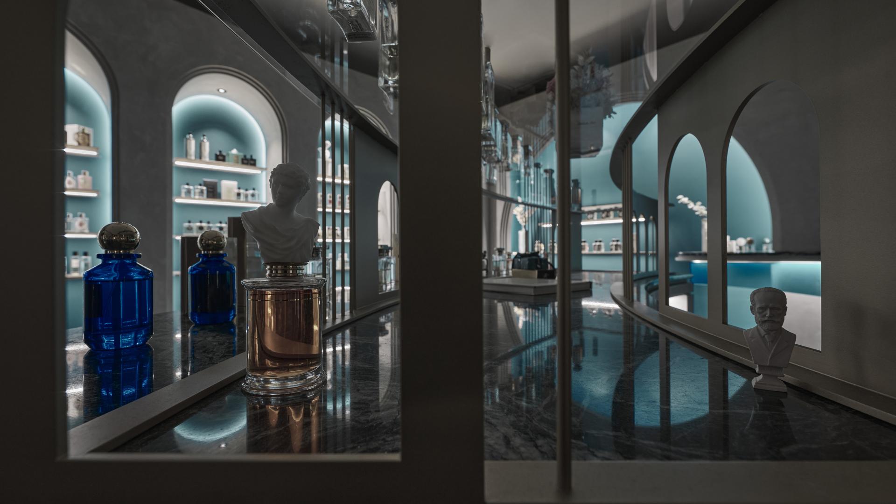
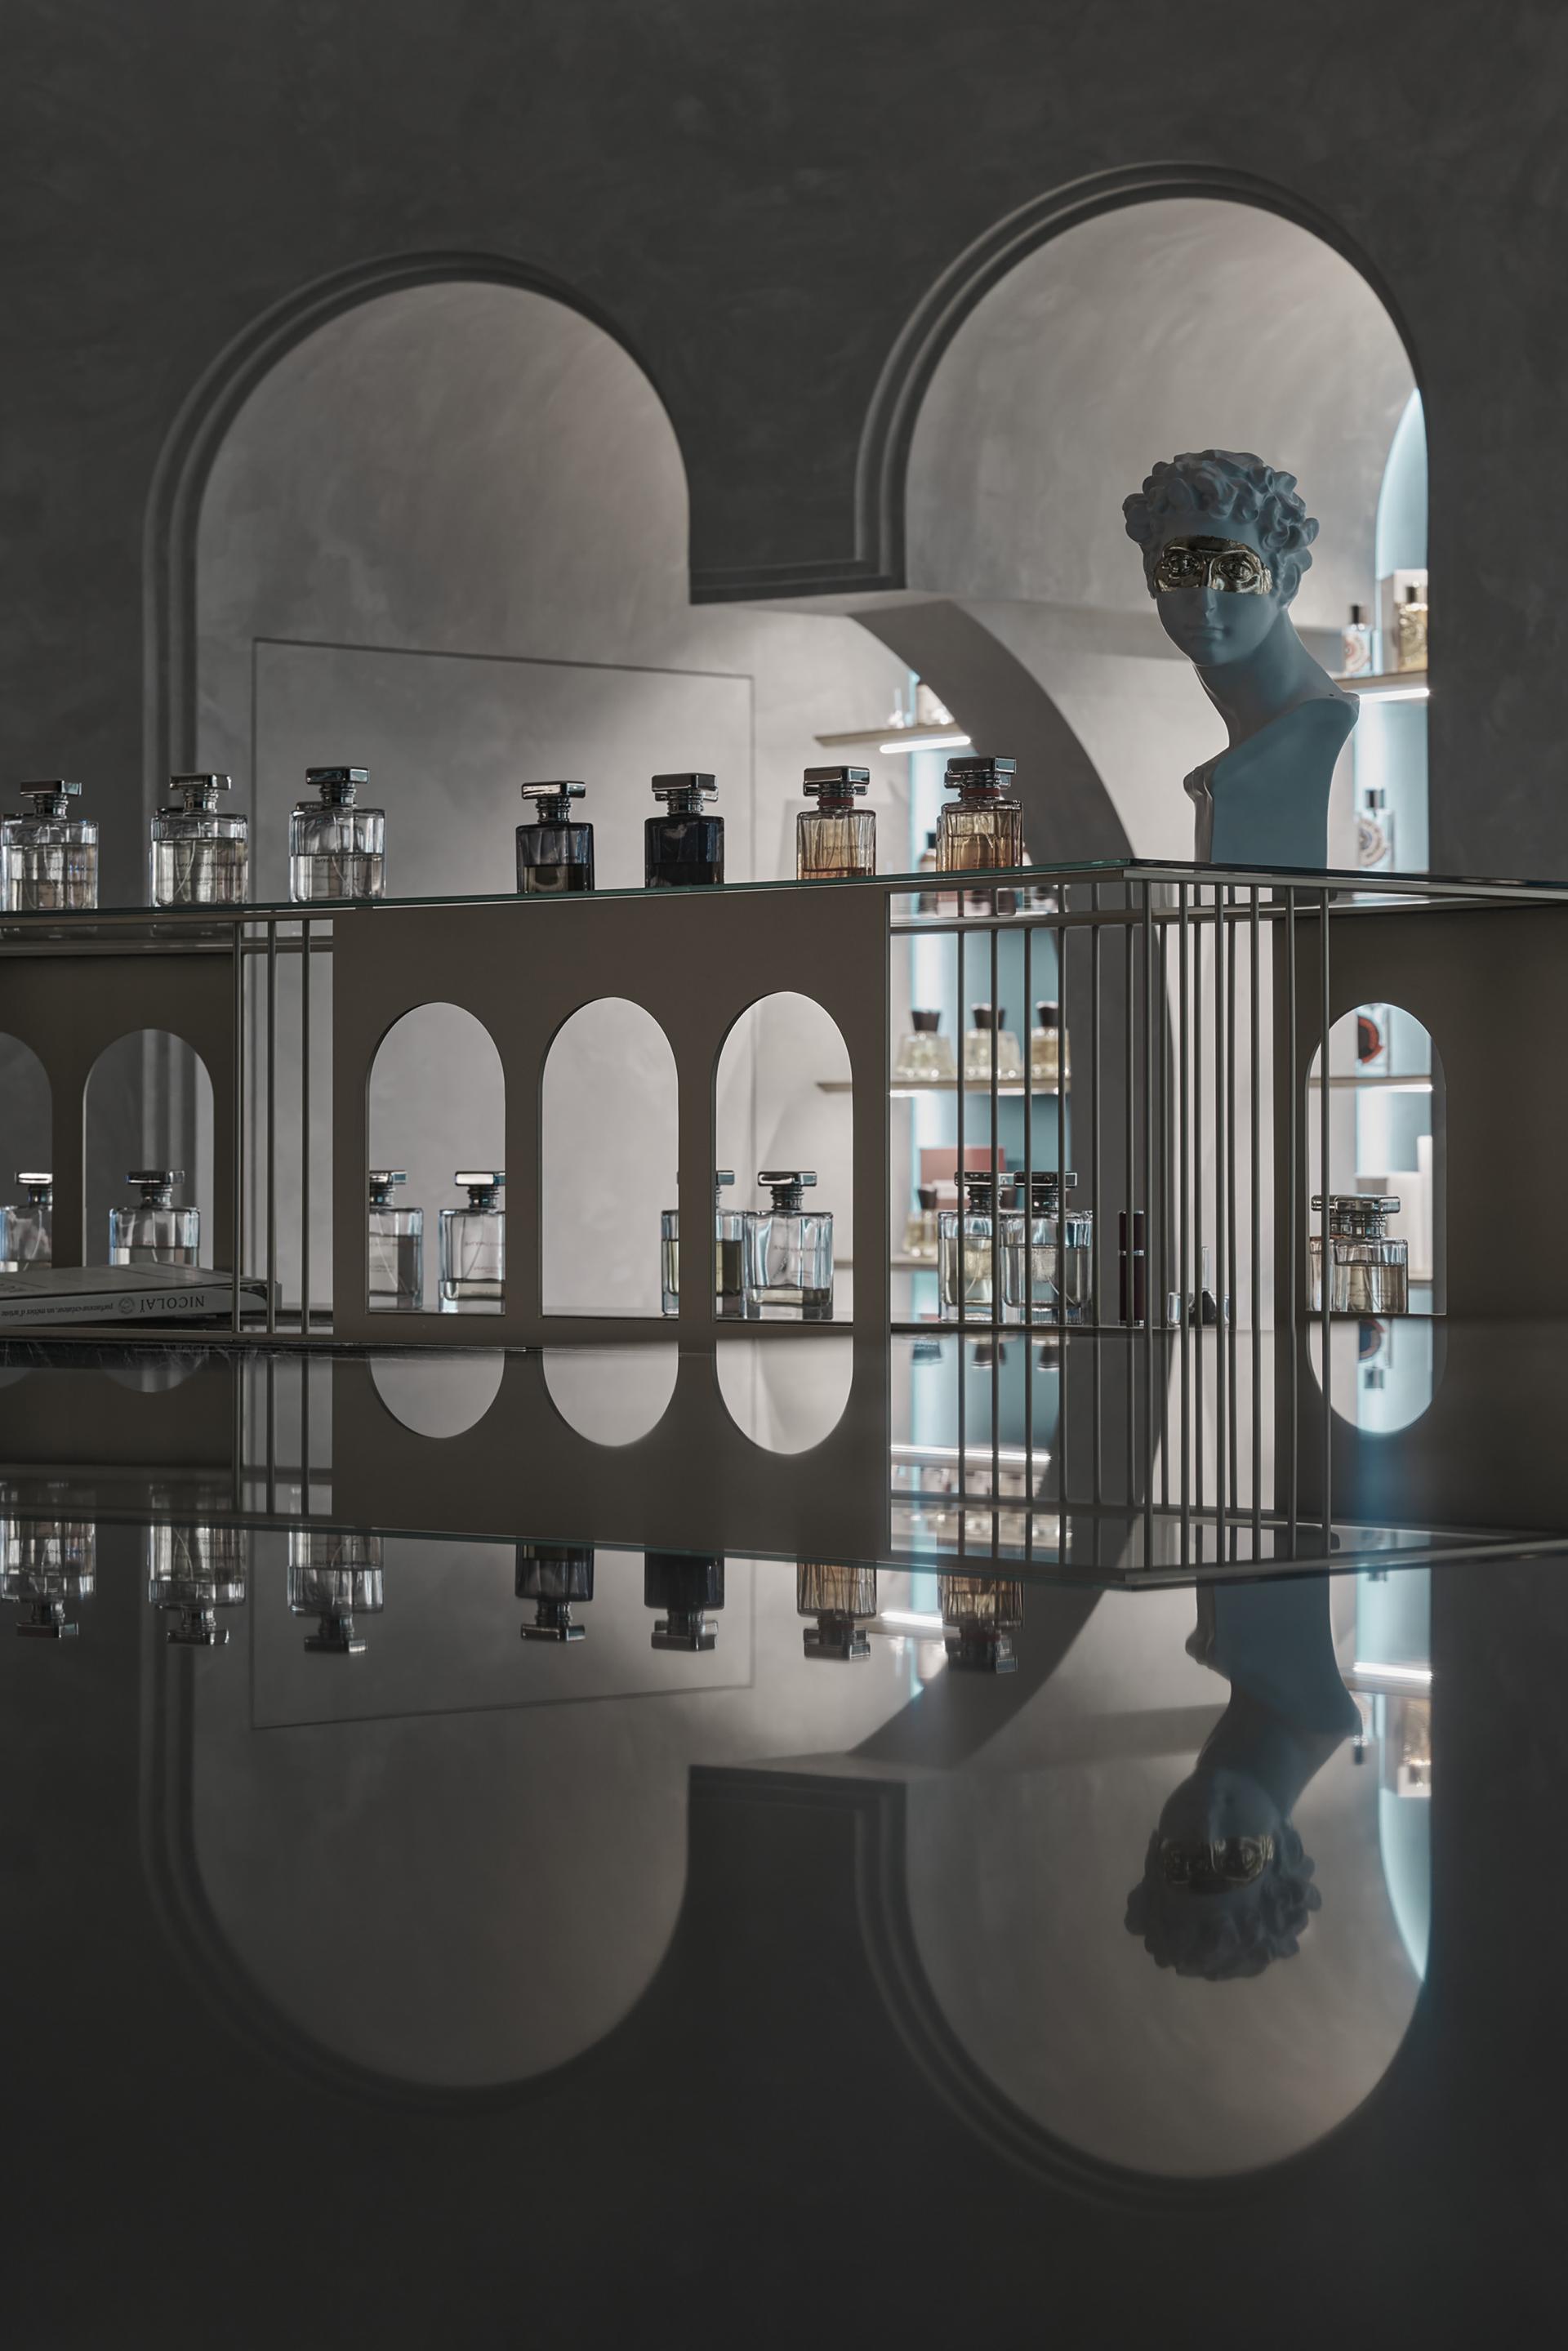
Stepping into the space of soft gray interwoven with teal, one embarks on a journey akin to strolling through a refined museum. Roman columns stand in quiet dignity, sculpting a sense of architectural gravitas. Theatrical lighting descends in gentle layers, composing a spatial rhythm that gradually unfolds. Each bottle of perfume and fragrance becomes a vivid protagonist, and together, scent and aesthetics intertwine to shape an elegant sanctuary where taste resonates with the senses.
An open L-shaped display zone, combined with fluid curvilinear circulation, guides visitors through moments of pause, inviting them to savor the depth and nuance hidden within each fragrance. Modular cabinetry enables the flexible reconfiguration of the exhibition space, embodying both adaptability and a commitment to sustainability. Through a language of understated artistry, the design conveys the brand’s core philosophy and curation integrity with quiet sincerity.
The store draws on the grace of European classicism, weaving arches and Roman columns into a layered spatial language. The brand’s signature teal blends with grayish-white textured finishes and gilded display accents, creating a refined and noble ambiance. Dramatic lighting, paired with the mass of a gallery-like setting, compresses deconstructed and reassembled classical elements into the scale of a department store counter, imbuing the space with a distinctive and memorable presence.
At the heart of the space, a curved central display counter orchestrates circulation, naturally connecting moments of showcase, consultation, testing, and repose. The process of browsing unfolds like a layered narrative. Alongside the L-shaped perfume wall, it expands visual openness, offering multiple perspectives and granting each product its own poised spotlight within an intentional blank space. To balance efficiency and environmental responsibility, modular components enable flexible reconfiguration, while water-based, eco-friendly finishes and stone-patterned wood flooring enrich the tactile experience. These choices cater to discerning customers while grounding the design in both function and aesthetics.
Moving beyond the conventional conditions of department store counters, the project expands its role to encompass exhibition, retail, and sensory immersion.A stand-alone display placed in front of the full-height window acts as a semi-showcase, capturing attention from within and without.
Credits

Entrant
Suofeiya Home Collection Co.,Ltd
Category
Interior Design - Residential
Entrant
XUHUI DESIGN CO., LTD.
Category
Architectural Design - Residential
Entrant
RENCHUNMEI
Category
Fashion Design - Runway Collections
Entrant
广州观己景观设计有限公司
Category
Landscape Design - Residential Landscape