2026 | Professional

Luminous Boundary
Entrant
Chen Yu interior decoration Ltd.
Category
Interior Design - Residential
Client's Name
-
Country / Region
Taiwan
Gallery
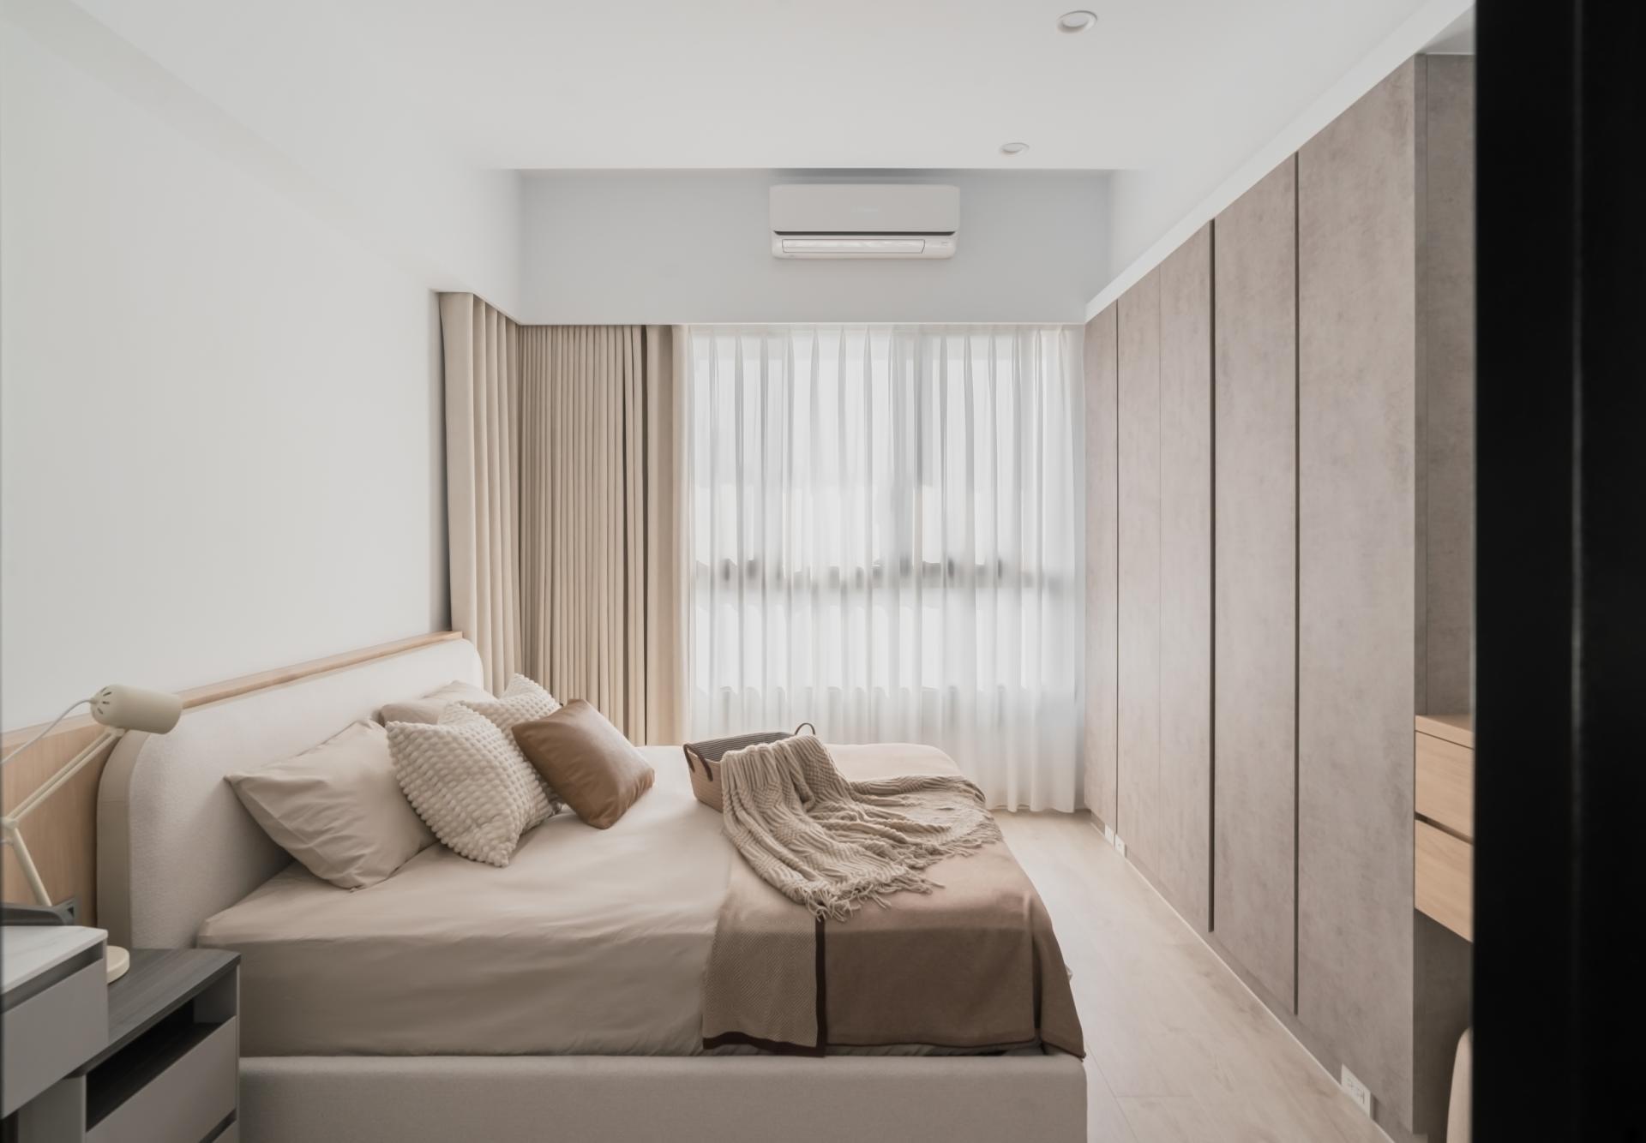
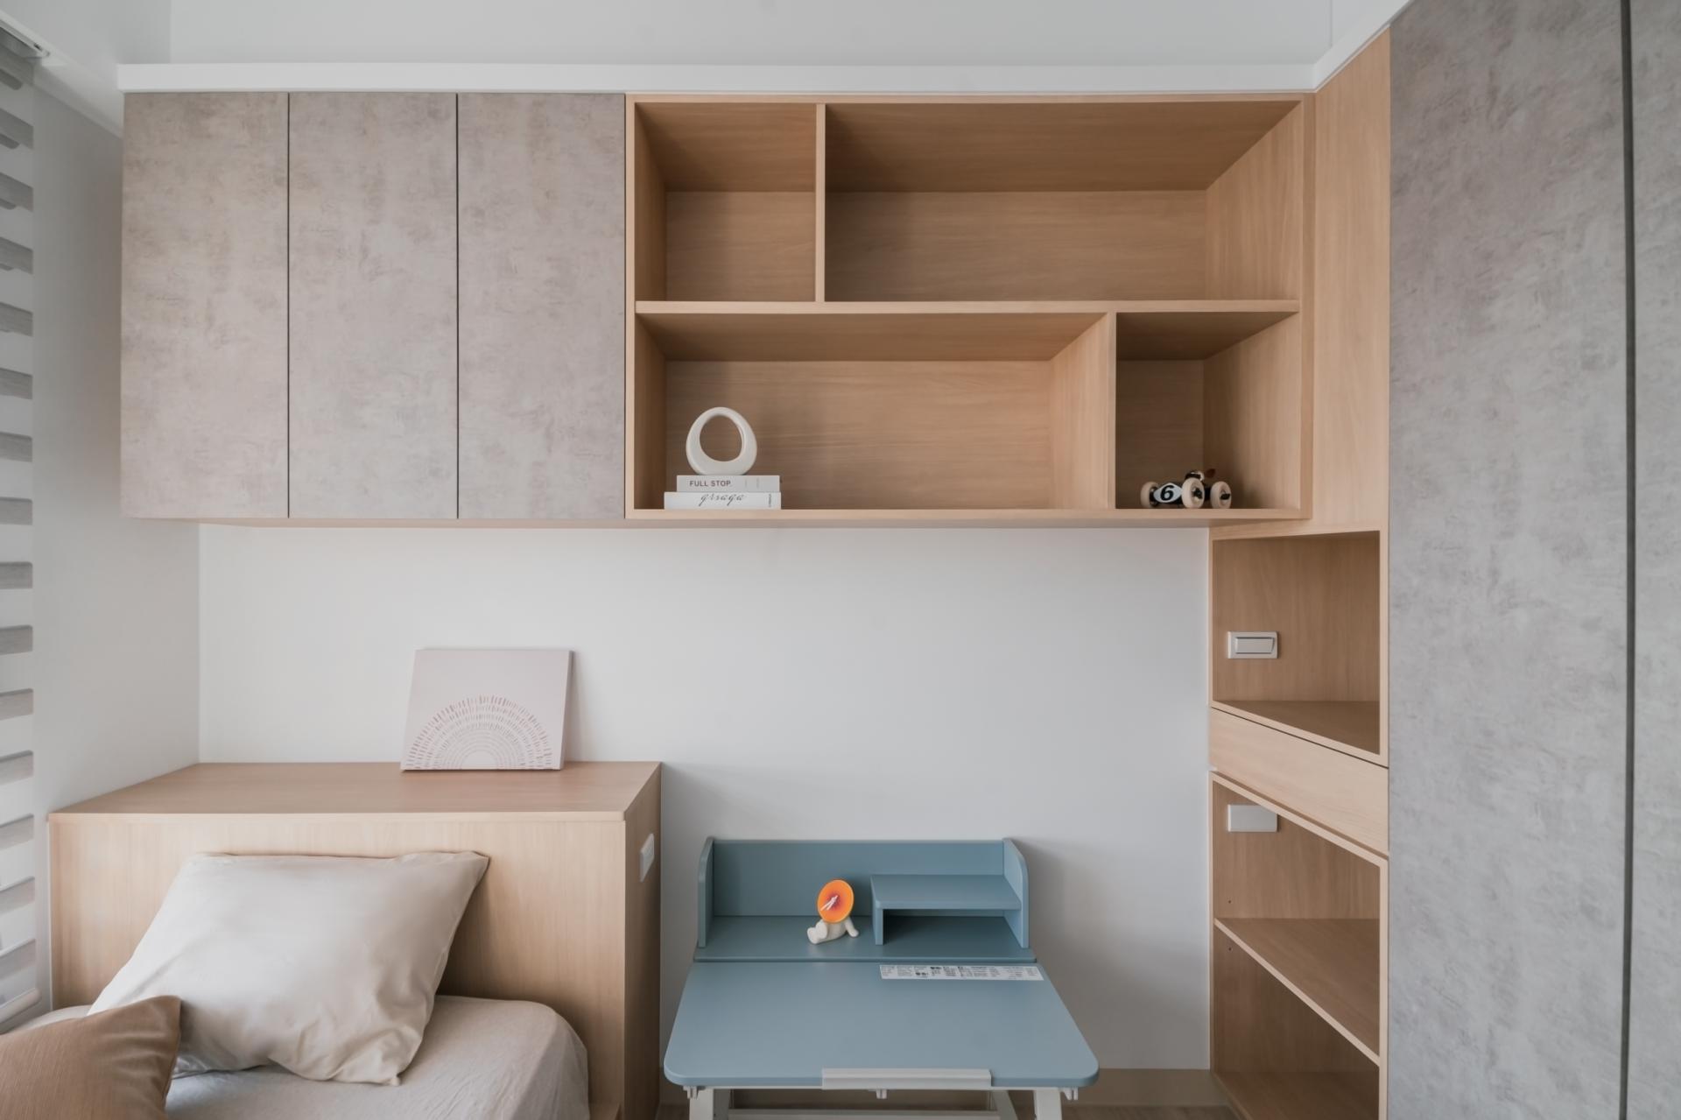
About The Entry
Luminous Boundary redefines the relationship between spatial boundaries, light, and family interaction within a contemporary residence. The project responds to the evolving needs of a growing family—where functional zoning is essential, yet visual connection and emotional presence must be preserved. By using light and semi-transparent elements as spatial mediators, the design allows separation without disconnection, creating a home that remains fluid, perceptive, and adaptive.
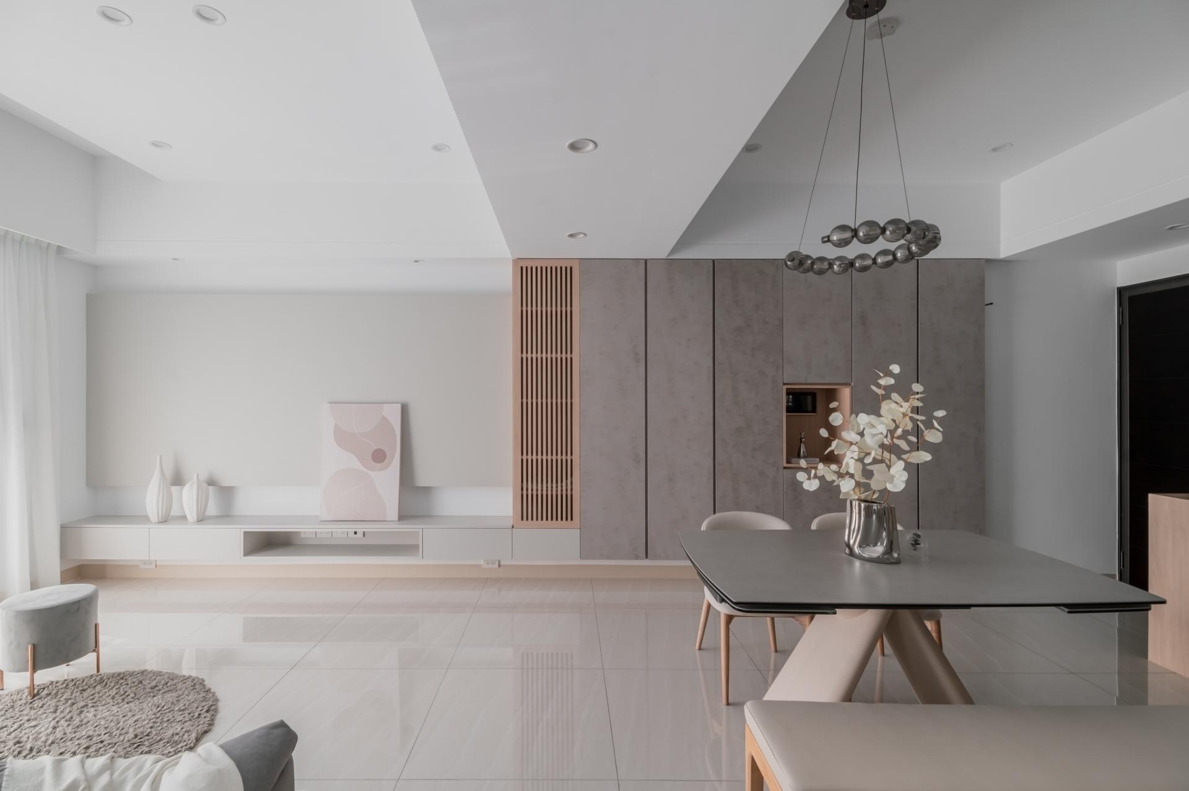
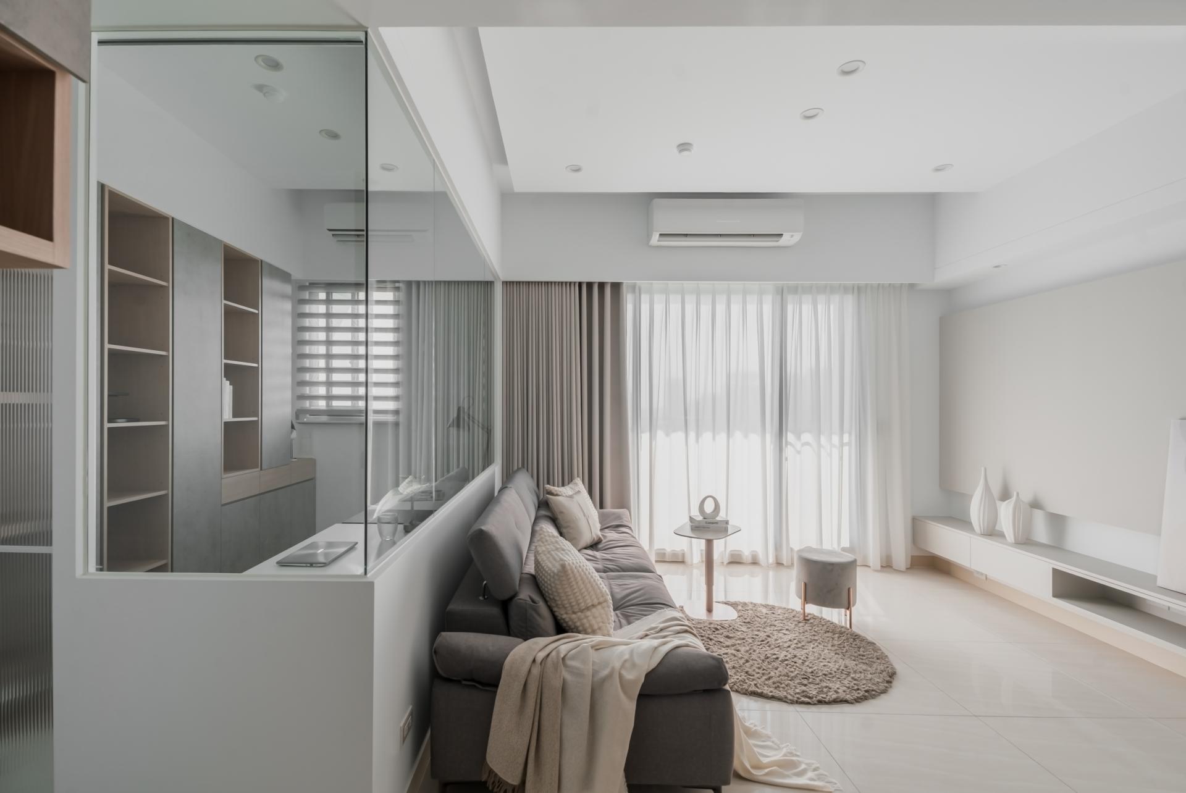
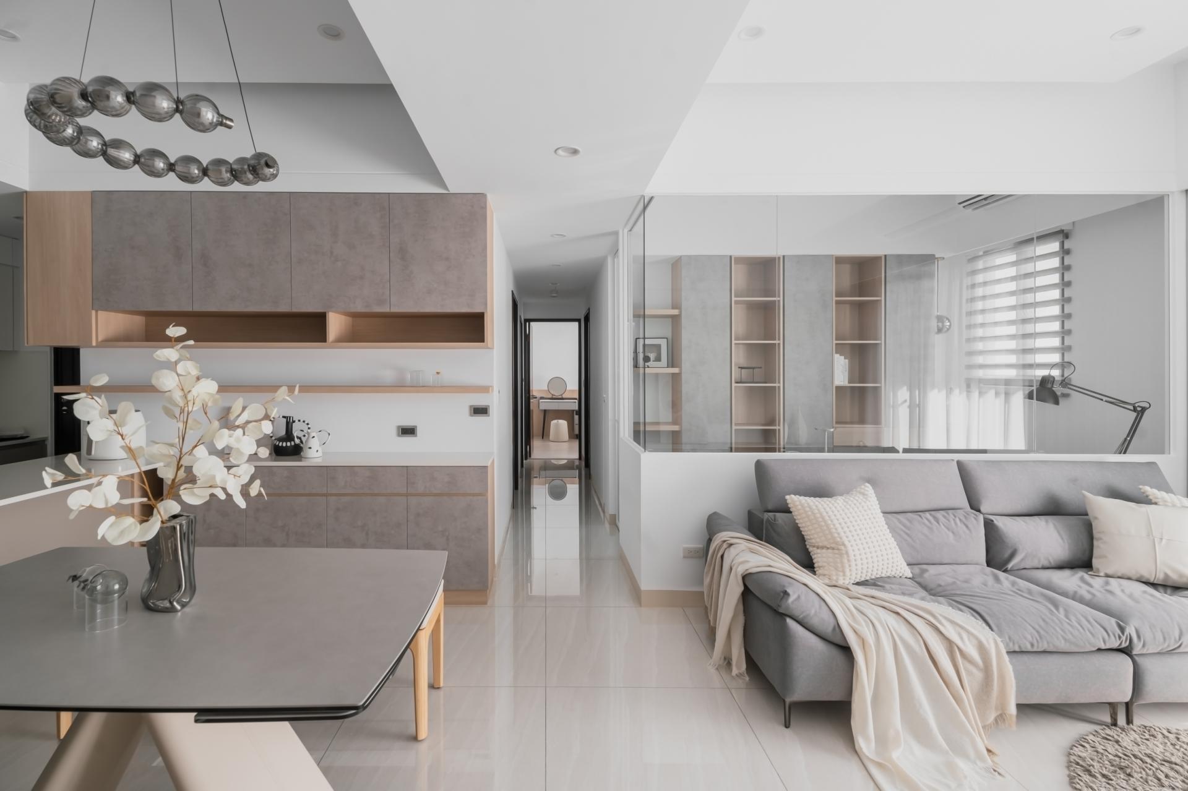
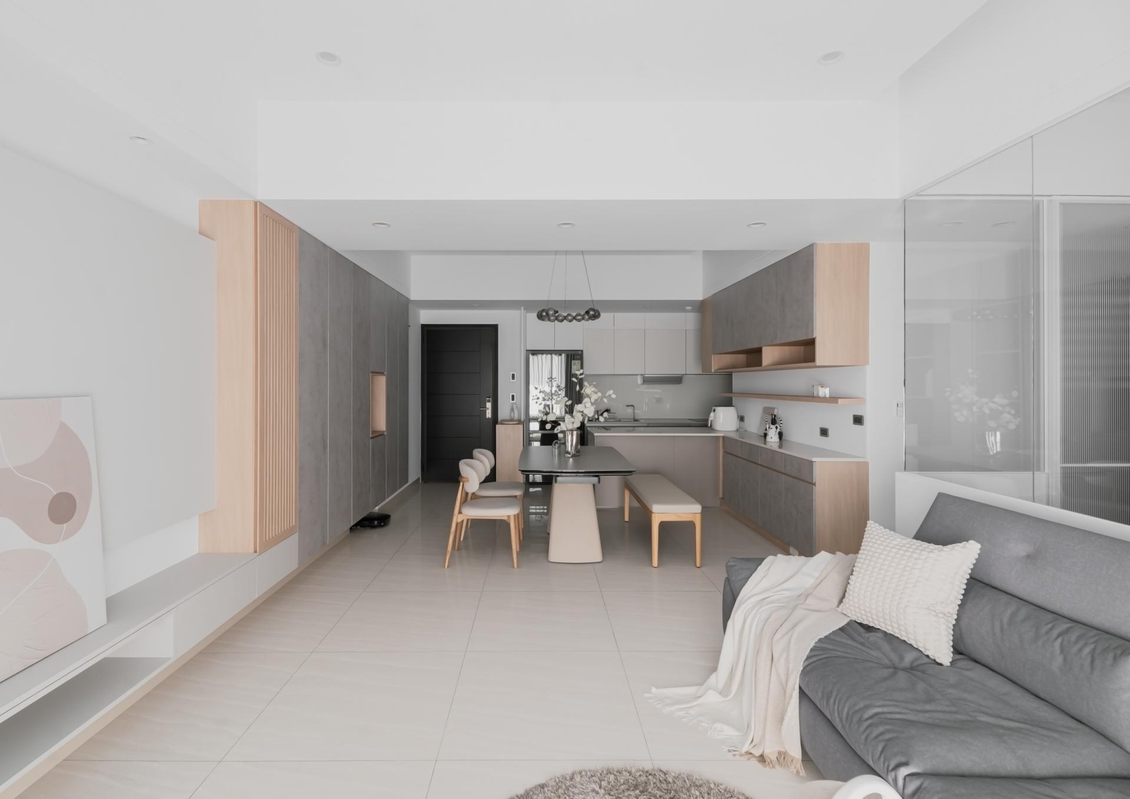
The design begins by straightening the rhythms of daily life. A clear linear axis connects the foyer, dining area, and living room, integrating circulation while extending visual depth. Through this alignment, a compact footprint unfolds into a space that feels open and continuous in everyday use.
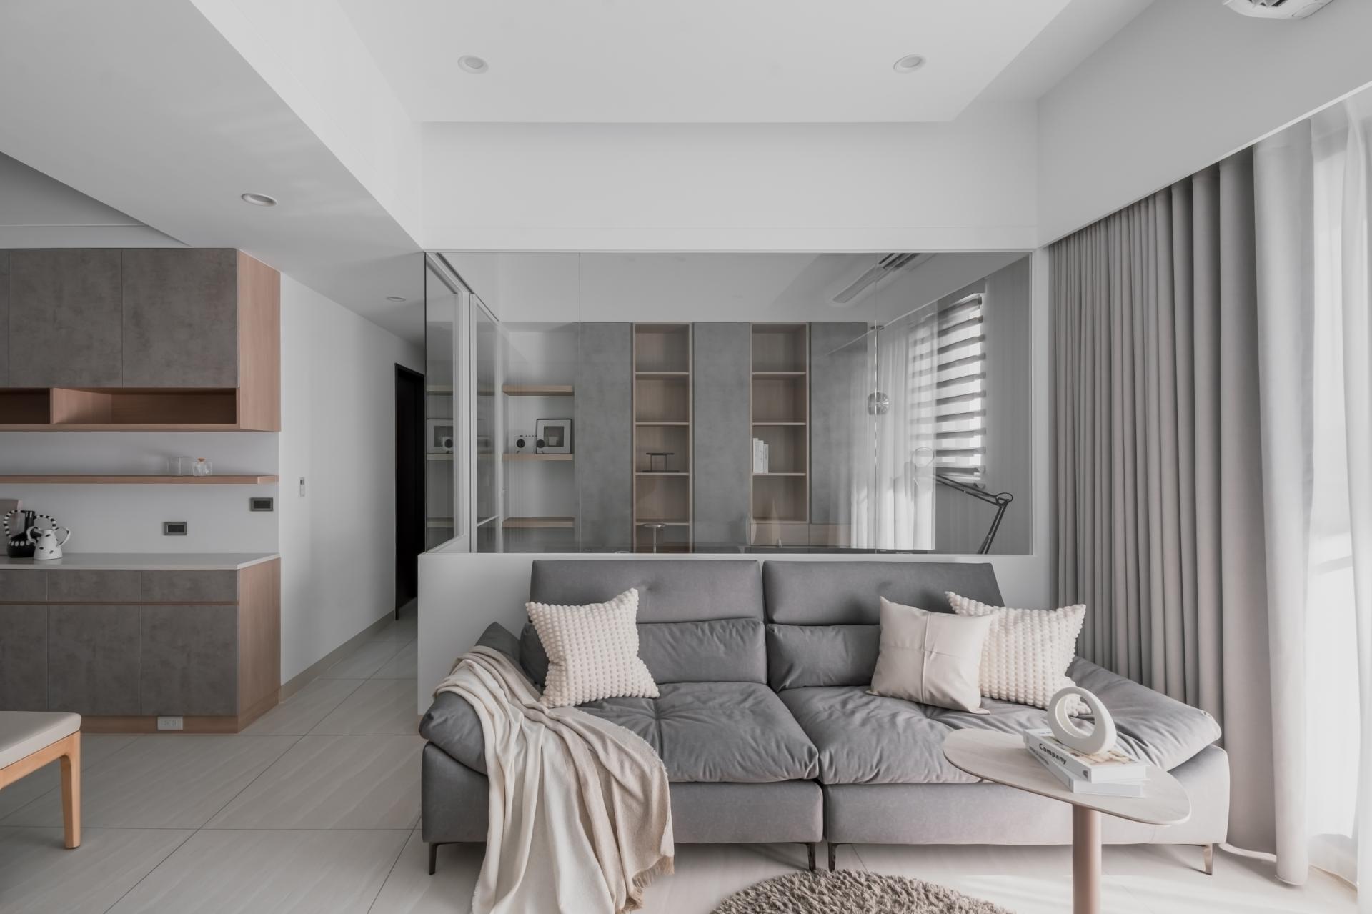
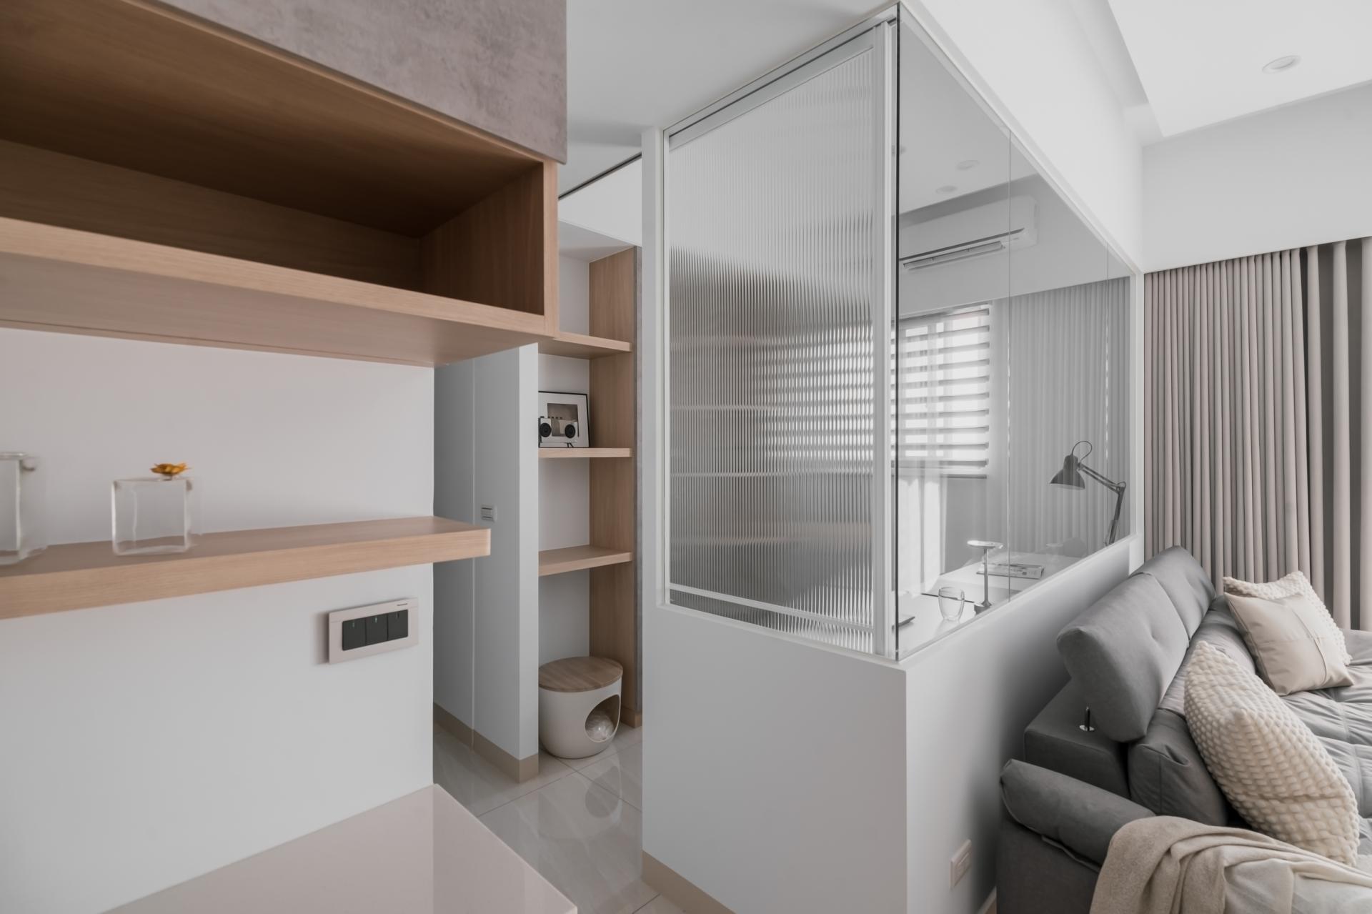
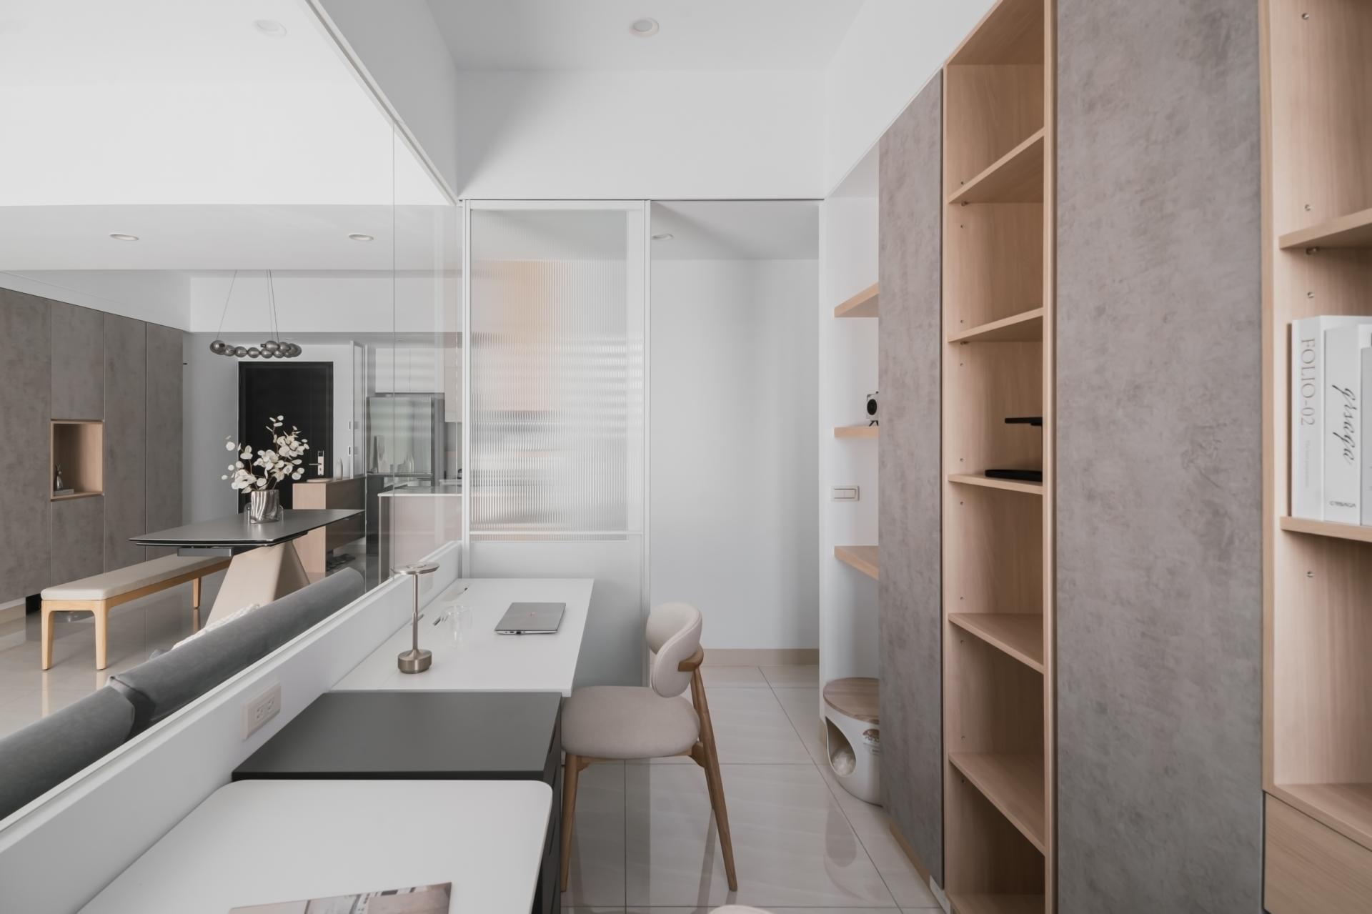
To address the inherent paradox of family living—privacy versus togetherness—solid partitions are deliberately avoided. A semi-independent study and reading nook is positioned adjacent to the living area and defined by glass. This transparent boundary maintains visual continuity, allowing interaction and parental supervision without interruption. Sliding doors with fluted glass soften sightlines and filter visual noise, forming a quiet zone for focus while remaining connected to the heart of the home.
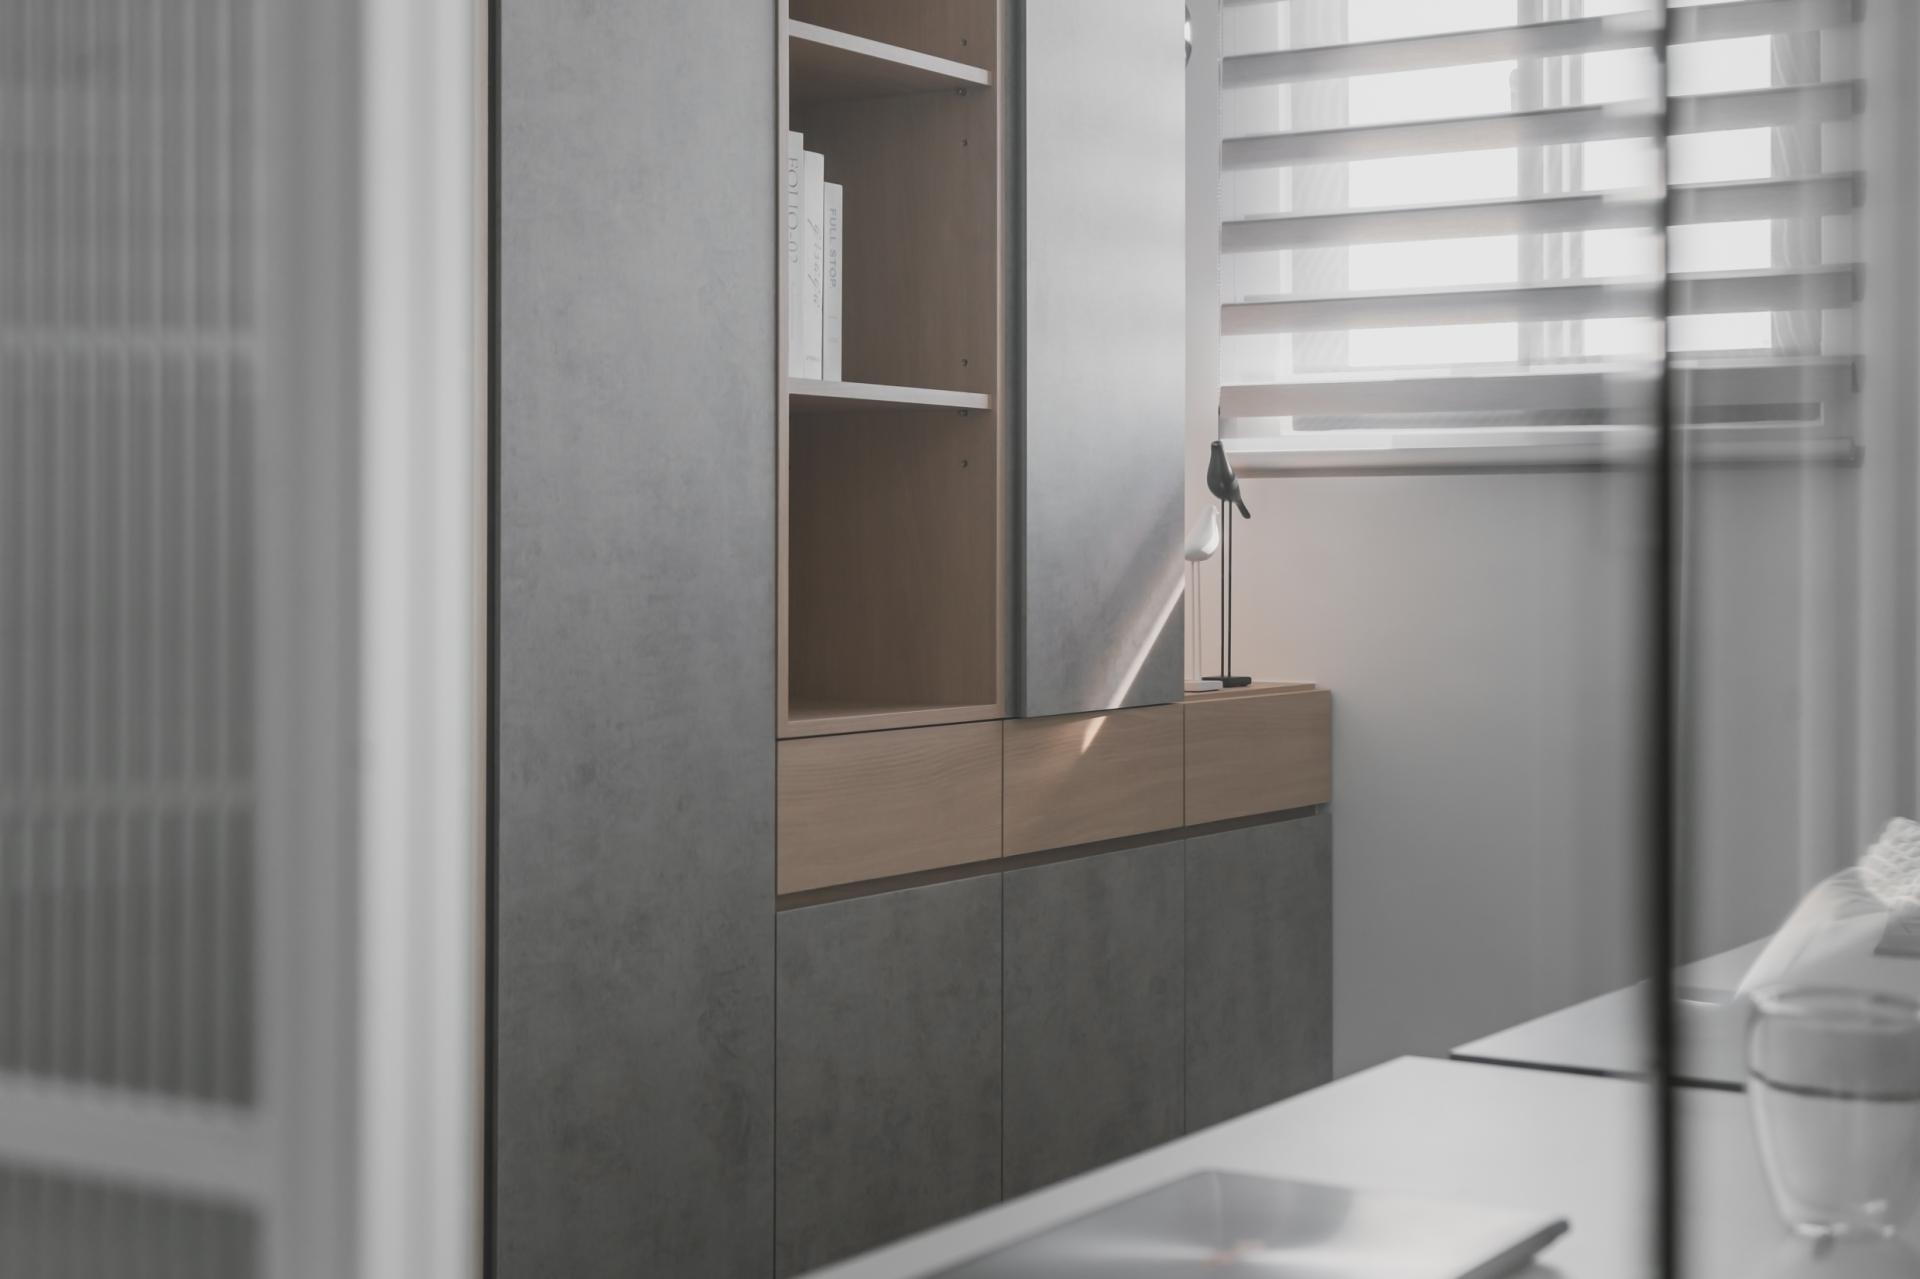
Storage is conceived as an extension of the architectural facade rather than a secondary addition. A continuous cabinetry system integrates toys, books, and household necessities into the spatial language. By carefully balancing open display with concealed storage, visual mass is minimized while organizational efficiency is maximized. This approach enhances safety, liberates floor space, and supports a flexible environment for children to explore and grow.
Light functions as the unifying medium throughout the project. Mist-white surfaces capture and amplify natural daylight, while glass and refined finishes allow brightness to penetrate deep into the interior. At night, layered lighting strategies maintain a soft, glare-free atmosphere that supports visual comfort and calm.
A restrained palette of mist white, soft grey, and warm wood establishes a low-visual-noise, timeless aesthetic. Combined with precise detailing and durable, easy-to-maintain materials, the space achieves long-term balance between brightness, order, and warmth.

Entrant
Freelance/Self-employed
Category
Product Design - Baby, Kids & Children Products

Entrant
SUPERKRED
Category
Product Design - Accessories

Entrant
Sakai Atelier
Category
Interior Design - Civic / Public
Entrant
Jequitibá Design
Category
Furniture Design - Seating & Comfort