2026 | Professional

The Harmony of Light and Wood
Entrant
UWOOD FURNITURE CORP
Category
Interior Design - Residential
Client's Name
-
Country / Region
Taiwan
Gallery




About The Entry
This renovation project transformed a 10-year-old, 119-square-meter elevator apartment for two modern professionals. The design is based on "warm minimalism," combining the simple lines of Balinese style with natural materials like timber and rattan. By using curves, slatted patterns, and the play of light and shadow, storage functions are hidden within beautiful forms. This creates a peaceful atmosphere that blends Japanese simplicity with the relaxing feel of a tropical island.
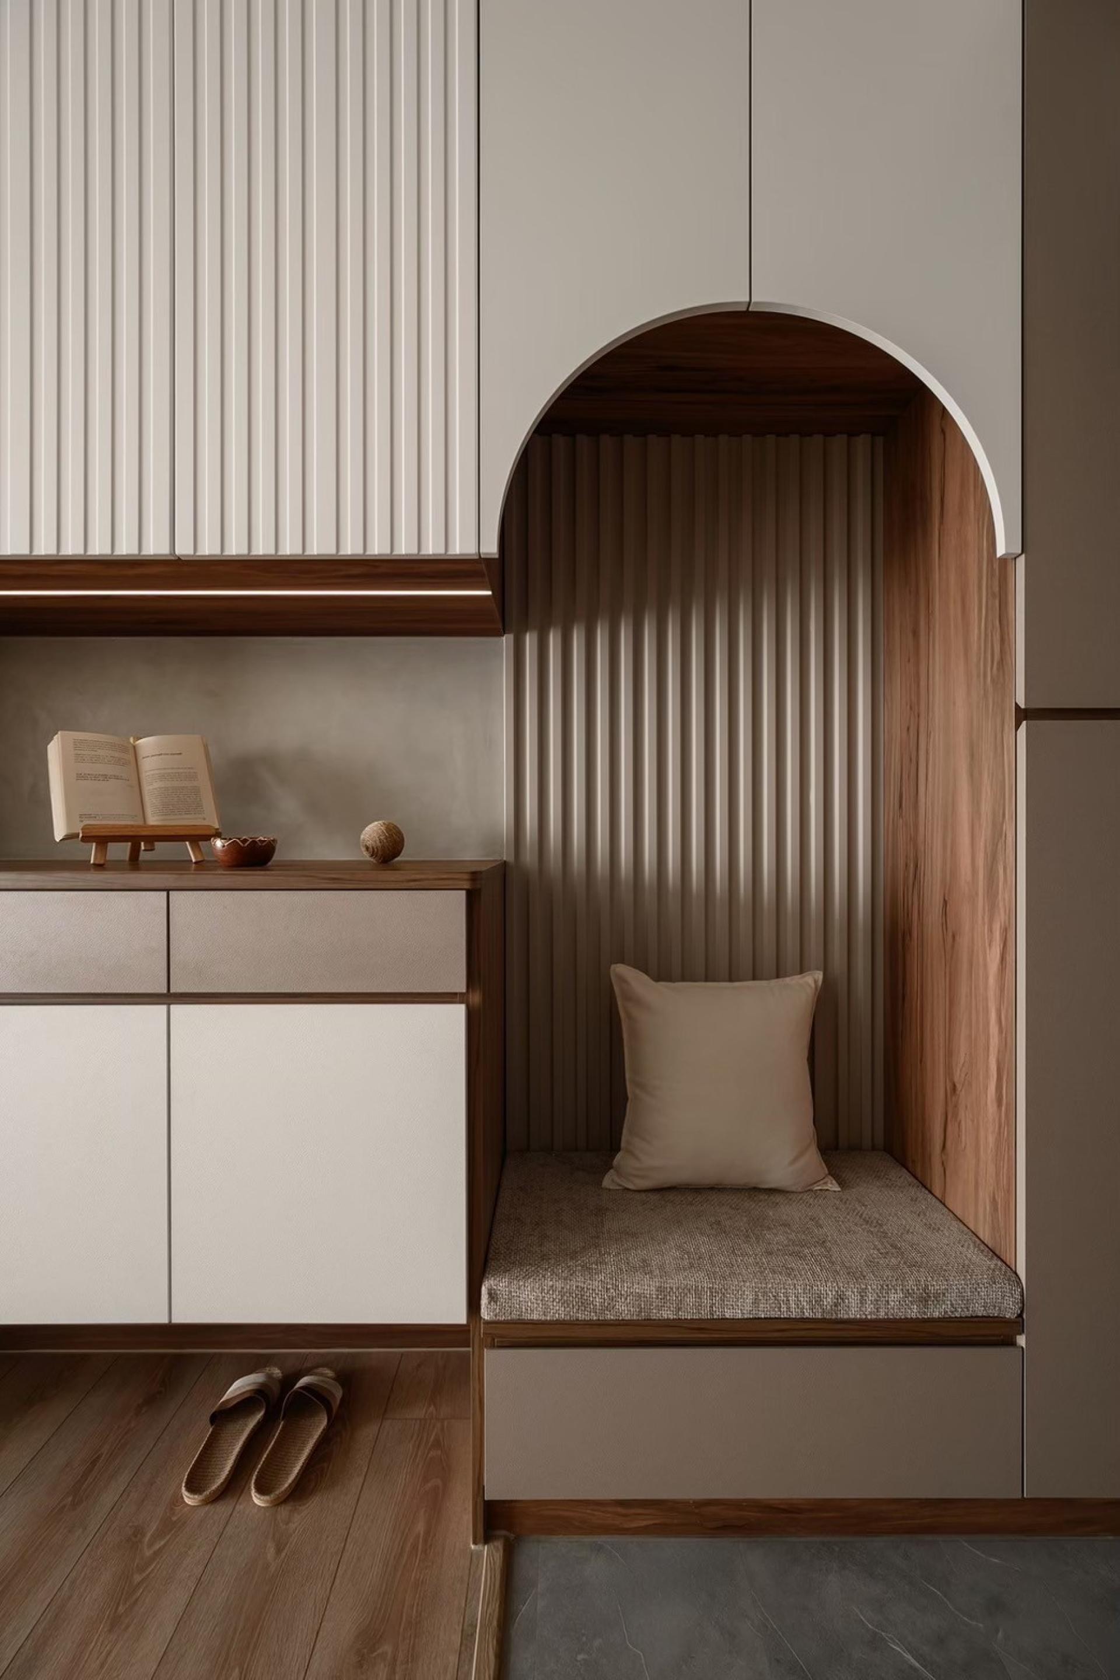
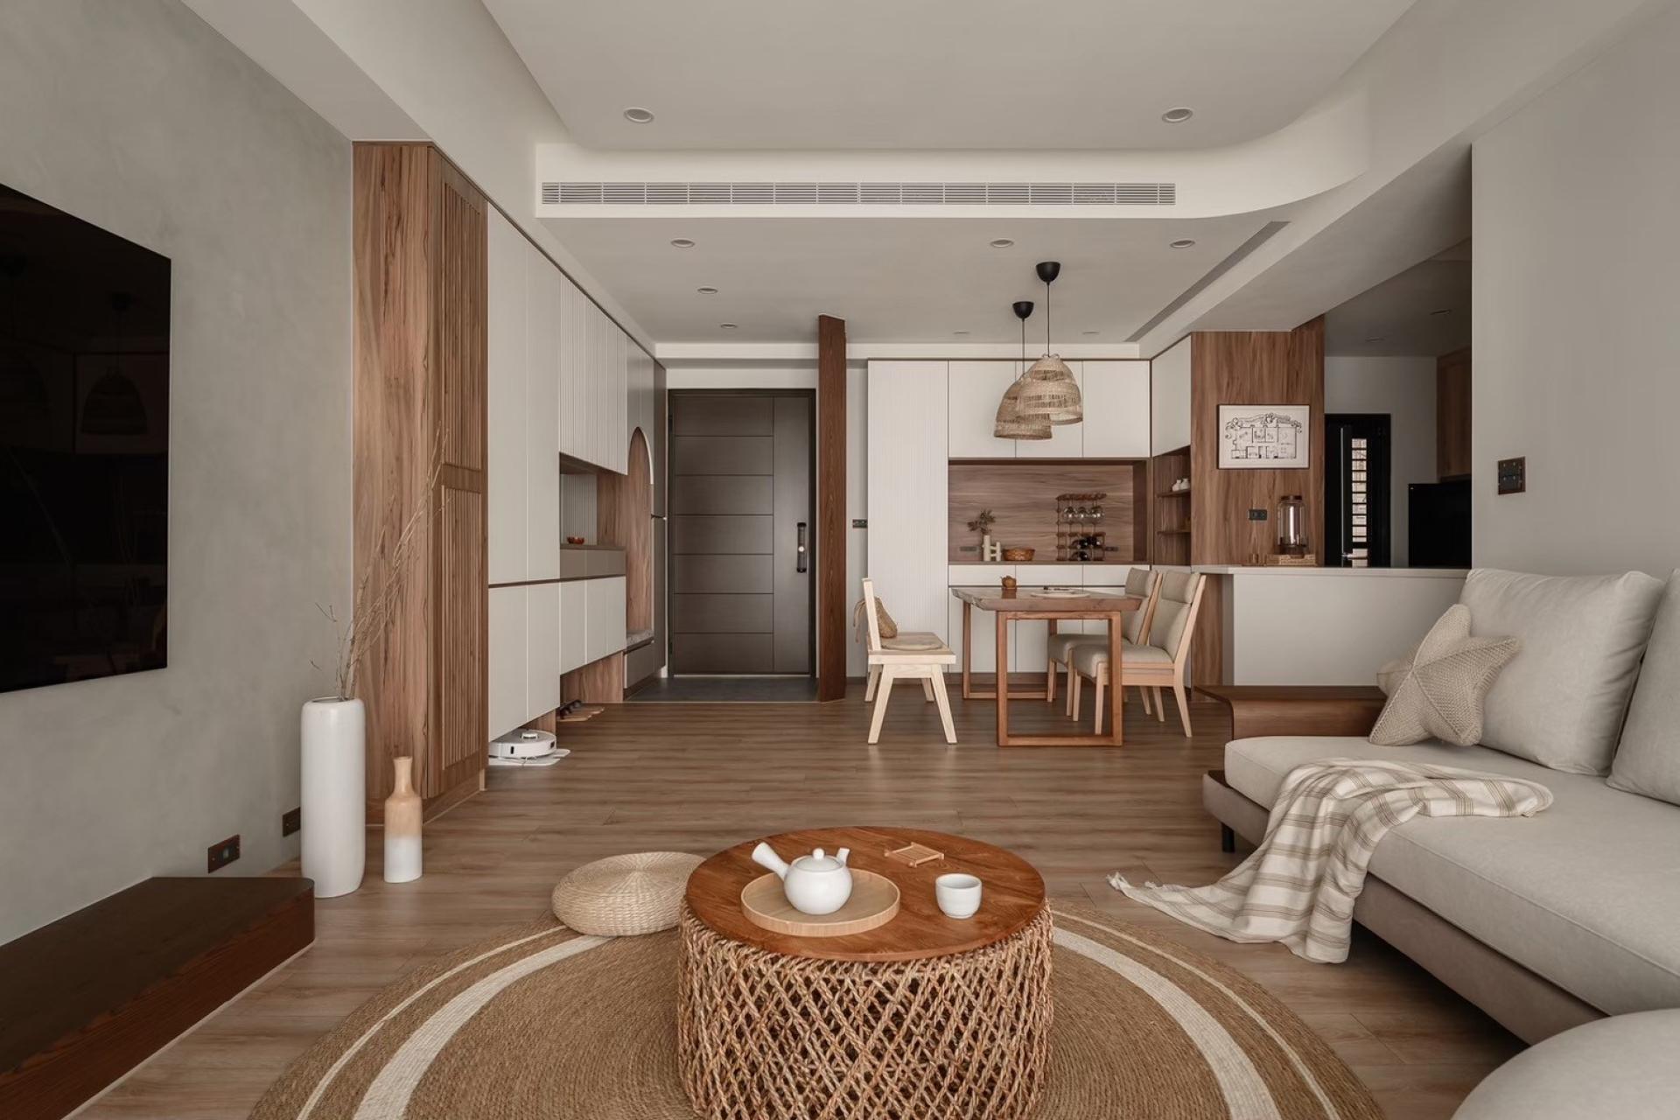
The journey begins from the entryway, where gray stone tiles and laminate flooring define the entrance area. A multifunctional cabinet includes a rounded Upholstery shoe bench, while slatted doors consolidating a closet and robot vacuum space. This design makes home not only warm but orderly, furthermore a ritual with a warm embrace every time coming home. In the living room, a rustic gray artisan-painted wall sits above a dark wood base, showing delicate textures. Slatted doors allow electronics to breathe while keeping transparency of Japanese design. The combination of wood cabinets and earth-toned furniture creates a perfect, relaxing vacation atmosphere.
The open dining area seamlessly extends to flooring, and a mitered-shape kitchen bar consolidating the seats and refrigerator with closet, separating the cooking and dining spaces ingeniously. Pendant light made by the natural rattan shine on the solid wood dining set, complemented dual color shelves of kitchen appliances ensure both cooking and organizing flow with the tide.
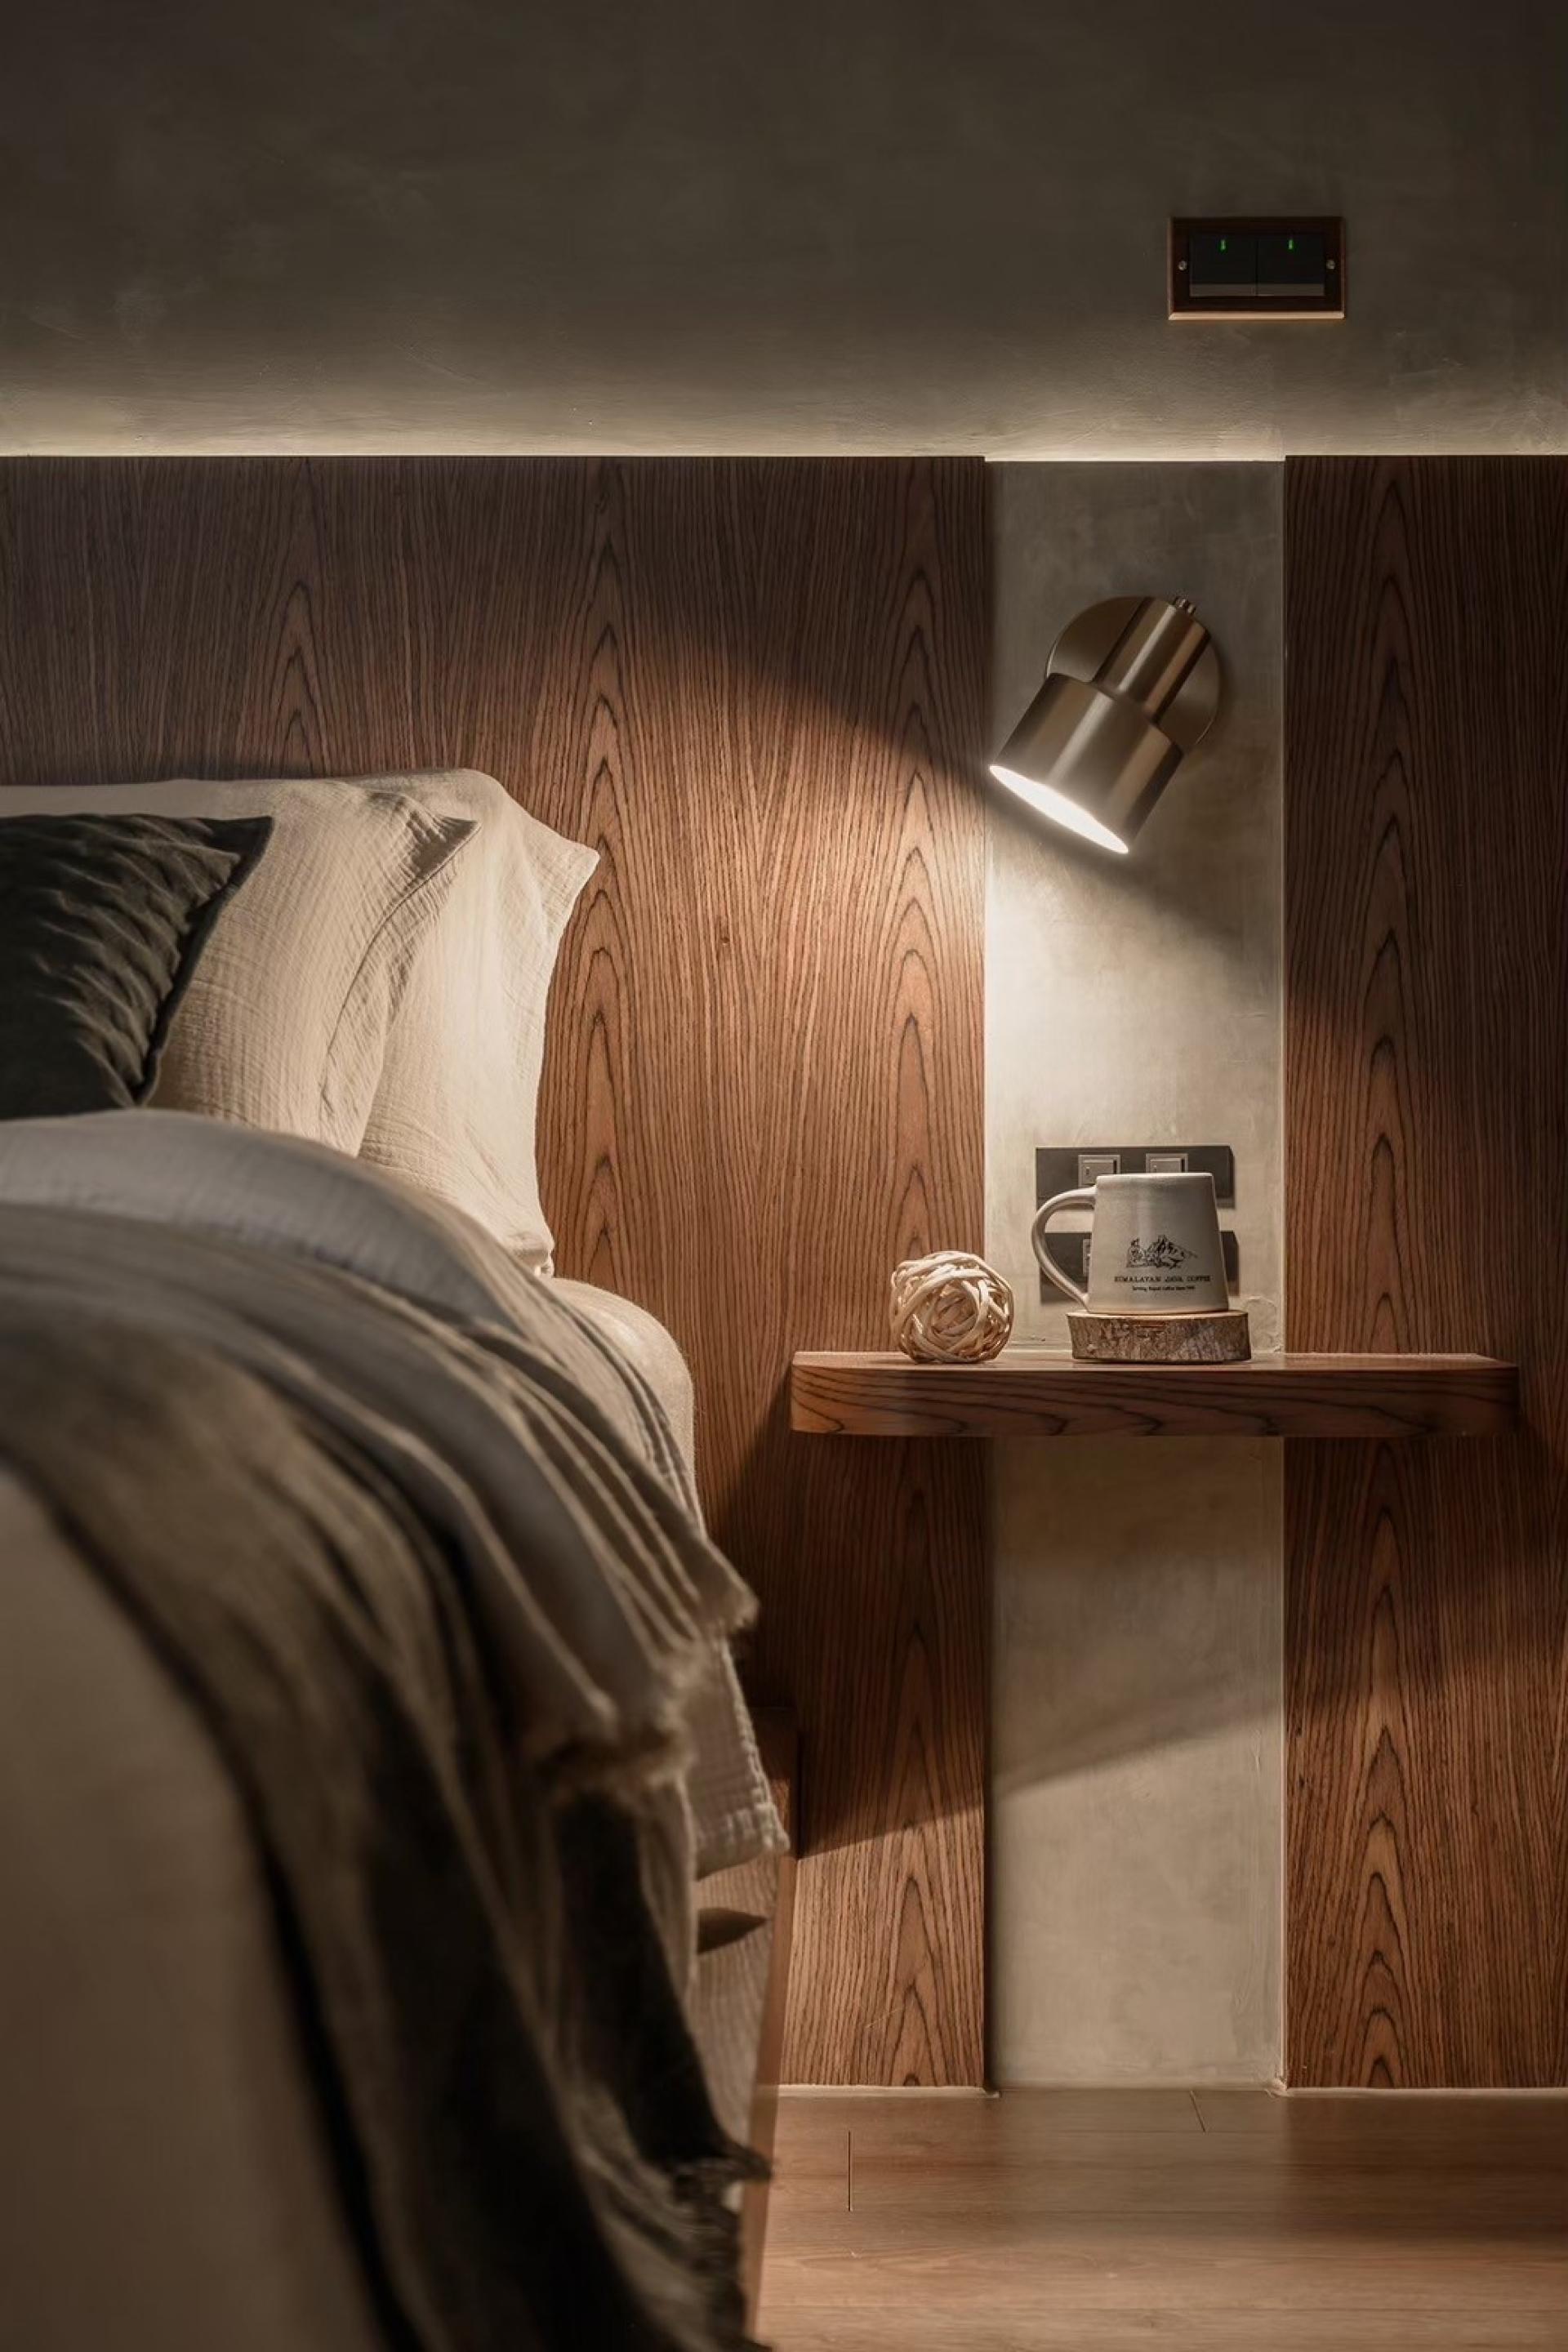
The main bedroom is designed as a peaceful sanctuary. Gray artisan-painted wall through the warm lighting, customize wood headboard and sleek wall sconce accumulating relaxing sensory experience, complemented floating nightstand make the room feel light and airy, while large wood-grain wardrobes and a private walk-in closet given a plenty of storage.
In light of sustainability, the project maximizes daylighting, using durable Order floor laminate flooring to save energy. The designers chose Uwood modular furniture, the “green building materials”, all panels are allowing reuse for disassembly and reassembly. This means the furniture can be reused even if the owners move. Ultimately, "The Harmony of Light and Wood" combines nature with eco-friendly design, turning daily life into vacation, the human-centric lifestyle.
Credits
Entrant
N° Design Studio
Category
Interior Design - Children's Rooms & Nurseries

Entrant
Shenzhen Longcheng Weiye Technology Co., Ltd.
Category
Product Design - Tools

Entrant
Coming True Fire Group
Category
Landscape Design - Open Space Design

Entrant
IAS GLOBAL CO., LTD.
Category
Product Design - Tools