2026 | Professional

Lin Shuo Zhai Lamb Hot Pot
Entrant
JEEN Full-Service Catering Design
Category
Interior Design - Dining Room
Client's Name
-
Country / Region
China
Gallery



About The Entry
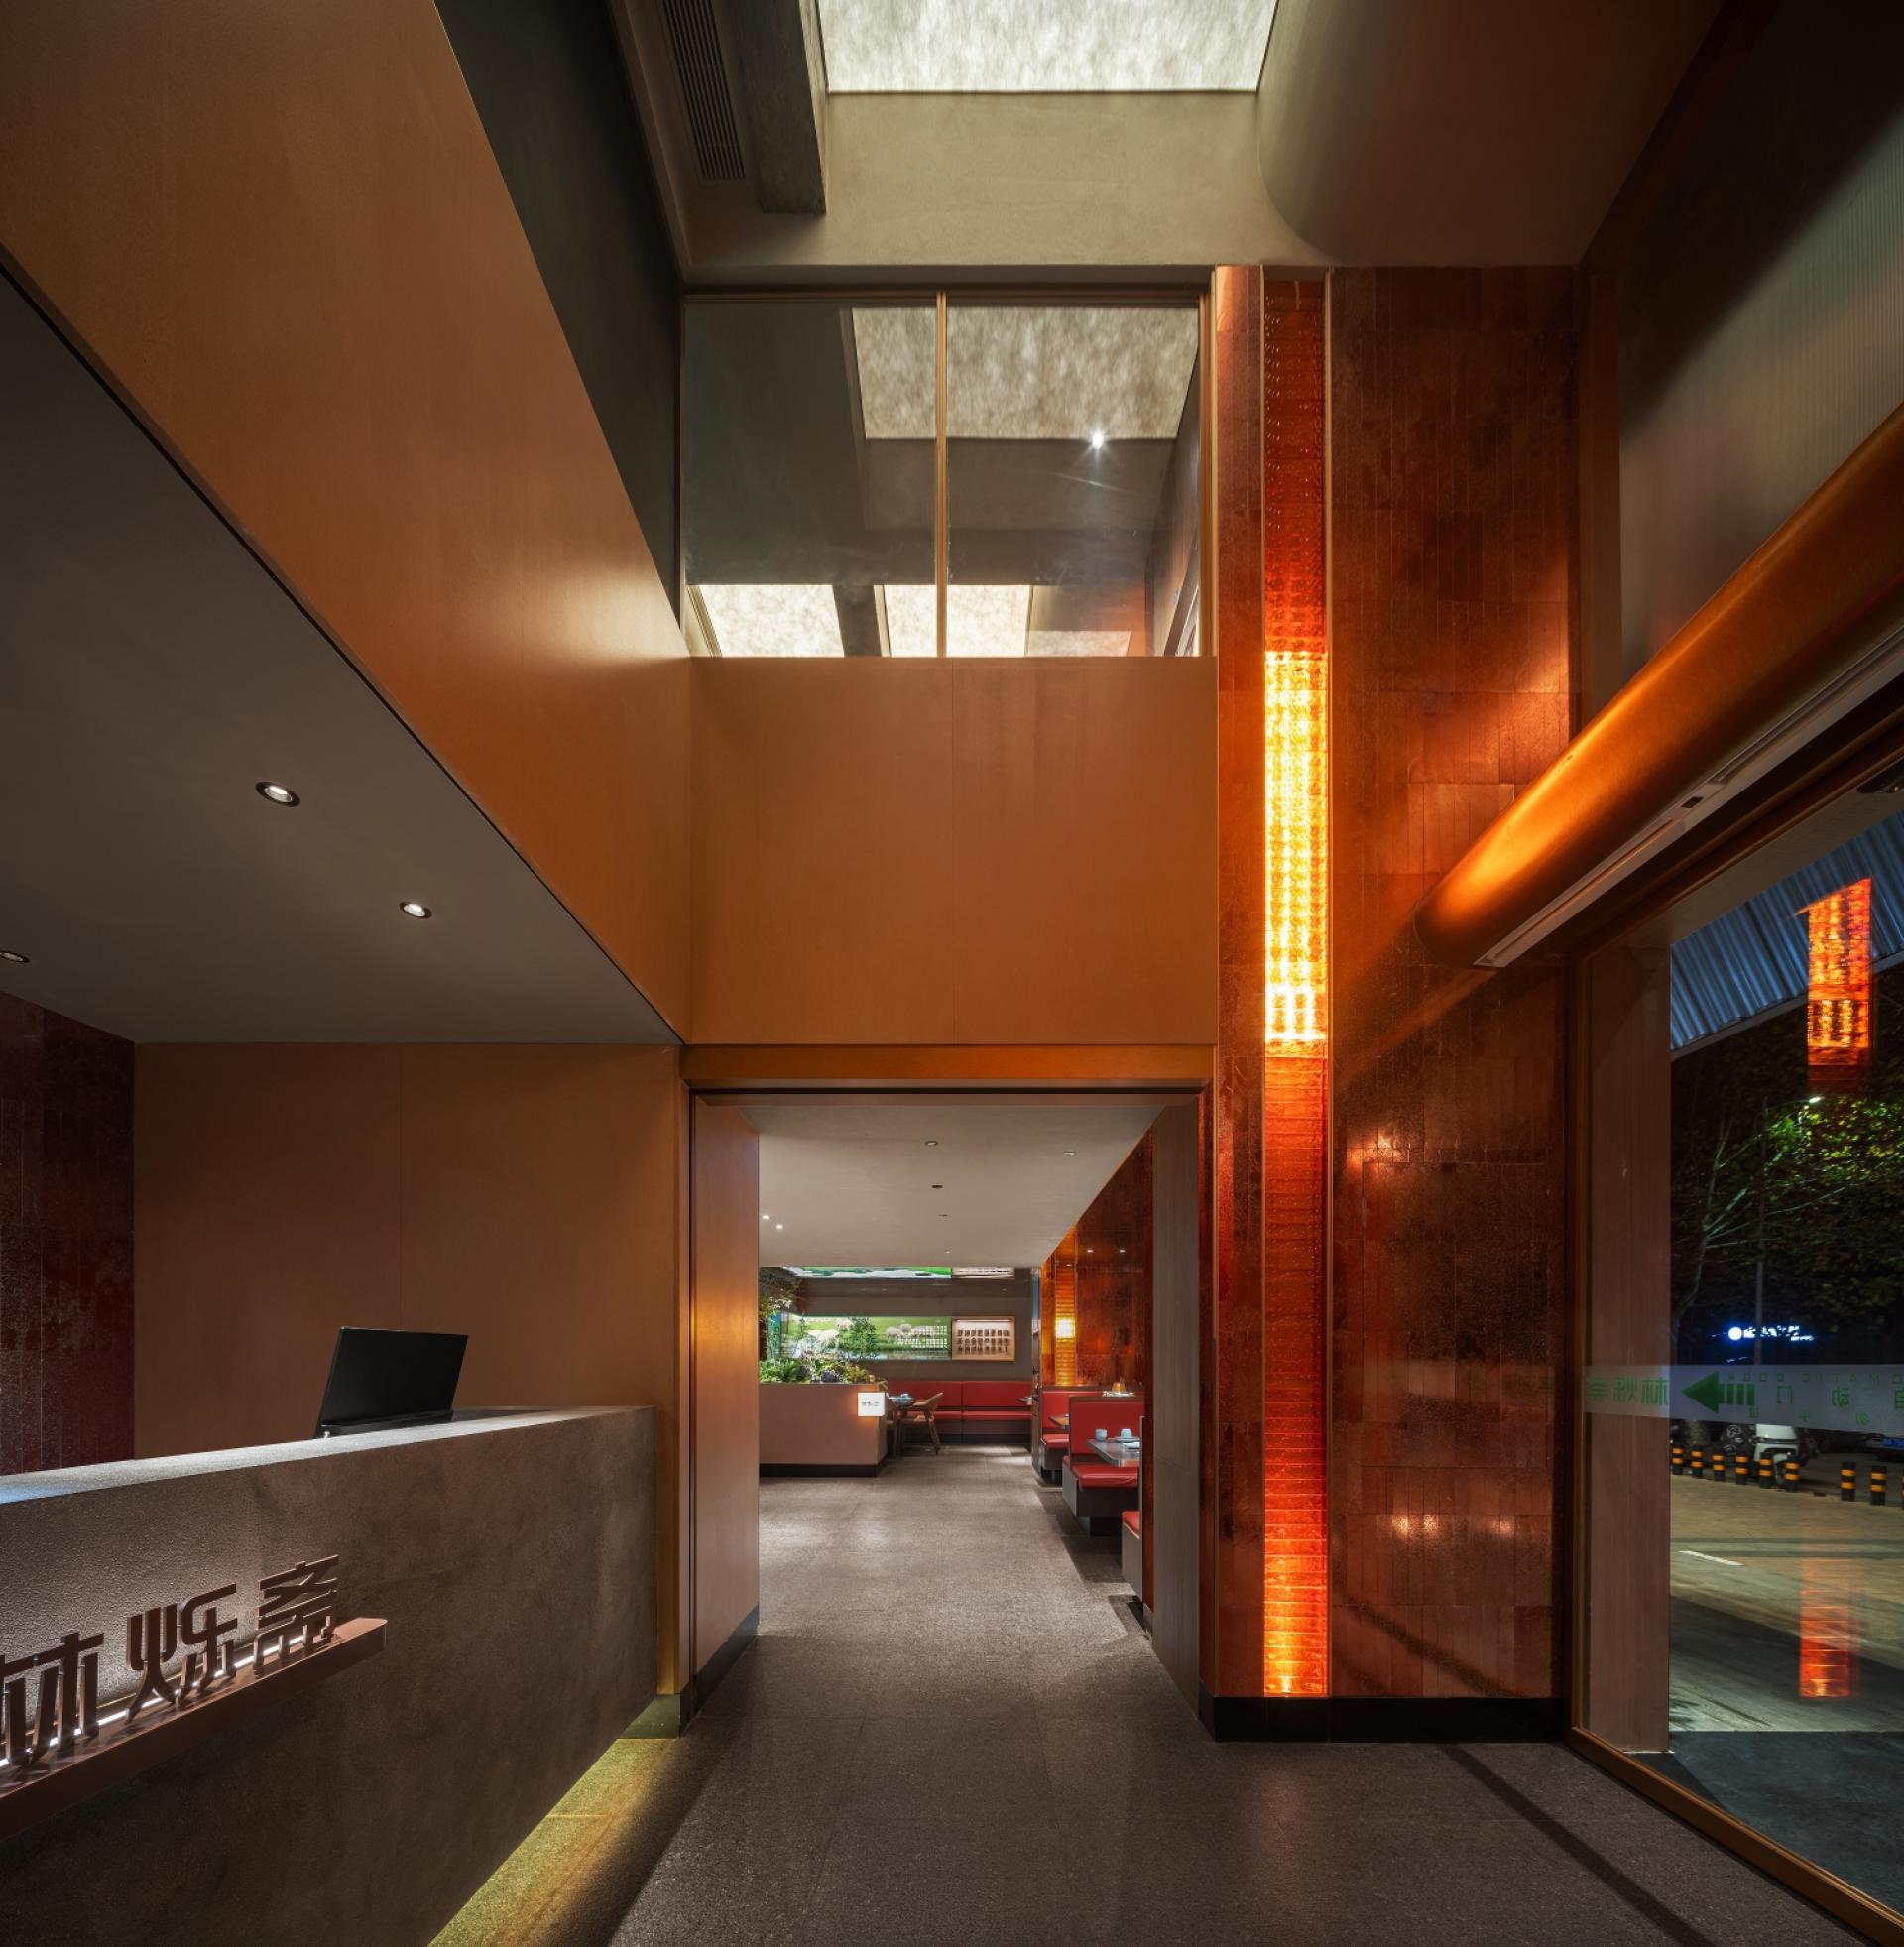
This project is based on the contemporary design context, abandoning antique replicas, and interpreting the everyday life of Chinese streets with a modern design language.
The design centers around a ceiling height of 4.9 meters, addressing the site’s lack of natural light and creating an immersive dining space. Natural light is introduced indoors through a skylight system that diffuses soft light to mimic the effect of a courtyard, reducing the feeling of confinement. The height is also used to create mezzanines and a central atrium, breaking the monotony of a single-floor layout.
The ground floor is open for receiving guests, while the mezzanine offers a relaxed semi-enclosed atmosphere, and private rooms provide tranquility for intimate dinners. Seating areas, linked private rooms, large private rooms, and upstairs VIP rooms are arranged in an orderly way. The space alternates between open public areas and quiet private rooms along the circulation path, creating a dynamic and layered experience.
Traditional Chinese elements like courtyards, window lattices, wooden structures, and glazed bricks are simplified and reinterpreted. Paired with metal and artistic paints, they give the materials a refreshed texture, modernizing traditional motifs.
Lighting is used to compensate for site limitations, and the ceiling height adds three-dimensional depth. The fiery, lively atmosphere of old Beijing copper hotpot is seamlessly integrated into a new dining space that meets contemporary aesthetics and practical needs.
Credits
Entrant
Yuzheng Gan
Category
Architectural Design - Healthcare
Entrant
City University of Macau
Category
Product Design - Lifestyle

Entrant
YanXing Space Design Co.
Category
Interior Design - Residential
Entrant
Slow Coral Design
Category
Architectural Design - Adaptive Reuse