2019 | Professional

Technology Innovation Center for VISA Inc.in Bangalore India
Entrant
Ostraca Architecture and Interiors
Category
Interior Design - Office
Client's Name
VISA CONSOLIDATED SUPPORT SERVICES (INDIA) PRIVATE LIMITED
Country / Region
India
Gallery


About The Entry
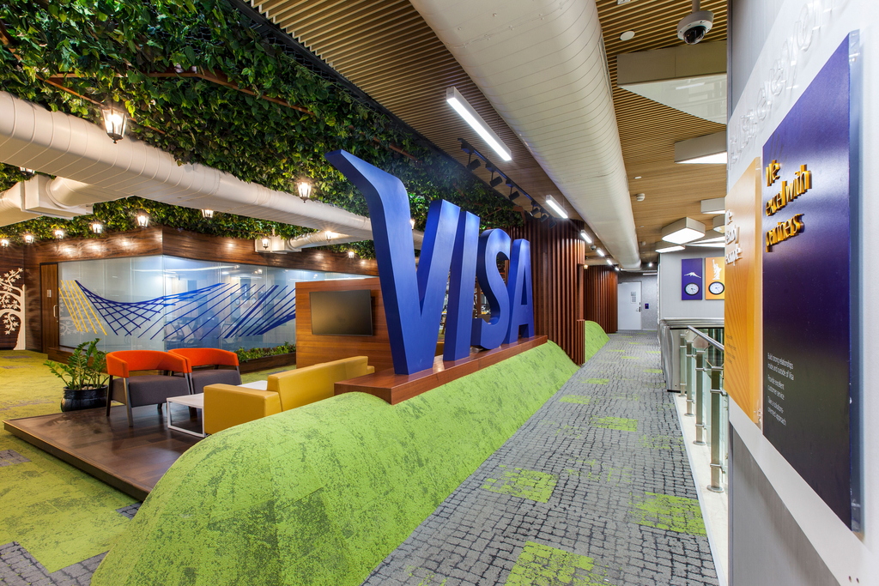
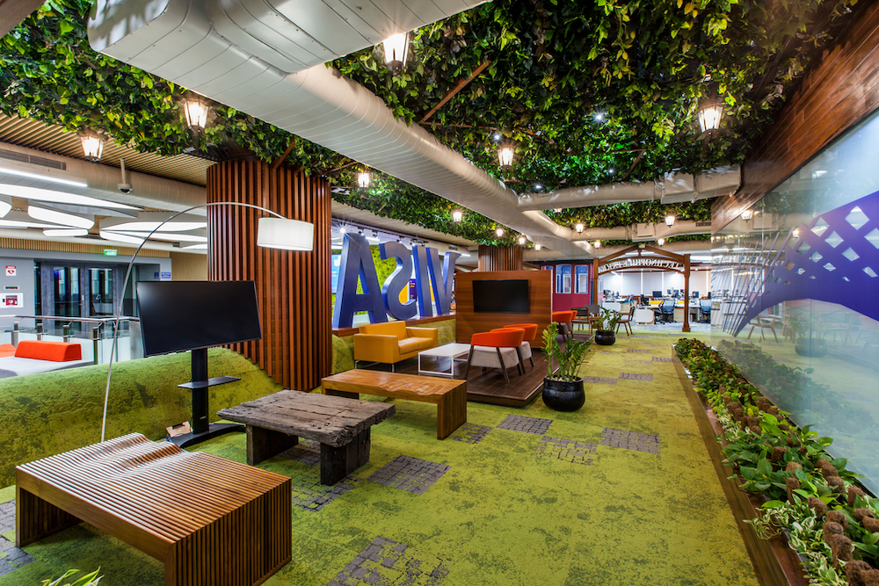
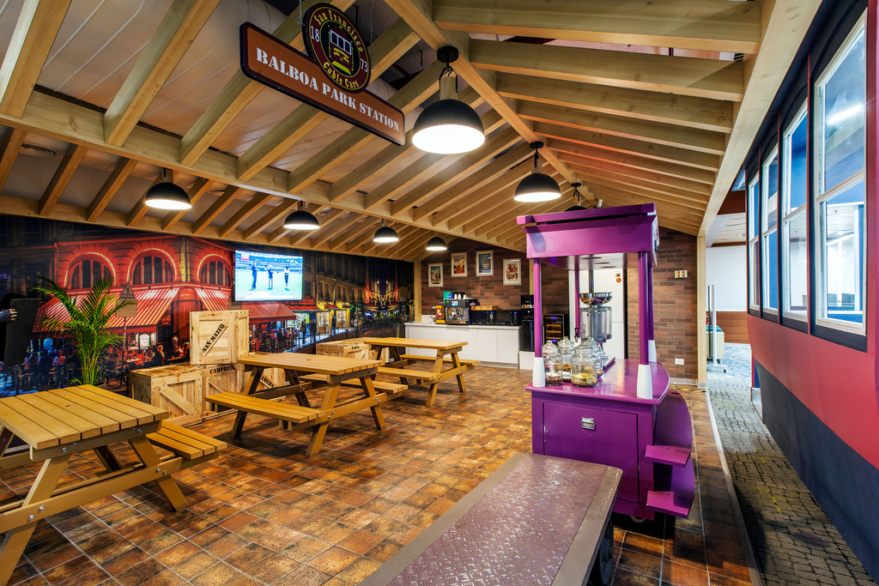
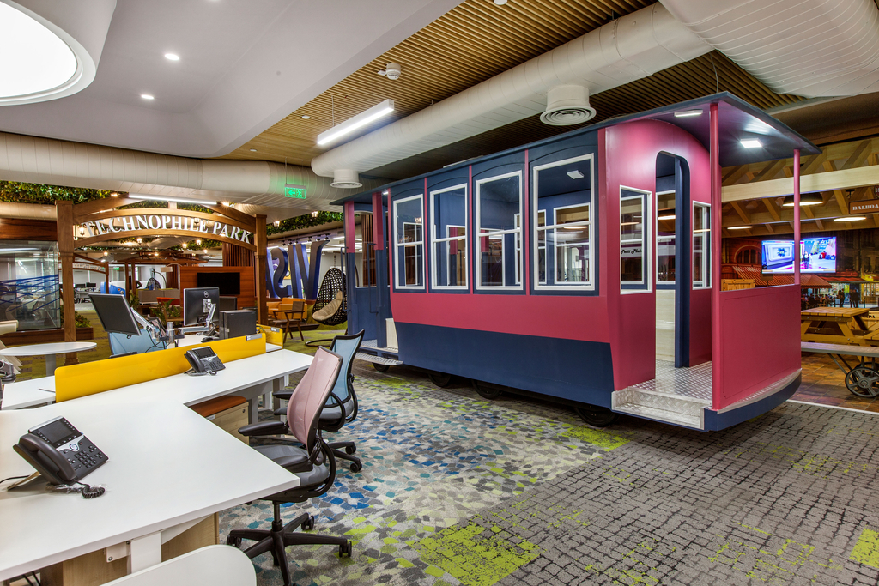
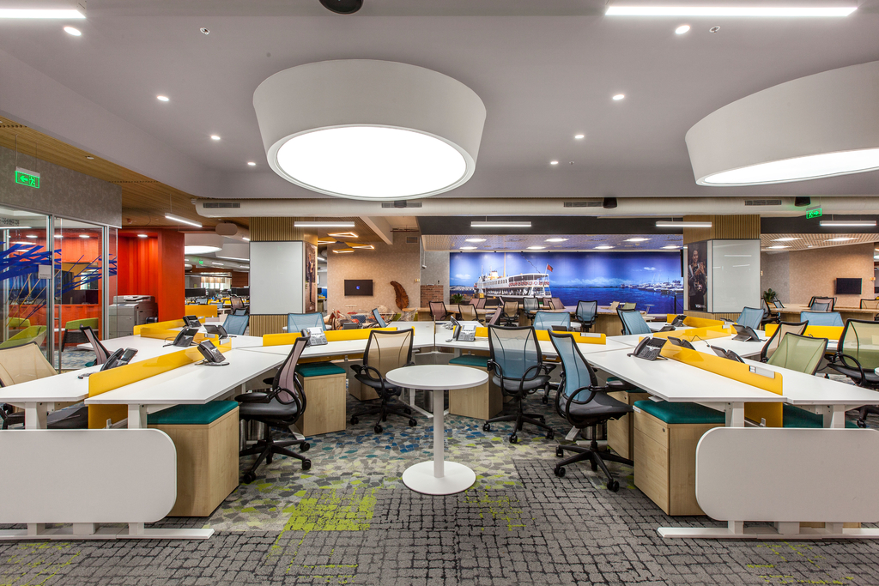

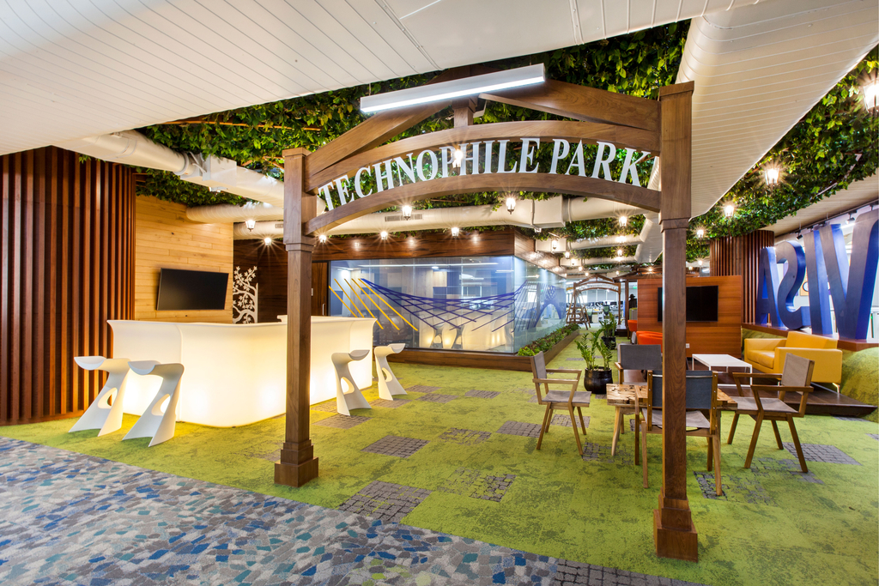
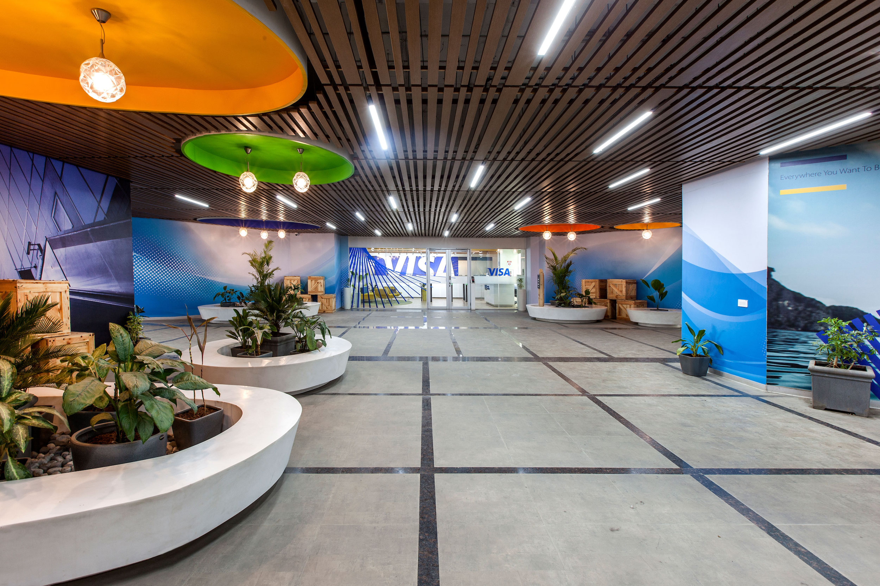
Our design process commenced with visualizing each floor first in its entirety as an open, fluid space to accommodate both individual workstations and collaborative spaces while optimizing occupational density, workflow efficiency, acoustic and lighting functionalities. Each floor was christened (VISA Plaza and VISA Park) and the theme has reflected in the floor design, choice of materials and colour palette for the flooring, ceiling, lighting, the collaborative spaces and even the RELAXATION & REFRESHMENT spaces on each floor.
While workstation designs are dictated by VISA
Entrant
Yu [i ] Design
Category
Interior Design - Residential
Entrant
David Chang Design Associates International
Category
Interior Design - Residential
Entrant
Makedo
Category
Product Design - Toys
Entrant
Kris Lin International Design
Category
Architectural Design - Commercial Building