2021 | Professional

Idol drama style home
Entrant
MISS JENNY
Category
Interior Design - Home Decor
Client's Name
-
Country / Region
China
Gallery





About The Entry
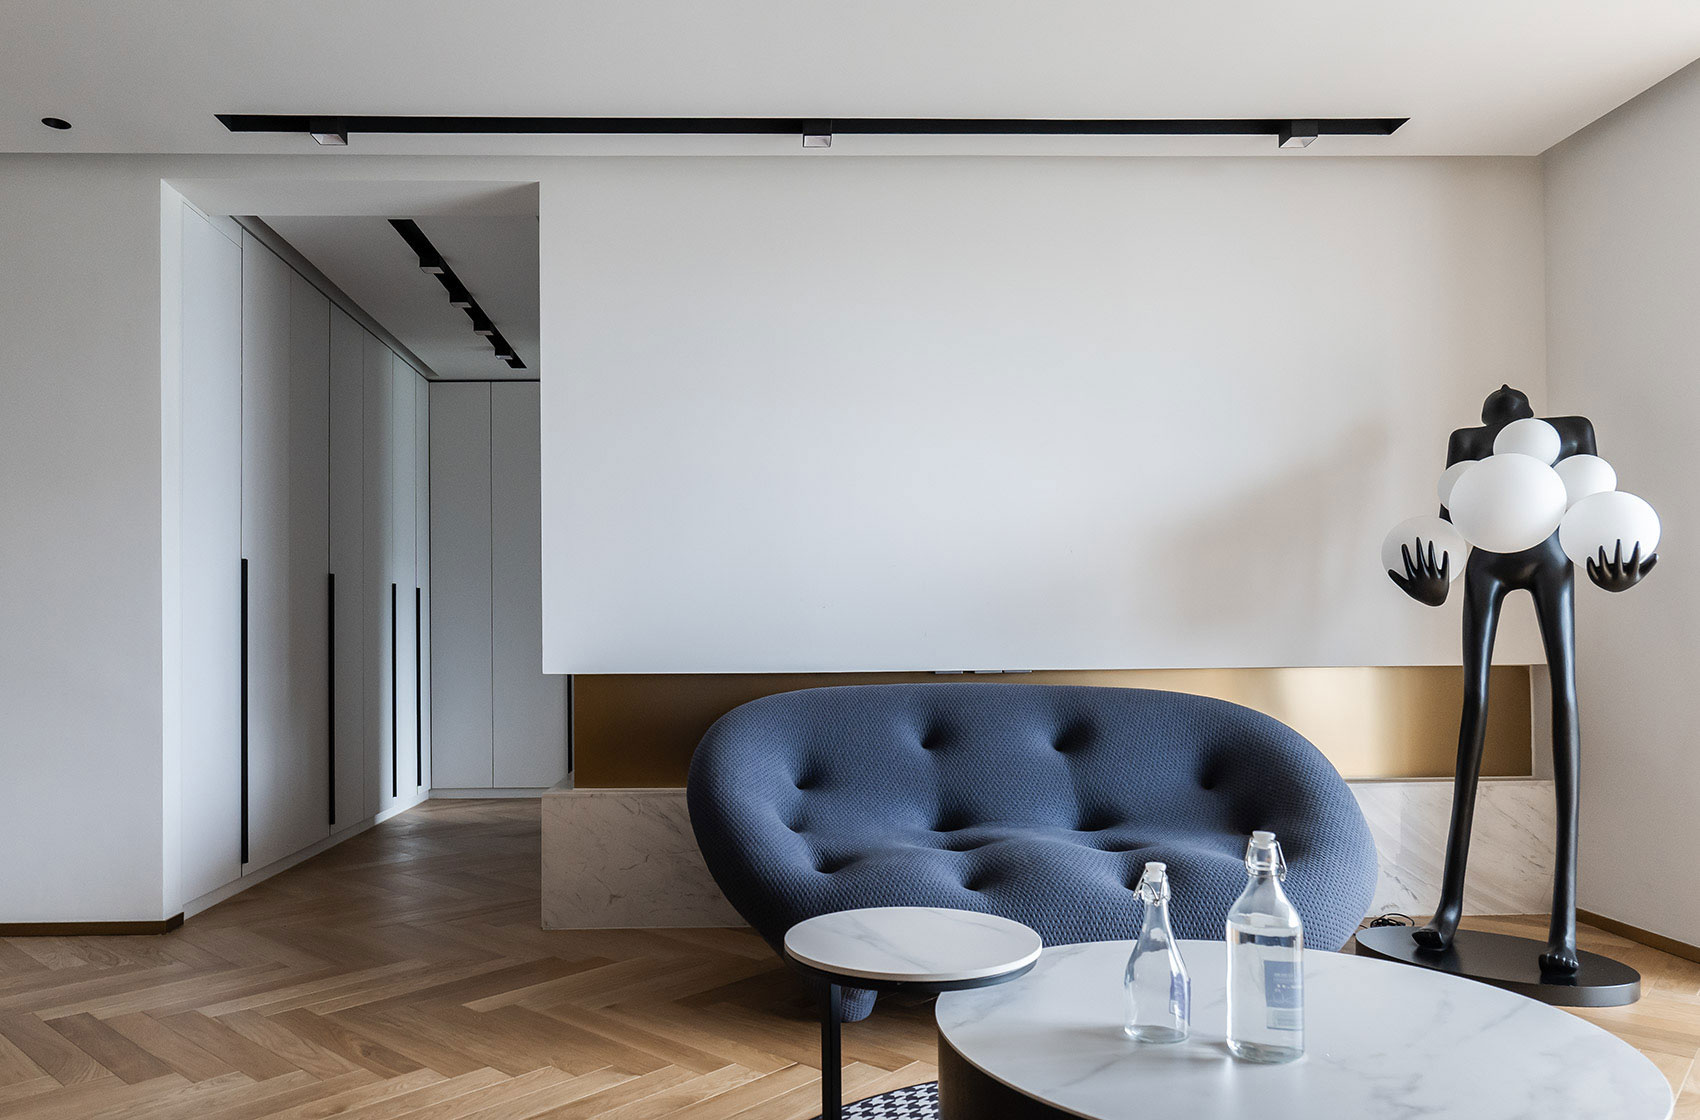
First, we design a living room connected to the balcony piano, and then make a living room connected to the second bedroom cloakroom and corridor, combining Western fashionable, simple and luxury lines and shapes with Eastern texture, layer and richness into the space by using architectural design techniques.
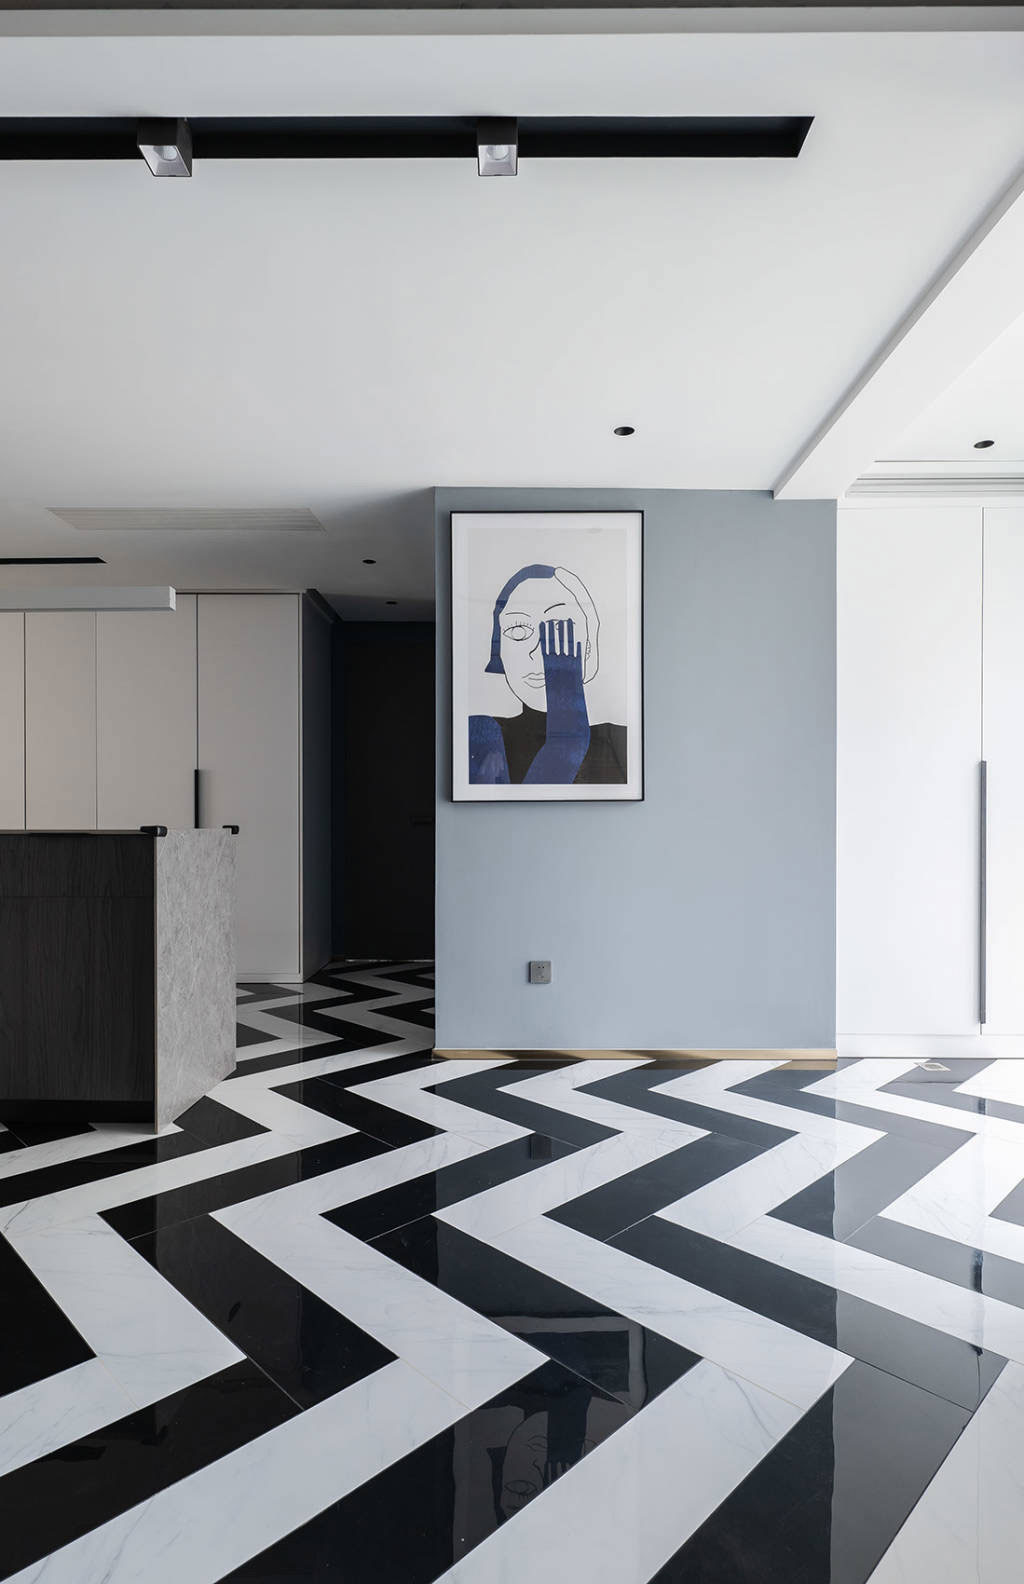
So inside, outside or among each housing structure, whether inward or outward, you can always get a good view, beautiful scenery flowing among them, and the river scenery outside unfolding before your eyes. The wavy plates from the sofa background wall to the balcony, make the entire space a sense of design. While the corridor increases the storage space in the kid’s room and there’s a complete cloakroom.
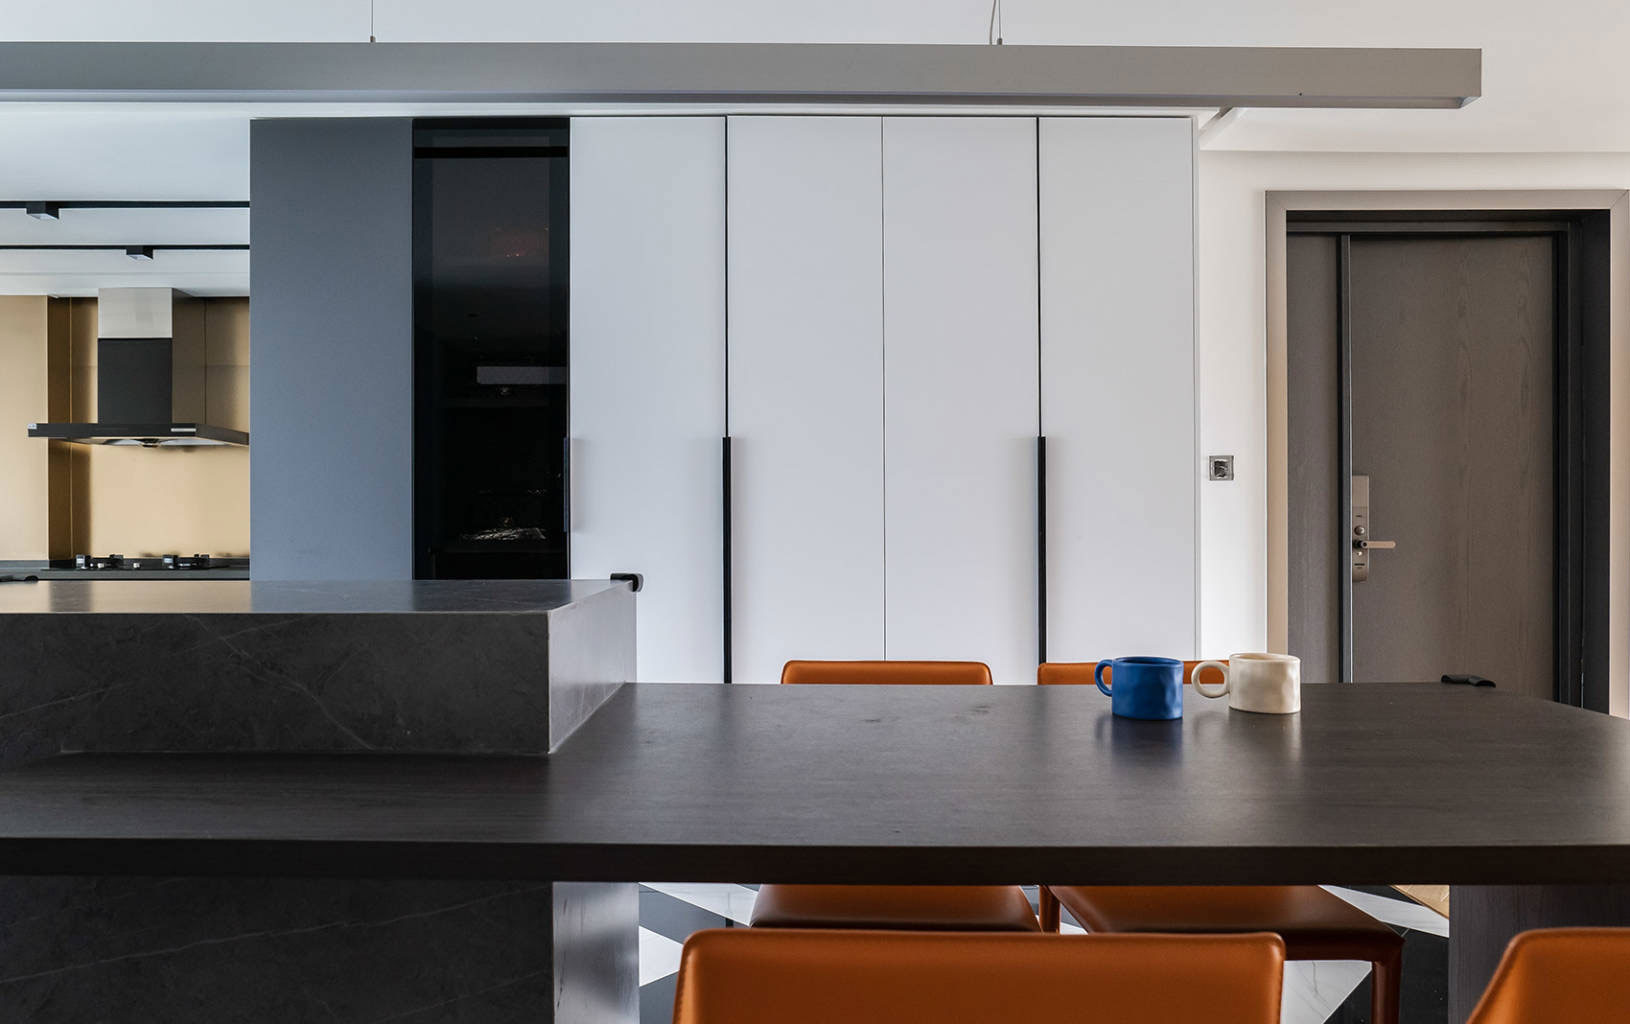
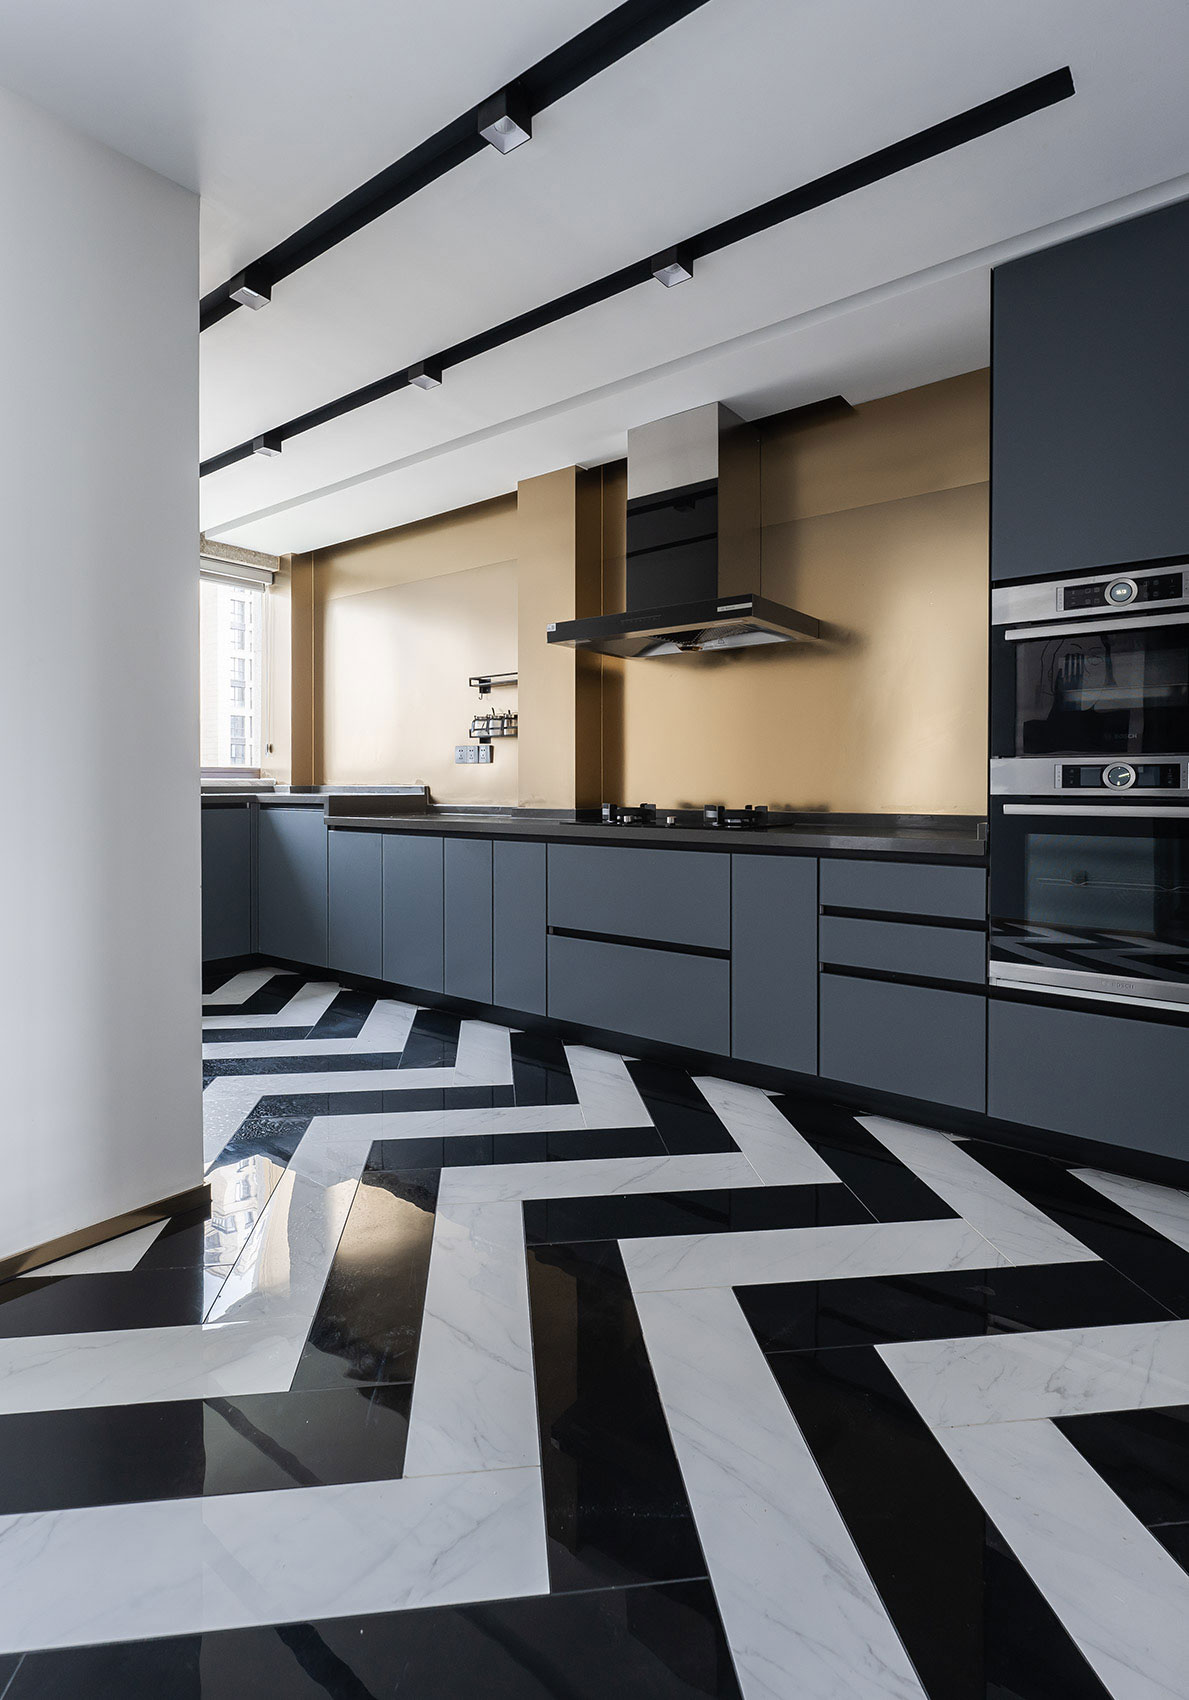
The kitchen belongs to the master. The height and the collection scale are tailored according to the user’s height ratio. The open kitchen background wall is made of metal for easy management and personality. Explore fashion from simple materials, and create a clearer and more modern lifestyle.
Walk into the ceremonial cloakrooms from the bedroom door. Get through two rooms in the design, and really create a whole high-end private space.
Luxurious brass, beautiful sexy ariston marble, and charming lighting, the custom-made furniture makes a satisfying home.
Entrant
SHENZHEN YOUBAIZHIHEI DESIGN CO., LTD
Category
Product Design - Media & Home Electronics (NEW)

Entrant
Shenzhen Excel Brand Design ConsuItant CO. , Ltd.
Category
Packaging Design - Wine, Beer & Liquor

Entrant
Tinker imagineers
Category
Interior Design - Exhibits, Pavilions & Exhibitions
Entrant
JTL Studio Pte. Ltd, Chongqing
Category
Landscape Design - Open Space Design