2021 | Professional

From Point To Plane
Entrant
Double_Design Architecture Studio
Category
Interior Design - Residential
Client's Name
-
Country / Region
Taiwan
Gallery
About The Entry
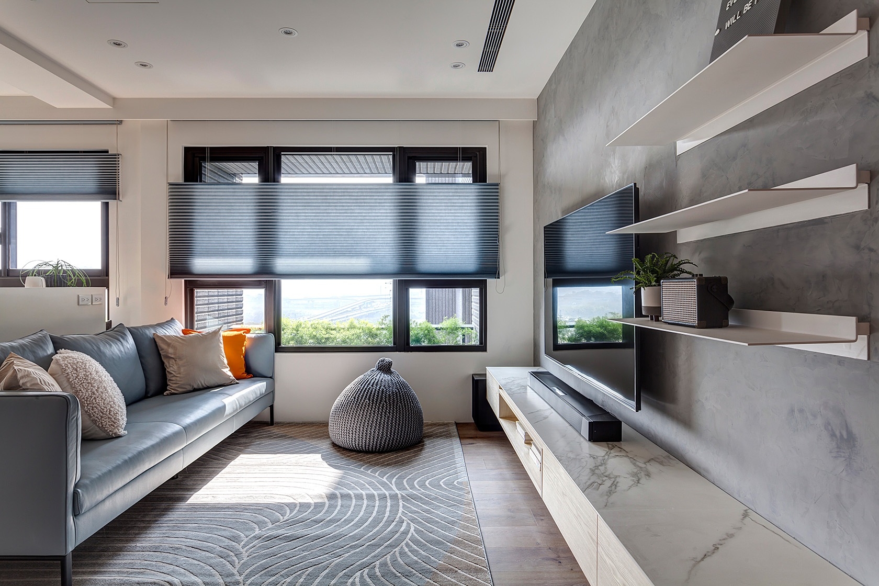
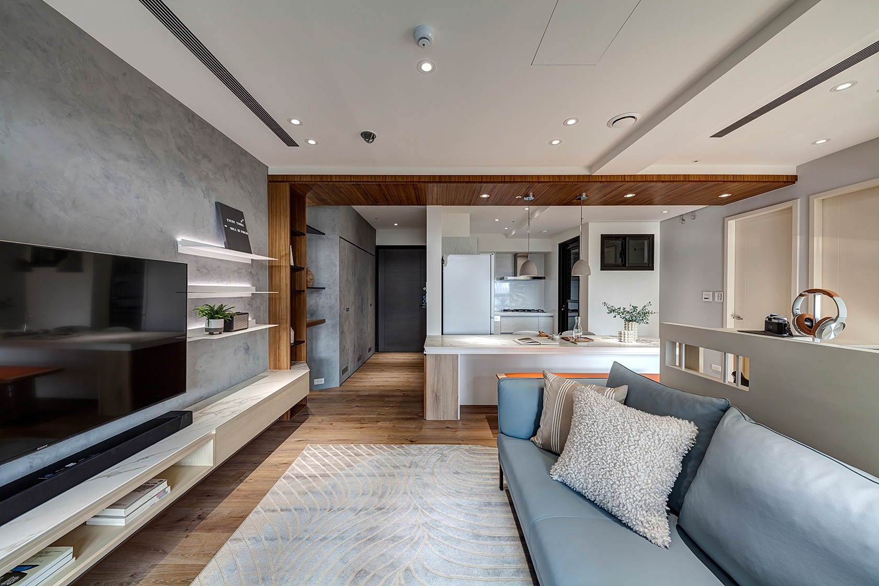
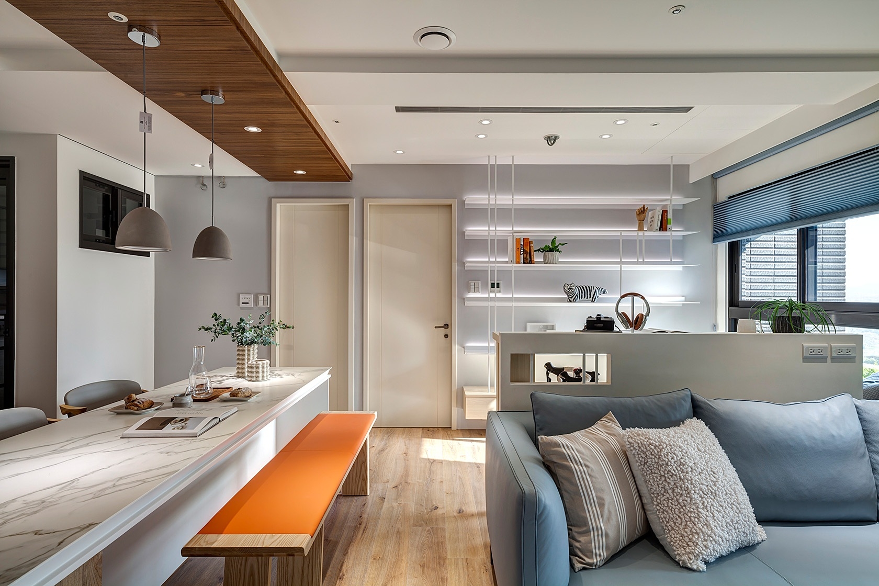
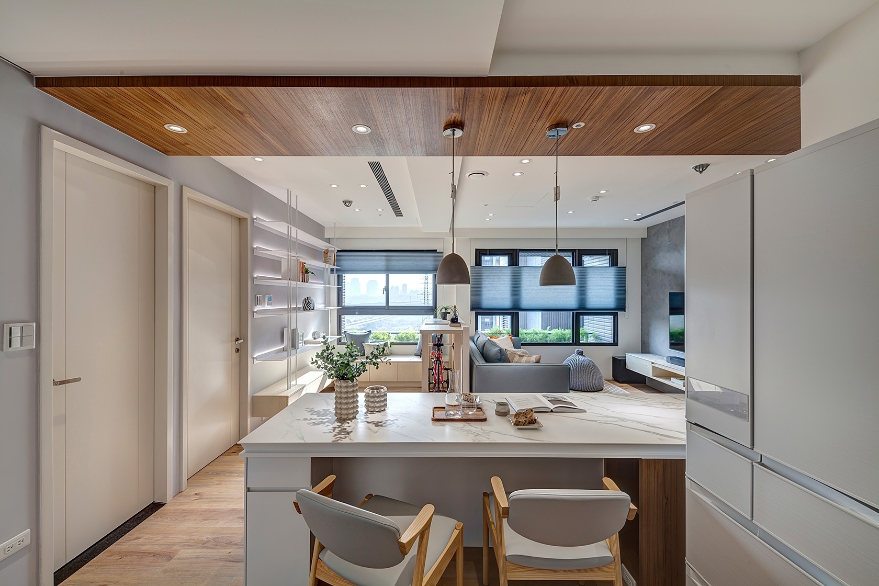
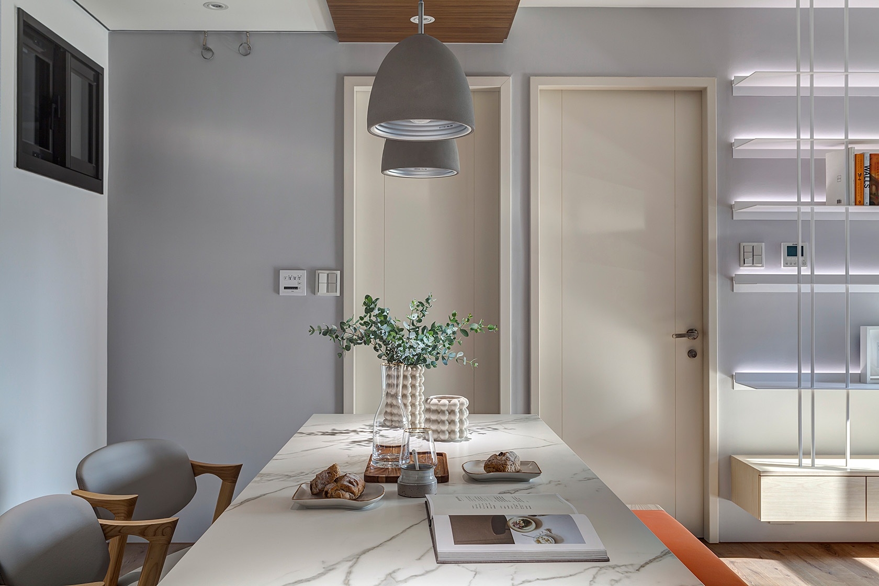
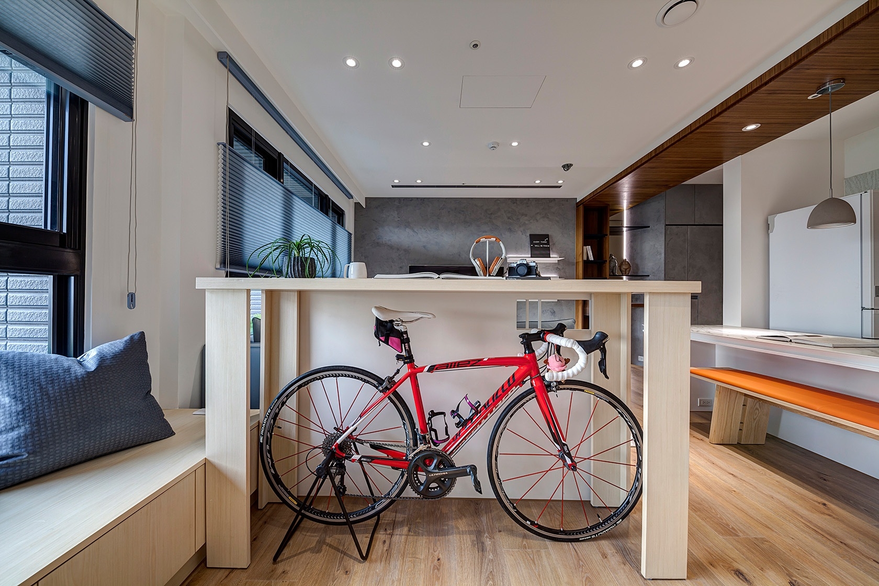
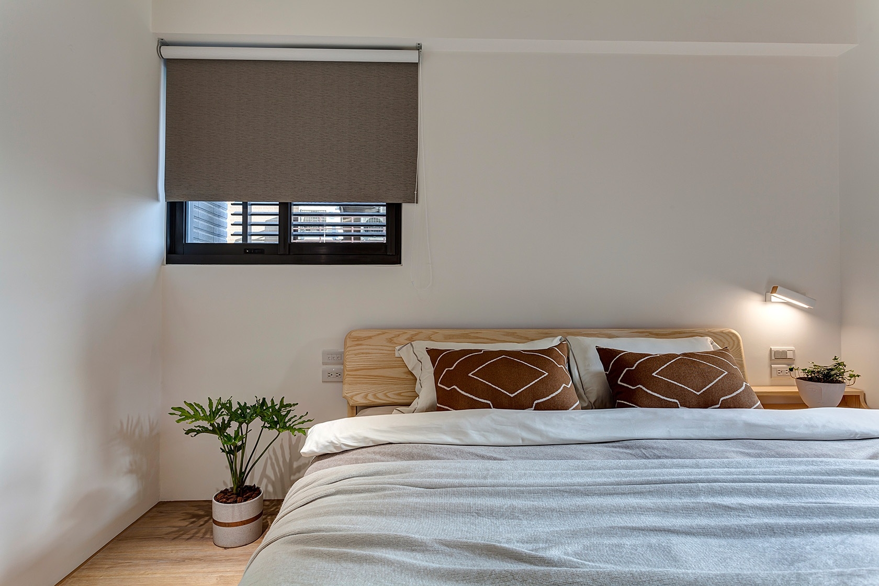
The whole space of this case is based on gray and white, supplemented by wood, creating a functional and neat sense of life. In order to be close to the preferences of the homeowner, the designer has introduced many natural and outdoor sports elements. The porch uses imitation water paint to emphasize the natural texture. The gray-blue software furniture and leather fabrics in the public space are matched with the light wood color configuration and bright orange embellishment, which injects vitality through color changes to create a richer atmosphere. Multiple spaces continue to use the same design vocabulary, and design changes are combined with white iron lines and surfaces to create a sense of uniformity in the space. Under the limited layout conditions, the frame draws the greatest effect in the public domain, and makes the movement flow neat and smooth.
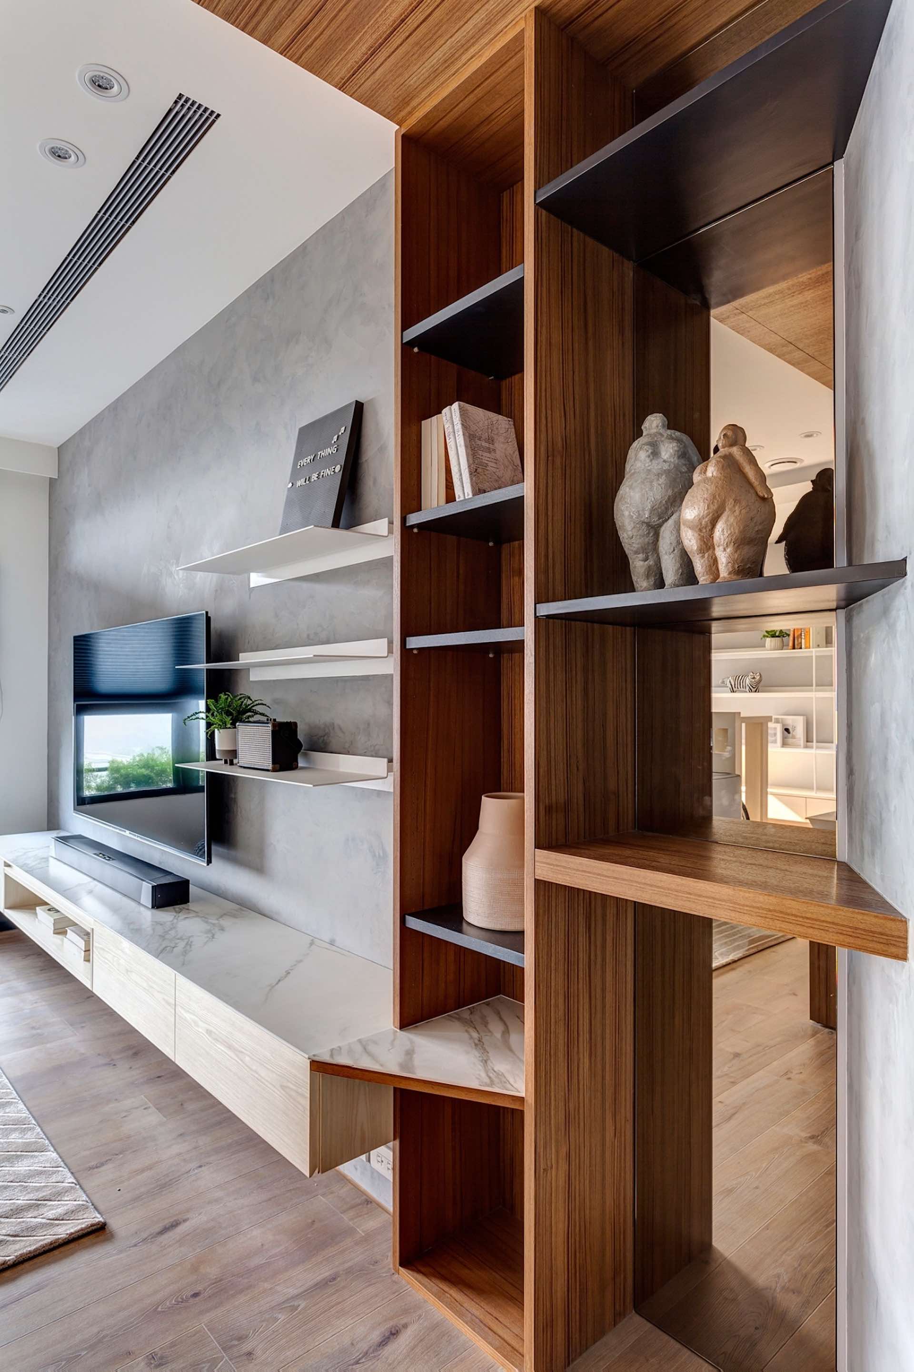
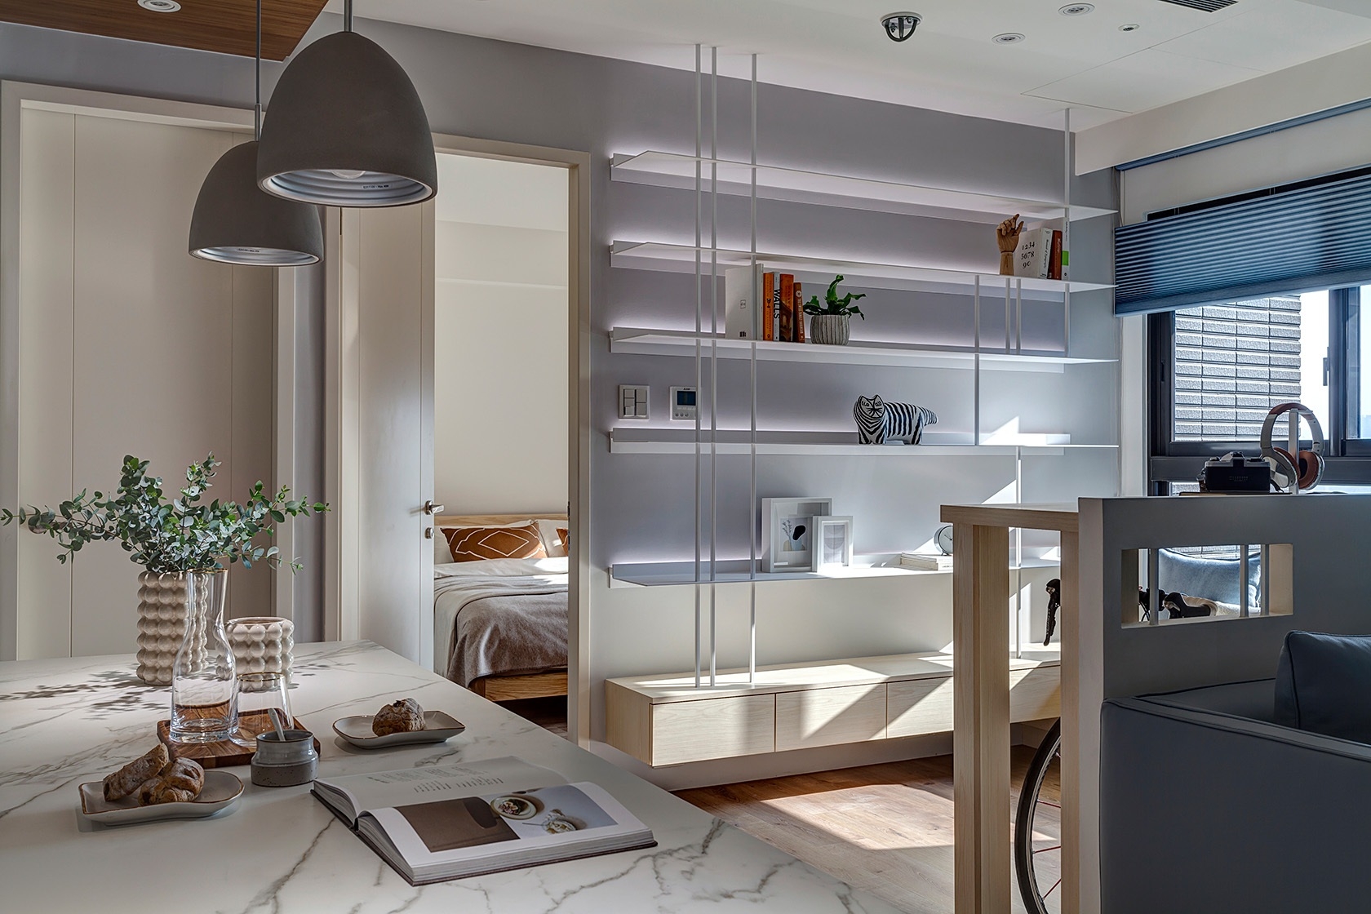
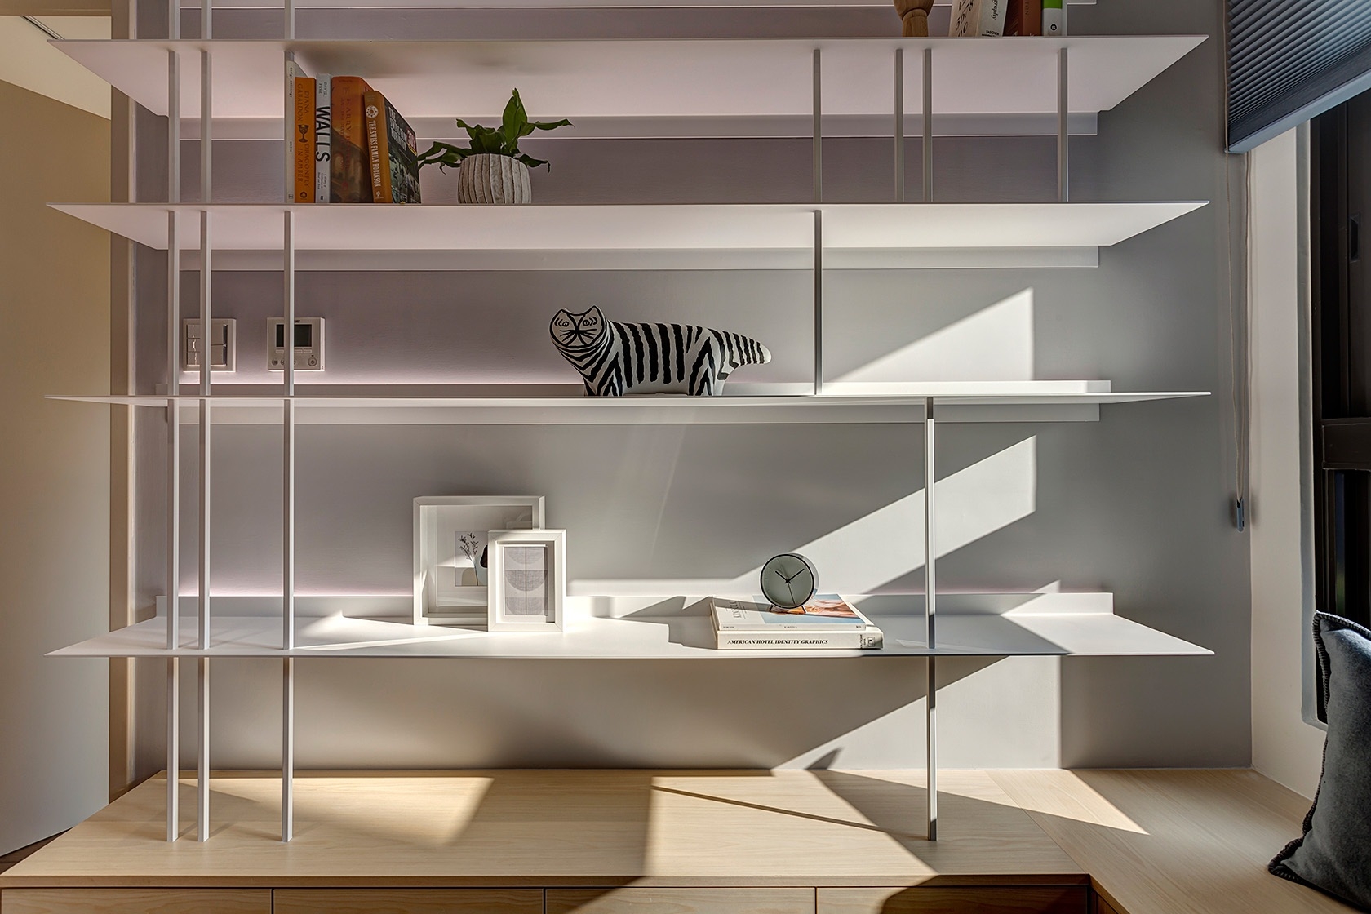
The main beam inside the building divides the public domain into two. Therefore, L-frame wood is used to extend and connect to the display window next to the TV wall. With aluminum strip lights, iron laminates and mirrors, the dark wood partitions are three-dimensionally formed to become an open display cabinet from the entrance to the living room, clearly dividing the leisure area and the dining and kitchen area.
The configuration of L-shaped kitchen utensils opens up the originally narrow kitchen. The dining table continues the interior decoration, using the island counter to plan the site and echo the ceiling lines. The dining and kitchen space is completely framed, and the excess indoor movement is also digested. Visually, the large dining table replaces the traditional partitions, and the dual-function design makes the residence of smaller space more spacious and practical in an instant.
The intertwining and geometric design of the solid square tube and the flat iron makes the vertical and horizontal meet at a fixed point. The designer pursues more meticulous construction methods in details, and tries to build more possibilities of composite materials.
Credits
Entrant
Atelier Diameter
Category
Architectural Design - Renovation
Entrant
Gong Gou Design
Category
Interior Design - Office
Entrant
苏州纵合横空间景观设计有限公司
Category
Landscape Design - Garden Landscape
Entrant
Yunchao Xu/Atelier Apeiron/SZAD
Category
Architectural Design - Sustainable Living / Green