2024 | Professional

Shenzhen SKY LINE MANSION Marketing Center
Entrant
Jiang & Associates Creative Design
Category
Interior Design - Service Centers
Client's Name
-
Country / Region
China
Gallery


About The Entry








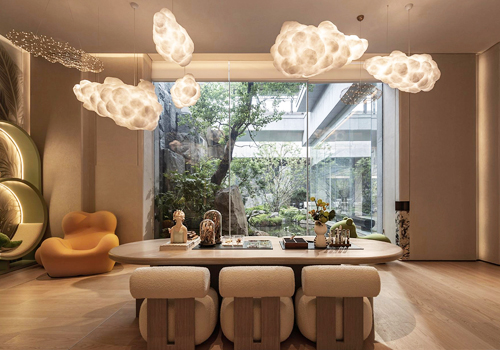
The project is located in the most prosperous urban area of Shenzhen. Due to the height of the space, the restrictions of fire protection bars and space columns, the design team adopted the principle of asymmetry and decentralization to extend the spatial scale and weaken the site's hard damage. In terms of design elements, the design team applied the elements of Oriental aesthetics around the theme of "The top of the Greater Bay Area, the realm of clouds". Through stone, water, hills, wood and other elements, the garden landscape is created. The winding corridor of the garden line has rich spatial layers and scattered light and shadow, and the lightness, transparency and simplicity of modern Oriental aesthetics are slowly presented through the changes of space.
Entrant
PREMIER JADE DESIGN
Category
Interior Design - Commercial
Entrant
LMCA Design - Li Min Ching Architecture Design, D.P.C.
Category
Architectural Design - Retails, Shops, Department Stores & Mall
Entrant
Songwei Chen, Zhongkang Zhai and Xiaojie Yu
Category
Interior Design - Hotels & Resorts
Entrant
Matrix Design
Category
Interior Design - Commercial