2024 | Professional

BNU Headquarters Main Branch Renovation Project
Entrant
Impromptu Projects
Category
Conceptual Design - Banking
Client's Name
Banco Nacional Ultramarino (BNU)
Country / Region
Macau SAR
Gallery




About The Entry
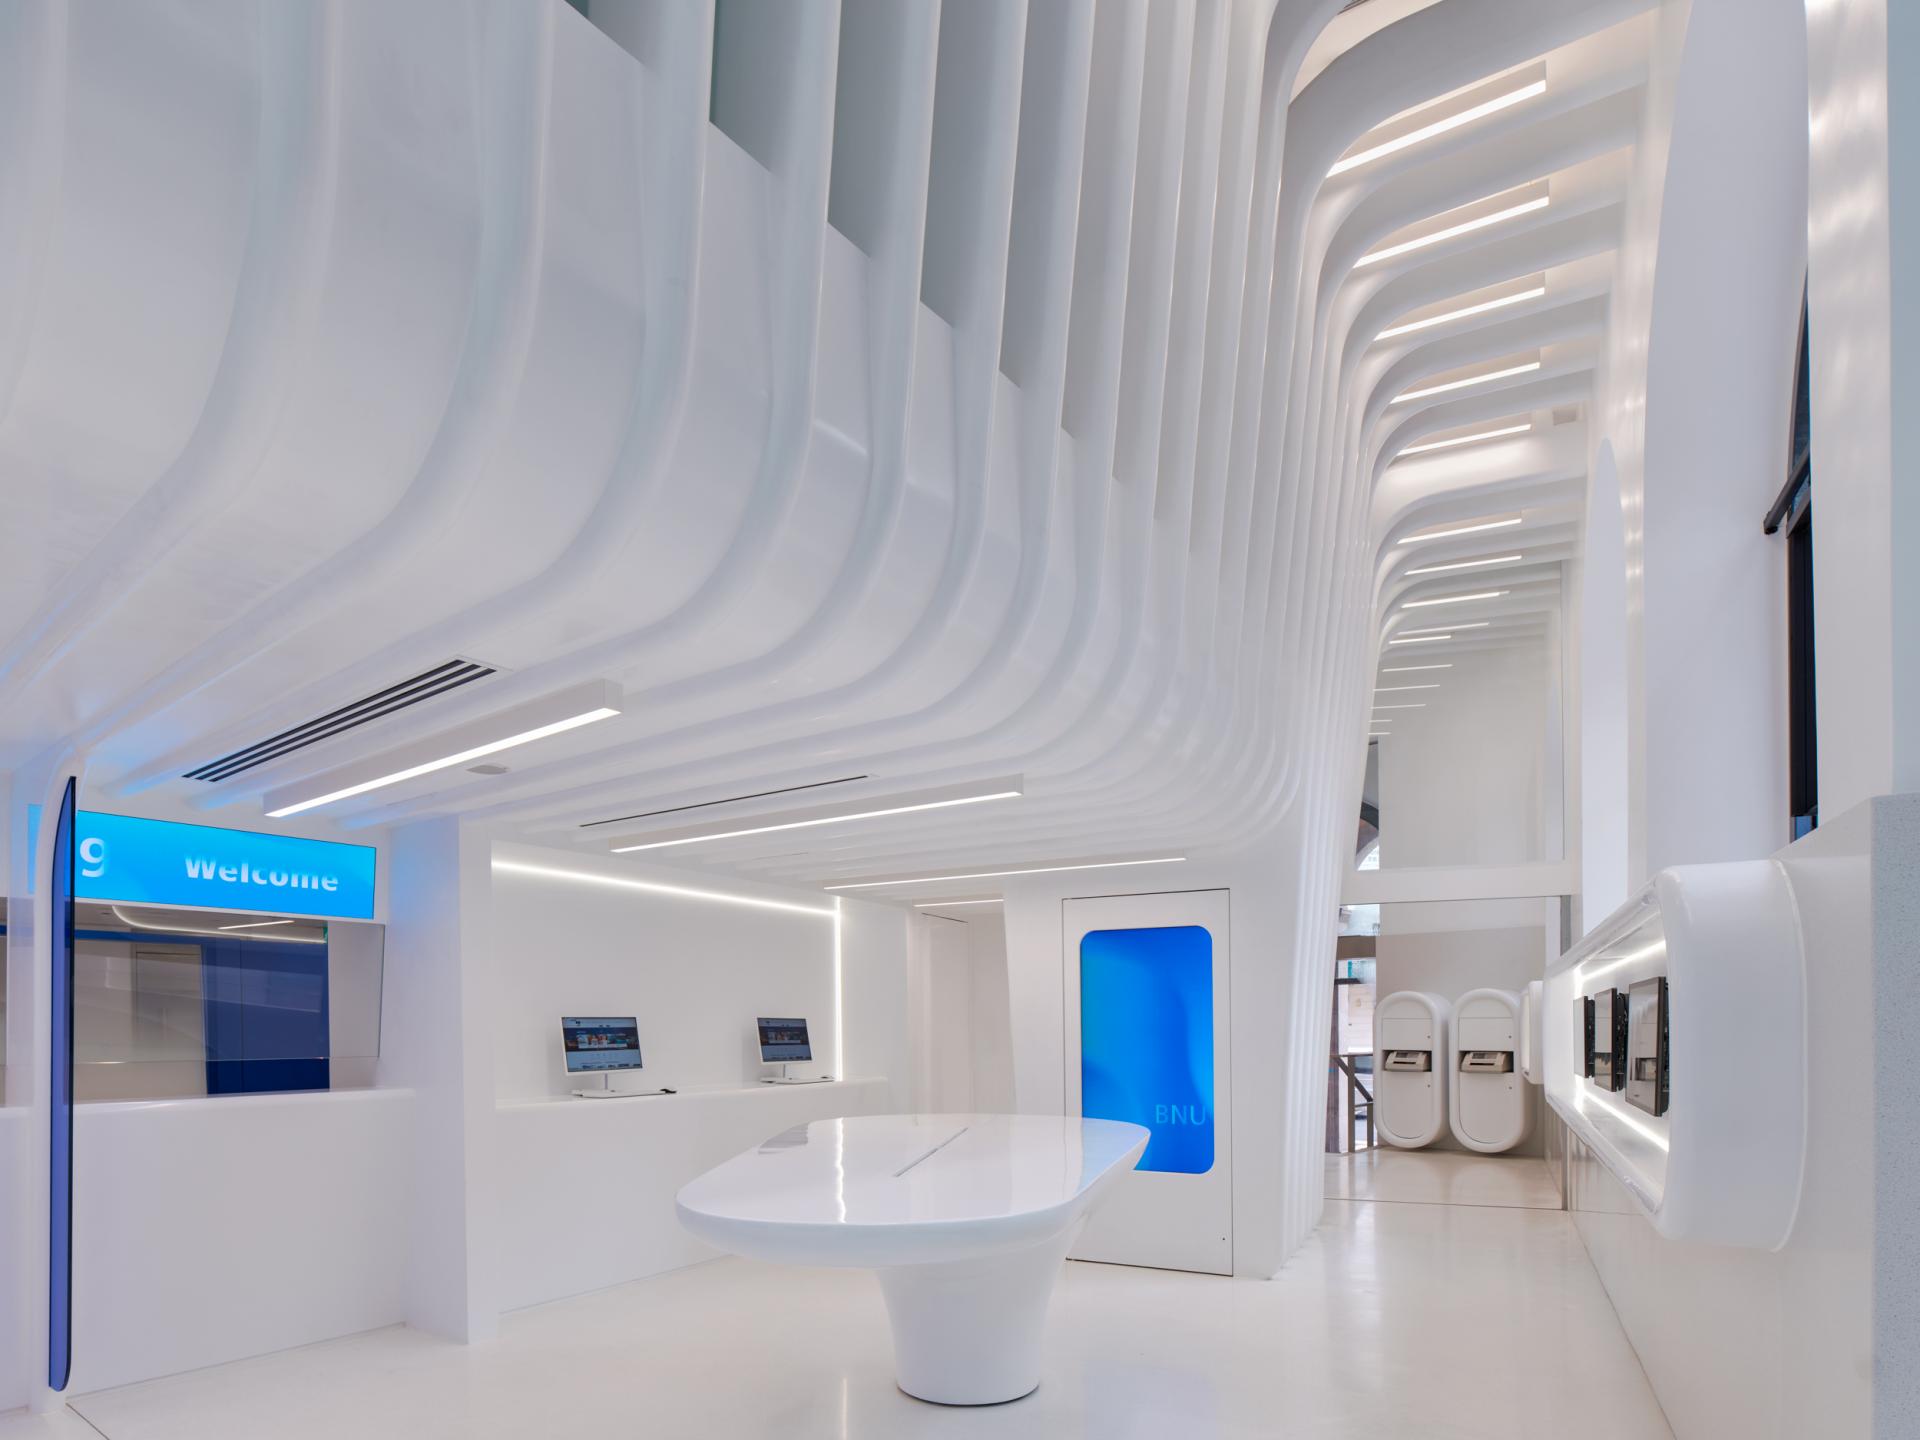
The world is changing. Banking changes. This holistic renovation design, where history meets the digital age, is inspired by BNU's emblematic logo, the iconic caravel, which represents the Portuguese spirit as adventurous with a multicultural approach. In 1997, the headquarters was expanded with the addition of a modern high-rise building with a curtain wall resembling the mast of a caravel, built on top of the existing two-storey colonial building dating from 1926. In the same way, the current interior renovation of the headquarters preserves its symbolic heritage, inspired by the traditional wooden hulls of caravels, now conveyed with white spatial profiles to unify the entire lobby design.
In the digital age we live in, banks, like many organisations, need to reinvent themselves. Although digital is already part of everyday banking, we believe that customers are looking for what we call "hybrid experiences" to meet their financial needs. They are looking for experiences that combine technological solutions and self-service with human expertise and support. The new branch layout reflects BNU's ambition and commitment to rethink the service model in line with customer expectations and preferences.
One of the main objectives of the current renovation project was to bring in natural sunlight through the existing large façade windows, skylight and double-height folding glass doors, and to enhance the visual dialogue between the private and public spaces. "The digital age means accessibility and transparency conveys this idea of openness, where one can feel that the energy of the bank is working with and for the people.
This latter concept was materialized through the new generatrix of the GRG profiles and lighting fixtures that originate from the ceiling. We took the curved layout plan, a circumference with a certain width, and used its hypothetical center to create concentric radial lines that stretch towards the outer boundary of the façade, propelling a dynamic gesture to achieve a seamless space. As a result, the back office, behind the attending counters, became visually and physically connected to the customers on the forefront and even communicating at the street level.
Featured Media
Credits

Entrant
PEACE & HARMONY INTERIOR ARCHITECTURE DESIGN
Category
Interior Design - Showroom / Exhibit

Entrant
Luxun Academy of Fine Arts
Category
Product Design - Smart Home
Entrant
Tong Weiwen/ Nanjing Beike Architectural Decoration Engineering Co., Ltd.
Category
Interior Design - Residential

Entrant
Express LUCK Industrial (Zhong Shan) co., Ltd.
Category
Product Design - Audio & Video Devices