2024 | Professional

Embrace the Circular Flow
Entrant
SHENG YU CHI
Category
Interior Design - Residential
Client's Name
-
Country / Region
Taiwan
Gallery
About The Entry
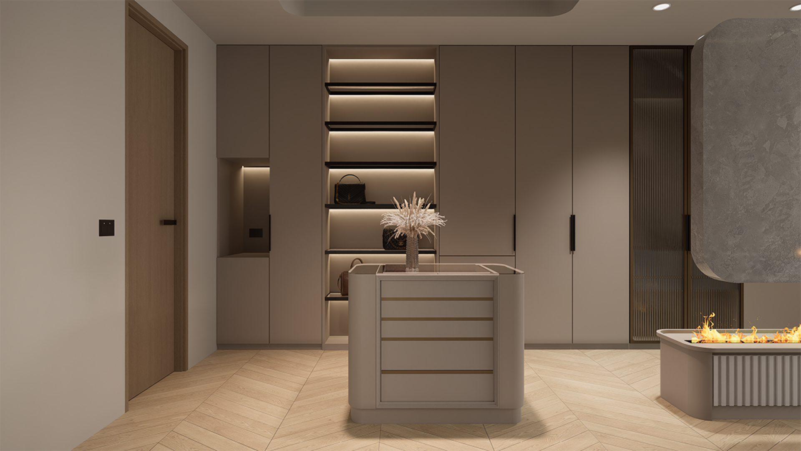
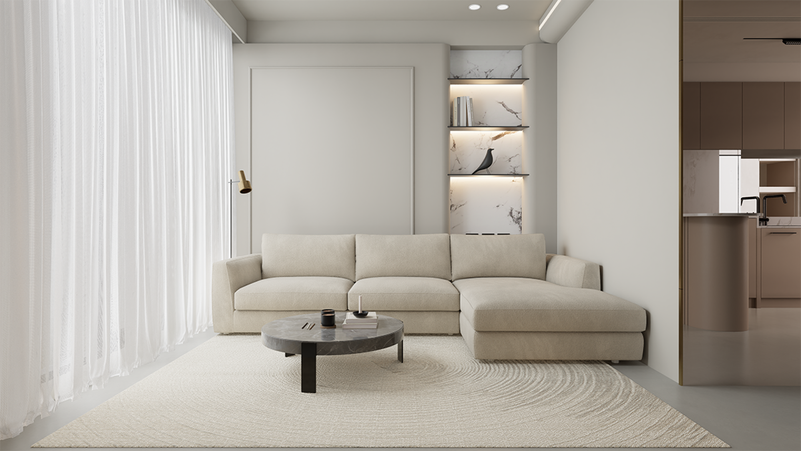
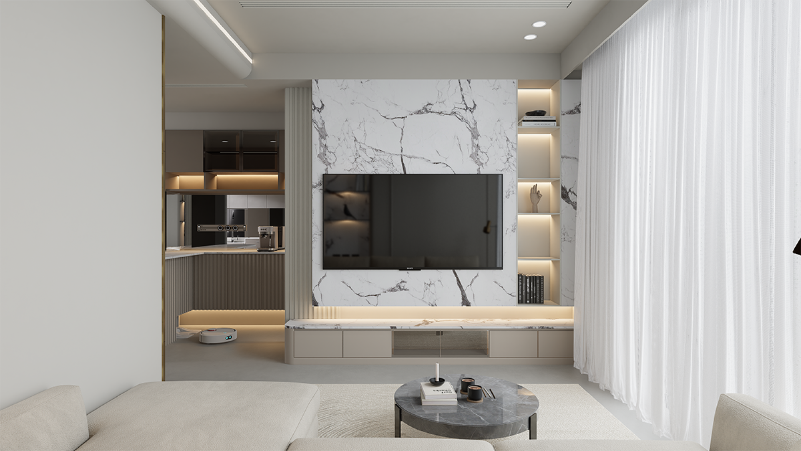
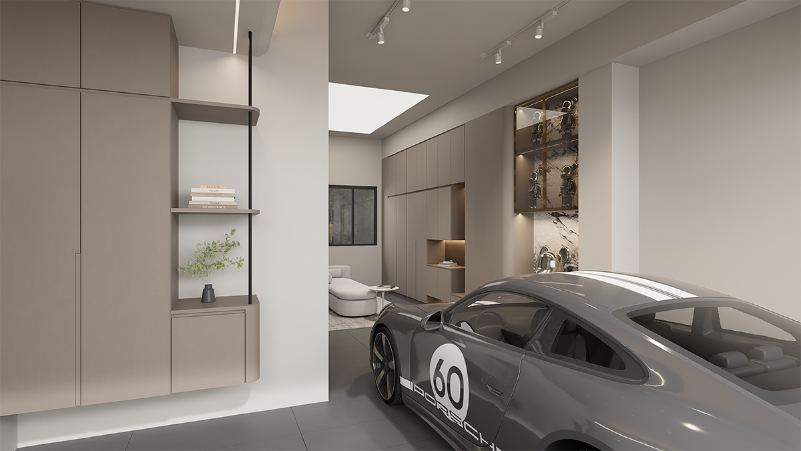
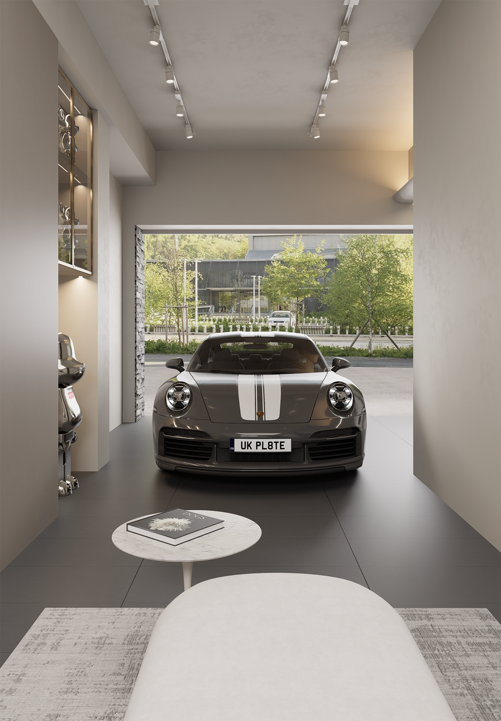
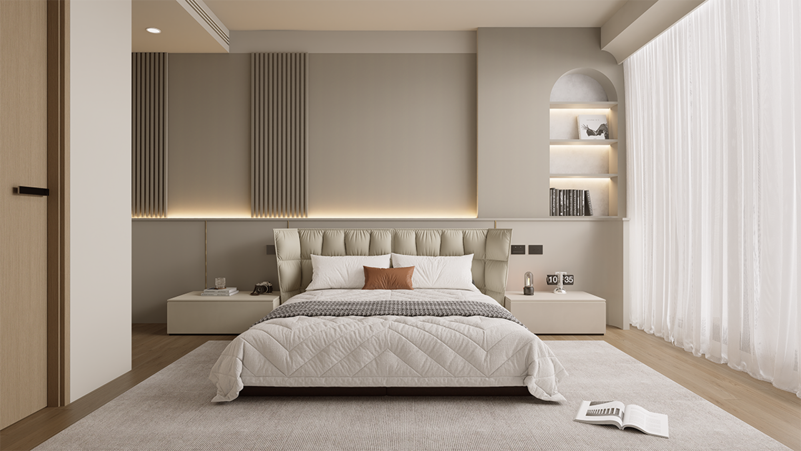
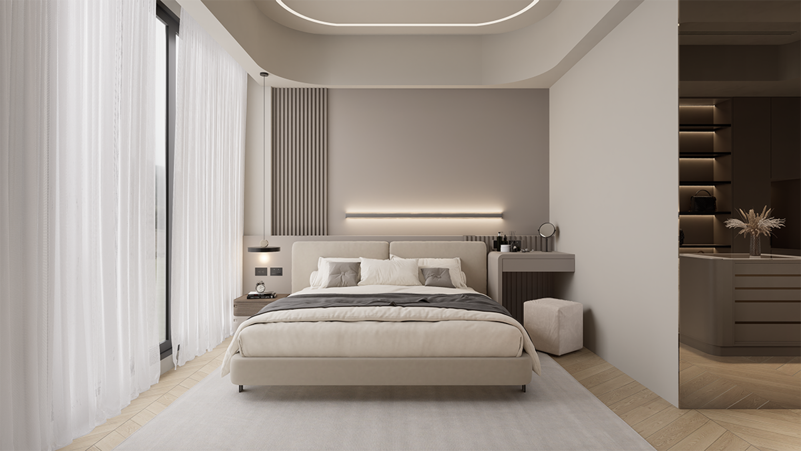
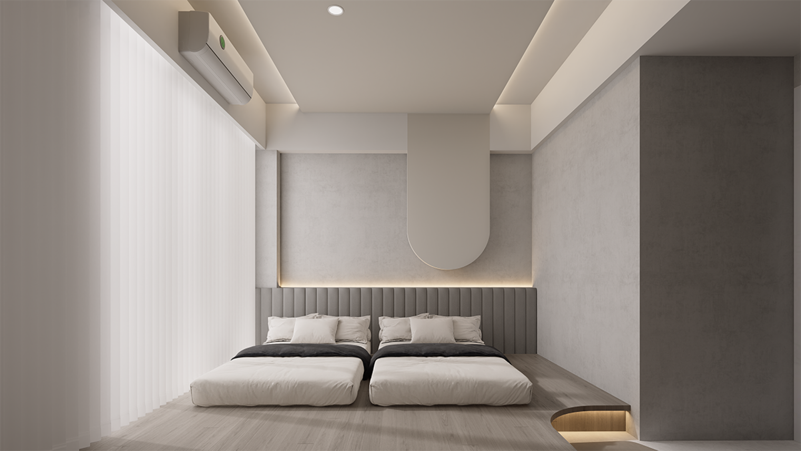
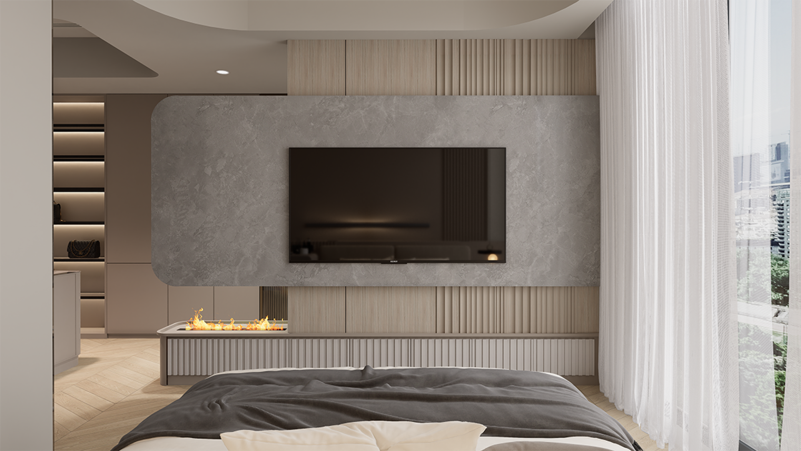
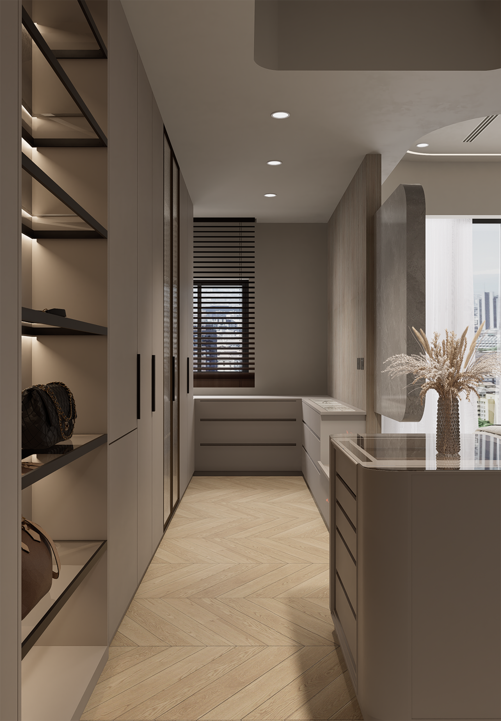
This unique residential complex spans five stories and features an open-air design. The owner's emphasis on the material and design of the decoration has resulted in a modern light luxury style, characterized by exquisite building materials that create a delicate and elegant texture. The designers have incorporated inverted circles and curved shapes throughout the space, not only to enhance safety by reducing the chance of collision injuries but also to soften the sharpness of straight lines. Moreover, the inclusion of a variety of cabinetry settings provides ample and flexible storage space. The careful arrangement of the layout, along with the selection of materials, lighting, and environmentally friendly equipment, seamlessly integrates the functions of modern life, offering residents a happy home that is both aesthetically pleasing and practical.
The living room on the second floor is adorned with warm, earthy tones and sophisticated materials, creating a serene and refined visual ambience. As for the master bedroom on the fourth floor, it boasts a spacious open layout, providing ample room for the homeowner and his wife to move about freely. The centerpiece of the room is a crackling fireplace, which lends a welcoming and snug atmosphere to the space. Although the overall design appears unassuming, it incorporates numerous considerations for hygiene, functionality, and safety. In response to the heightened concern about infectious diseases, the residence is outfitted with cutting-edge dehumidification and water purification systems, along with full heat exchangers, ensuring a comfortable and health-conscious indoor environment. Furthermore, the designers have eschewed traditional pendant lights in favor of energy-efficient LED strip lighting, which not only minimizes energy consumption and carbon emissions but also imparts a gentle and inviting glow to the surroundings. Finally, the floor-to-ceiling windows on each floor invite an abundance of natural light and warmth into the living spaces, further enhancing the overall ambiance.The conventional underutilization of the lobby space in residential buildings, primarily designated for a reception desk and mail management, prompted a rethinking of its functionality.
Credits
Entrant
SIGNCHECK Limited
Category
Conceptual Design - Other Concept Design
Entrant
MAVO
Category
Product Design - Kitchen Accessories / Appliances
Entrant
HAND-HEART DESIGN FIRM
Category
Conceptual Design - Other Concept Design
Entrant
SHENWAN INTERNATIONAL ART EDUCATION(SHEN ZHEN) LTD
Category
Architectural Design - Educational (NEW)