2025 | Professional

Spira Silva
Entrant
Yuchen Qiu, Hao Zhong
Category
Architectural Design - Mix Use Architectural Designs
Client's Name
Country / Region
United States
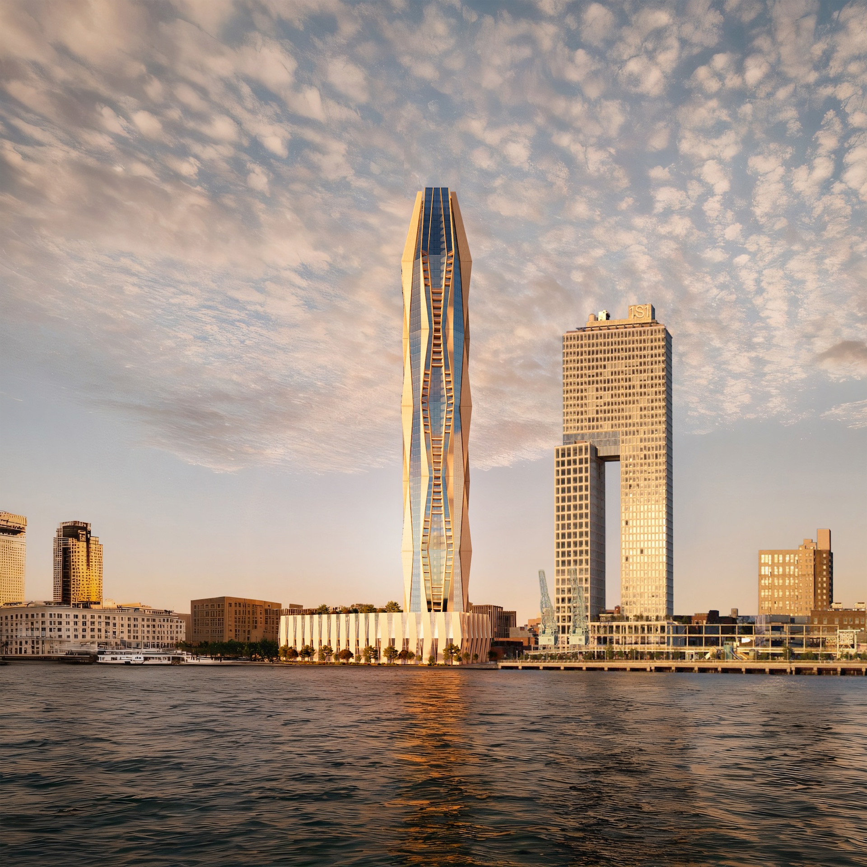
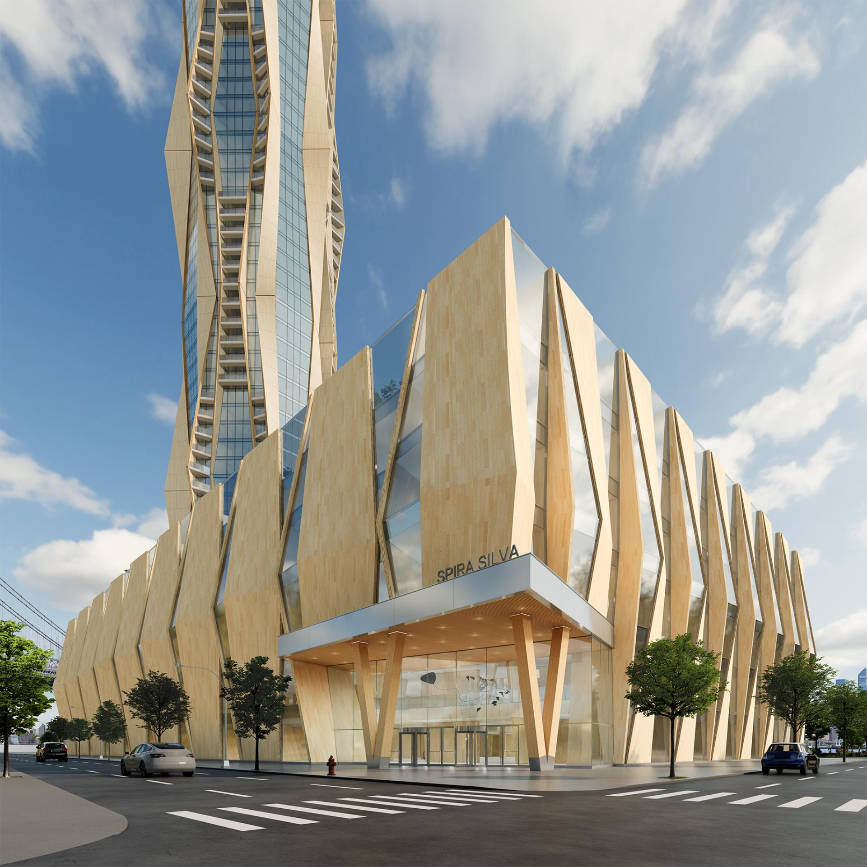
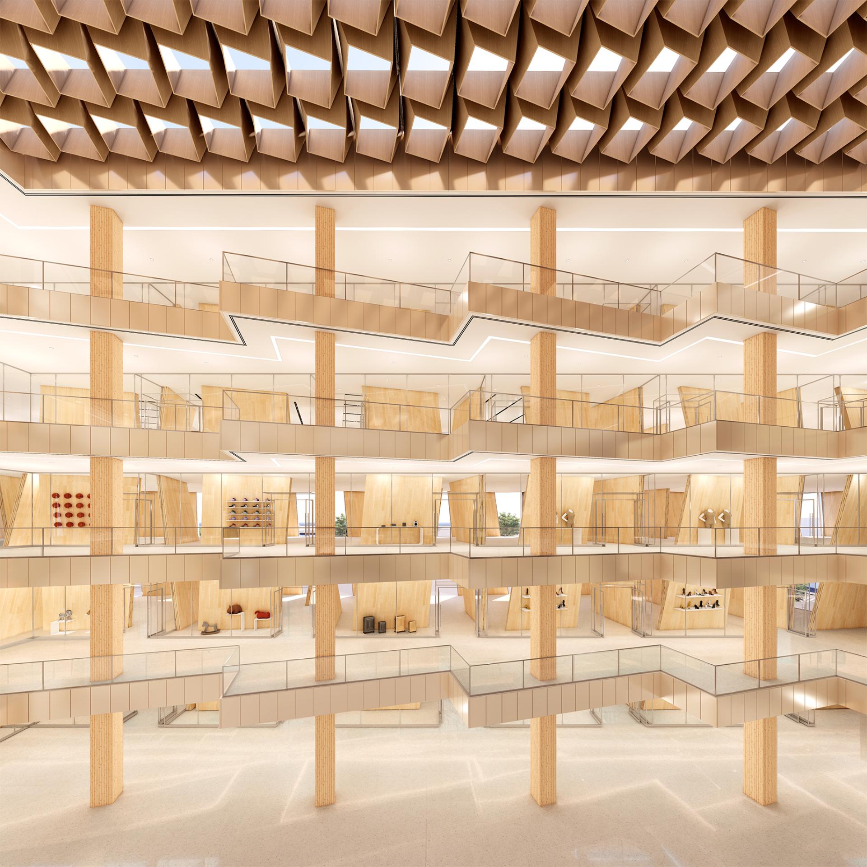
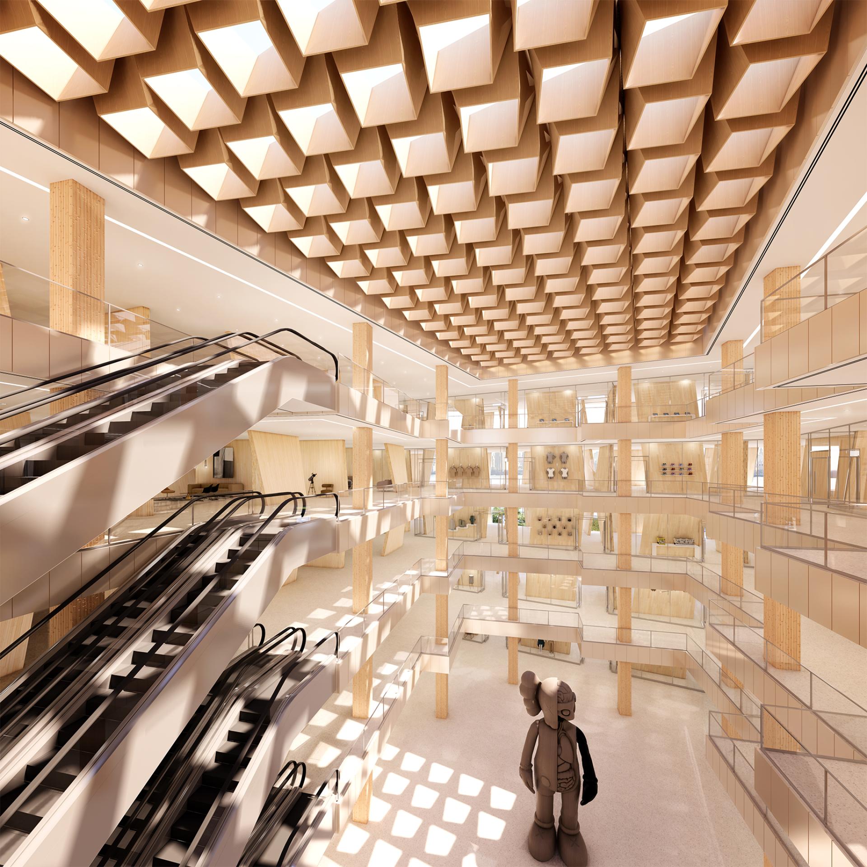

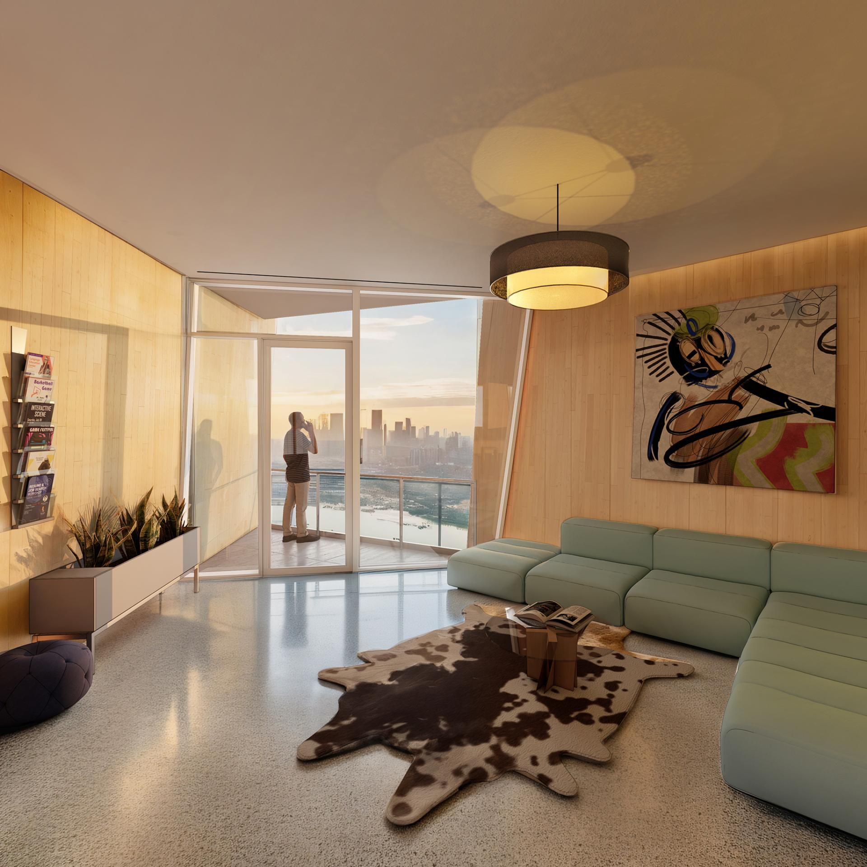
Spira Silva redefines urban high-rises through visionary sustainable timber construction. Situated on the dynamic Williamsburg waterfront, this innovative tower challenges conventional skyscraper aesthetics by integrating Cross-Laminated Timber (CLT) into a gracefully twisting form. By moving beyond traditional stacking methods, Spira Silva creates a fluid, organic silhouette that harmoniously fuses nature with urban density—an inspiring landmark that balances form and function.
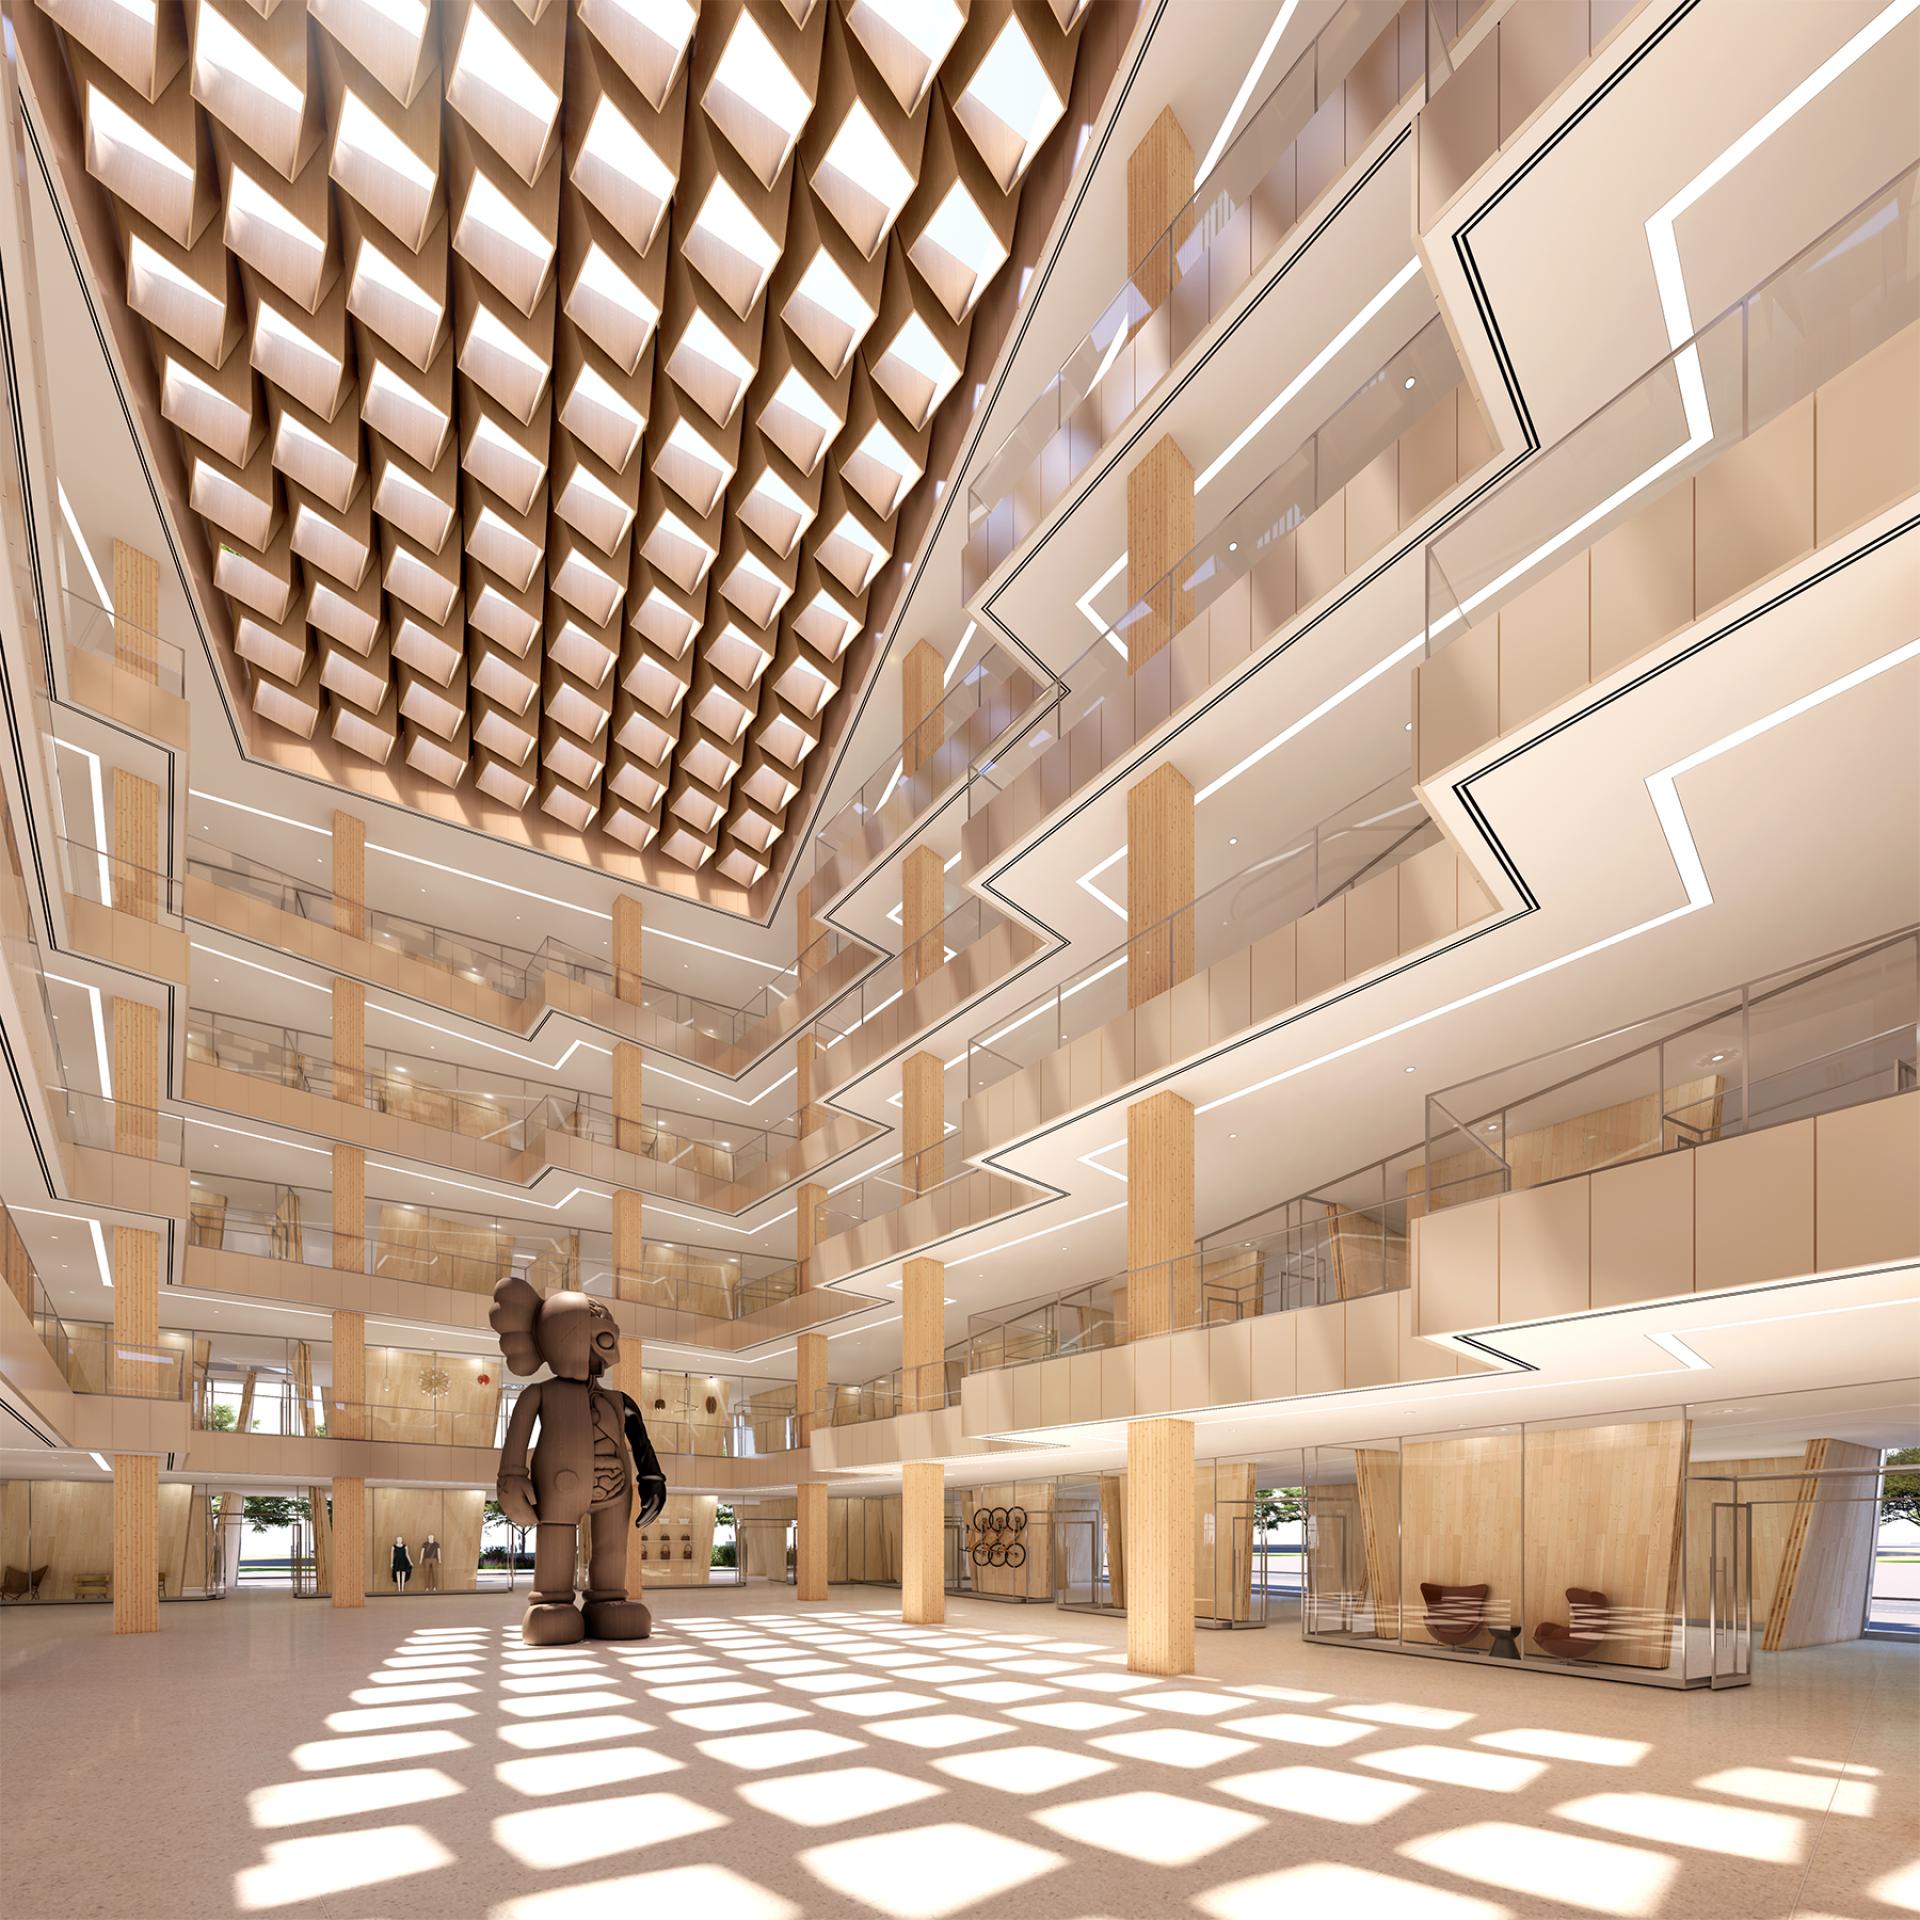
At its core, Spira Silva embodies creativity, precision, and purpose. Its twisting CLT structure enables a spectrum of spatial experiences—from open, collaborative environments and semi-private social hubs to intimate retreats—fostering community engagement and personal well-being. This architectural versatility redefines high-rise living, ensuring every space is thoughtfully crafted to support diverse activities.
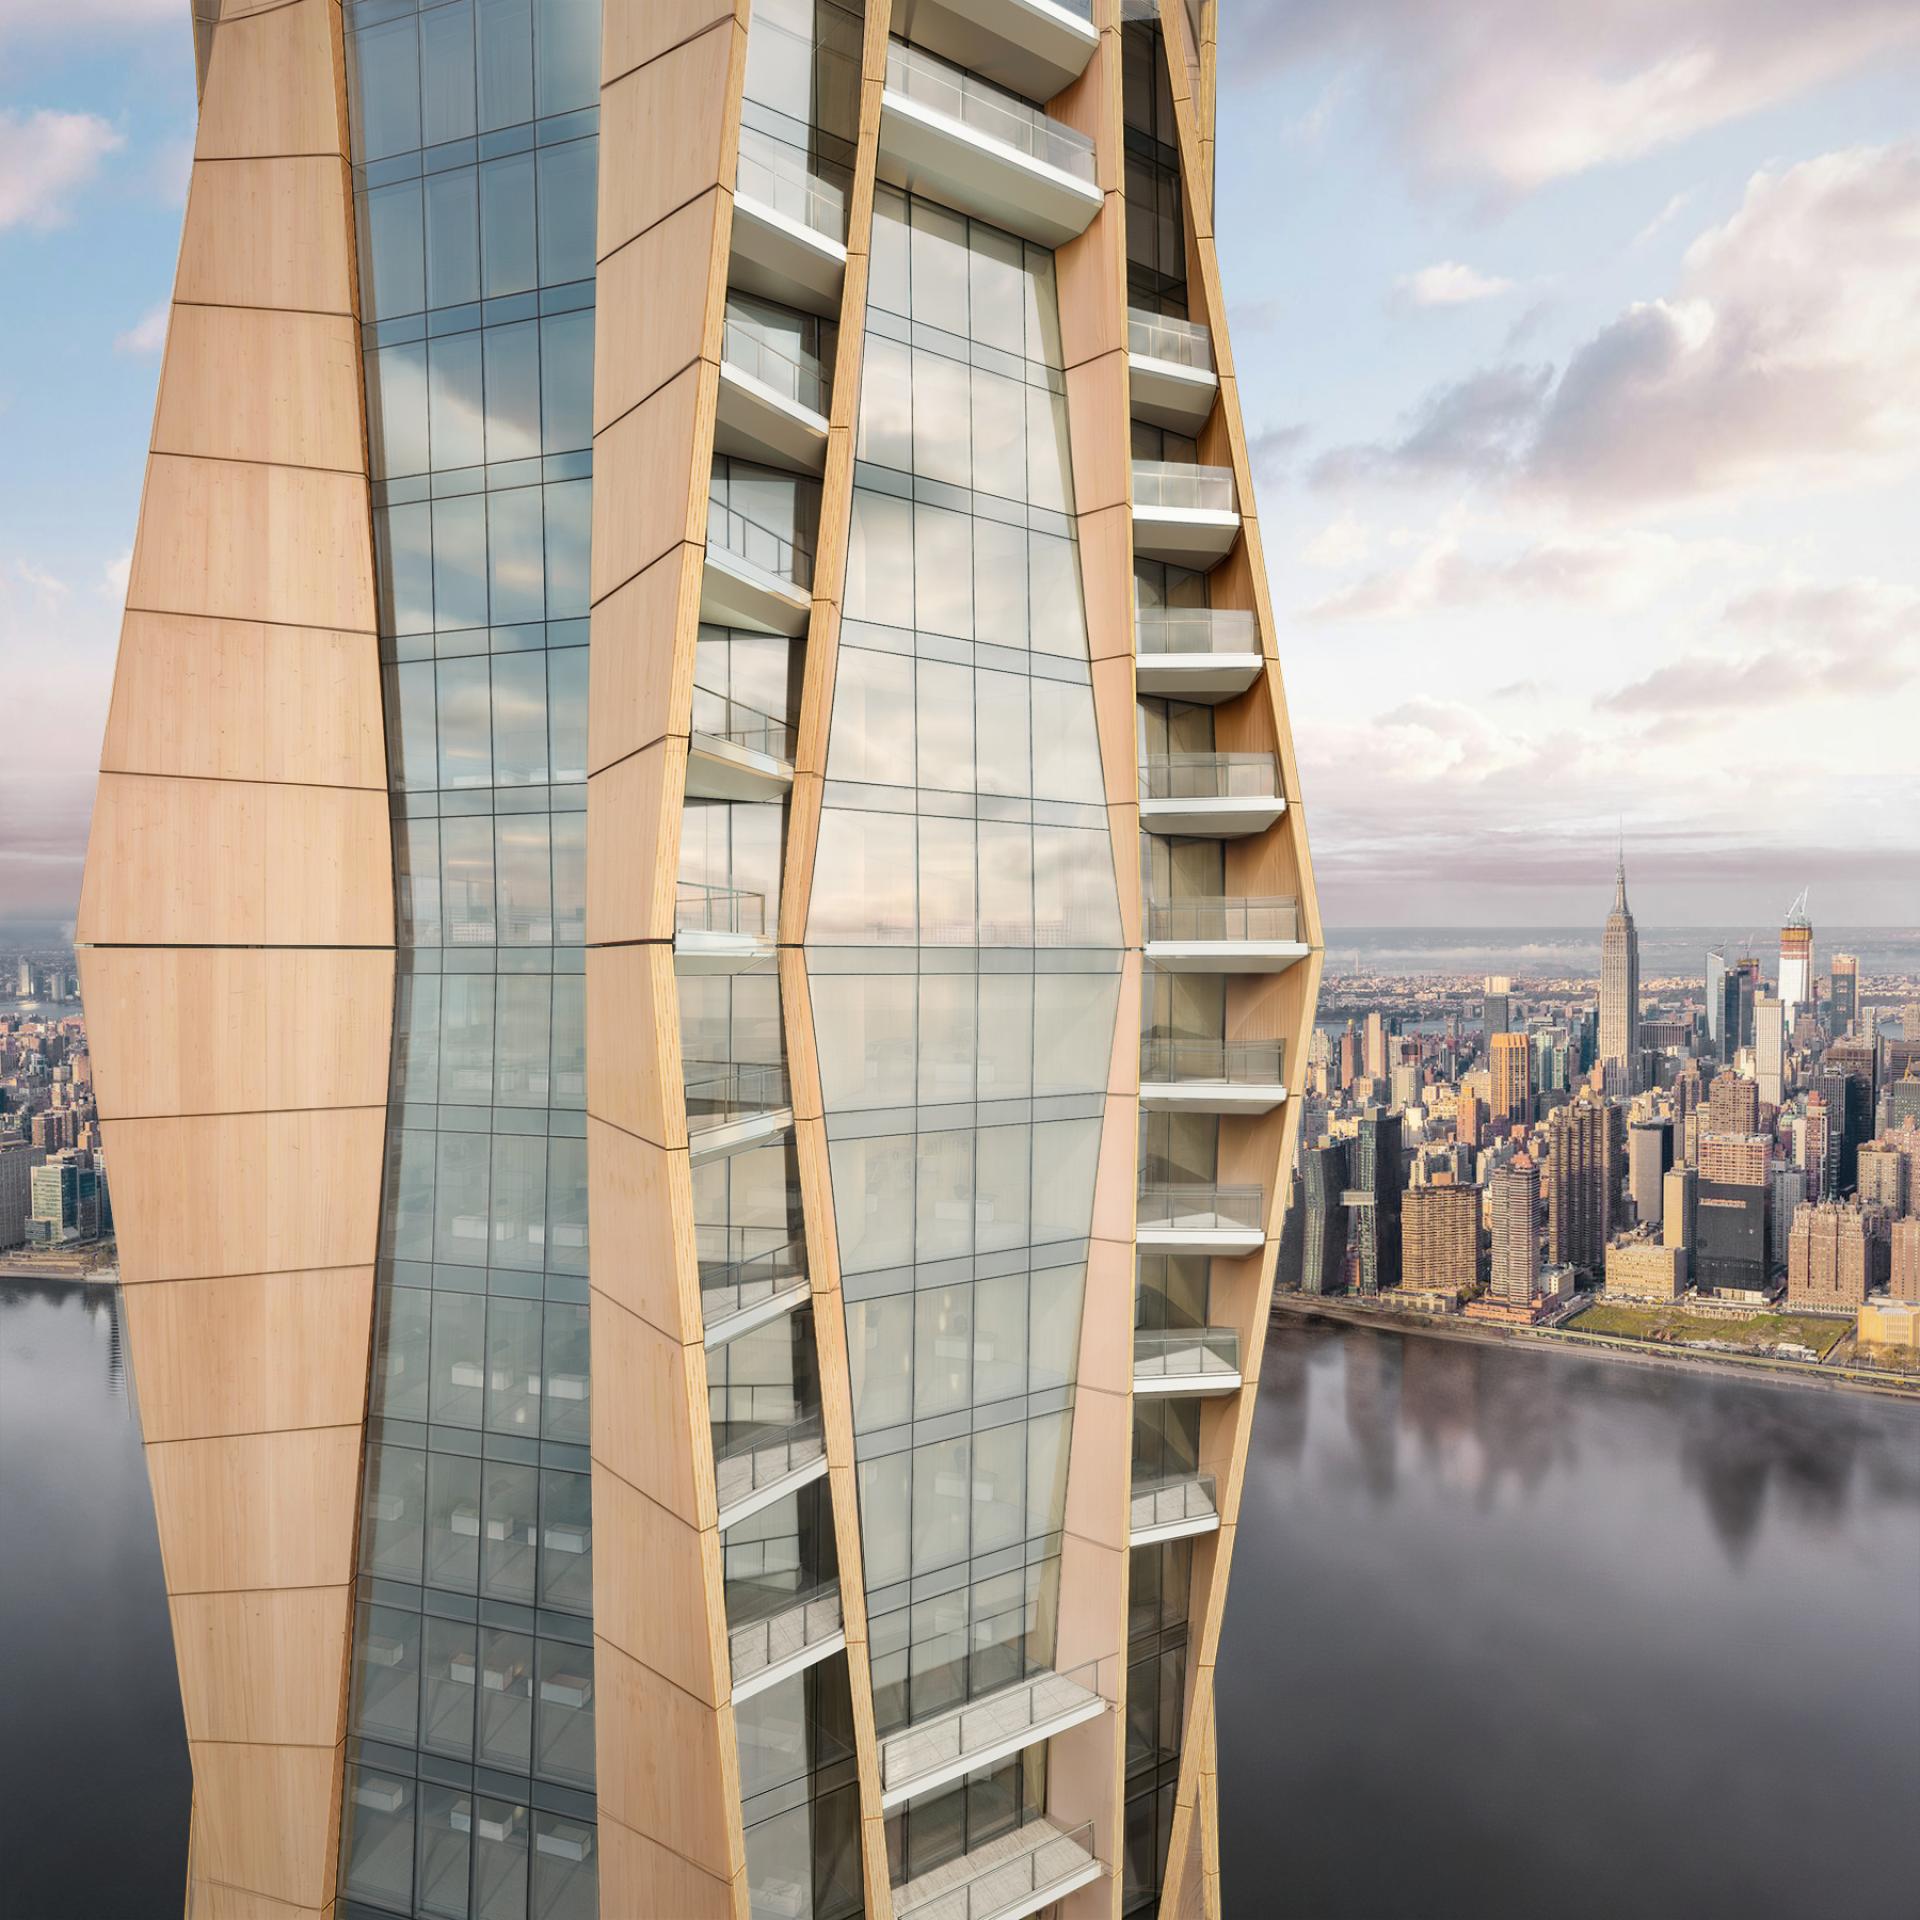
The façade, characterized by its dynamic twisting fins, plays a crucial role in the building’s energy efficiency and experiential quality. By orchestrating a captivating interplay of light and shadow, the design optimizes daylight penetration while captivating the viewer with its ever-changing visual rhythm. Additionally, the twisting fins create varied balcony forms, adding an extra layer of sculptural charm to the exterior.
Credits
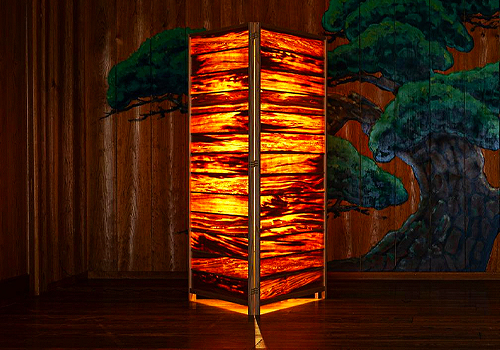
Entrant
Muneji Toh Architects
Category
Lighting Design - Innovative Lighting Design
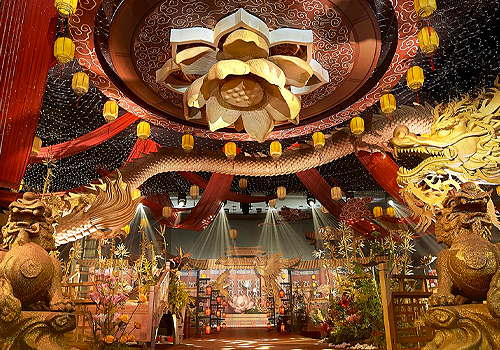
Entrant
Dongguan Qianqian Celebration Planning Co., Ltd.
Category
Interior Design - Event Space (NEW)

Entrant
Shenzhen SEPHONEL Culture Communication Co., Ltd.
Category
Landscape Design - New Category

Entrant
Héroïne
Category
Interior Design - Retails, Shops, Department Stores & Mall