2025 | Professional

A 700㎡ Vibrant Residence Integrated With a Courtyard
Entrant
ZHUHAI BENSON DESIGN
Category
Interior Design - Courtyard
Client's Name
-
Country / Region
China
Gallery


About The Entry
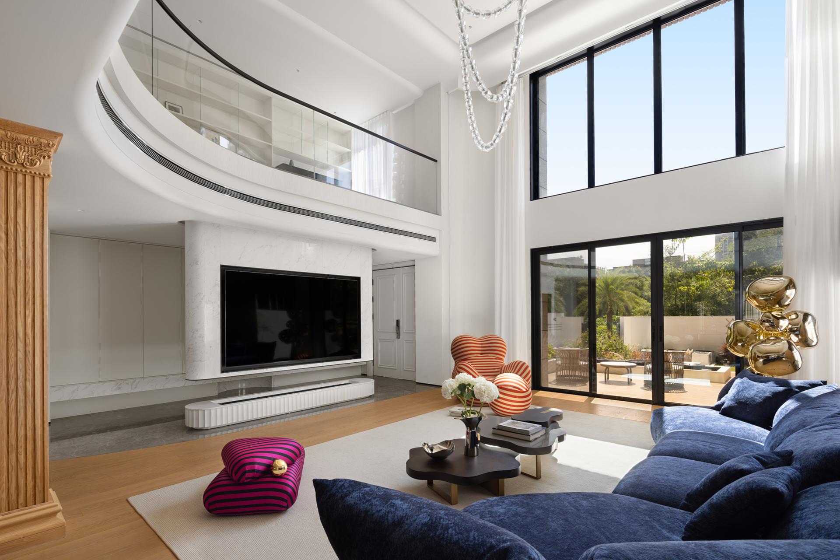
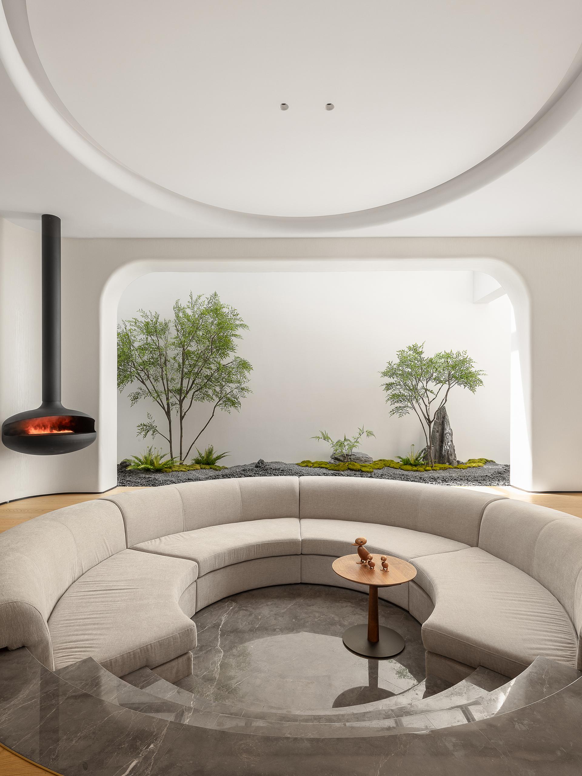
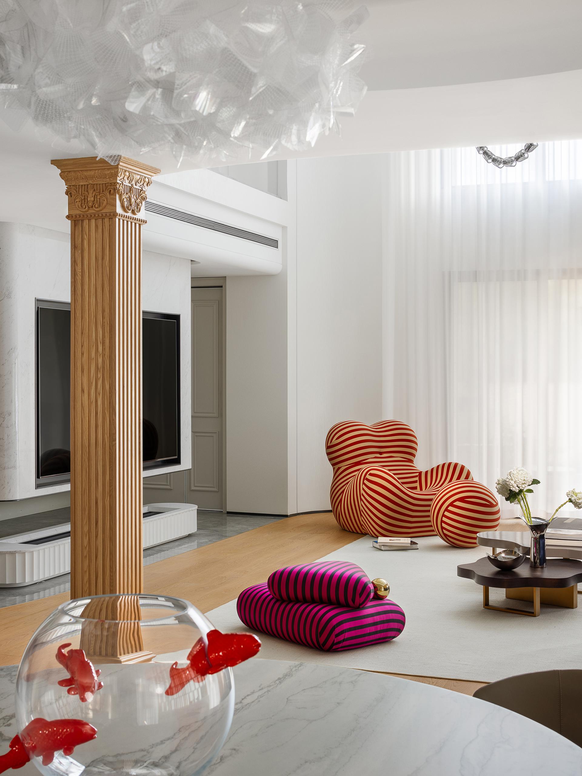
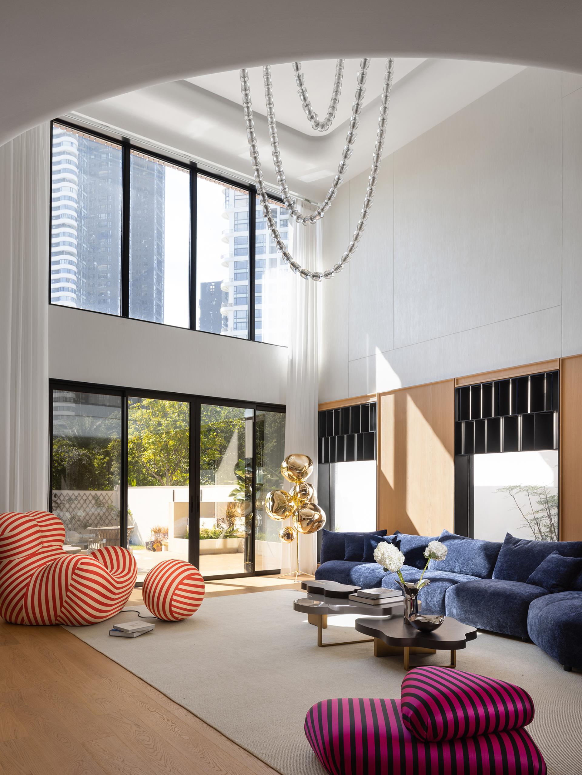
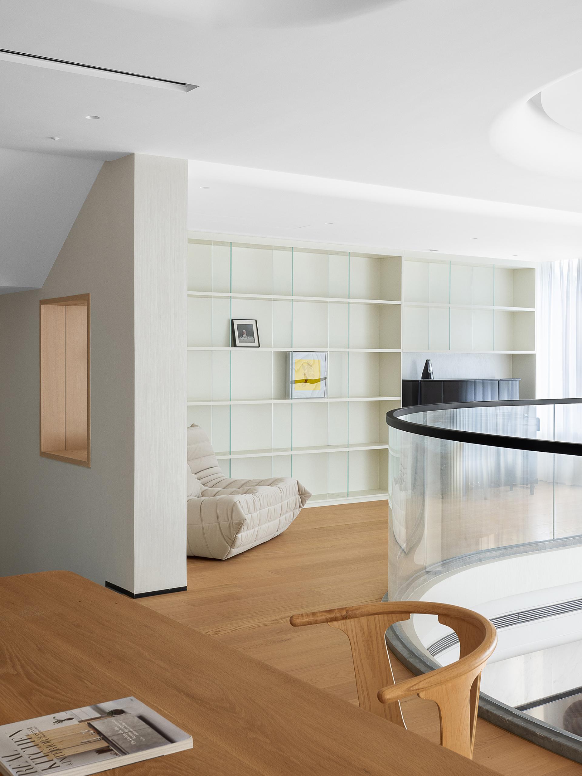
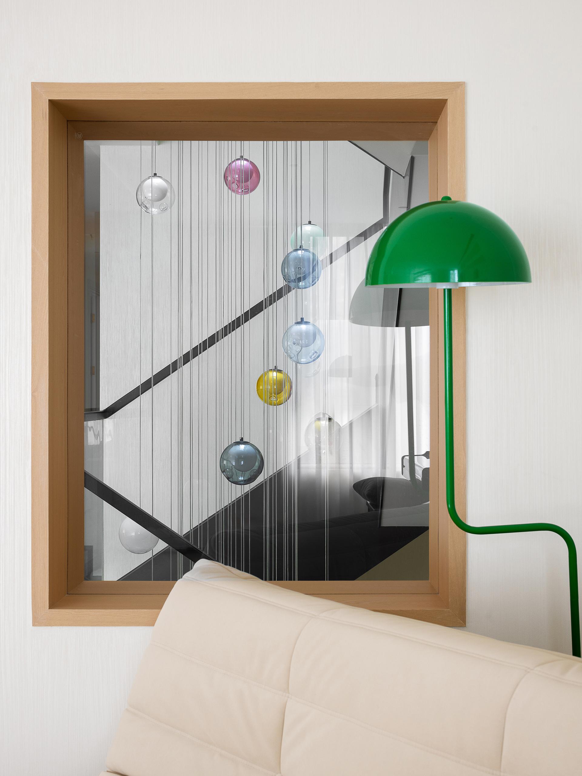
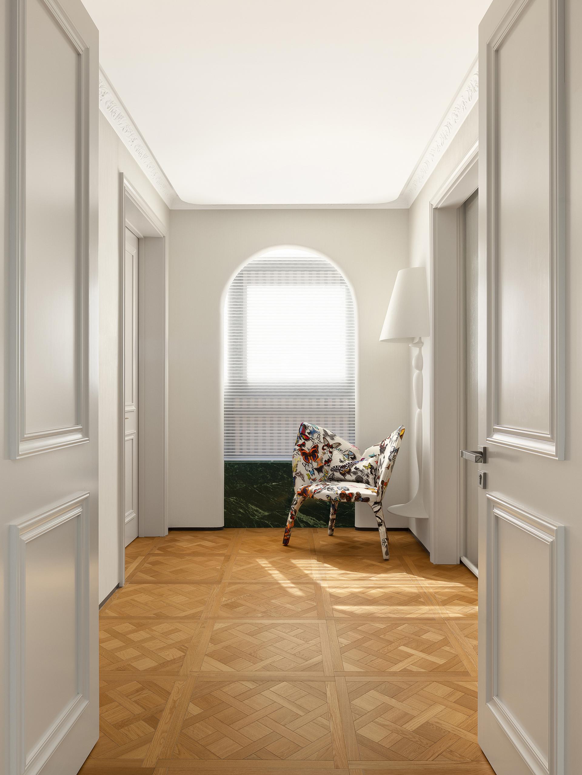
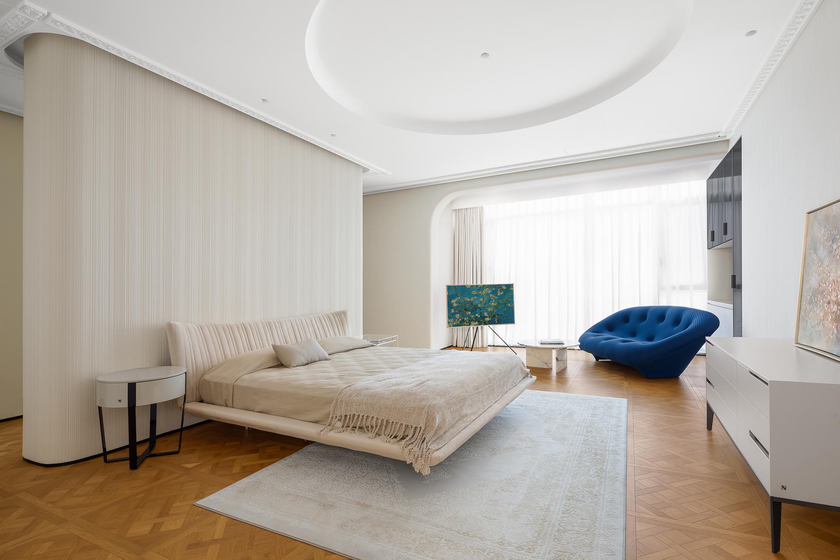
The quality of a home isn't determined by whether its style aligns perfectly with the latest trends but rather by its adaptation to the lifestyle and personality of the homeowners. Through a skillful combination of personalized furnishings and aesthetics, we have designed a unique living space tailored to the needs and preferences of our clients. The homeowners are ideal clients with their own unique aesthetic tastes yet are also open to professional advice from designers. As a result, the presentation of the design reflects both the homeowners' individual perspectives, which are casual and free-spirited, as well as the designer's meticulousness, which ensures harmony and unity throughout. The curved structure adds fluidity to the spatial form, while the natural wood tones imbue the space with a warm texture. Personalized furniture acts as accents, enhancing the overall atmosphere. Whether it's the living room, dining area, or garden, each space complements the others, creating scenes of vibrant and cozy living. It seems that life here has become warm and wonderful. In line with the homeowners' lifestyle requirements, the planning and design of the basement space have been tailored accordingly. Adjacent to the children's area, the living room benefits from the architectural and ground relationship, allowing for the creation of a sunken living space. The frontage of this sunken living room, facing a skylight courtyard, creates a marvelous courtyard area. This deliberate yet seemingly effortless design approach harmonizes lifestyle and aesthetics, making the basement a highly utilized playground for the family. The most significant difference between villa and flat space design lies in the ability to consider the architectural section relationship more deeply. The originally dim and enclosed negative second-floor foyer area is now illuminated and ventilated by design openings at the top of the floor slab. This allows light and air to penetrate the negative first-floor space, enhancing visual continuity between the floors and fostering dialogue. The layout of the second-floor common area is designed as a space for learning and developing hobbies and interests. It's a place where children can practice piano, read, or draw, fostering parent-child interaction and enhancing emotional resonance.
Credits
Entrant
Beijing Siemens Cerberus Electronics Ltd.
Category
Product Design - Building Technology
Entrant
Zige Deng (Central South University of Forestry&Technology) / QingJin Gan
Category
Packaging Design - Cosmetics & Fragrance

Entrant
深圳赋象设计有限公司
Category
Interior Design - Residential

Entrant
Hei Design Interiors
Category
Interior Design - Residential