2025 | Professional

Pentavite Architectural Design
Entrant
BYHEALTH Co., Ltd.
Category
Architectural Design - Factories & Warehouses
Client's Name
BYHEALTH Co., Ltd.
Country / Region
China
Gallery
About The Entry
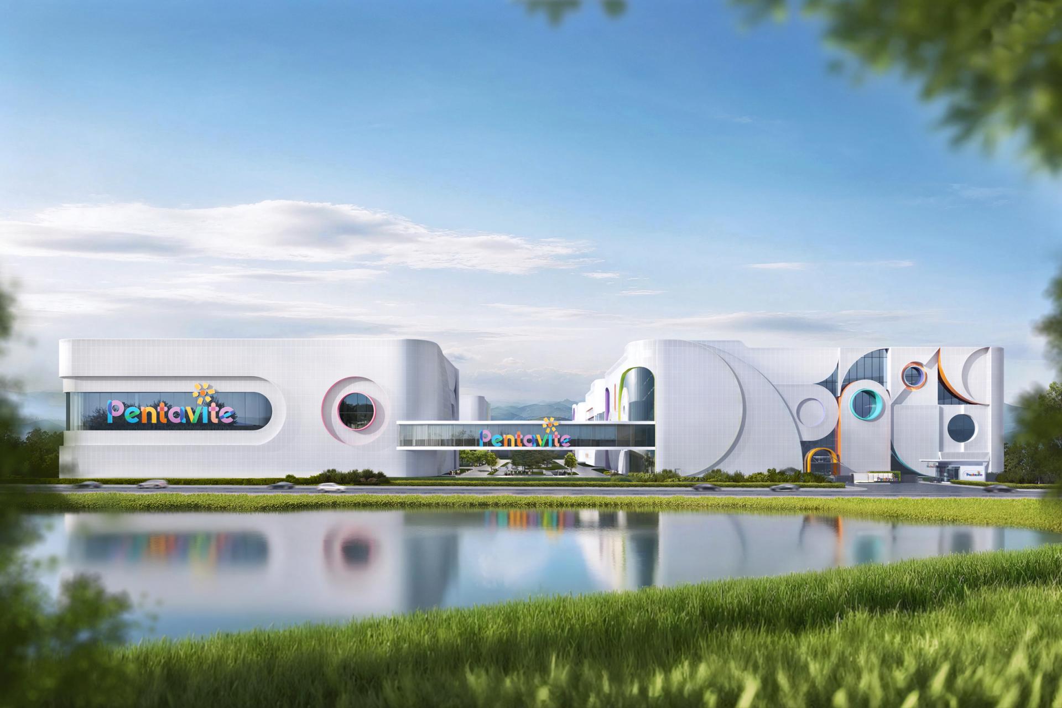
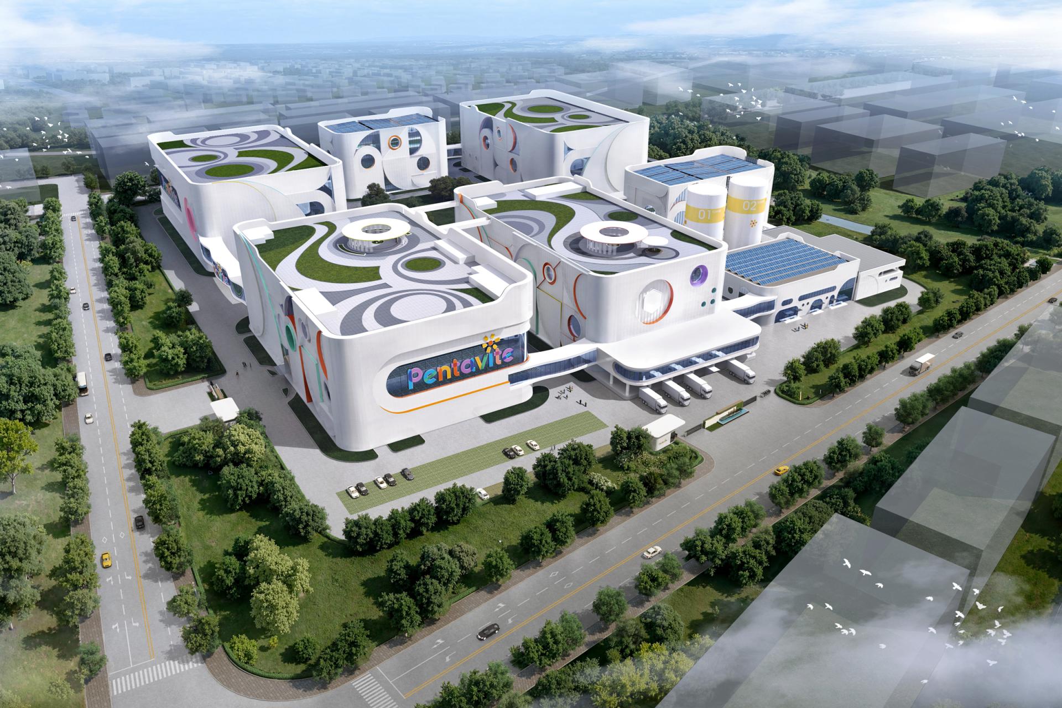
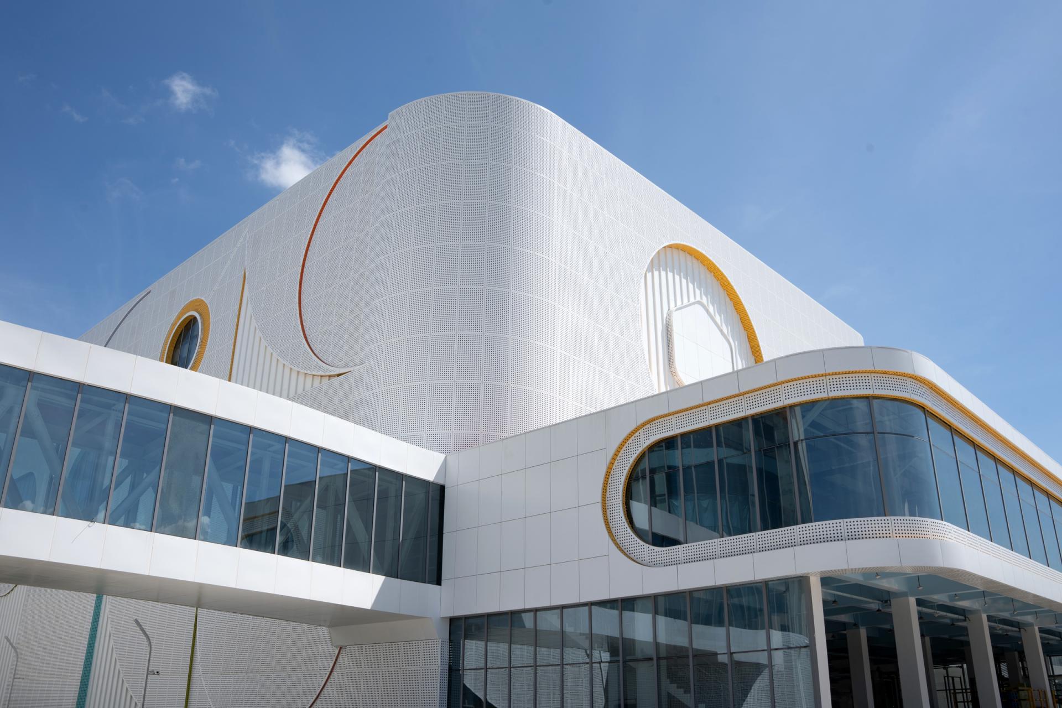
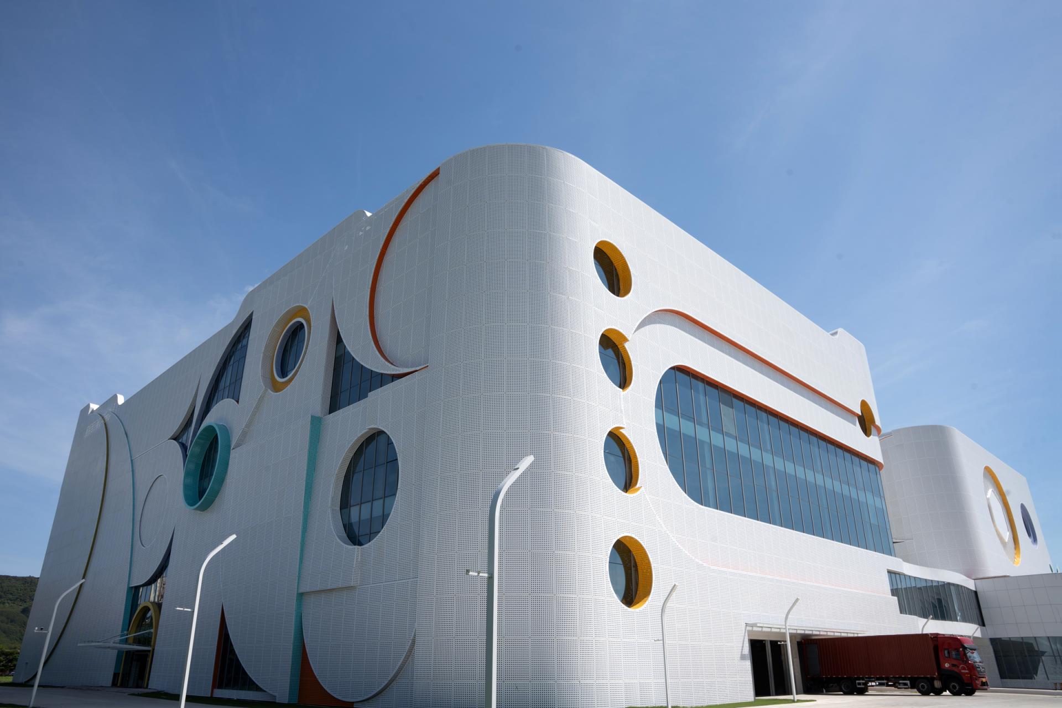
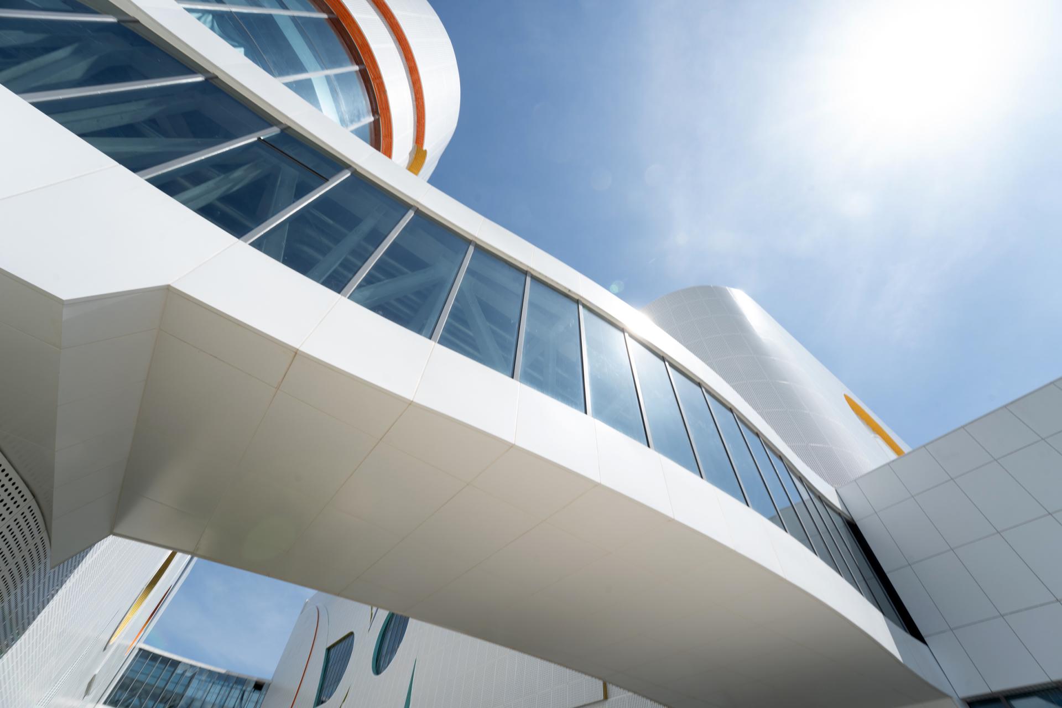
The project is located within the Transparent Factory scenic area in Zhuhai, China. It is a modern factory meticulously tailored for Pentavite, a long-established children's vitamin brand.
Spatial Translation of Brand DNA:
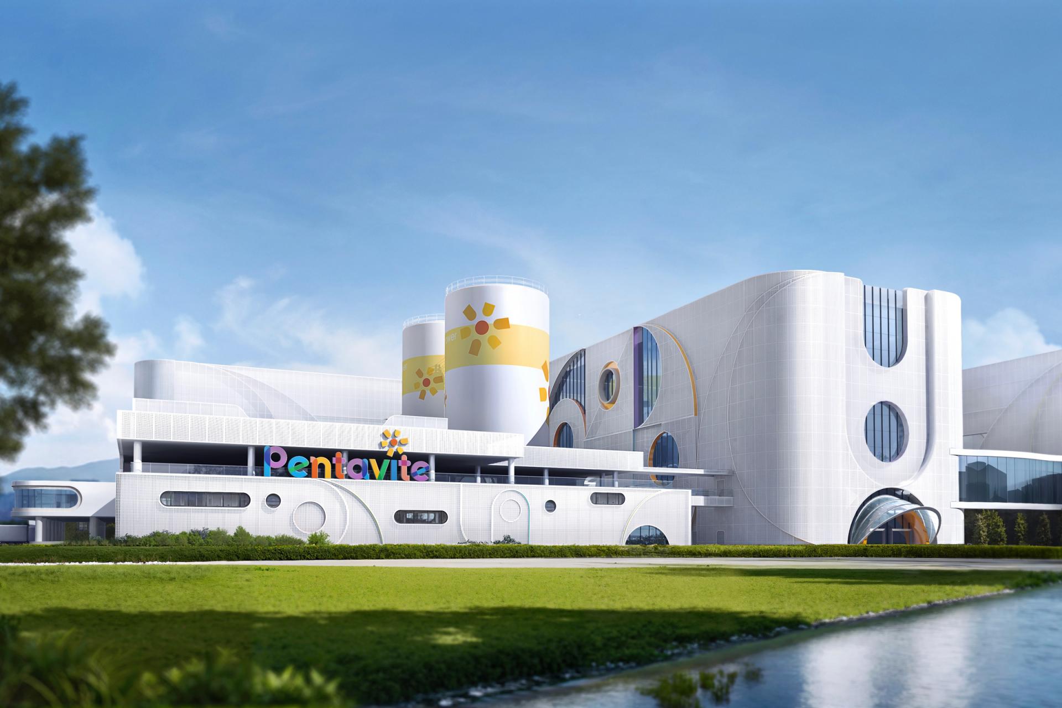
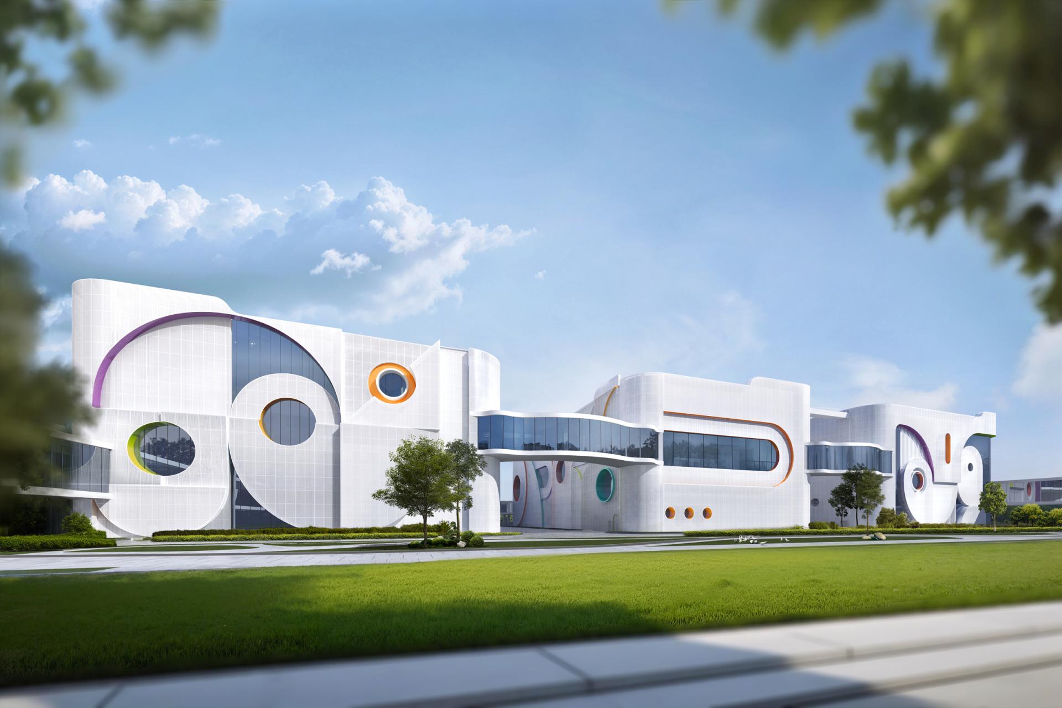
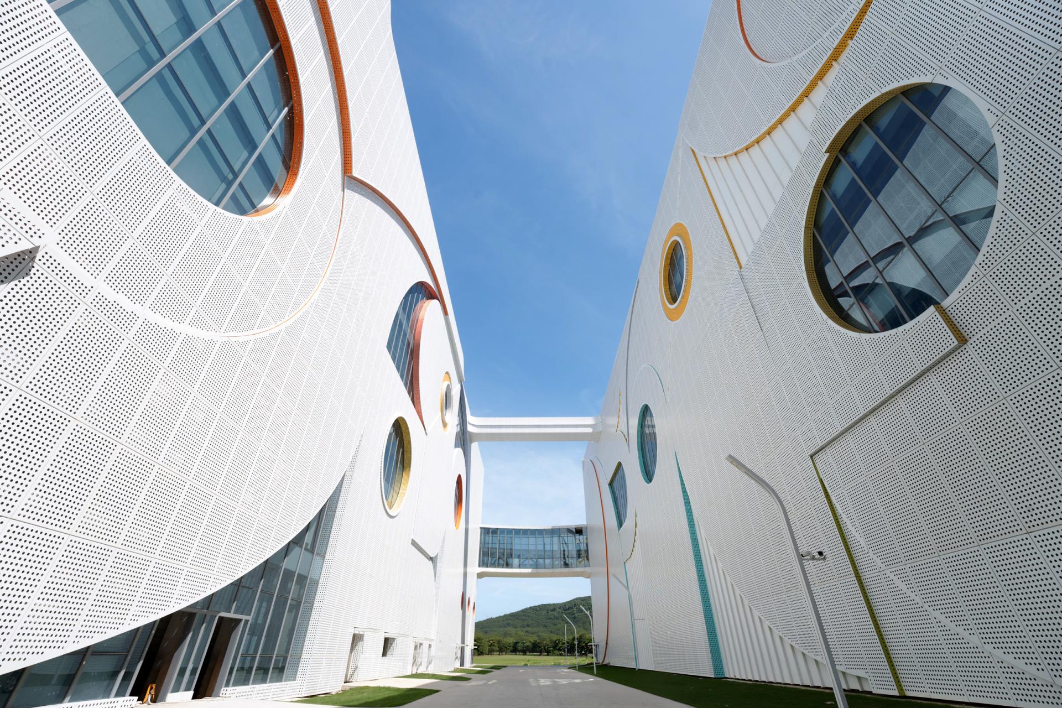
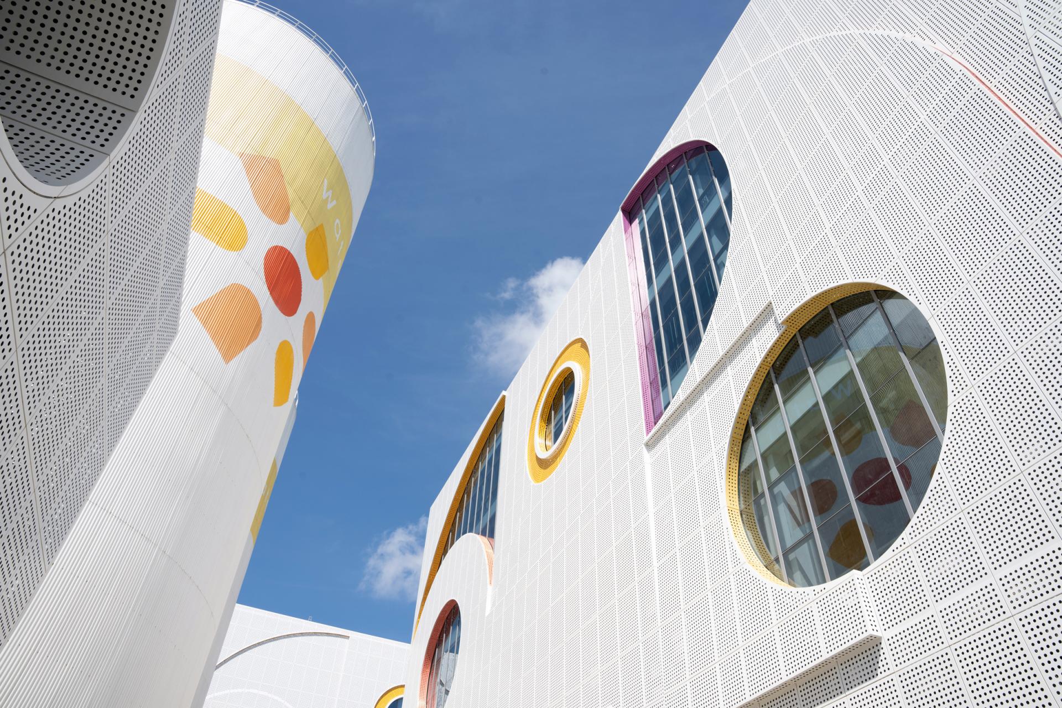
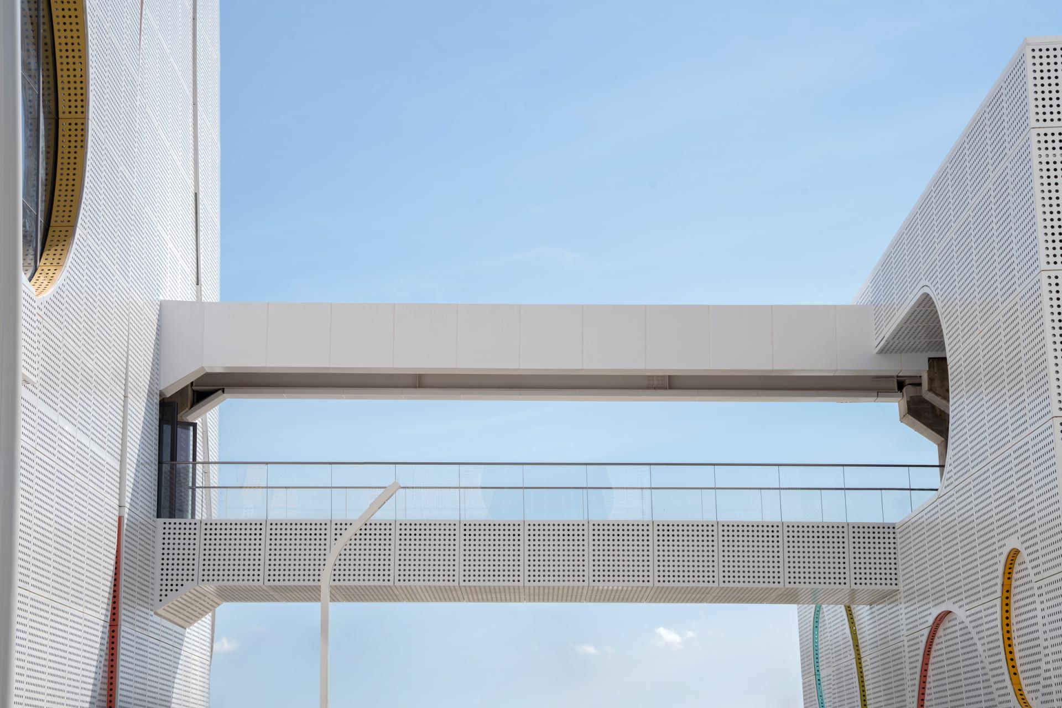
The design takes the brand's Visual Identity (VI) as its starting point. Extracting the layered geometric color blocks from the brand logo, it translates them into three-dimensional building blocks through the sculptural composition of the building facade. Modular color blocks are arranged using staggered and interlocking techniques, creating a rhythmic skin that symbolizes the multidimensional fusion of healthy elements.
Color Strategy:
The building exterior features a pure white base tone, echoing the brand's technological feel and pharmaceutical-grade cleanliness standards. Accents of the brand's signature colors are embedded locally to inject vibrancy and reinforce brand attributes.
Climate-Adaptive Material Application:
Primary Material: White aluminum perforated panels – Combines lightweight properties with resistance to salt corrosion, making it ideal for Zhuhai's high-humidity coastal environment. The perforation size is parametrically designed to moderate the city's intense sunlight and sea breezes, balancing lighting and insulation needs while contributing to building energy efficiency.
Secondary Material: Ultra-clear glass curtain walls + anodized aluminum profiles – Maximizes the introduction of natural light through transparent interfaces. The glass texture creates a visual contrast of solid and void with the perforated panels, highlighting the precise character of a technology enterprise.
This design harmonizes production efficiency with brand essence, achieving a fusion of the brand image system and spatial form to create a spatial symbol embodying the brand spirit. Unlike traditional factory architecture, it presents an innovative factory image befitting its dual identity as a research & education base and an industrial tourism destination.
Credits
Entrant
Wuxi Mijin Decoration Design Co., Ltd
Category
Interior Design - Residential
Entrant
Jules Wilson Design Studio
Category
Interior Design - Mix Use Building: Residential & Commercial
Entrant
广州观己景观设计有限公司
Category
Landscape Design - Residential Landscape

Entrant
ND Automotive Systems Co., Ltd
Category
Architectural Design - Office Building