2025 | Professional

Urumqi First People’s Hospital (Urumqi Children’s Hospital)
Entrant
SDAD (3rd Branch)
Category
Architectural Design - Healthcare
Client's Name
Urumqi Children’s Hospital
Country / Region
Gallery
About The Entry
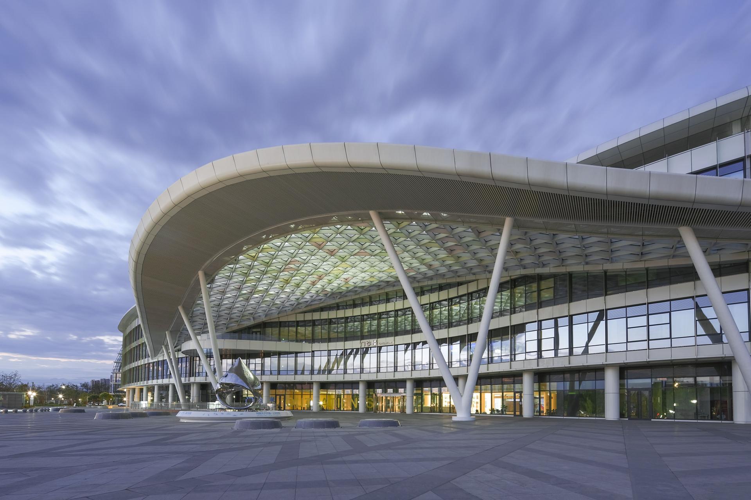
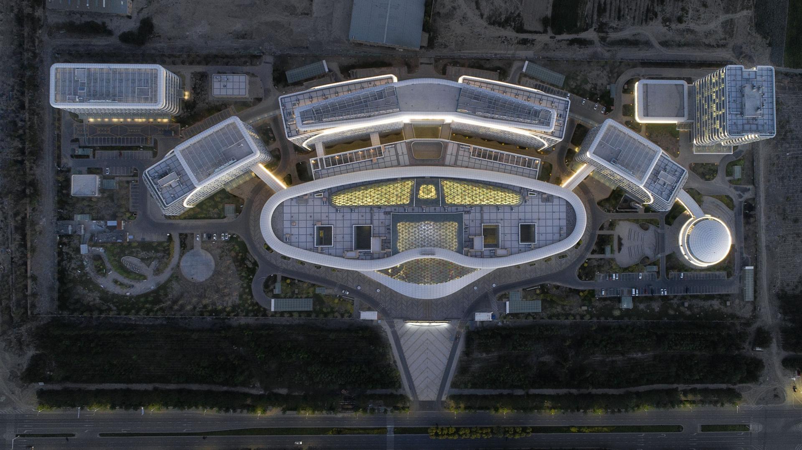
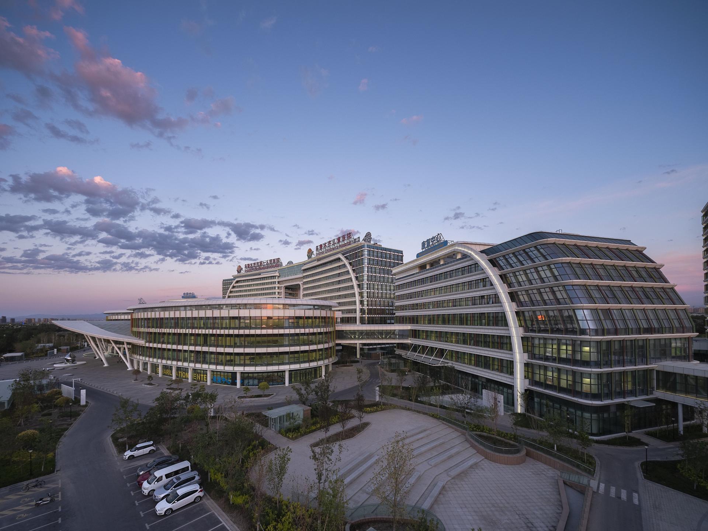
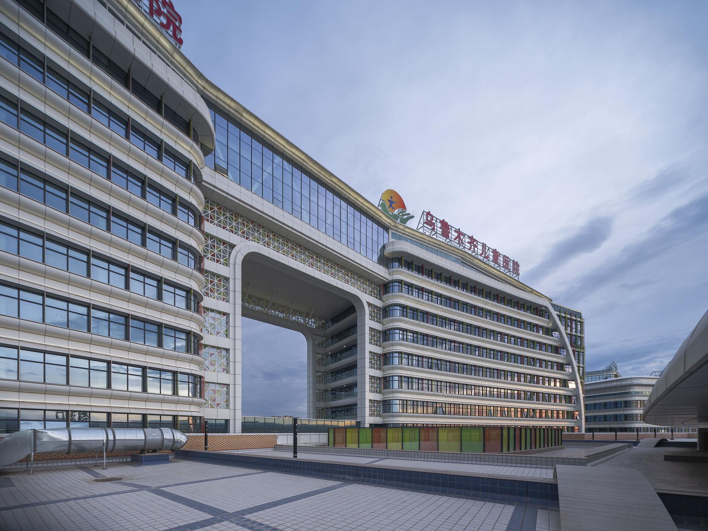
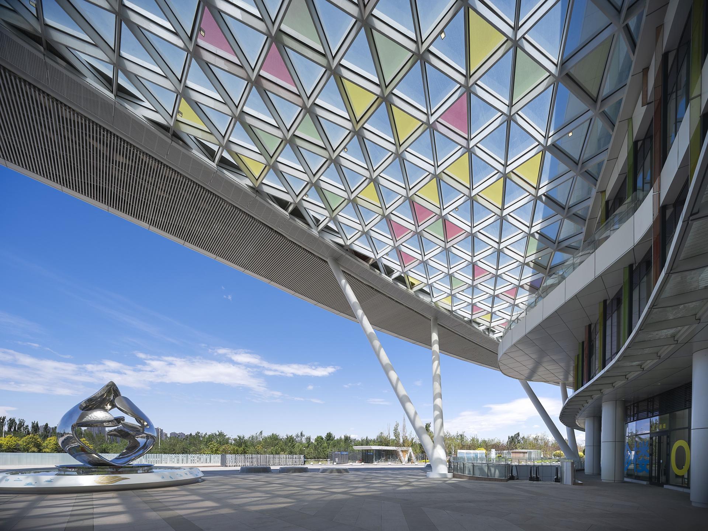
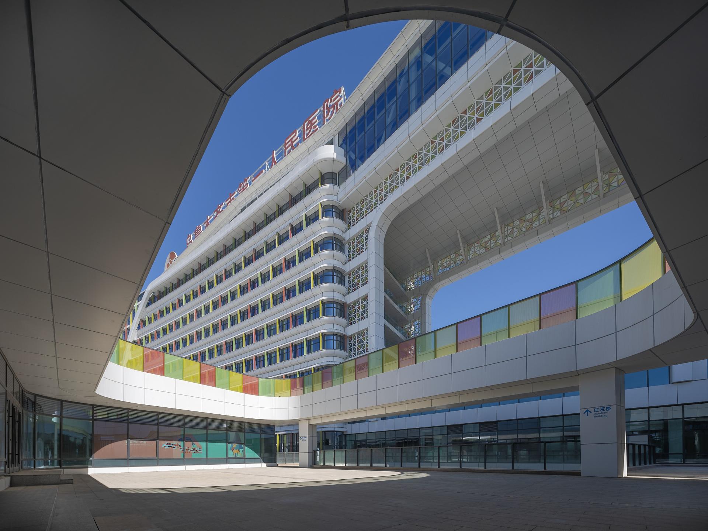
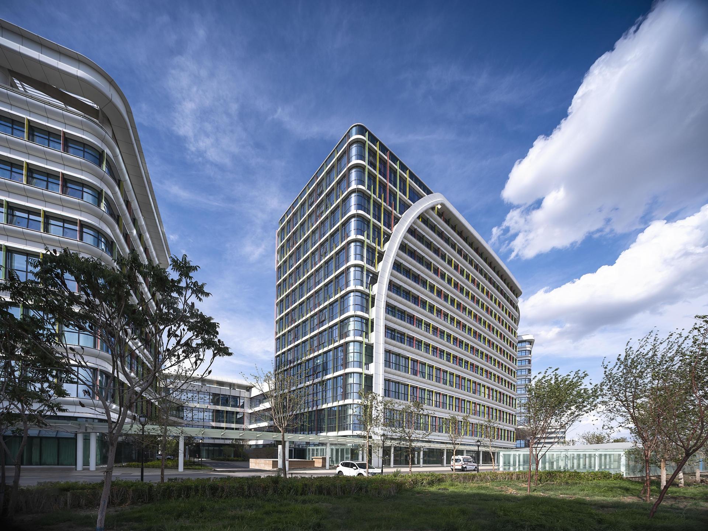
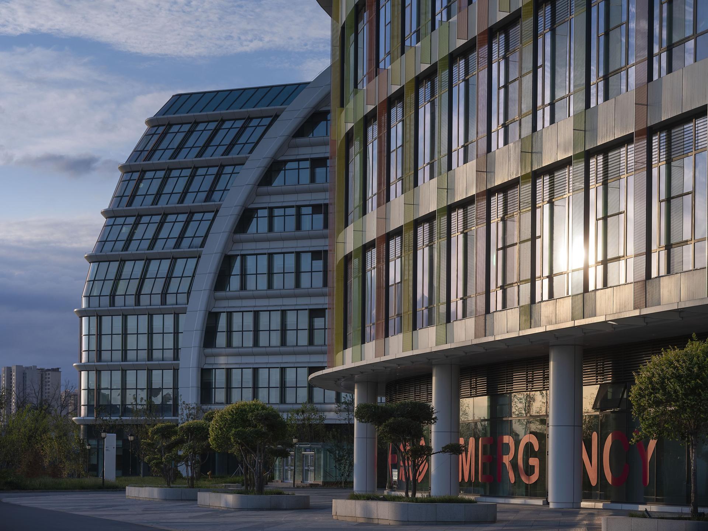
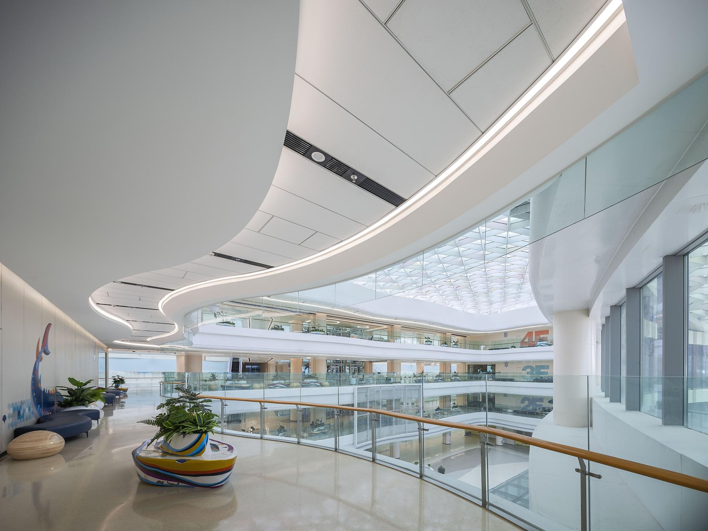
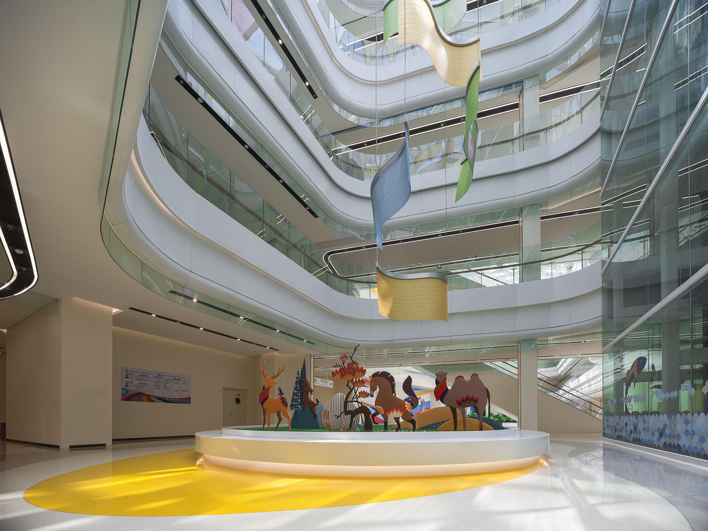
The layout of the hospital campus is based on the plant form of "leaves", and draws inspiration from the leaf vein structure to organize functions and flow lines. Leaves symbolize life, and the curved elements integrated into the architectural design symbolize "warmth and care". The architecture, from the perspective of children's environmental psychology, presents a design aesthetic with warmth and emotion through humanized design, aiming to empathize with children's perspectives, nurture pure childlike innocence, and pay tribute to the beauty of life.
The buildings in the hospital are symmetrically spread along the central axis, mainly including ambulatory areas, emergency departments, health care areas, medical technology areas, comprehensive ward areas, rehabilitation ward zones, children's international medical center areas, and teaching and research areas. The various functional areas are connected to each other on the ground by multiple auxiliary traffic main corridors, and the basement allows the individual elements to be connected in an orderly manner, and the various areas are individualized, yet they are conveniently connected, efficiently operated, and not affected by extreme weather.
This project has become a symbolic benchmark building for the Xinjiang region, and for Children's hospital design nationwide.
Credits

Entrant
UNPRECEDENTED GRANDMASTER WINE INDUSTRY (GUIZHOU) CO., LTD.
Category
Packaging Design - Wine, Beer & Liquor
Entrant
TIANHUA(Shanghai TIANHUA Architecture Planning & Engineering Ltd.)
Category
Architectural Design - Office Building
Entrant
深圳市柏星龙创意包装股份有限公司
Category
Packaging Design - Wine, Beer & Liquor
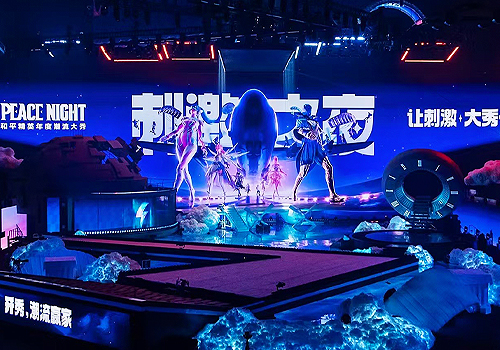
Entrant
Xu Haidong Team
Category
Interior Design - Stage