2025 | Professional

A Quiet Home in the Hills
Entrant
YULIN interior design
Category
Interior Design - Residential
Client's Name
-
Country / Region
Taiwan
Gallery
About The Entry
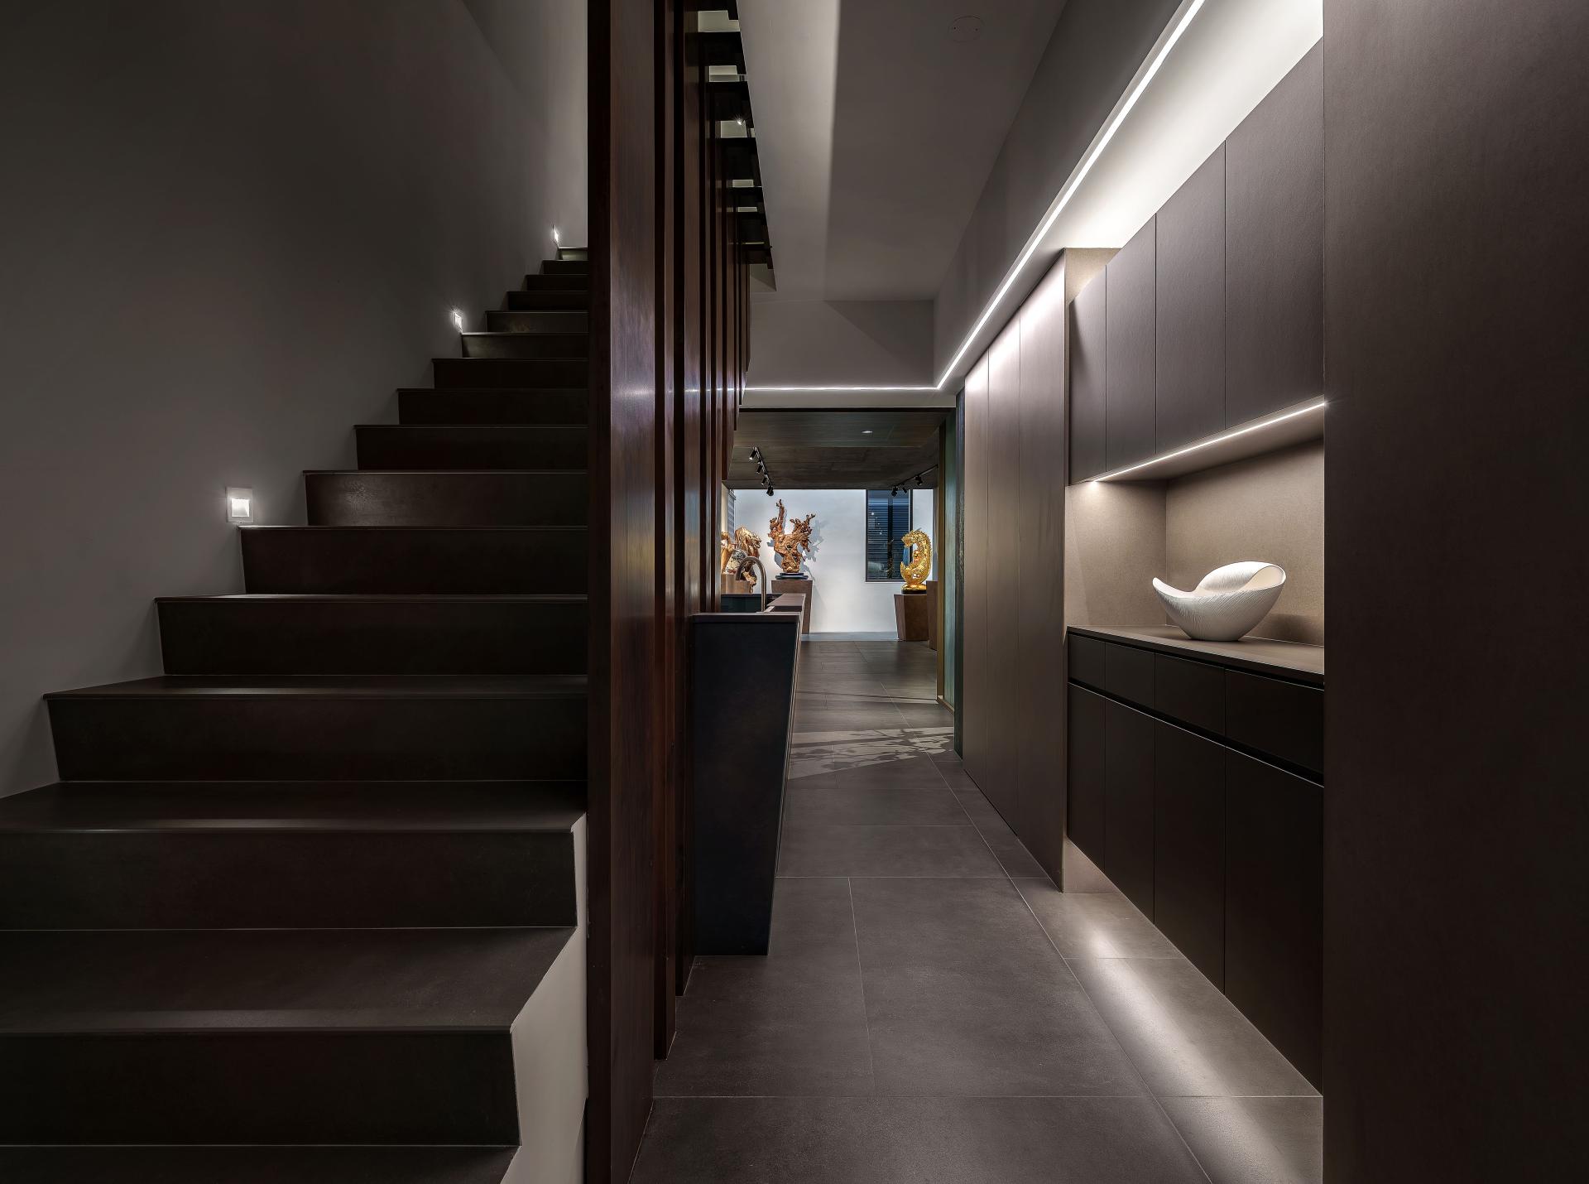
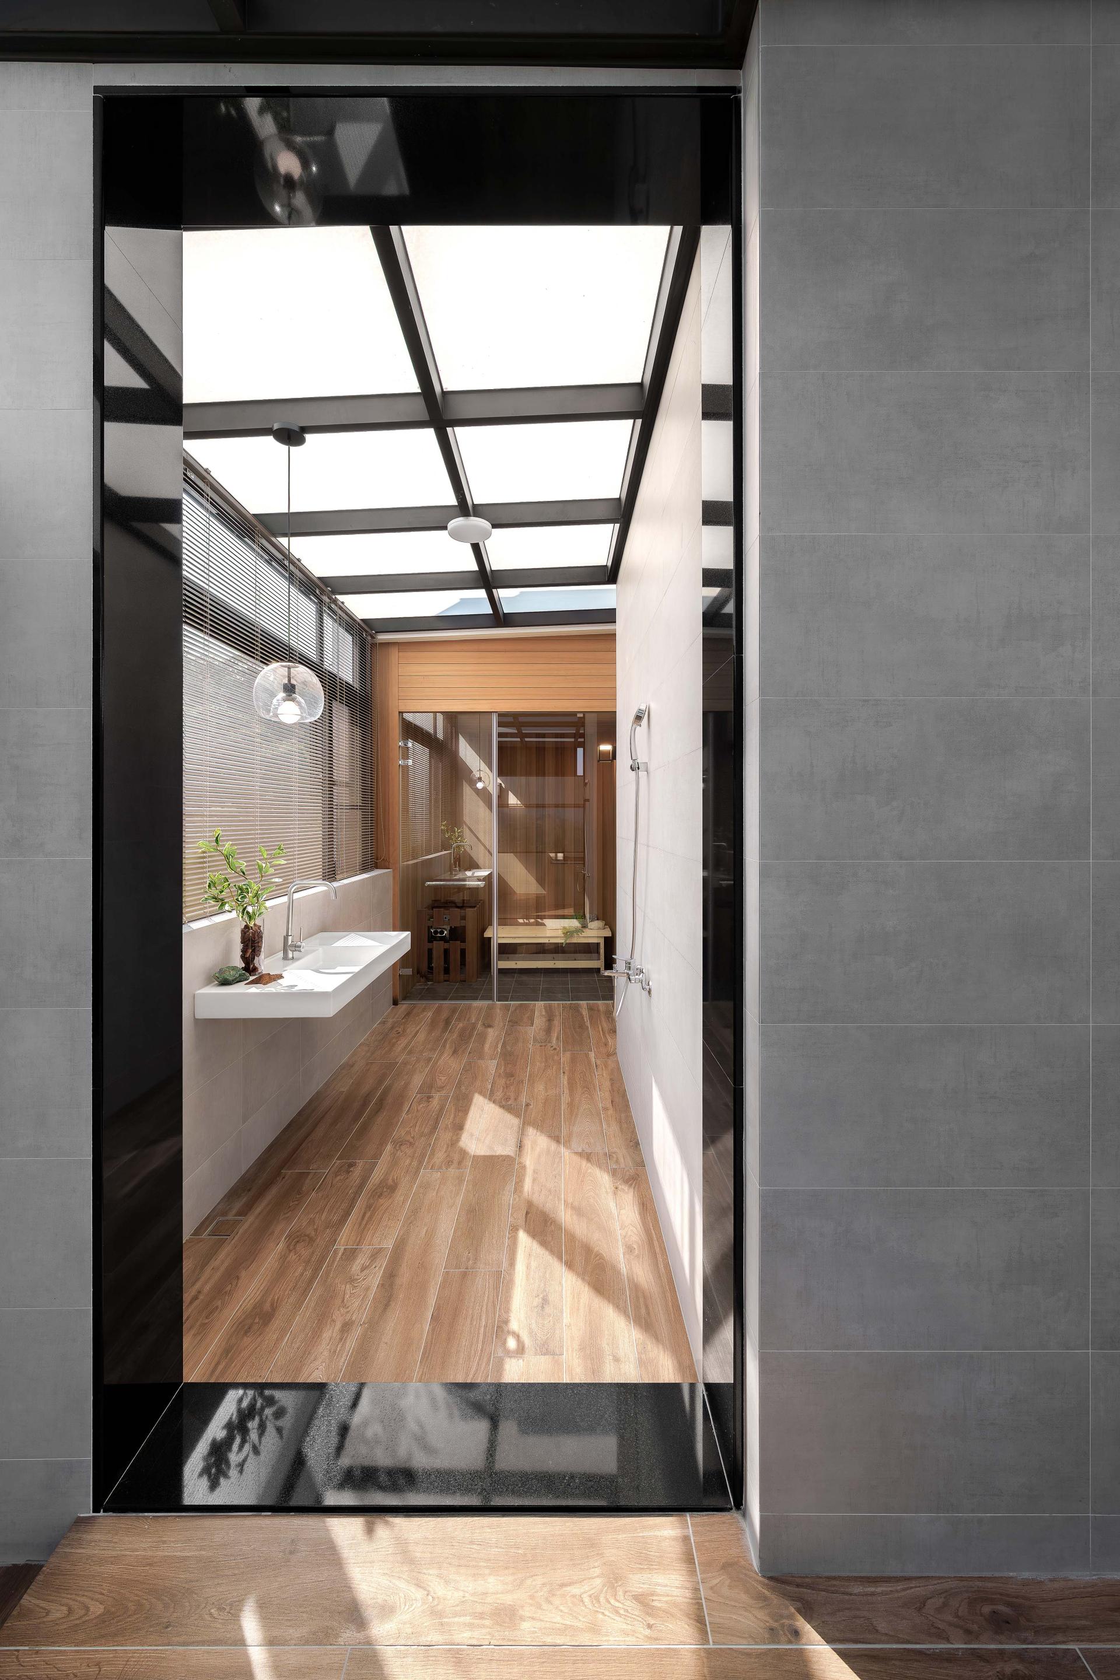
Cloud-inspired tiles rise gently from the floor to the walls, traced by deep, meditative gray lines that lend a quiet sense of depth. Layers of warm wood grain weave together like drifting mists, conjuring the poetic vision of a dragon gliding through mountain fog. As light shifts throughout the day, subtle gradations unfold across surfaces, revealing a timeless monochrome beauty — a quiet tribute to the homeowner’s lifelong passion for sculpture.
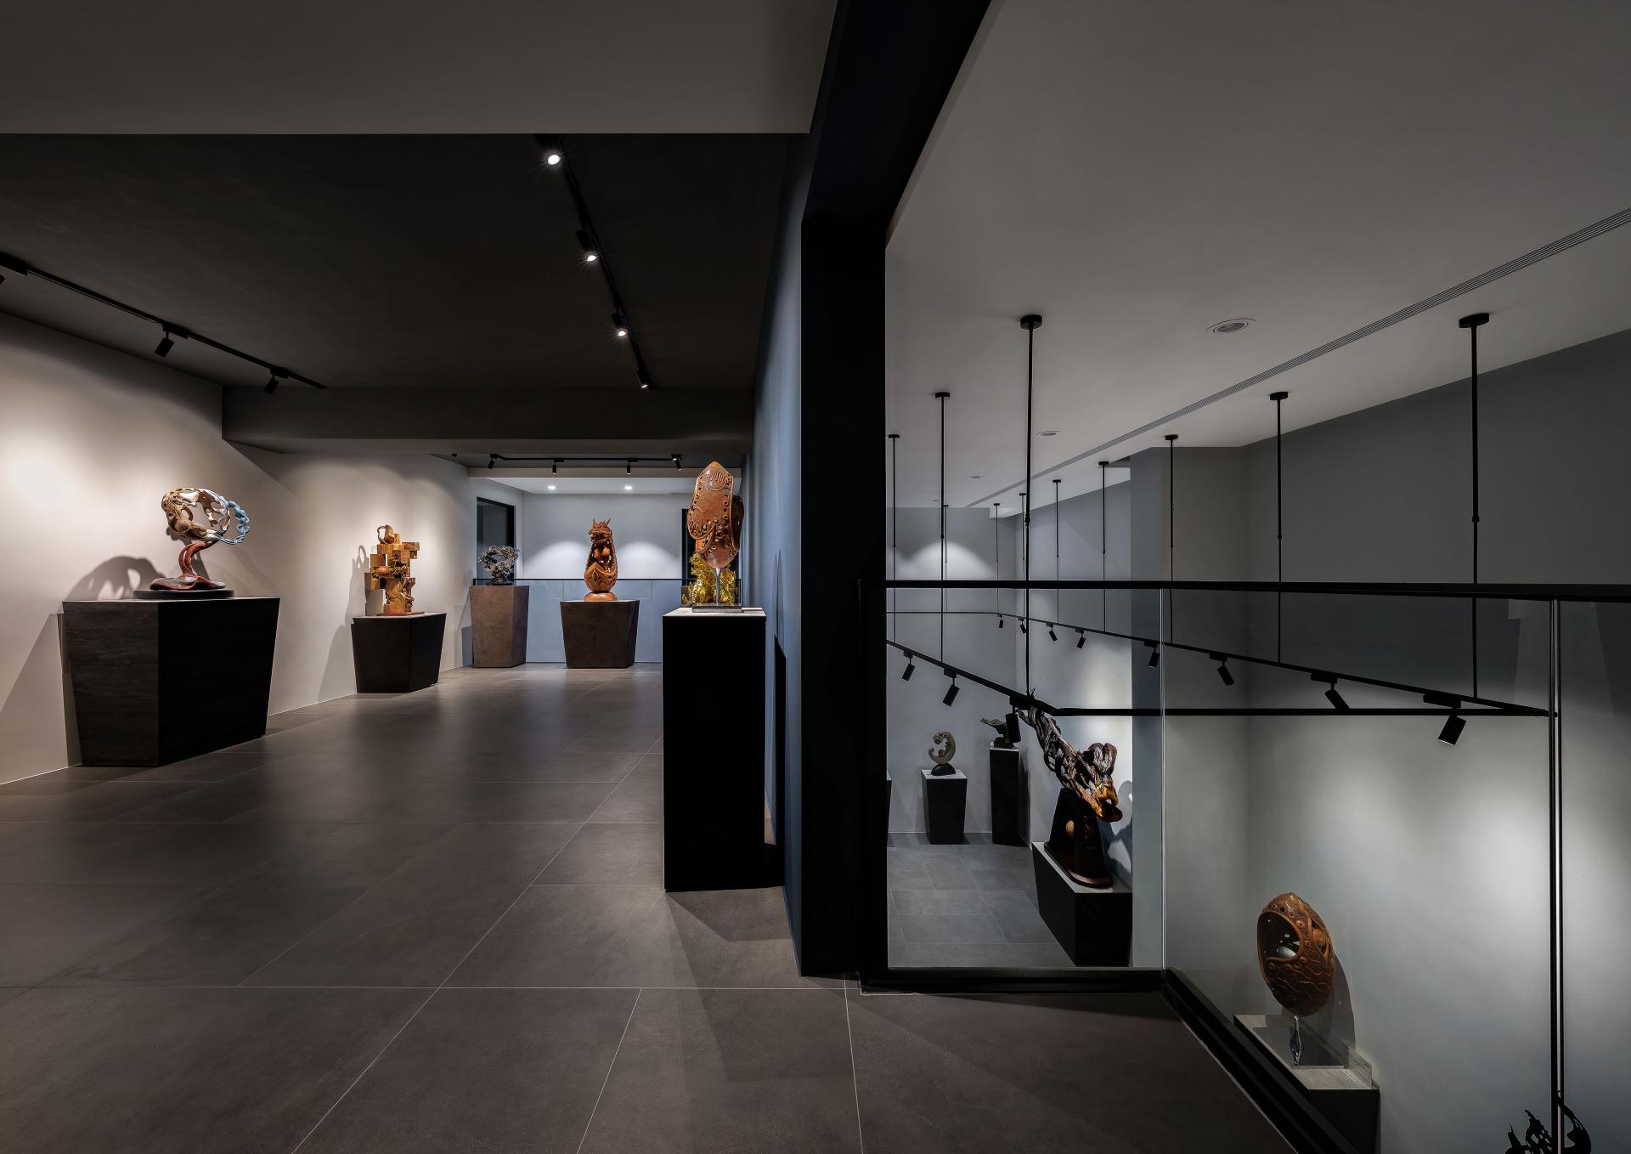
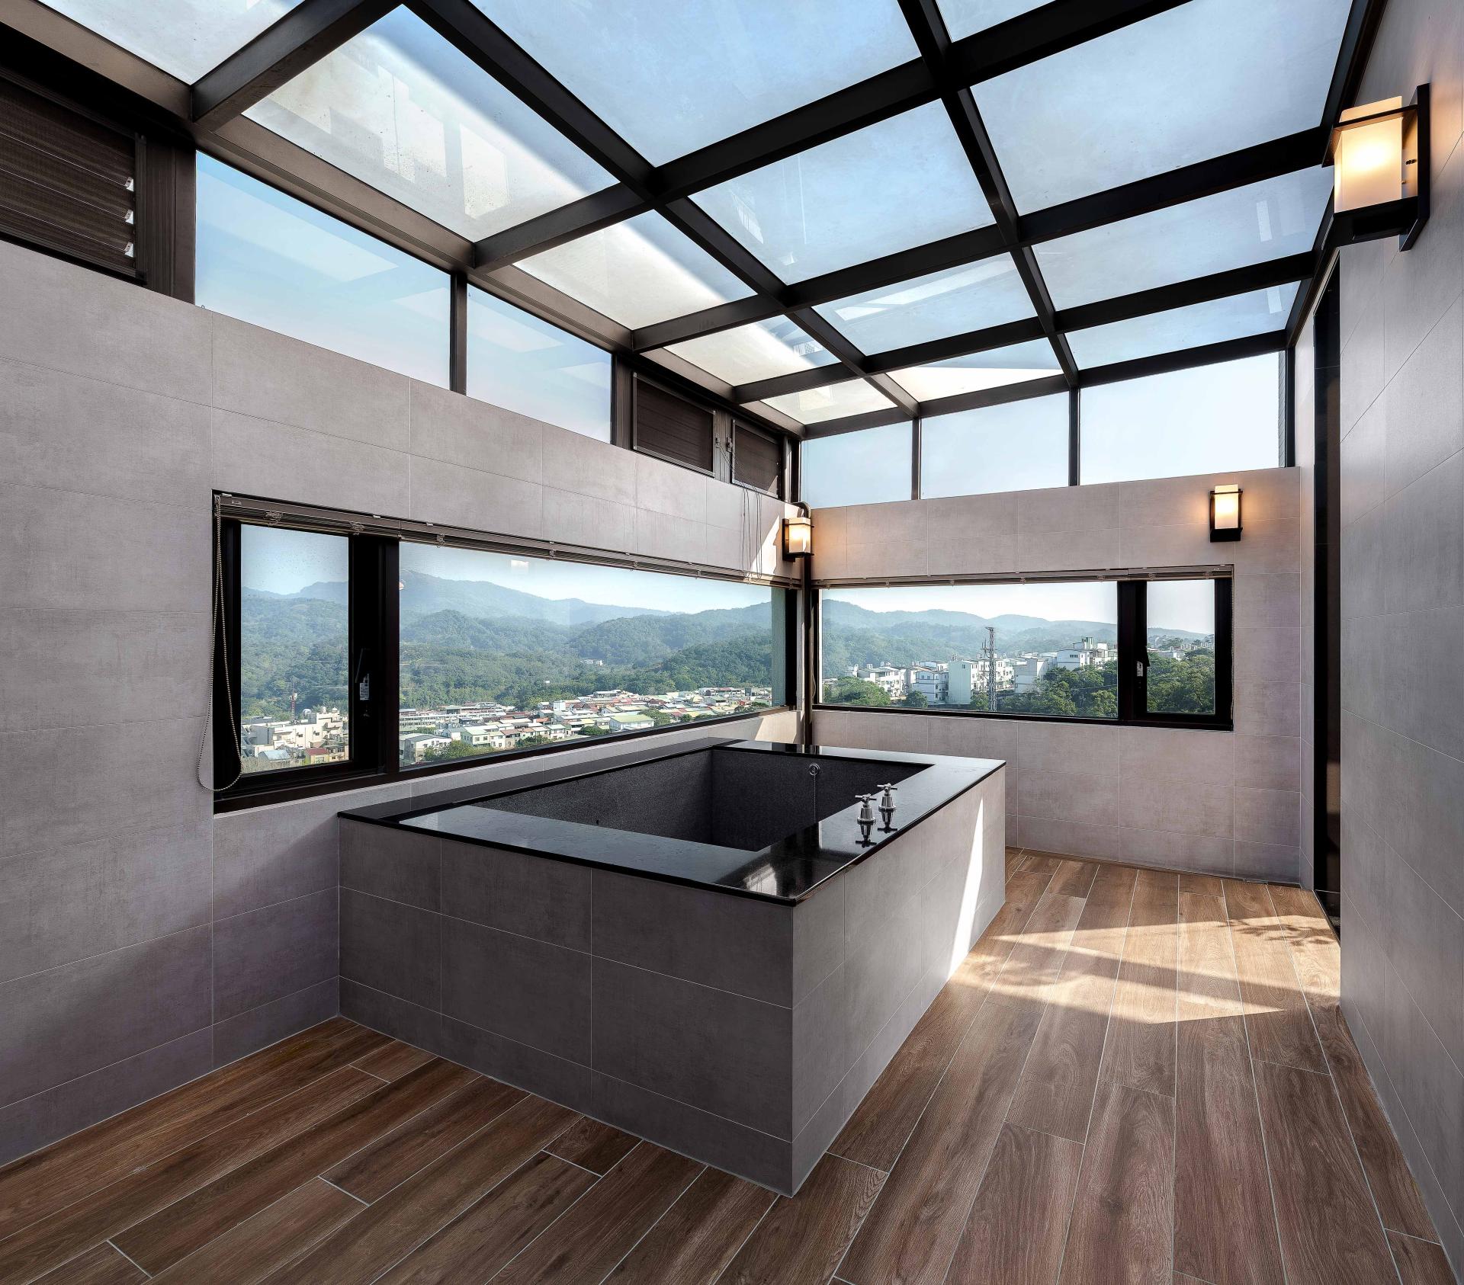
Informed by the owner’s background as a sculptor, the design embodies the theme of floating mists and a dragon in flight, translating the tactile language of carving into architectural form. The building’s façade, composed of staggered masses and rhythmic tile bands, suggests the shimmer of dragon scales, while charcoal-gray kiln-changed tiles hint at swirling clouds. Inside, contrasting zones of light and shadow guide emotional transitions — from the serene restraint of the lower exhibition levels to the luminous, restorative ambiance above. Here, the space embodies both the contemplative calm of a gallery and the welcoming warmth of a home, crafting a setting where art and daily life quietly intertwine.
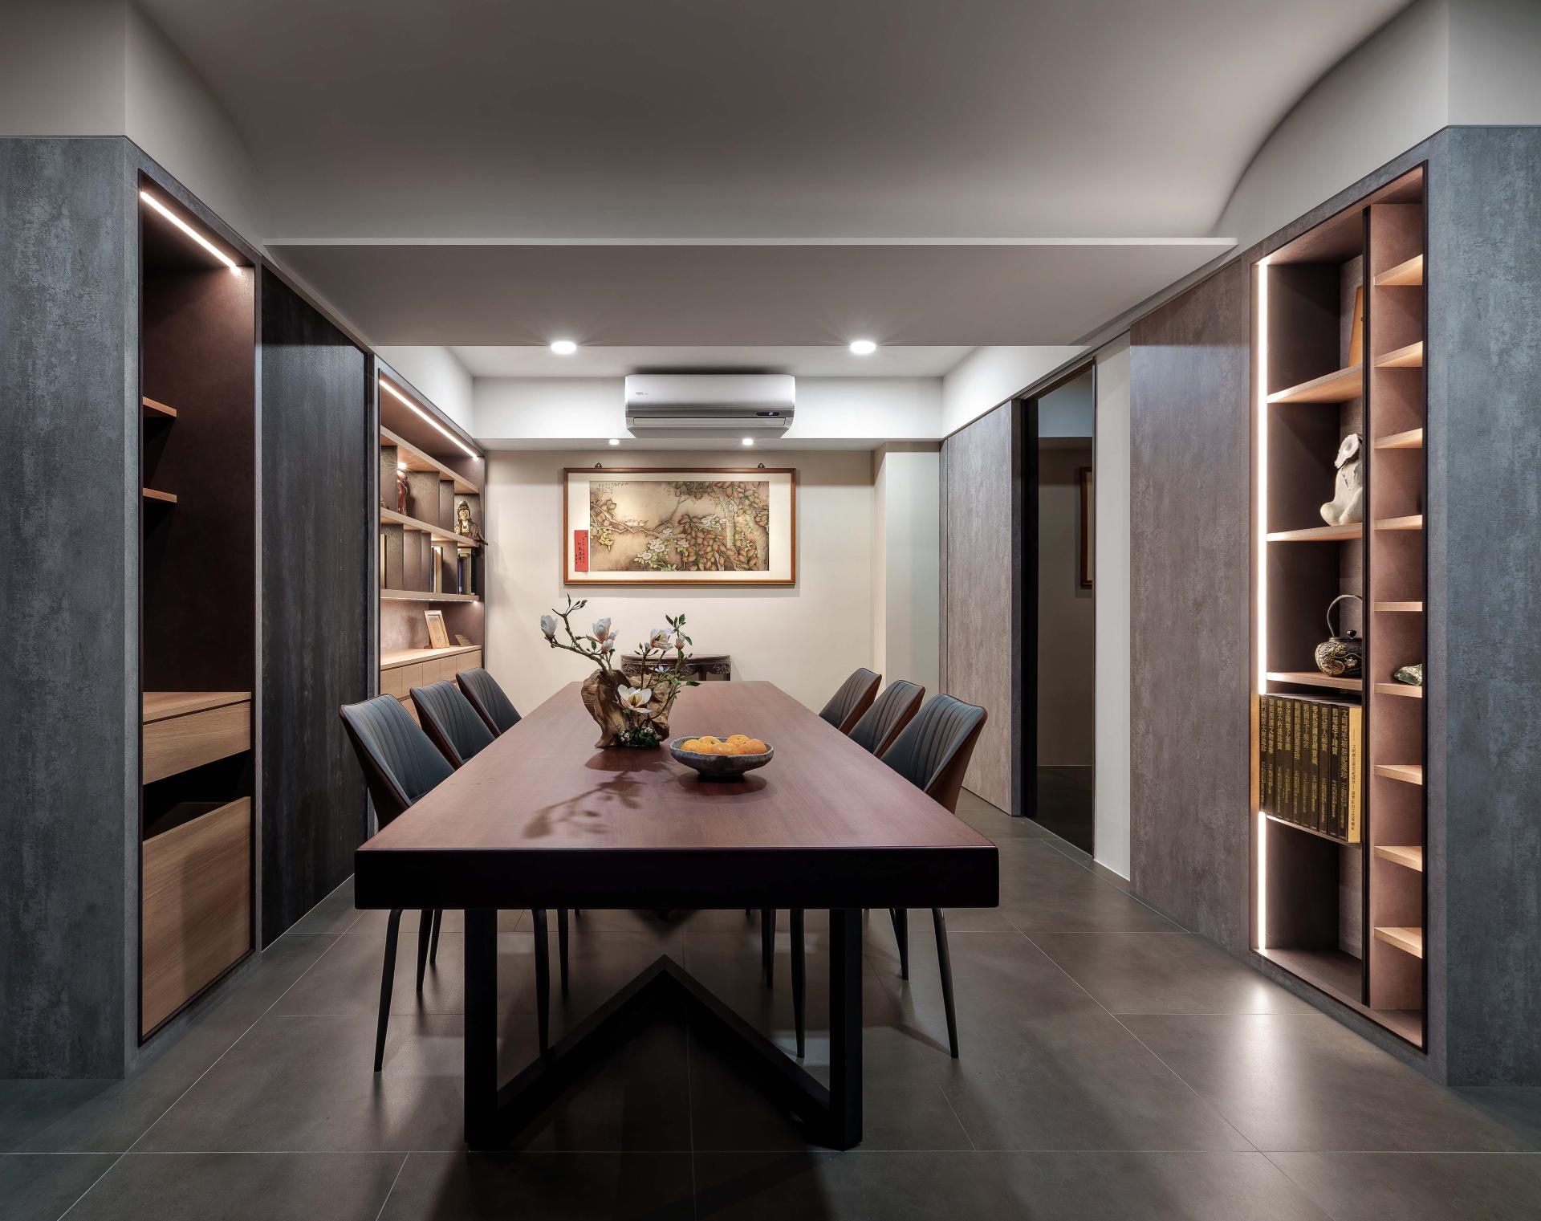
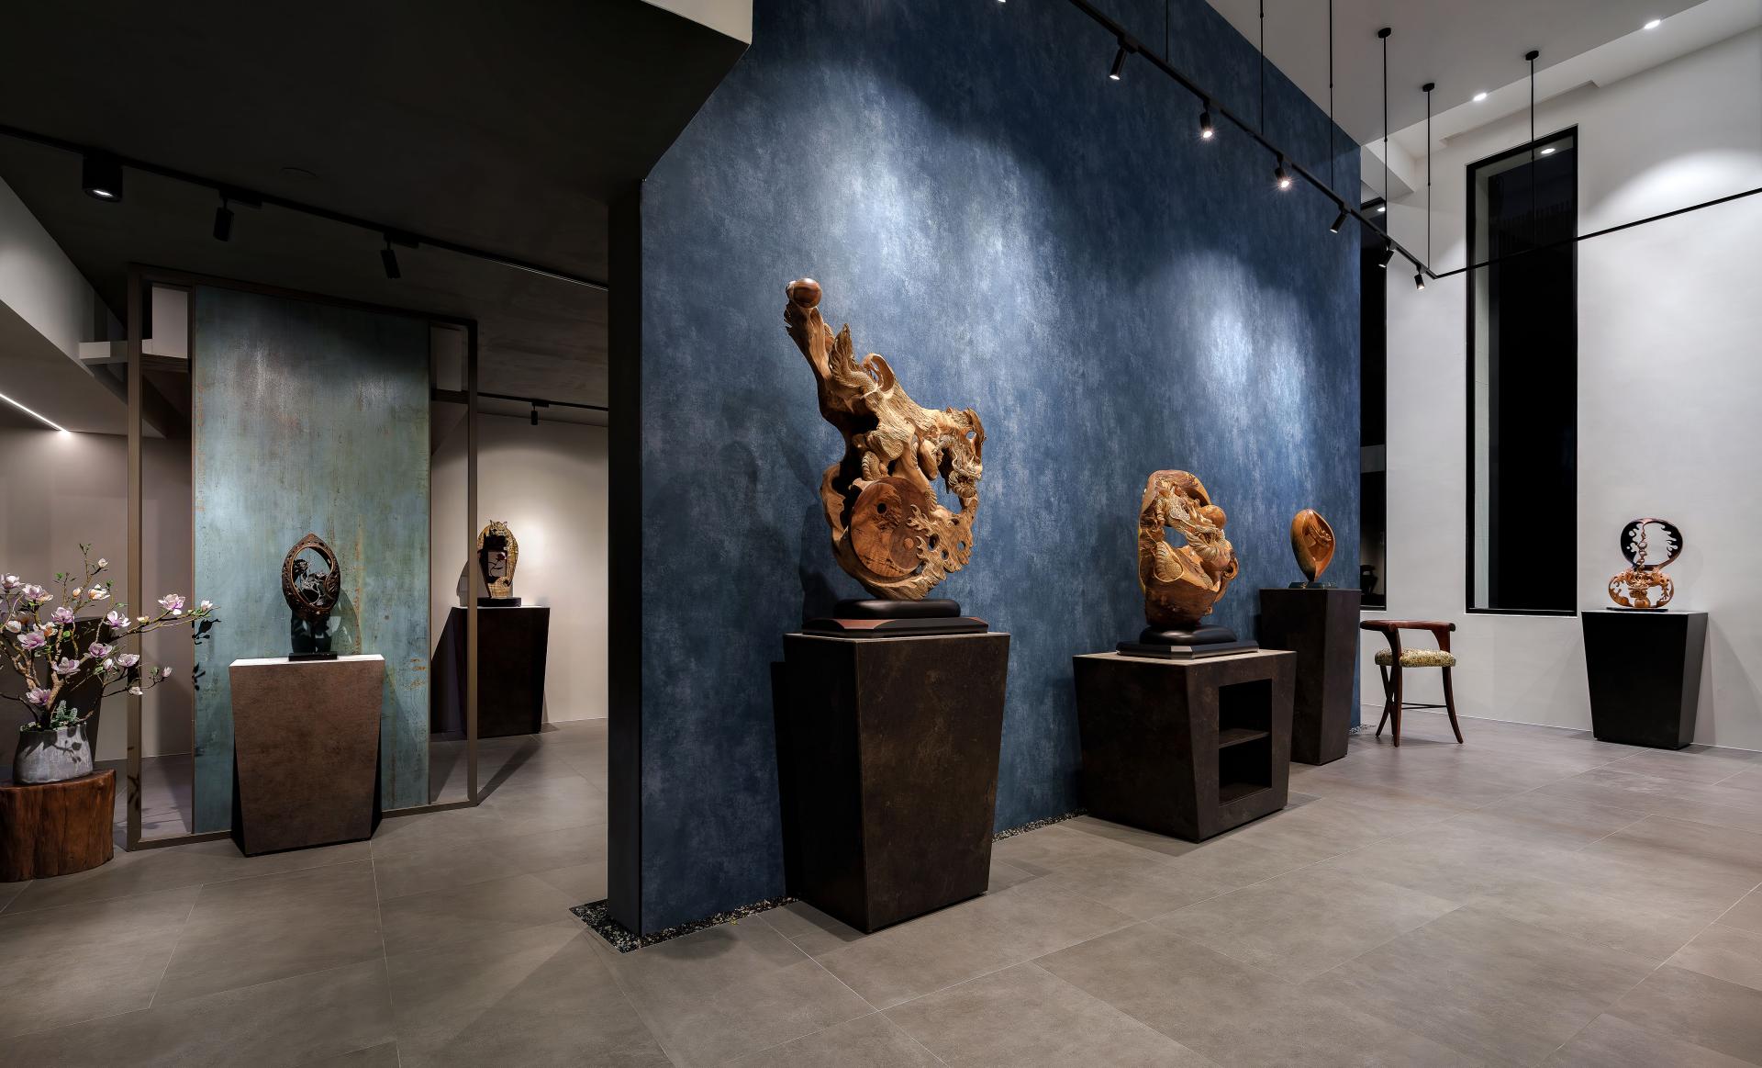
This project explores the idea of duality through the lens of light and shadow, drawing a line between the shared and private realms. The first and second floors, designed as exhibition spaces, are grounded in dark gray hues and layered with deep navy wallpapers and moss-green patina tiles — materials chosen not for overt drama, but for their quiet gravitas. The atmosphere remains restrained, allowing the artworks to breathe.
Display cabinets are crafted with a singular wood structure, yet surface treatments vary: natural wood grains, fair-faced concrete textures, and matte iron accents shift gently across the façade. These subtle differences form a quiet backdrop that enriches the visual presence of each sculpture, from the raw textures of timber to glints of gold and silver.
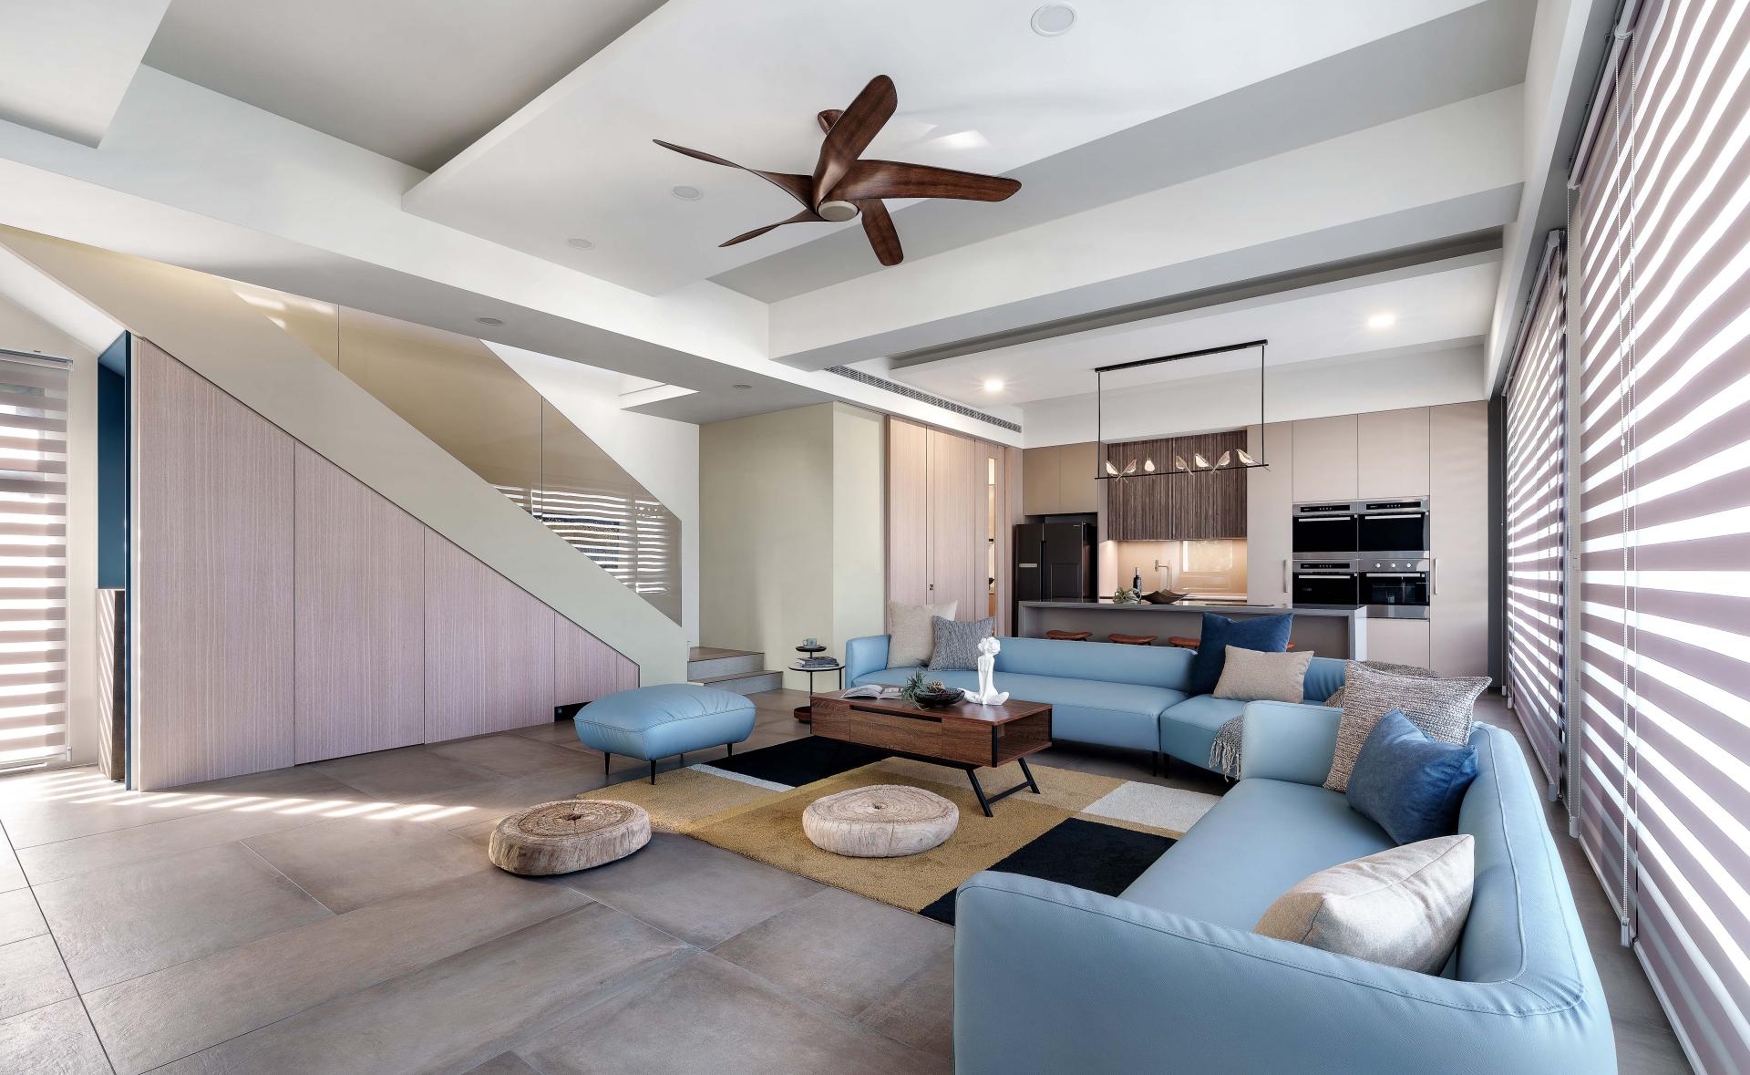
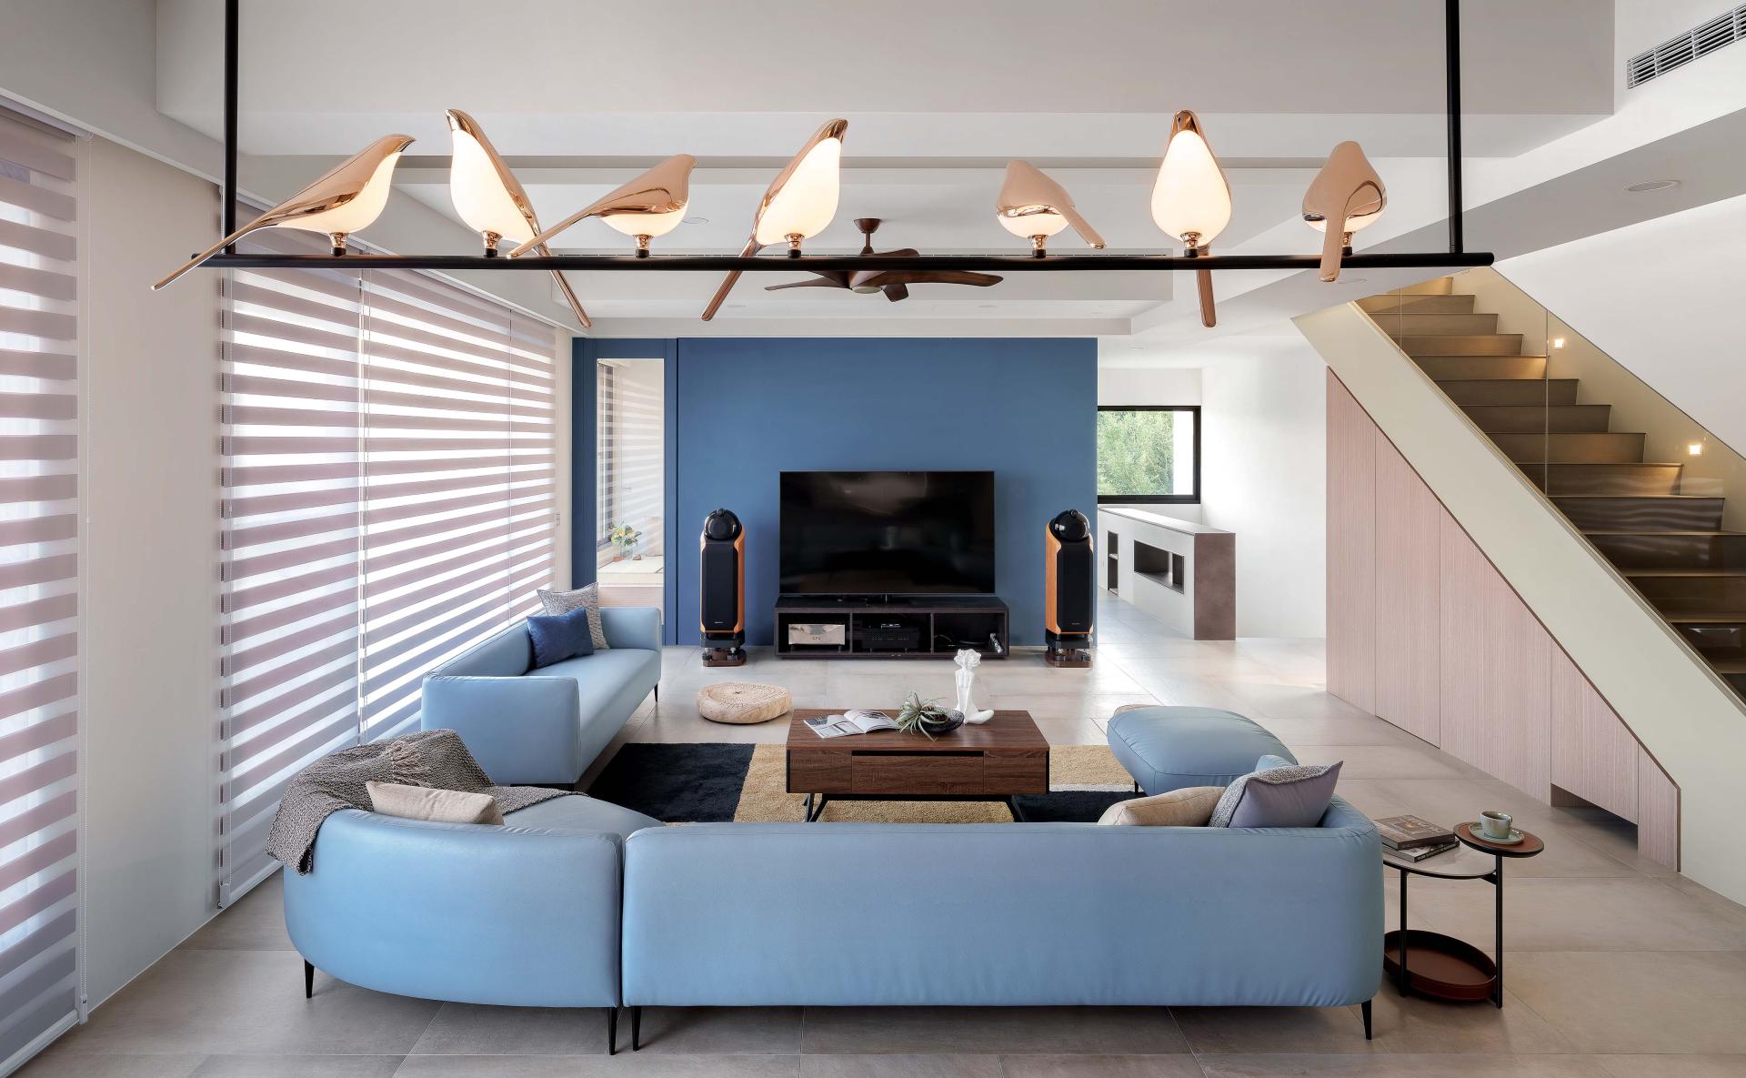
On the third floor, the mood lightens. Pale gray becomes the prevailing tone, bringing clarity and calm. A vivid blue TV wall and sofa form the visual anchor of the living area, introducing a sense of metropolitan modernity.
Credits
Entrant
KOKUYO
Category
Interior Design - Office

Entrant
China University of Technology | Taipei
Category
Conceptual Design - Exhibition & Events

Entrant
Rhode Island School of Design
Category
Product Design - Safety
Entrant
Liu Rui
Category
Product Design - Student Design