2025 | Professional

Rhythms of Stone
Entrant
BENHWA ENGINEERING PROJECT LTD.
Category
Interior Design - Office
Client's Name
-
Country / Region
Taiwan
Gallery
About The Entry
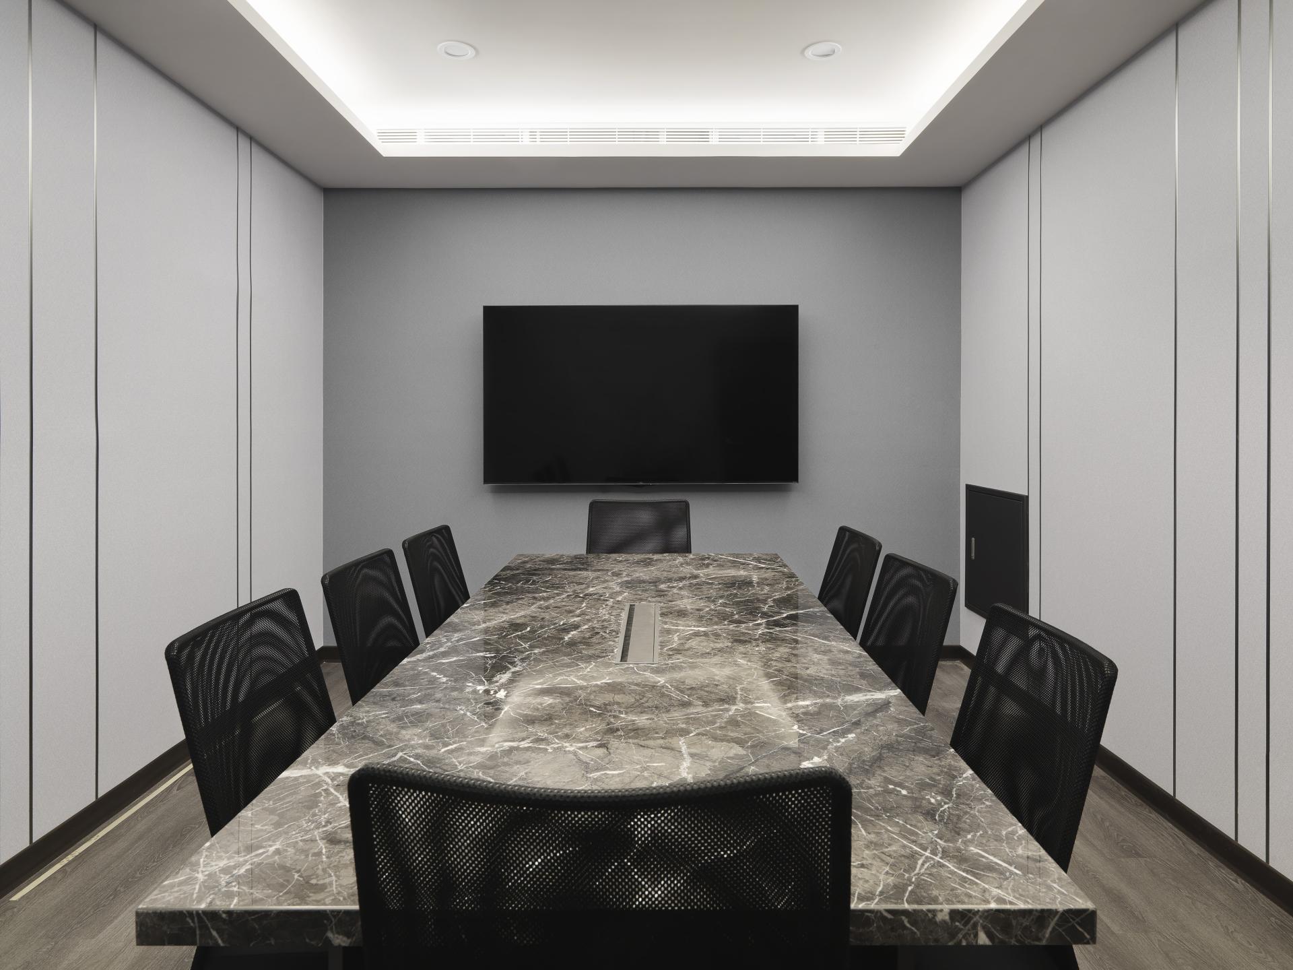
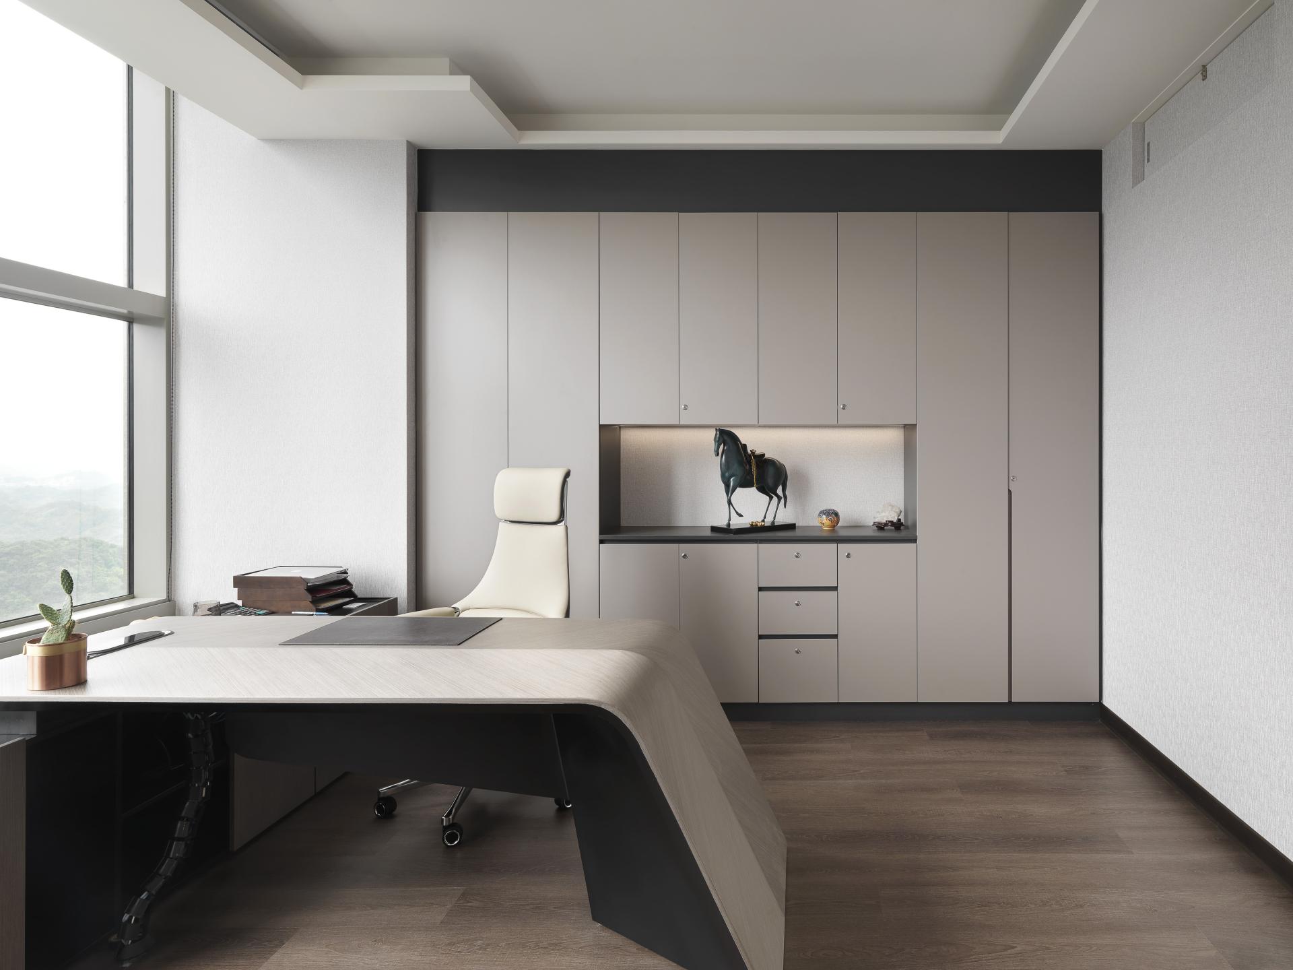
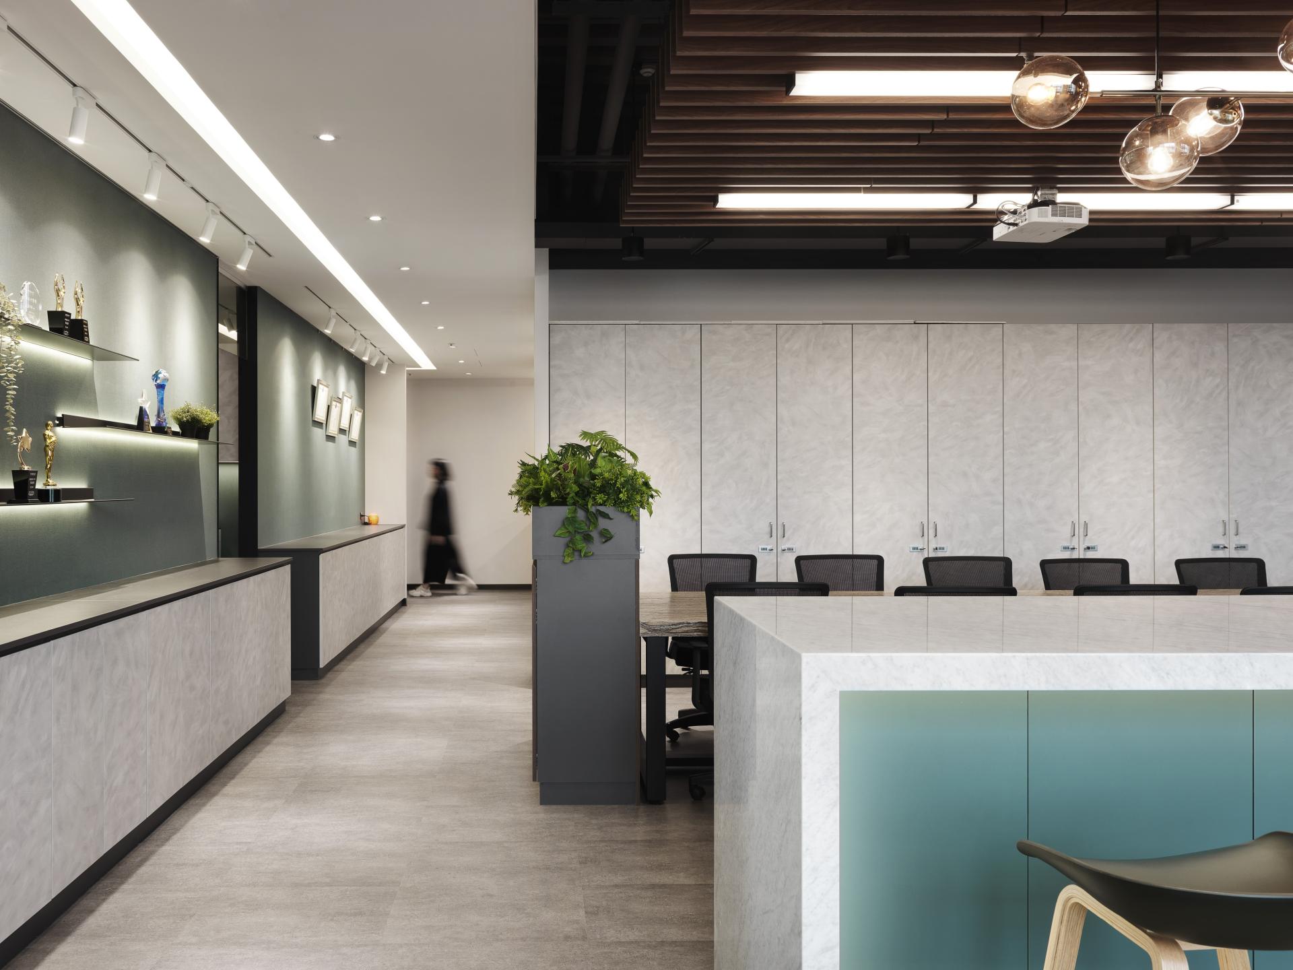
Located in the U-TOWN office complex in Xizhi, this project combines two units into a 396.6 square meter interior. The client, a leading beauty industry group, frequently hosts distributors and brand partners, and sought a space that conveys both design sophistication and fashion-forward style, while remaining within a rational budget.
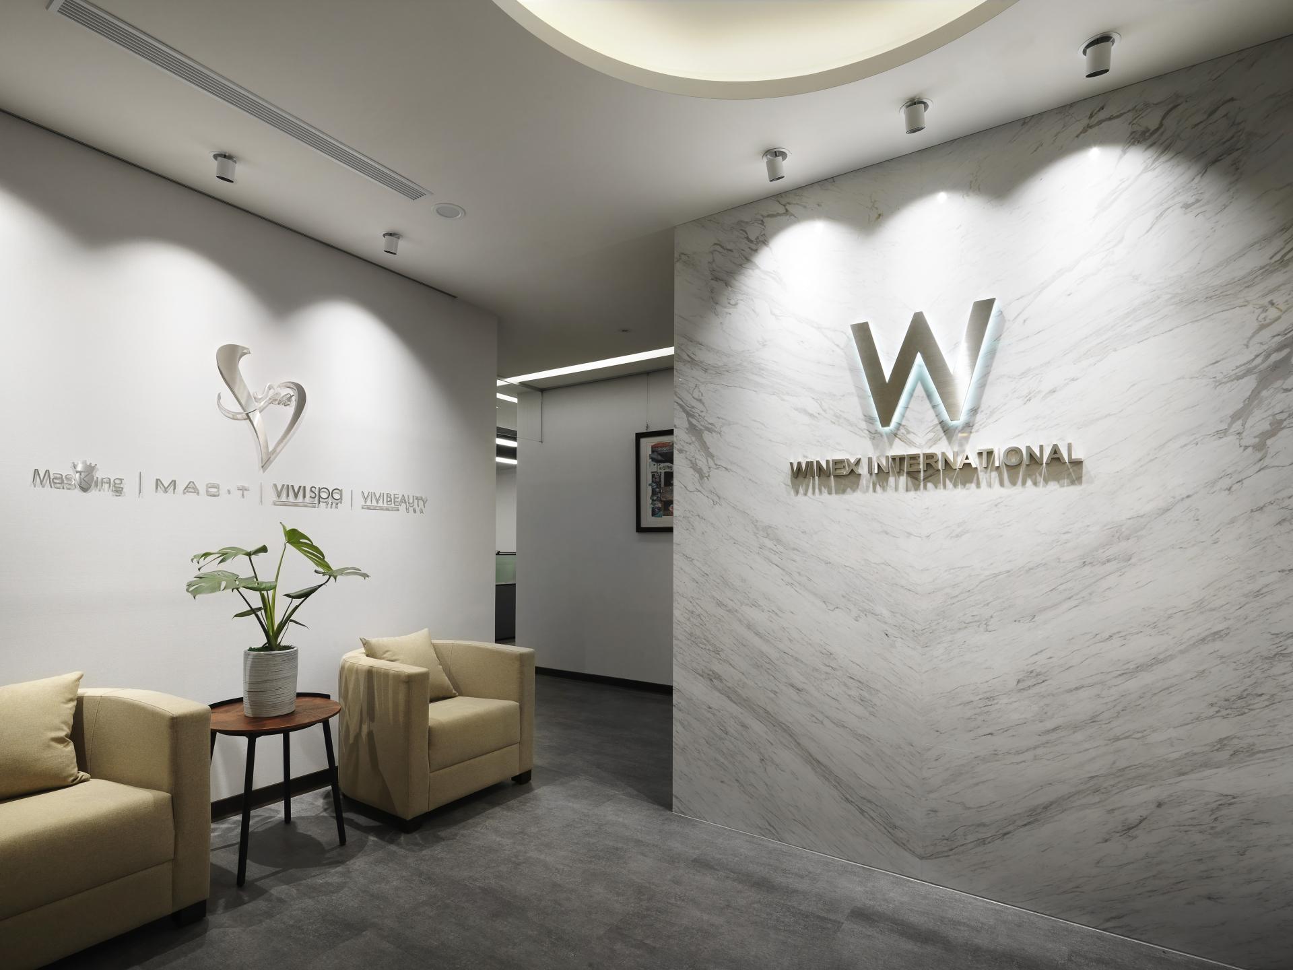
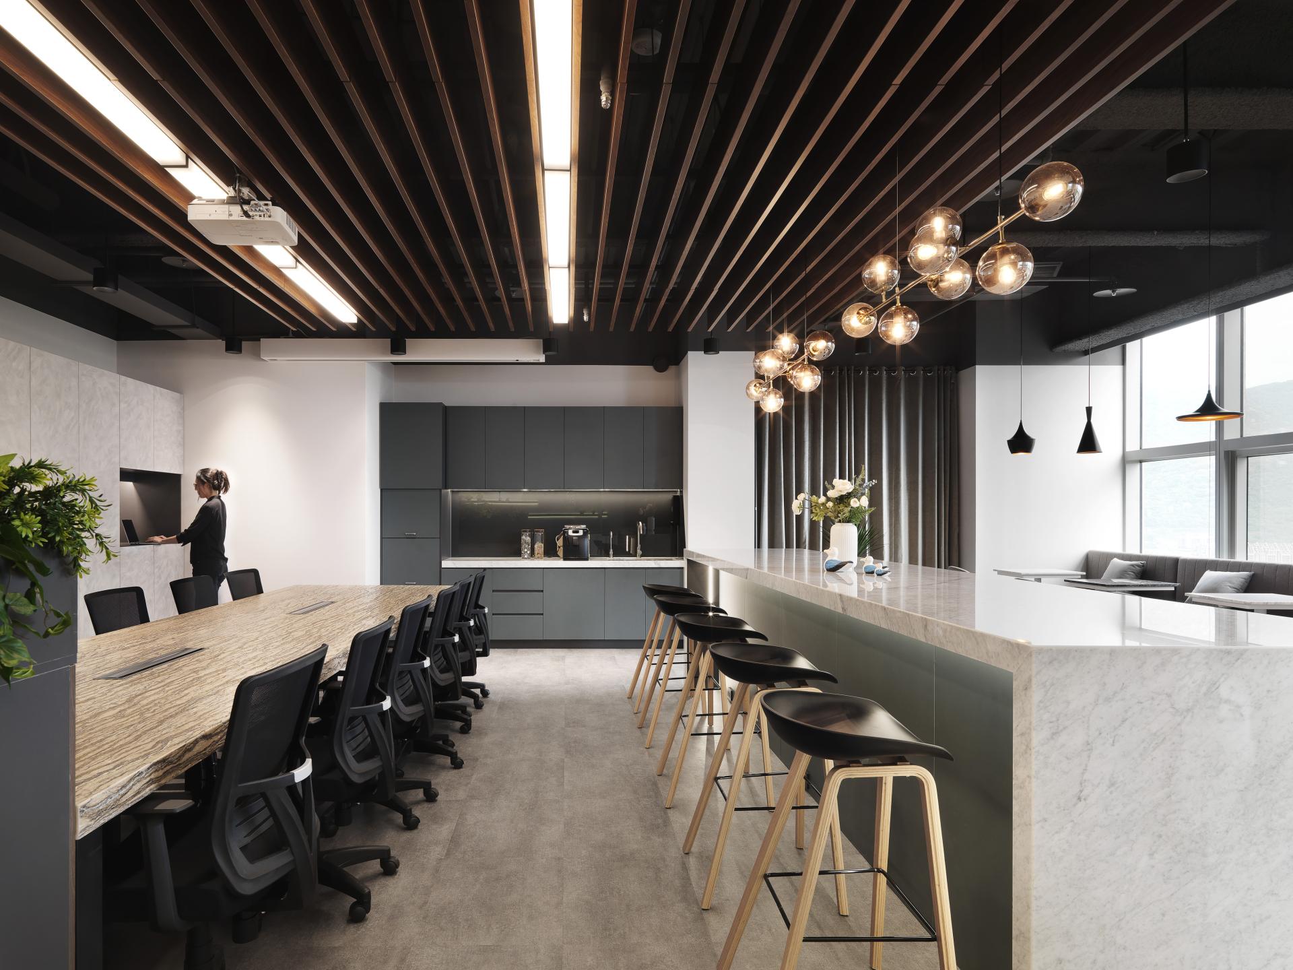
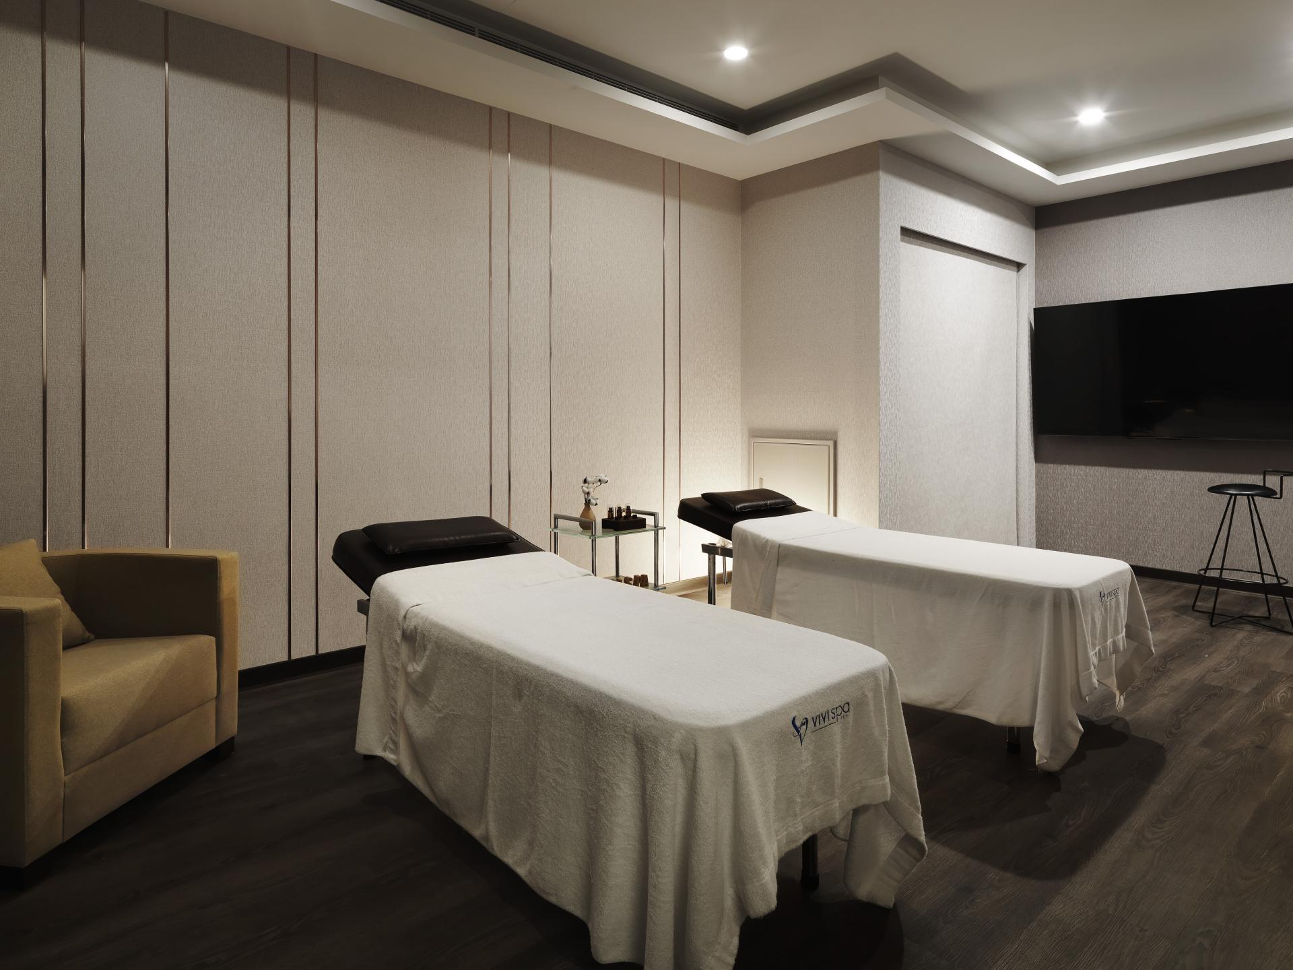
The design team focused on the concept of “refined luxury without excess.” A loop-like circulation links departments, while two highlights—the Lobby and the business zone integrated with the tea bar and lounge—form the heart of the office. Without extensive changes to the building’s original structure or systems, the team employed stone surfaces, lighting layers, and color order to craft a stage where business negotiations and everyday relaxation coexist seamlessly.
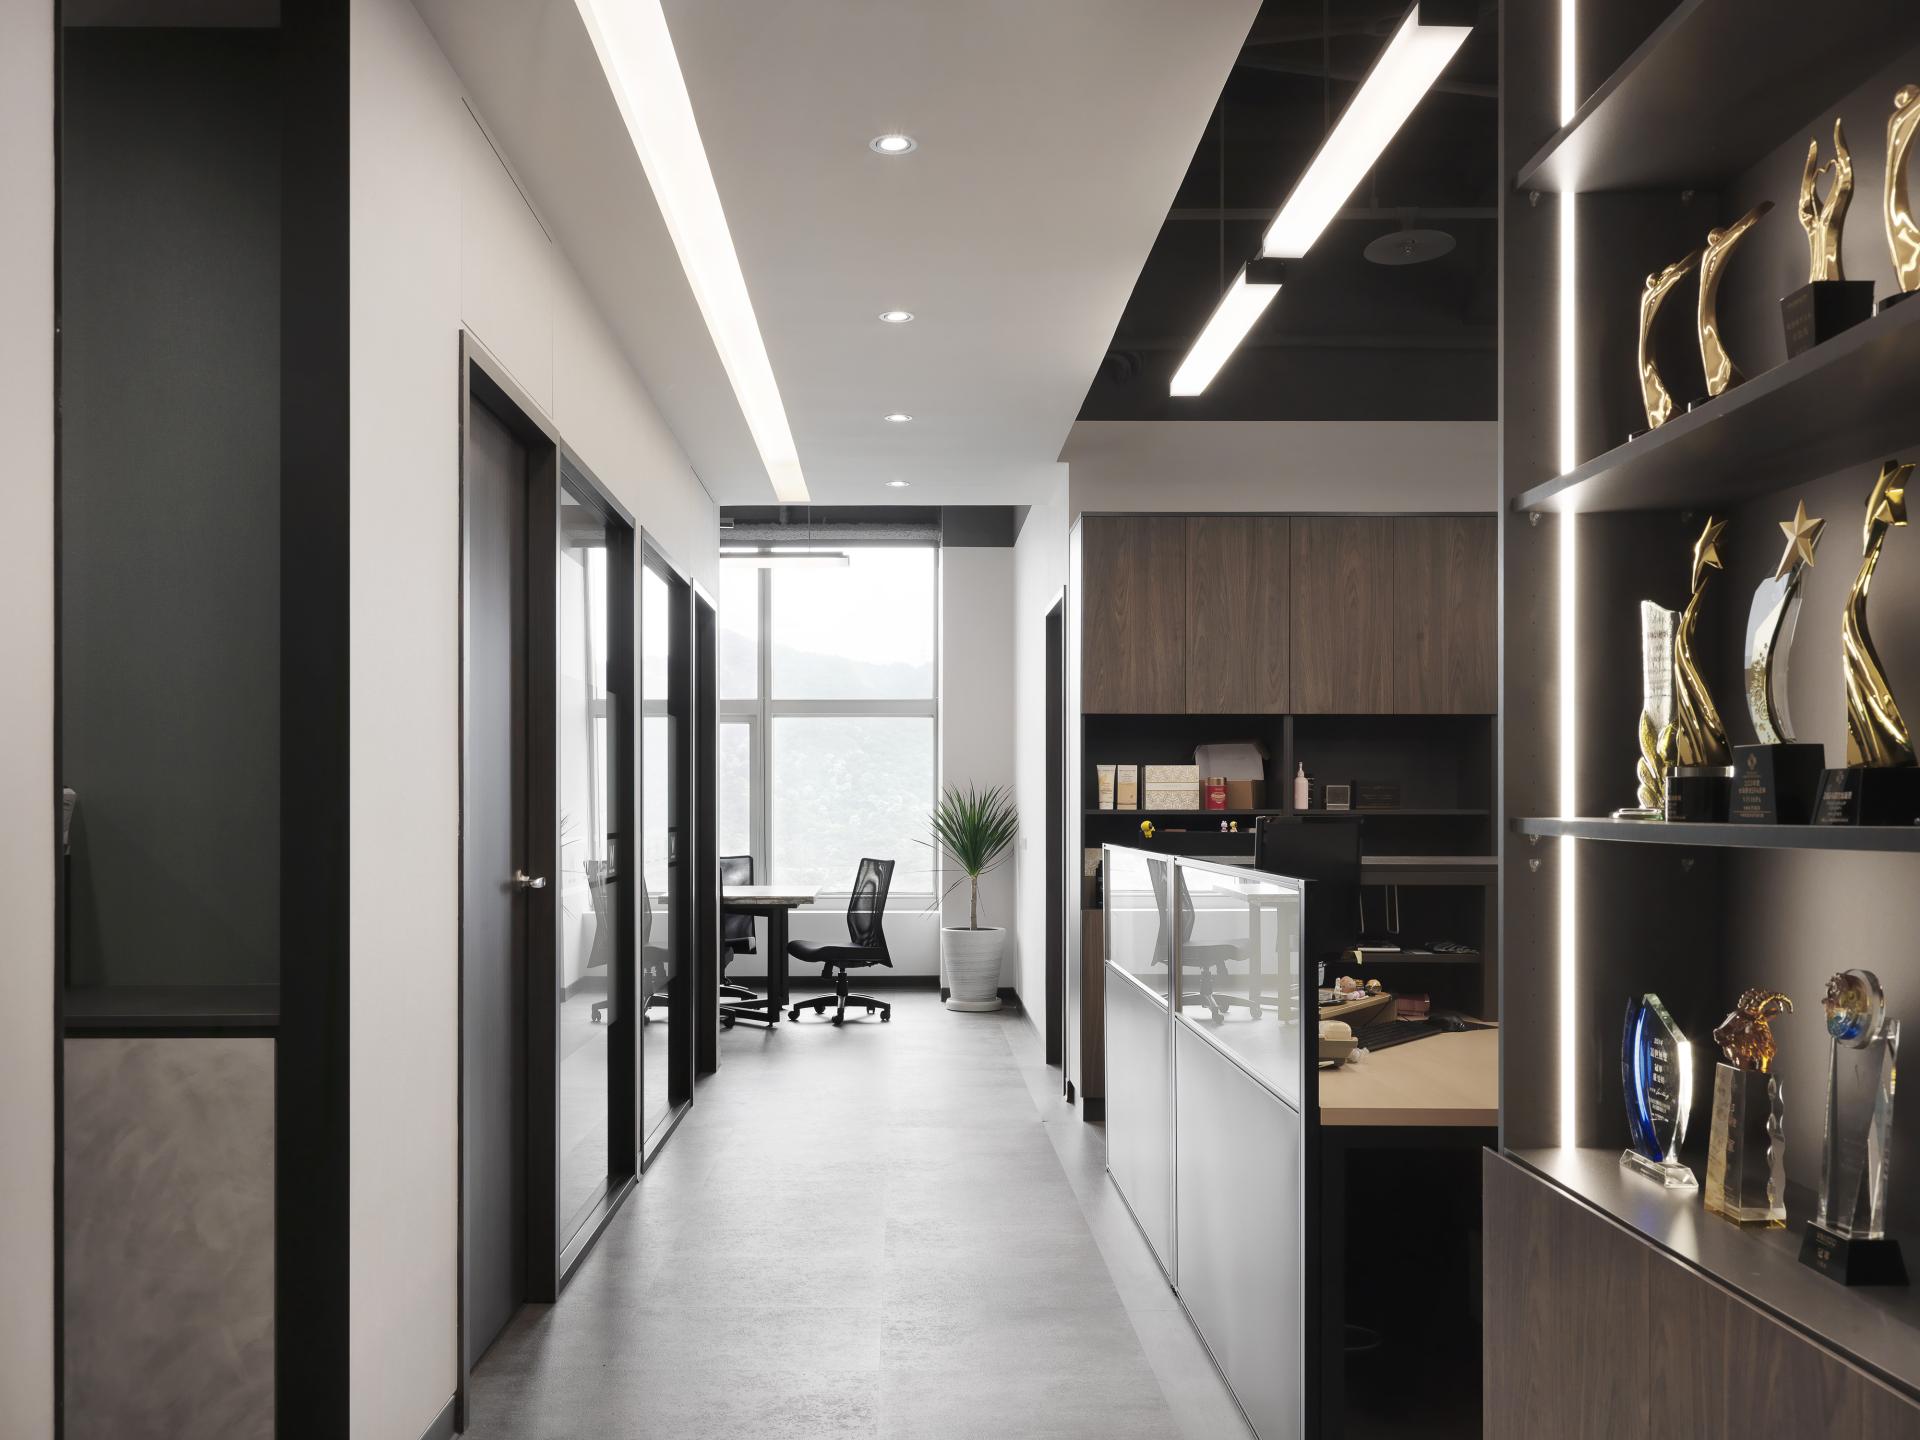
The project highlights a concept of dual highlights. From the moment of entry, the Lobby establishes the first brand memory with a stone feature wall paired with a luminous logo. As sightlines extend along the corridor, hidden ceiling cove lighting interplays with track spotlights for artwork, producing a dialogue between circulation and display.
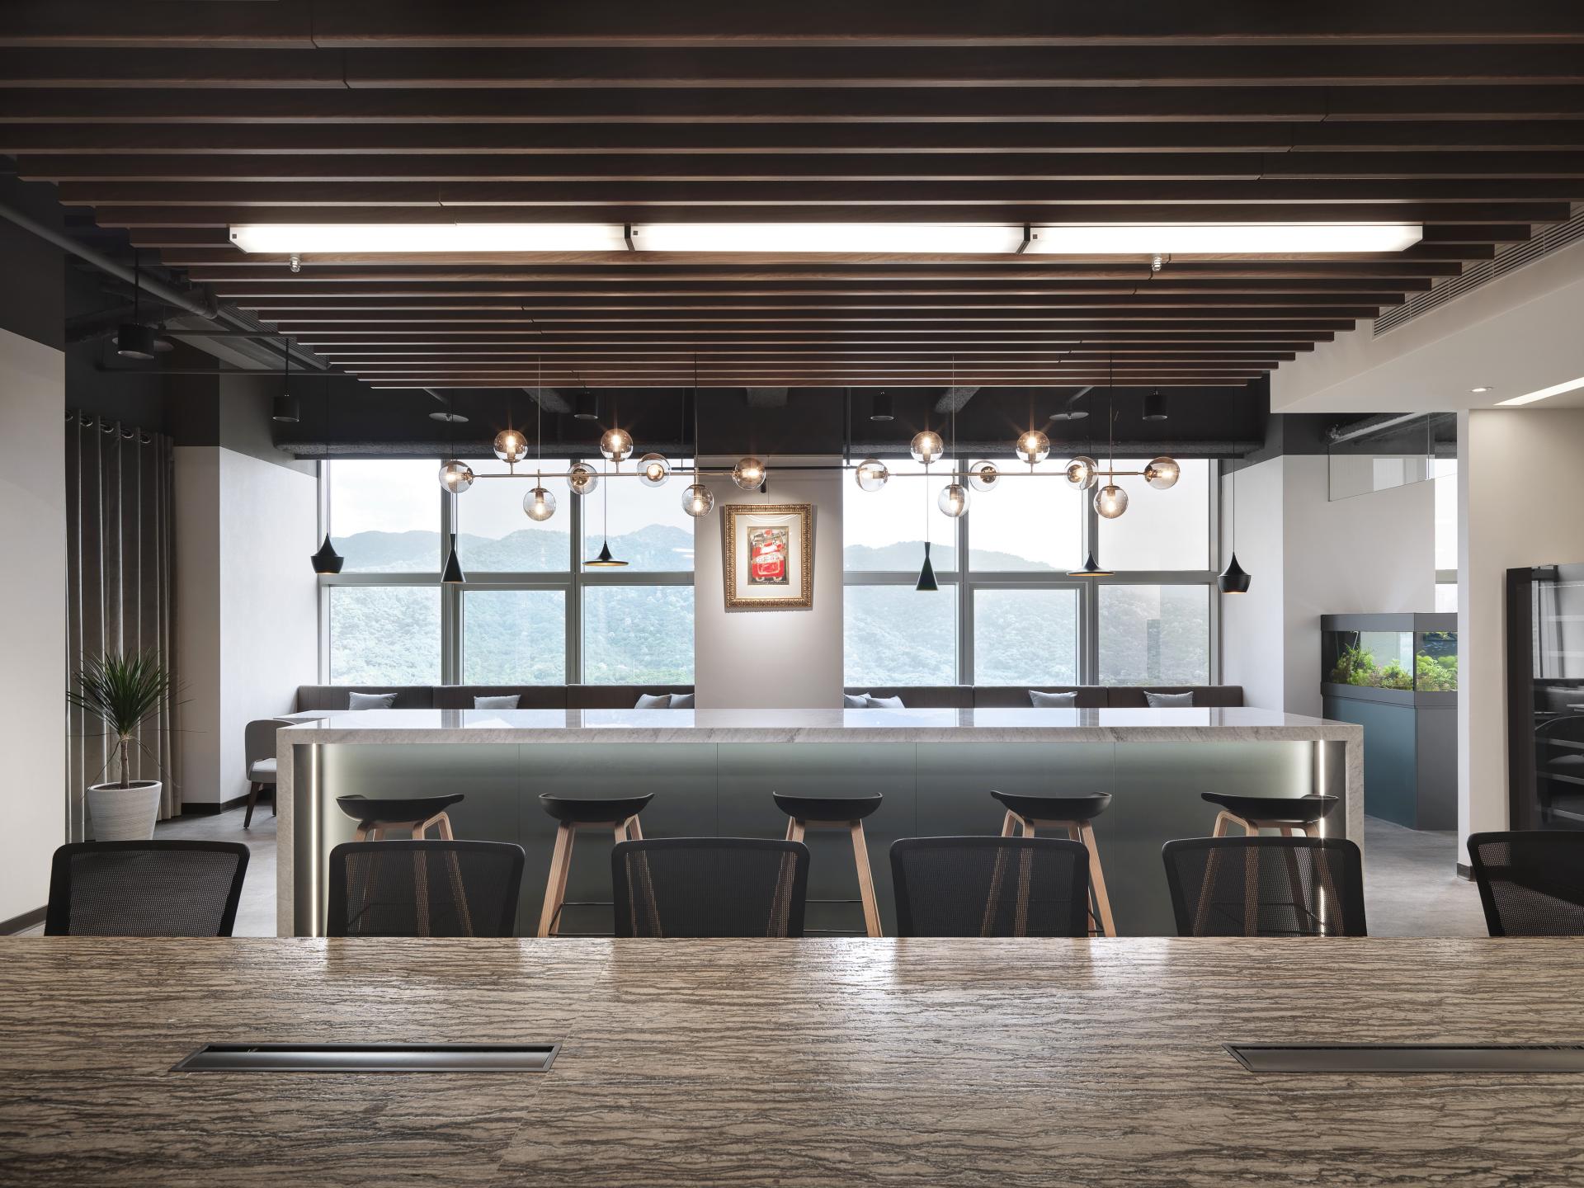
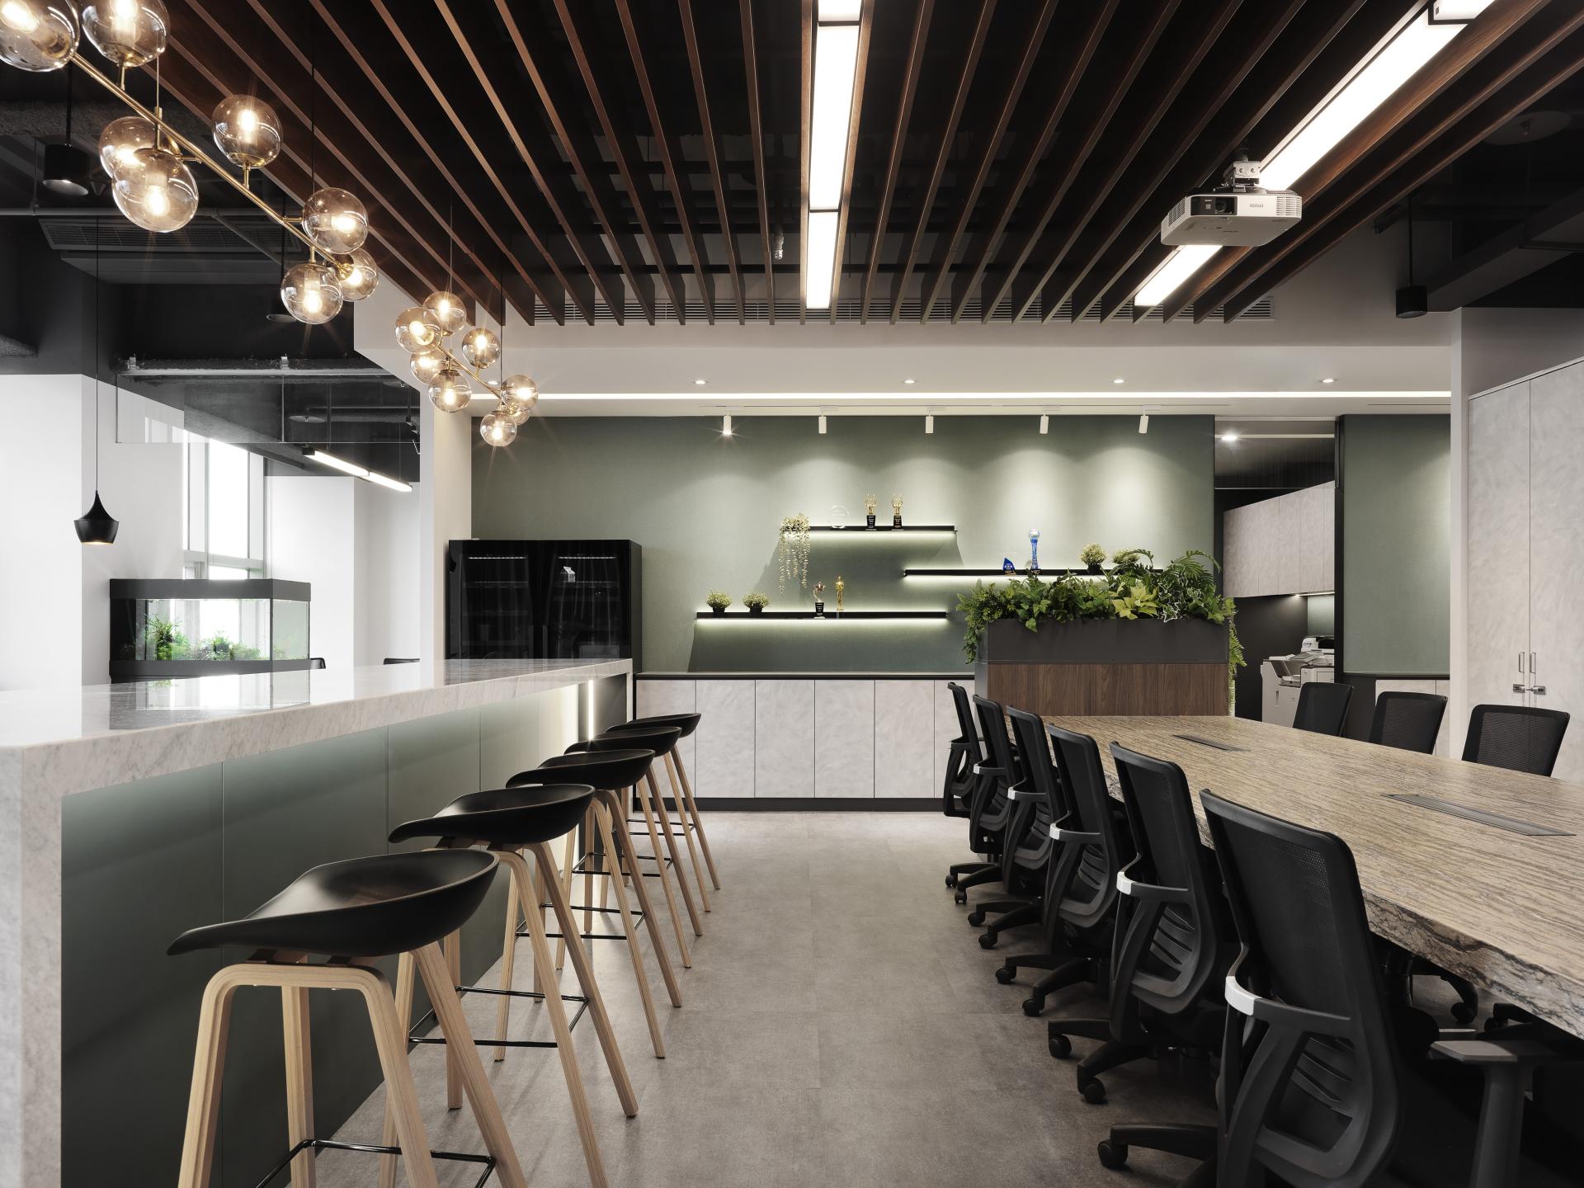
The second highlight lies in the business office zone and adjoining tea bar lounge. Linear lighting beneath the bar and shelving outlines a runway-like border of light and shadow, providing flexibility: by day, the space accommodates casual discussions; by night, it transforms into a venue for celebrations, from birthday gatherings to milestone parties.
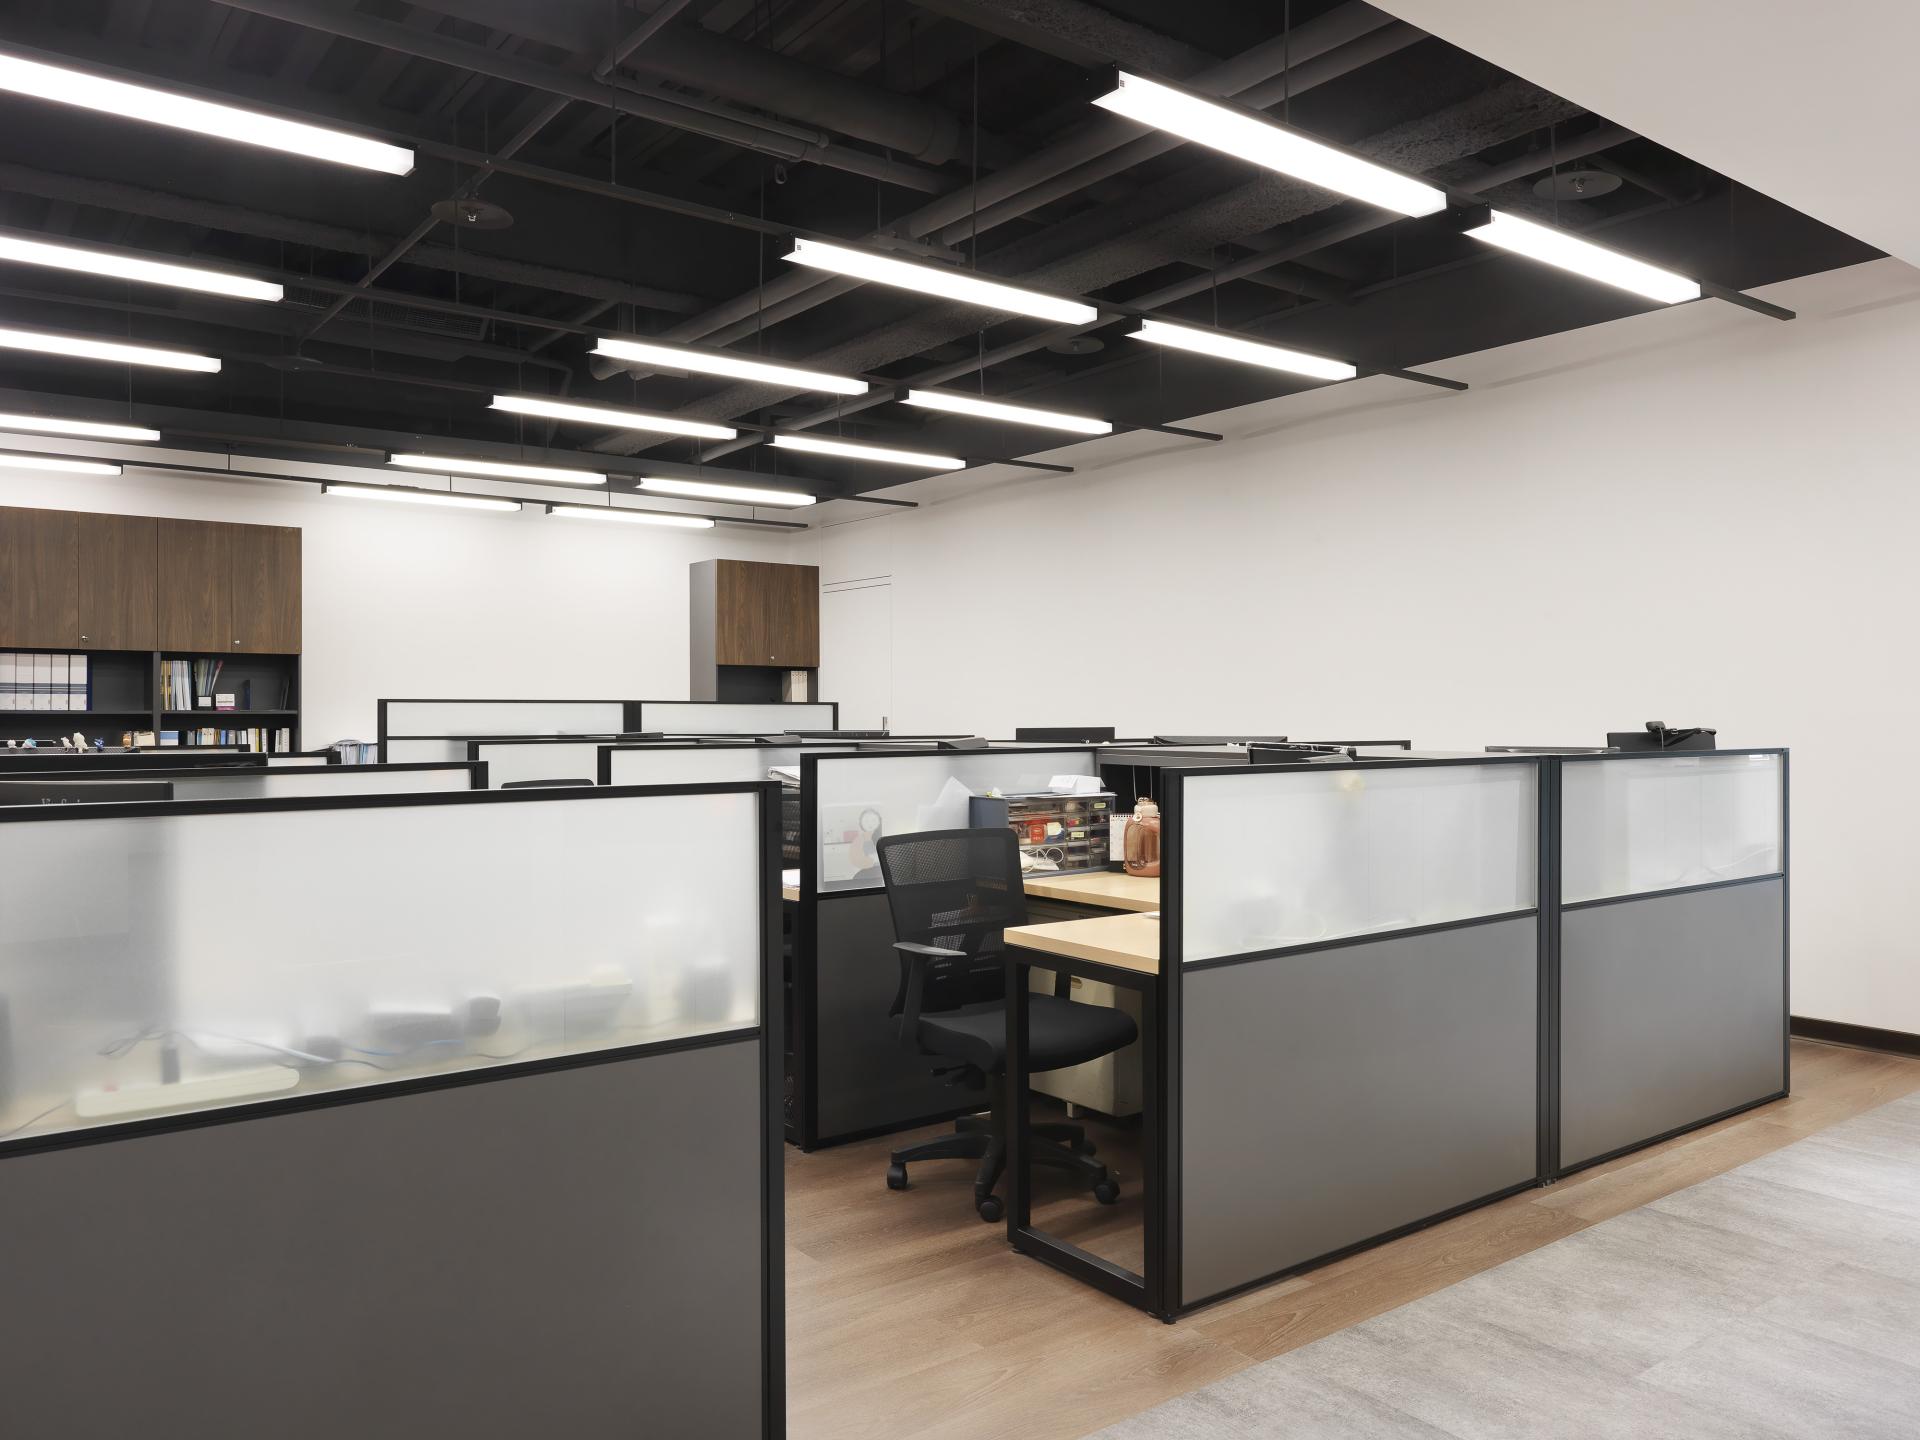
Equally important is the project’s emphasis on flexible working. Non-fixed workstations were introduced extensively, complemented by a window-side lounge with individual chairs where employees can switch between focus and interaction. The circulation avoids dead ends, instead forming a loop that encourages fluid movement and social connection. Three openings in the partition wall between the two units link the front, middle, and rear areas, ensuring departments maintain their own areas while staying accessible. With the administrative zone placed centrally, shared functions are optimized. Layers of ambient lighting, side-lit display cabinets, and under-cabinet glow enhance both comfort and brightness, culminating in a refined yet understated atmosphere of high quality.
Credits

Entrant
Li Tang Chen Design Studio
Category
Conceptual Design - Smart Home
Entrant
Tiancheng Feng
Category
Furniture Design - Foldable / Space-Saving Furniture (NEW)
Entrant
Jungle Feet Design Team
Category
Conceptual Design - Children

Entrant
Morra Art Studio - Yiqi Tang / Zona Yuechen Guan
Category
Packaging Design - Wine, Beer & Liquor