2026 | Professional

Letian
Entrant
Shanghai Yanyu Design Office
Category
Interior Design - Residential
Client's Name
-
Country / Region
China
Gallery


About The Entry
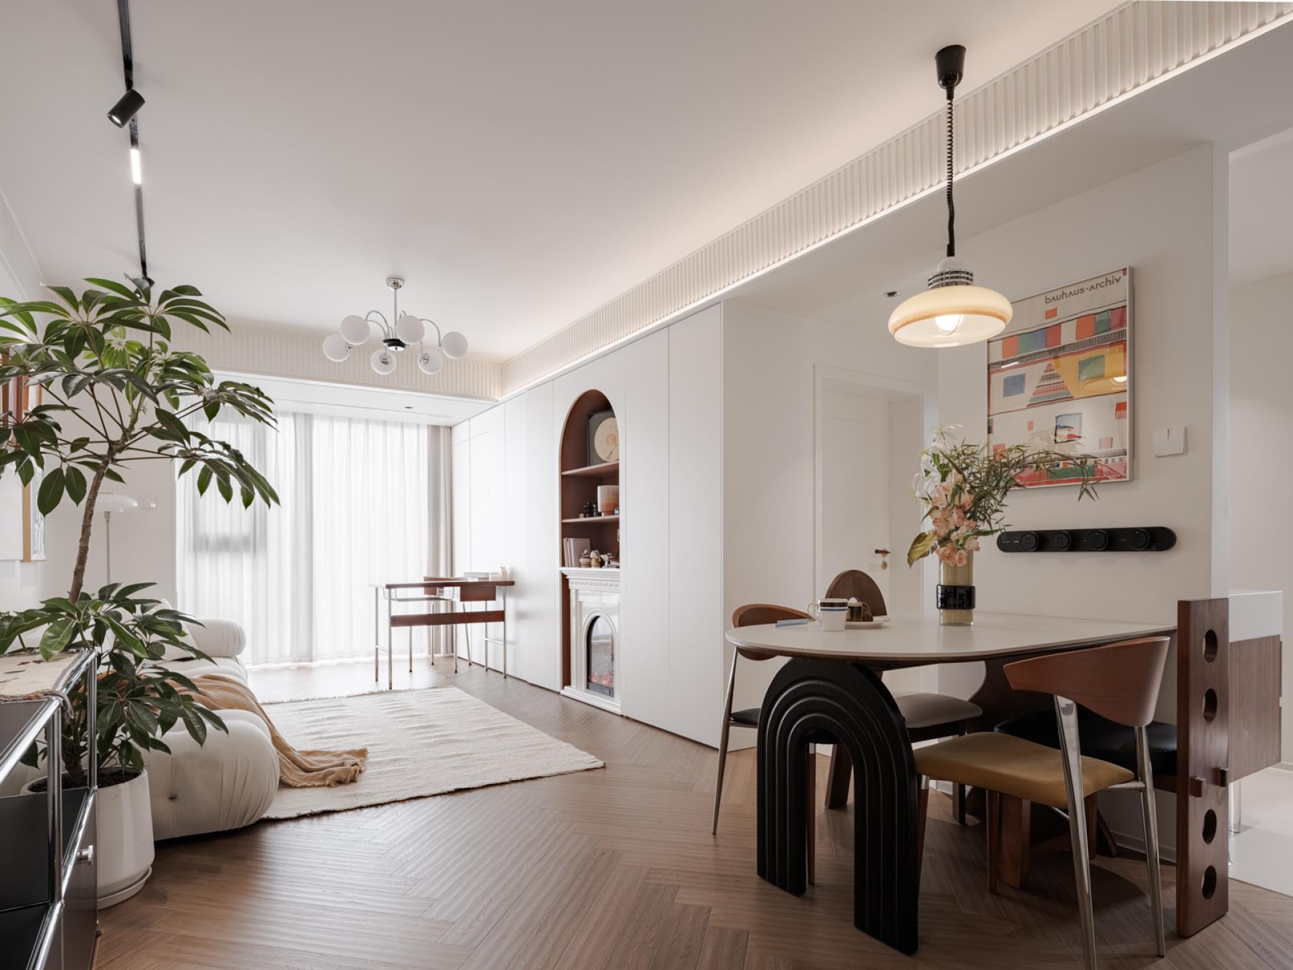
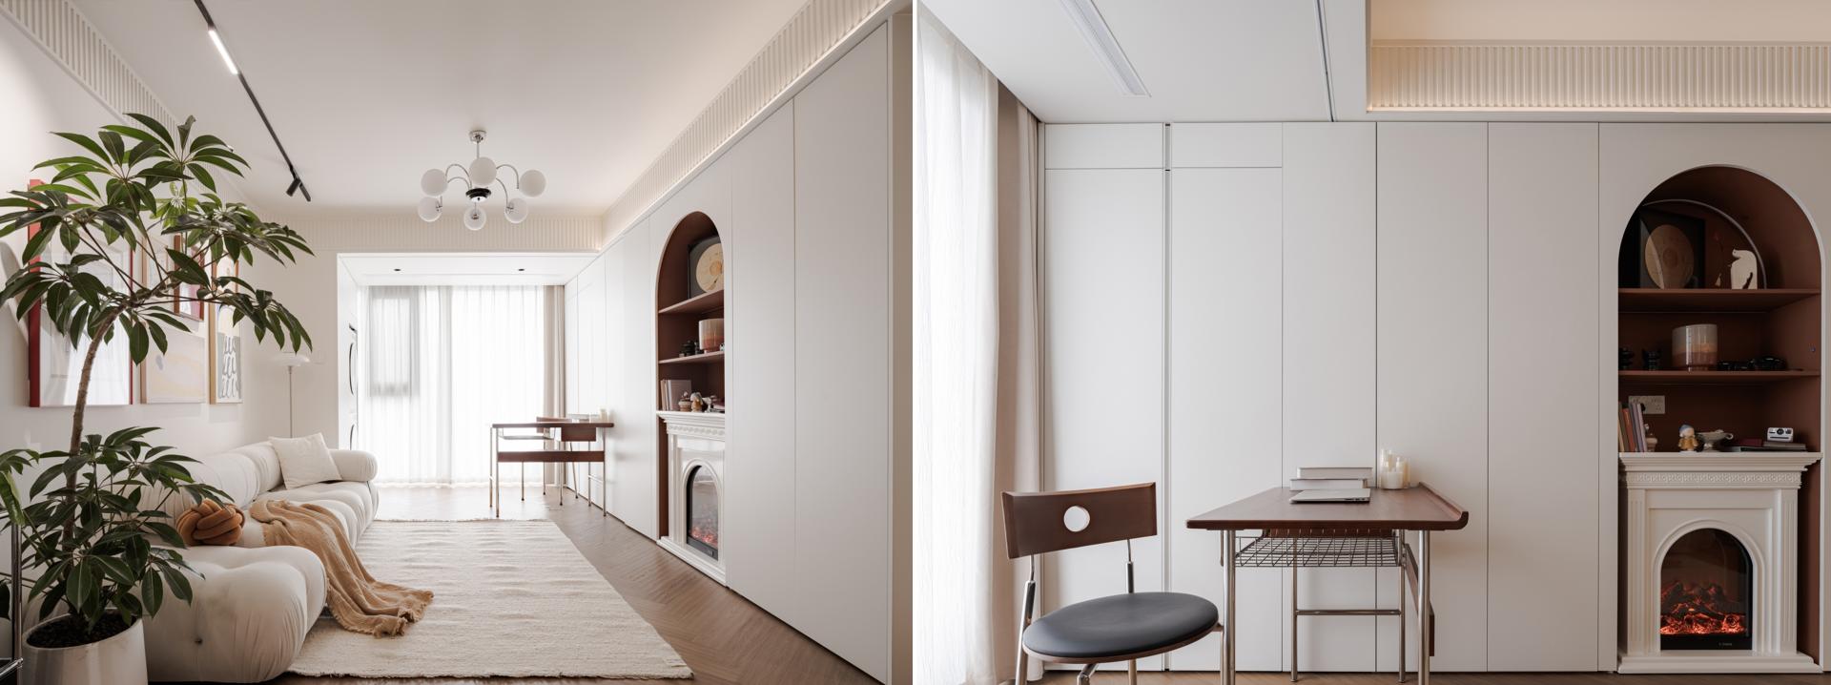
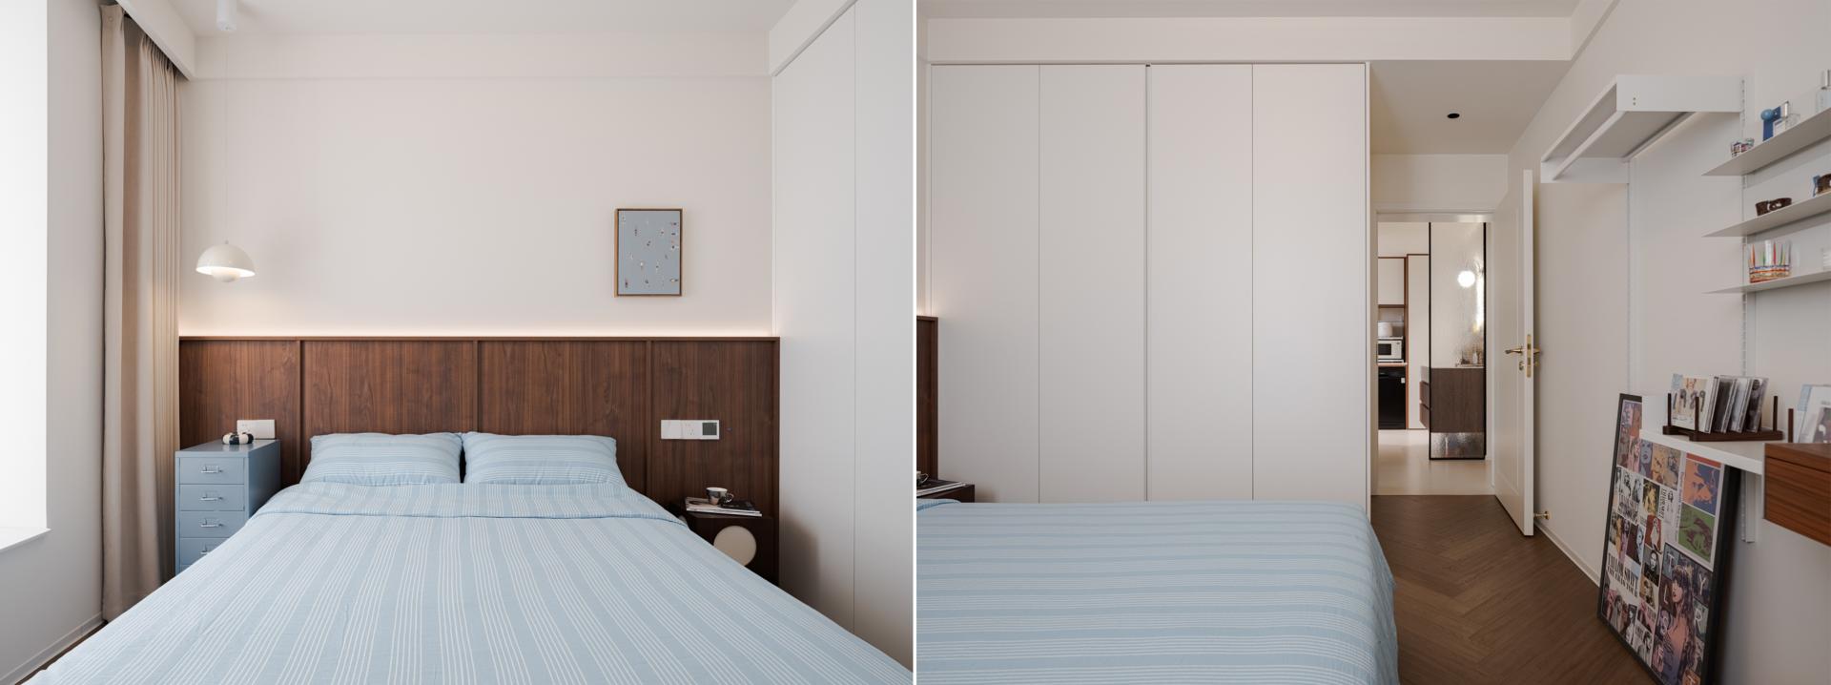
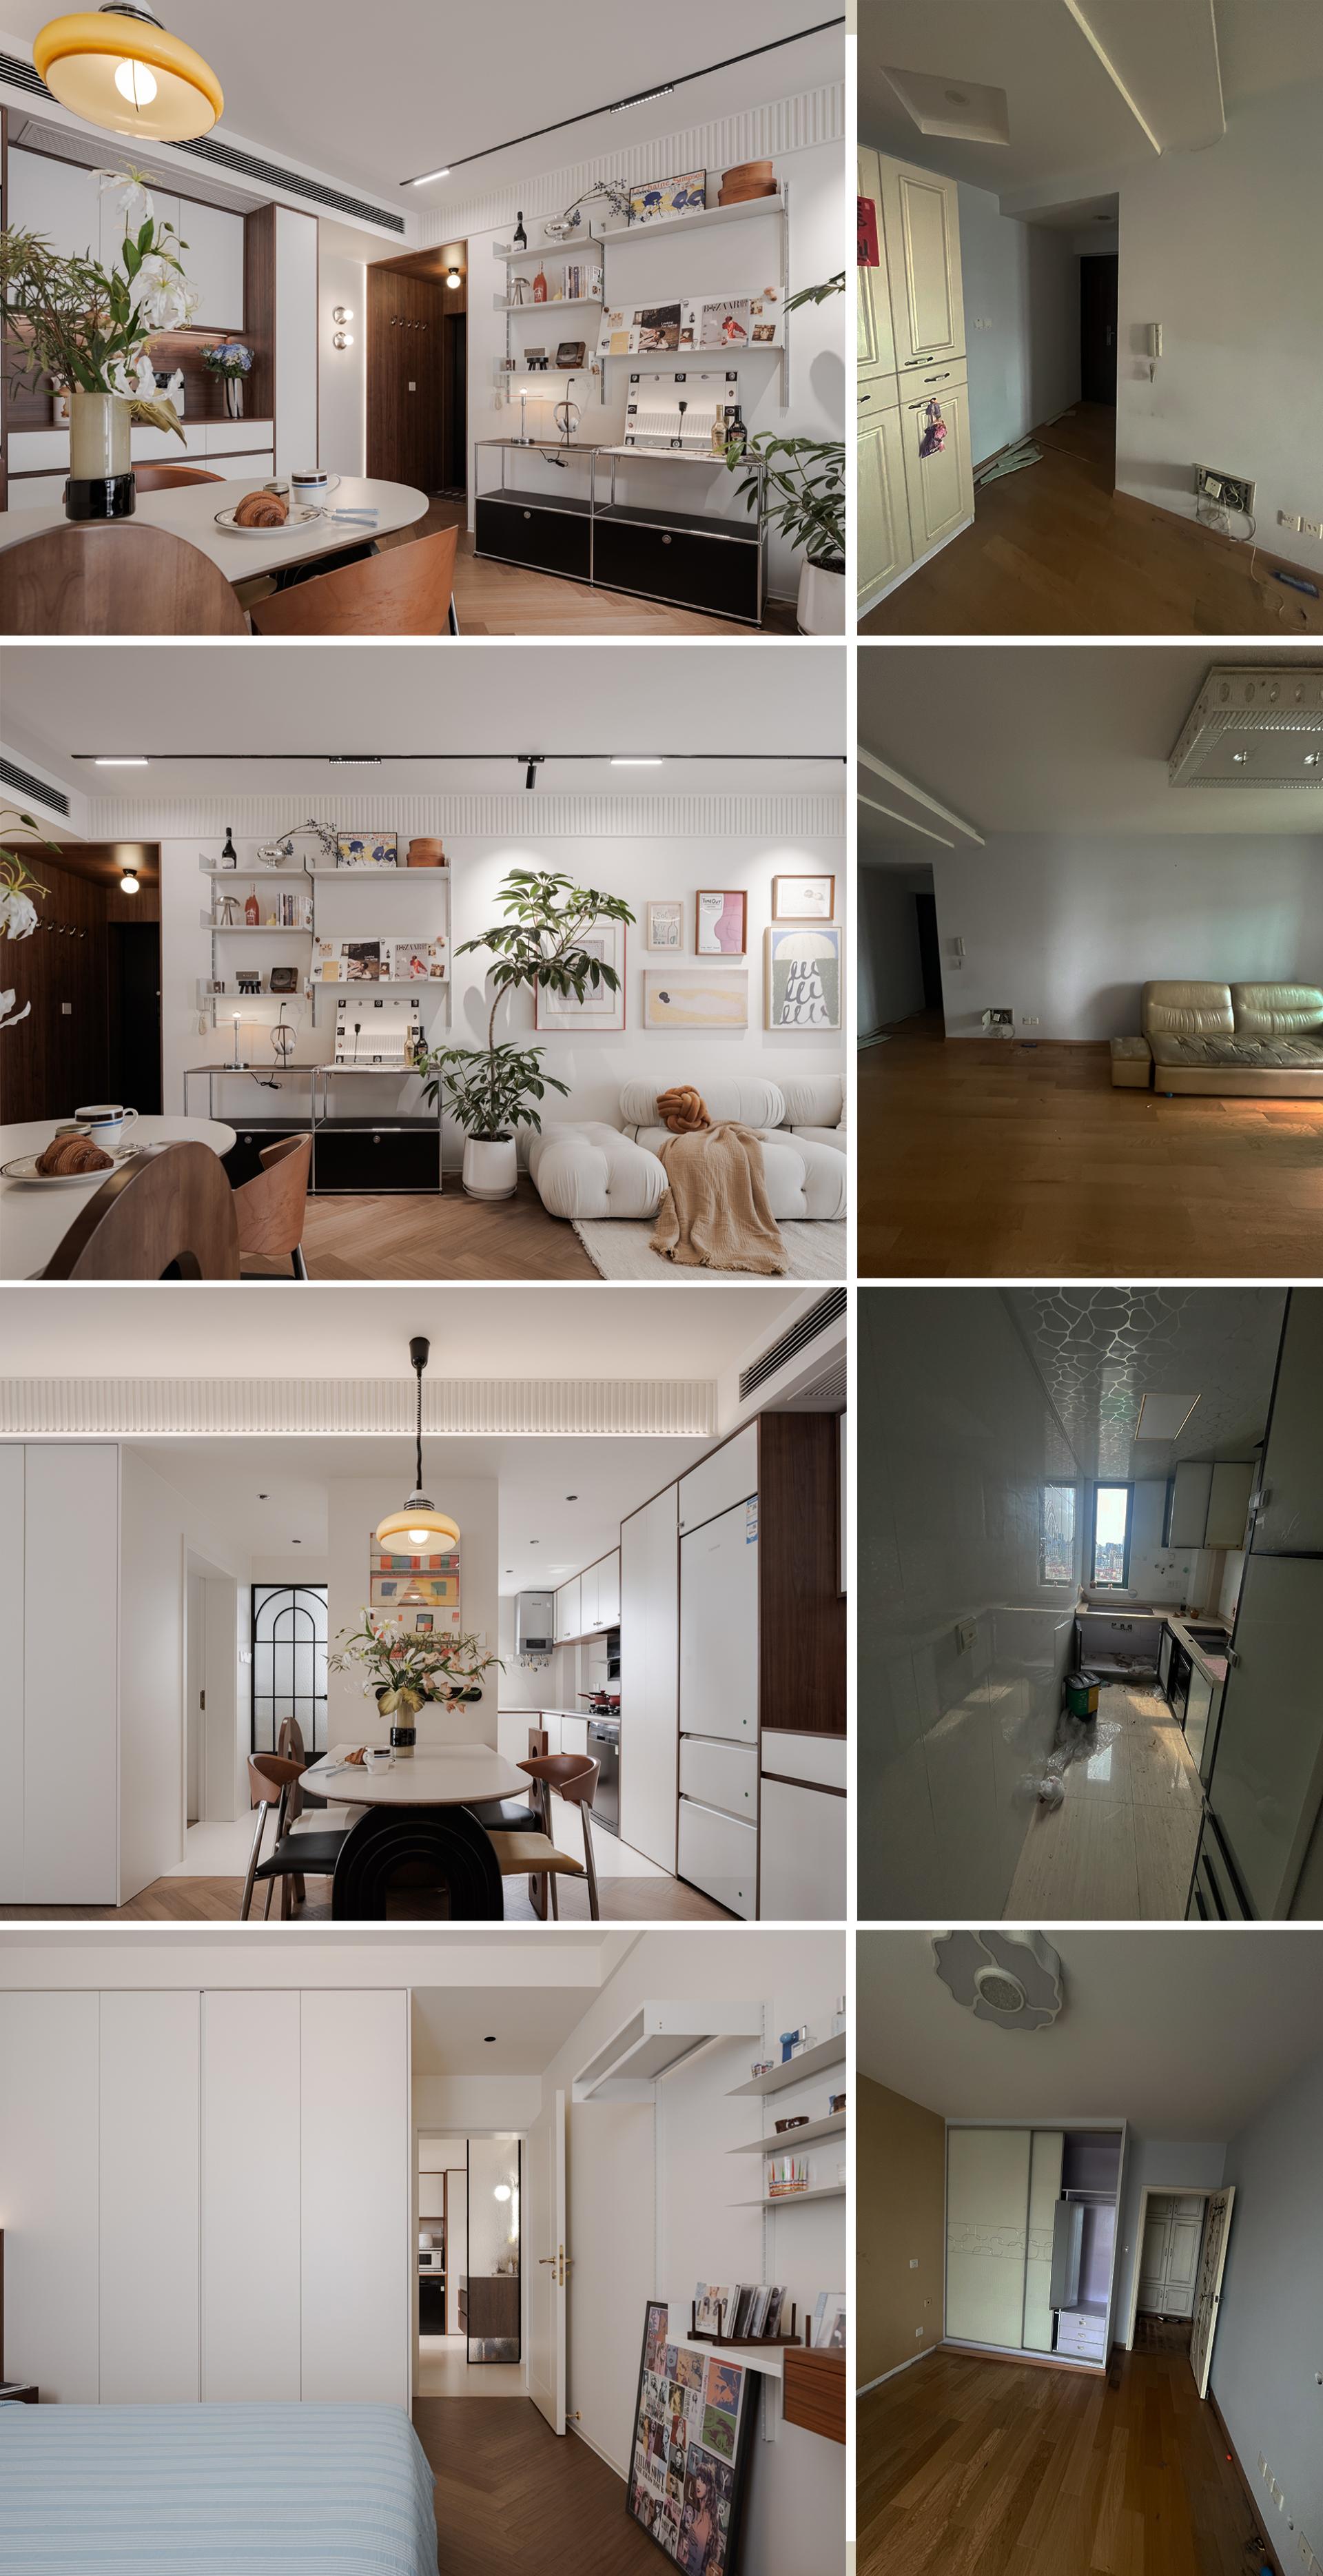
This project is located in an old residential quarter in Shanghai, with an interior area of 55 square meters. The design focuses on the systematic restructuring and functional optimization of a compact space, aiming to achieve highly efficient spatial utilization, smooth circulation, and a harmonious balance between visual openness and living comfort.
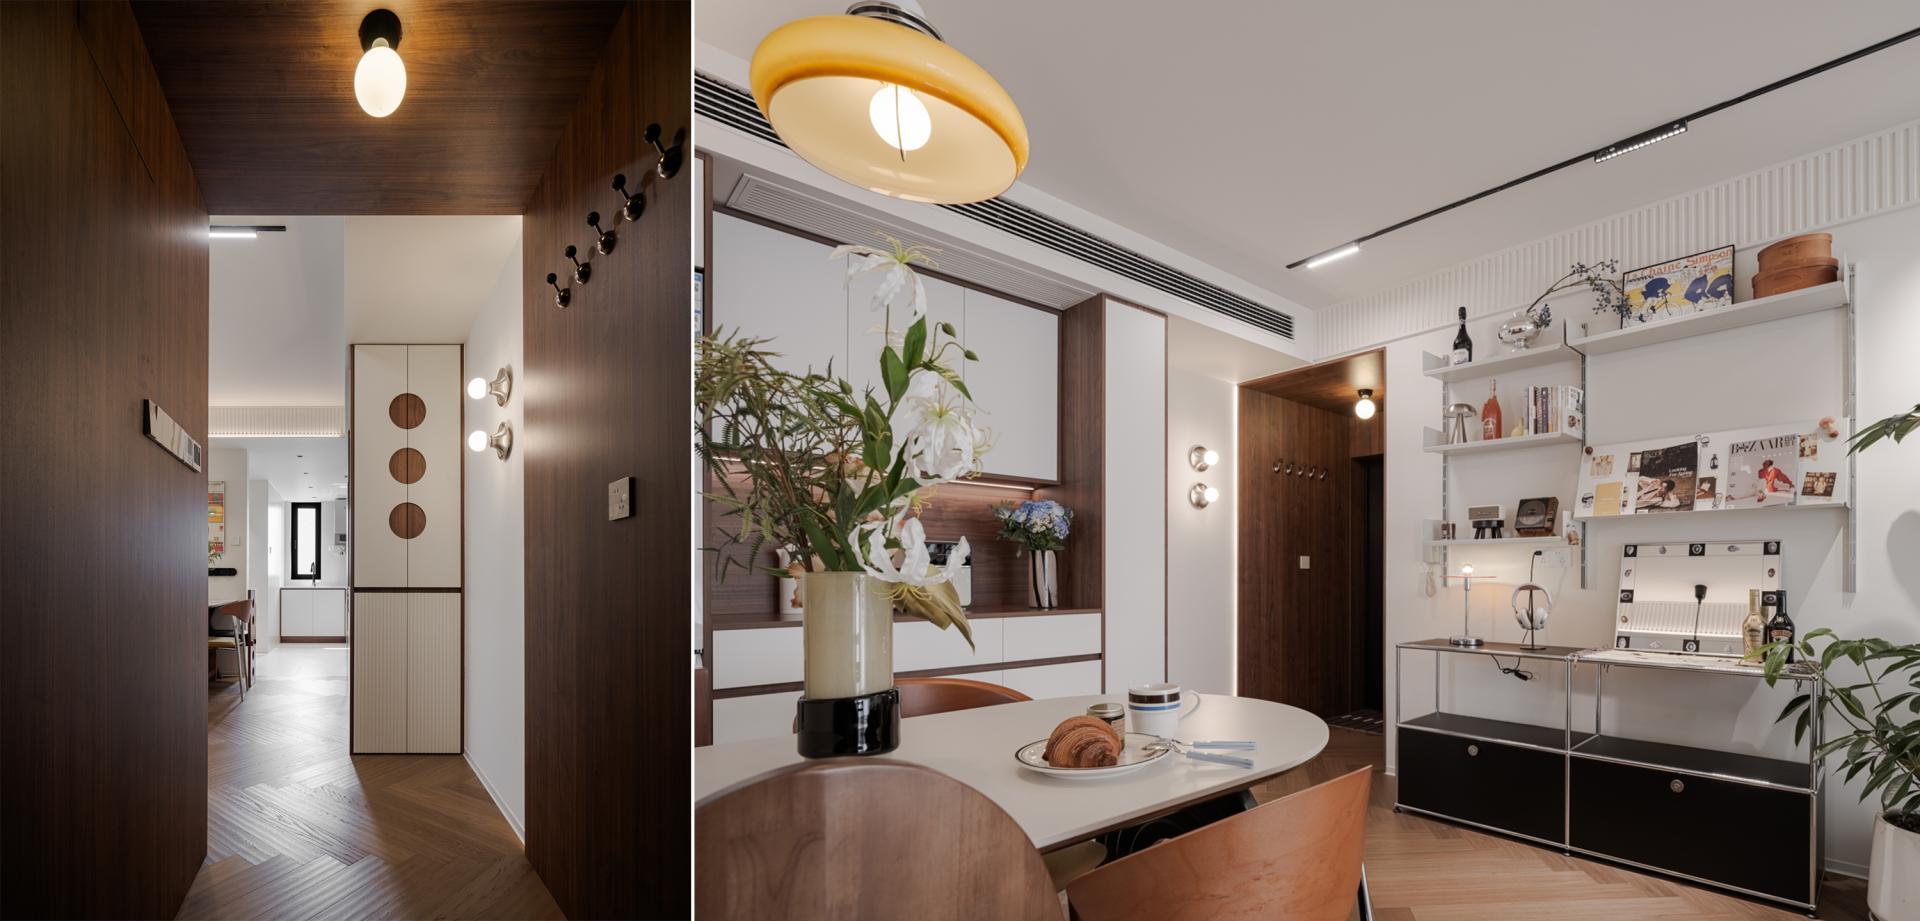
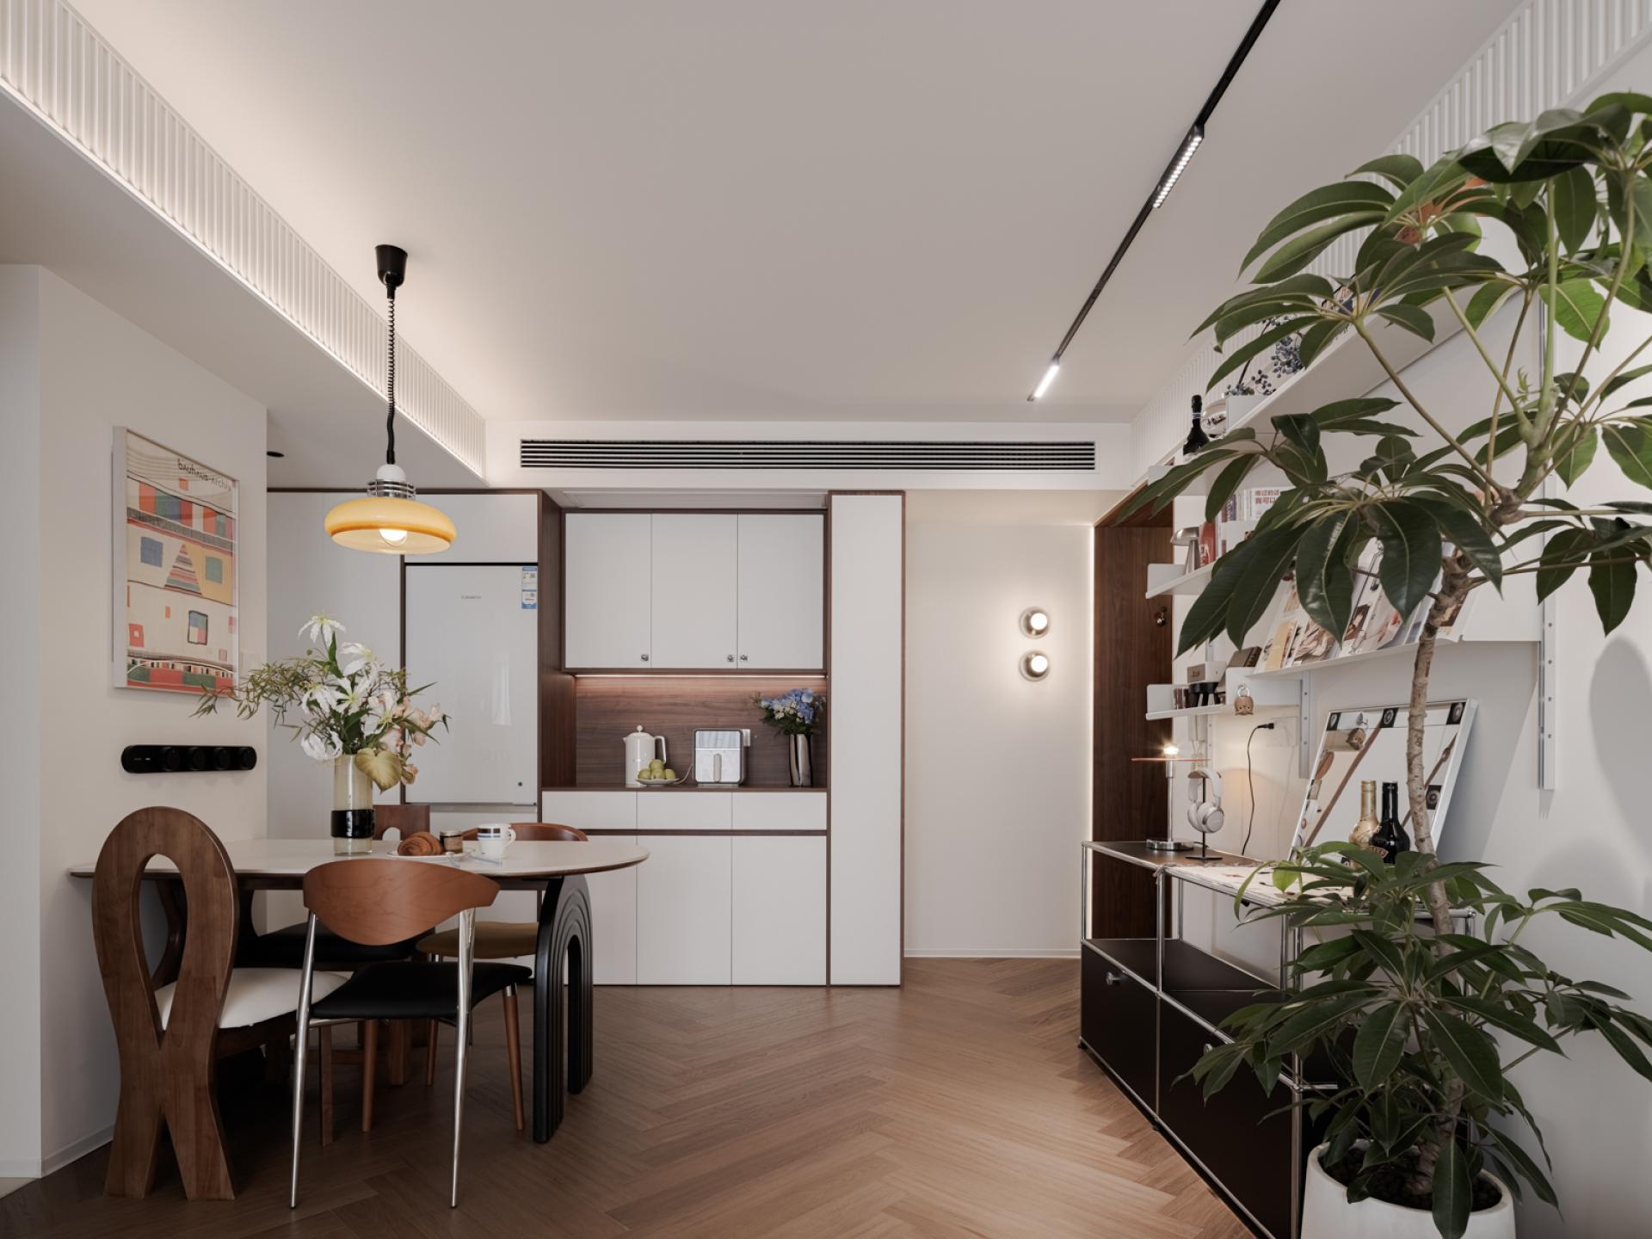
The design integrates Mid-Century Modern style with Bauhaus aesthetics, employing a pure white palette as the main tone to create a bright and expansive spatial perception. Warm wood accents are introduced as transitional elements, enhancing both natural texture and humanistic warmth. The original layout was enclosed, with the kitchen and bathroom separated by partition walls, resulting in fragmented circulation and a lack of continuity. By removing the non-load-bearing wall between the kitchen and bathroom, an open and interconnected space was formed, allowing the living room, dining area, kitchen, bathroom, and bedroom to connect in a continuous circular flow, notably improving spatial efficiency.
To balance privacy and a sense of openness, a low-intervention screening element was added on the side of the kitchen and bathroom facing the living area. This not only provides visual guidance and functional zoning but also maintains passage continuity on both sides.
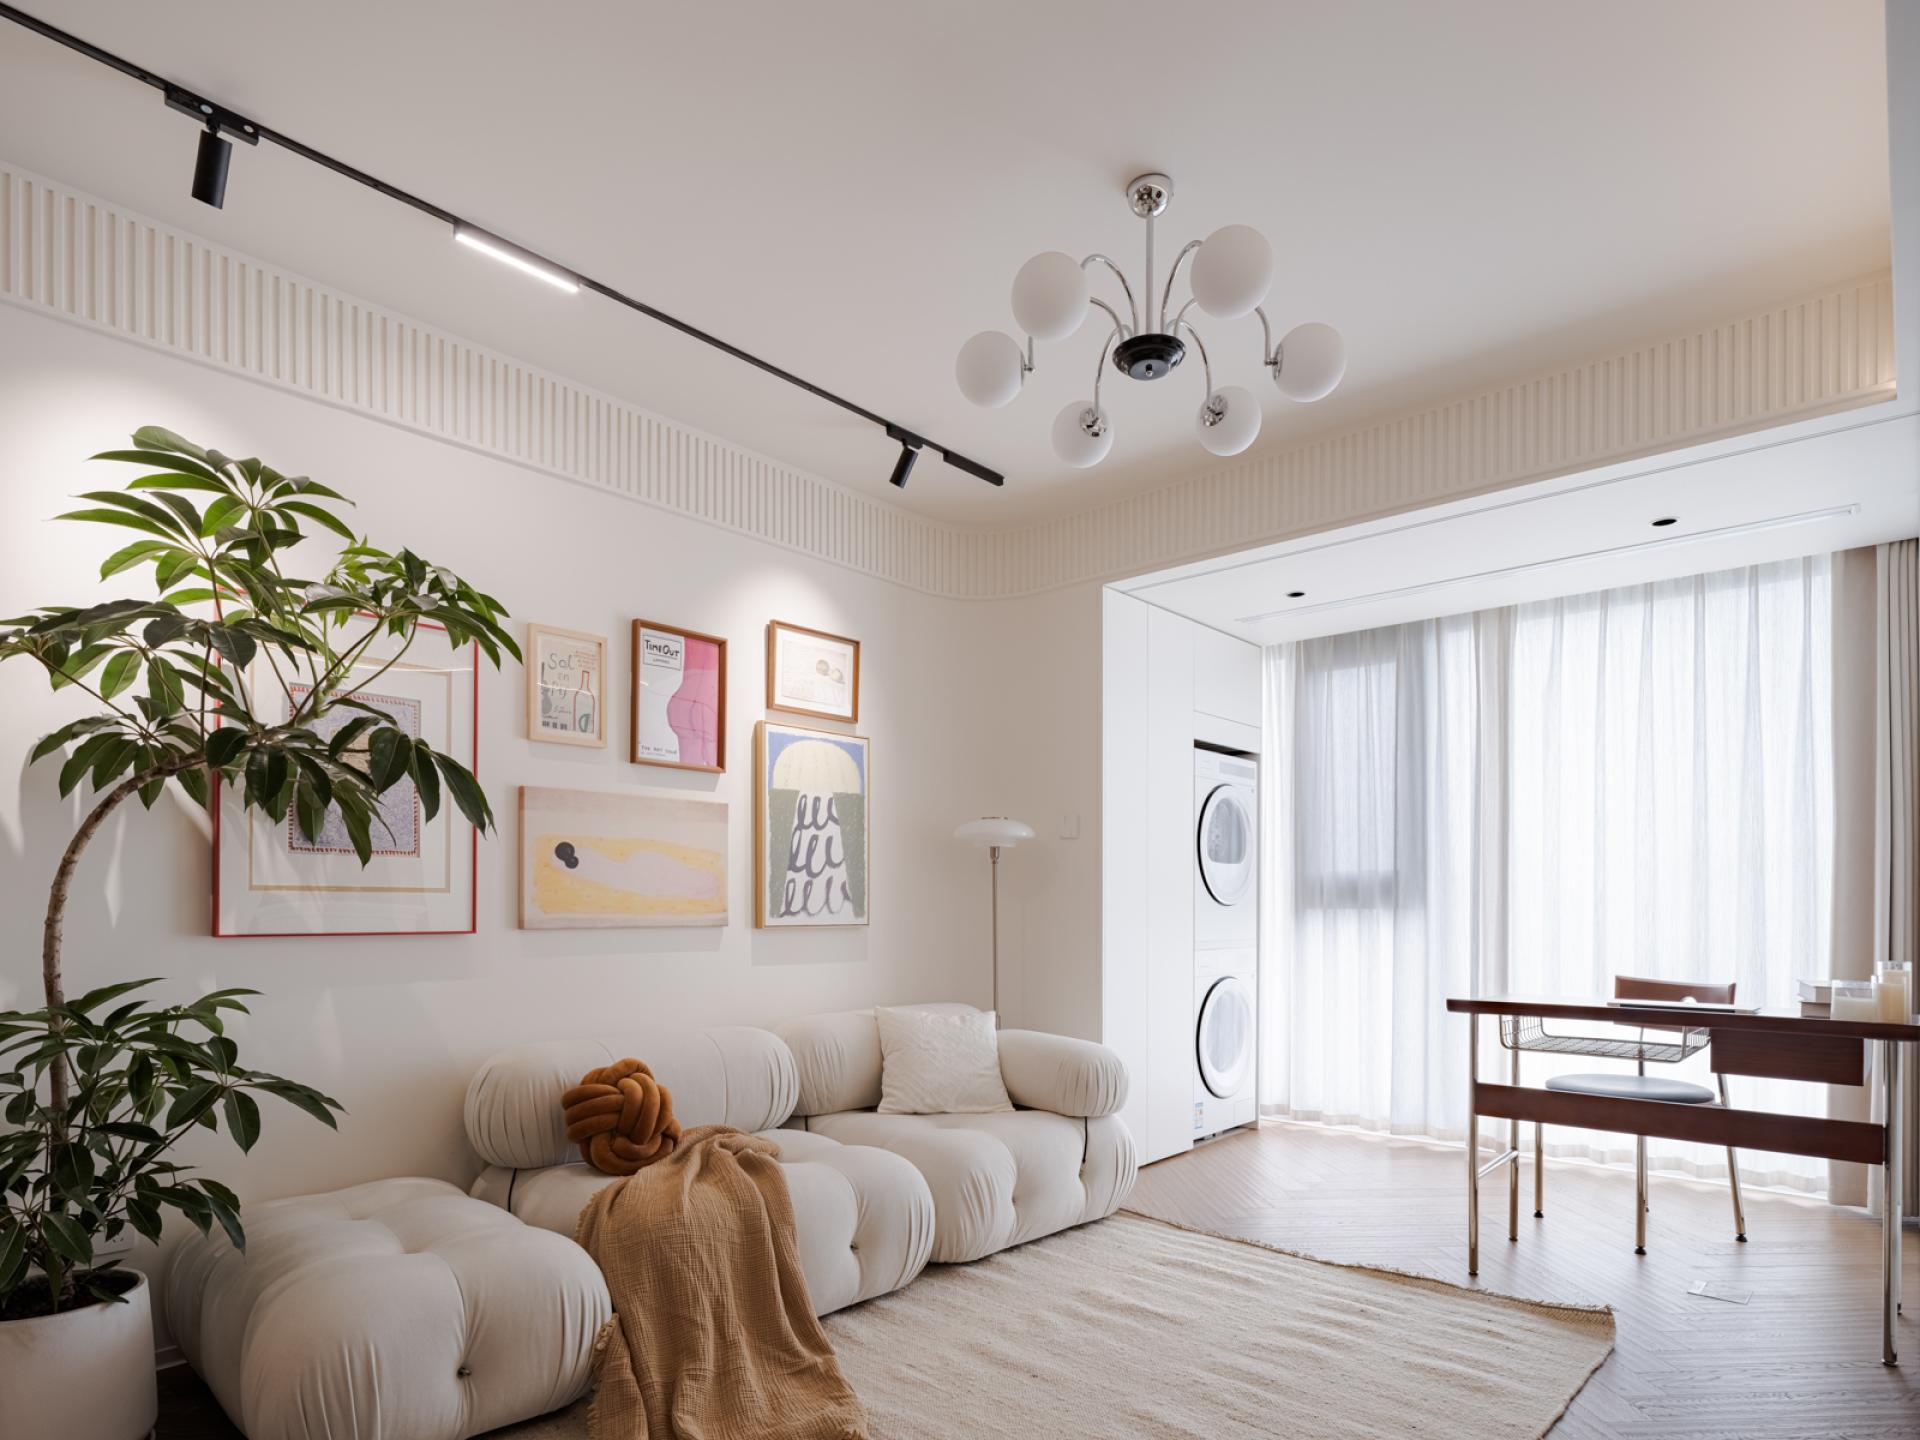
One side of the balcony incorporates a Murphy bed system. When retracted, it integrates seamlessly into the wall, freeing up the entire floor area for flexible arrangements such as a reading or relaxation corner with a table and chairs. When guests or family members stay overnight, the bed can be quickly deployed, transforming the balcony from a leisure zone into a temporary bedroom.
Natural lighting is maximized throughout the home. As sunlight shifts throughout the day, it creates layered transitions of light and shadow in different areas, further enhancing the spatial fluidity and living atmosphere. Through efficient storage integration and user-friendly functional switching mechanisms, the project achieves a high-quality living experience within a compact footprint, presenting a contemporary residential model that combines flexibility with aesthetic expression.
Credits
Entrant
Silzence Style
Category
Fashion Design - Runway Collections

Entrant
CHARLENE CLASSIC/PUYI YANG
Category
Fashion Design - Jewelry
Entrant
Cheng Chung Design (HK) Ltd.
Category
Interior Design - Residential

Entrant
Coming True Fire Group
Category
Landscape Design - Open Space Design