2026 | Professional

A Home Sketched by Light
Entrant
Makoto Spatial Design Studio
Category
Interior Design - Residential
Client's Name
-
Country / Region
Taiwan
Gallery




About The Entry
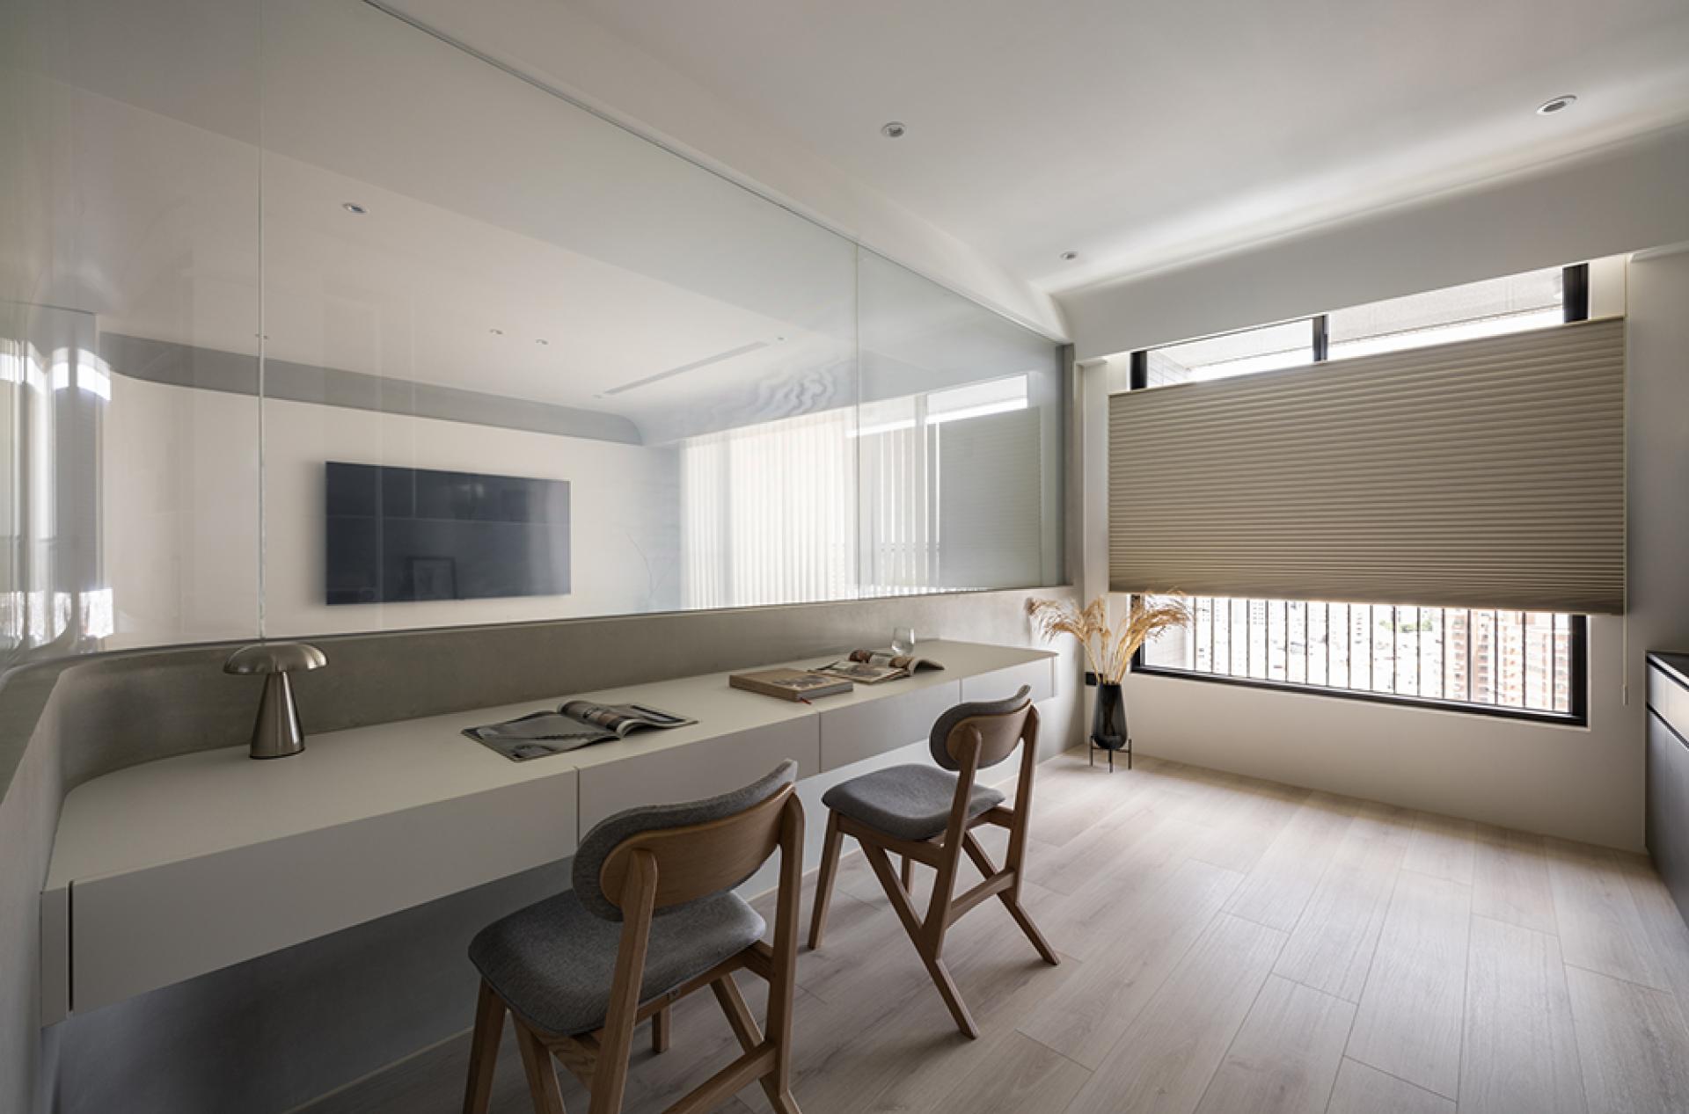
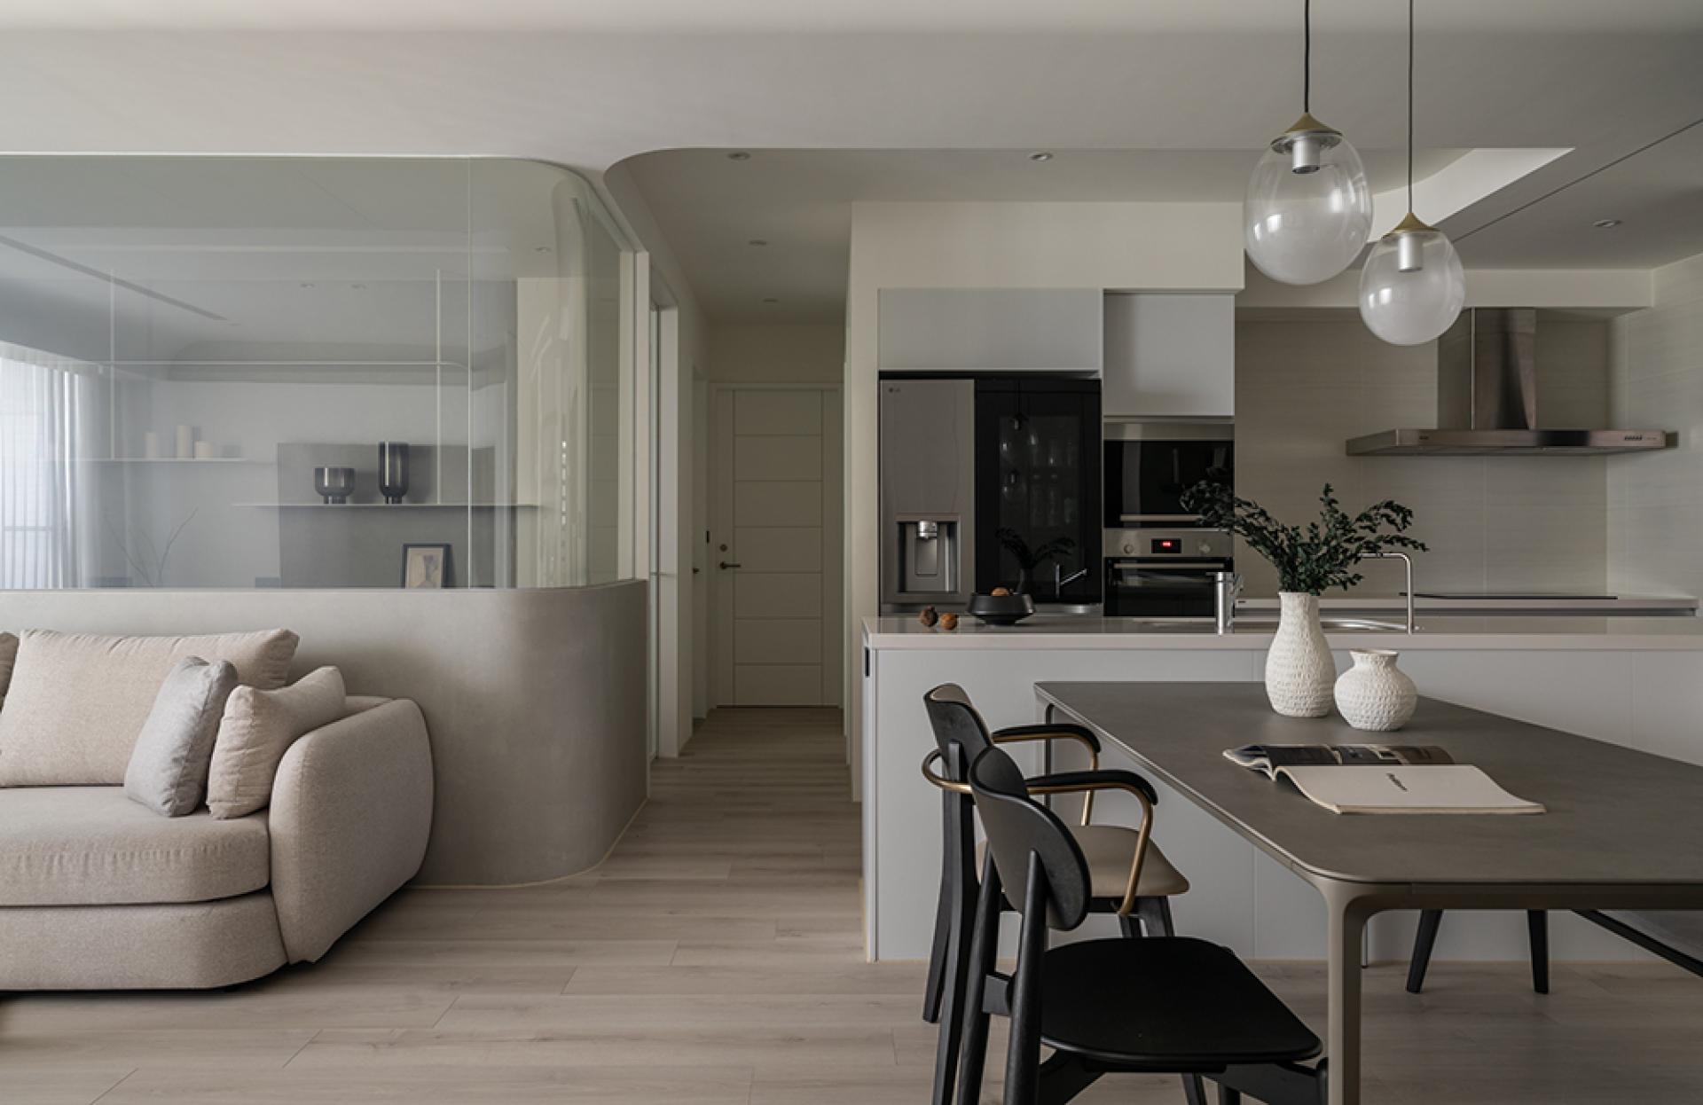
Located in North District, Tainan, with an interior area of 121.3 square meters, the project treats space as canvas and daylight as the most delicate drawing tool. Complex material layering is reduced to allow light and shadow to shape spatial contours.
The curved study, defined by switchable smart glass, replaces traditional partitions and enables fluid transitions between openness and privacy. Wrapped ceiling beams become compositional lines, while vertical sheer curtains filter daylight across matte walls, creating layered softness.

The open plan maximizes daylight. A rotating TV feature in the master bedroom preserves the L-shaped window advantage of the corner unit, reinforcing a hotel-like openness. As time passes, each movement and pause inscribes daily life within the luminous interior.
Entrant
Anbaiyu Design
Category
Interior Design - Residential
Entrant
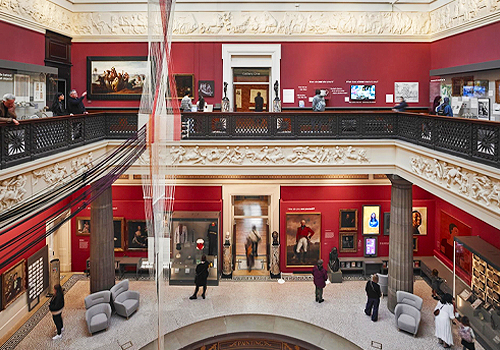
Ralph Appelbaum Associates
Category
Interior Design - Museum / Gallery
Entrant
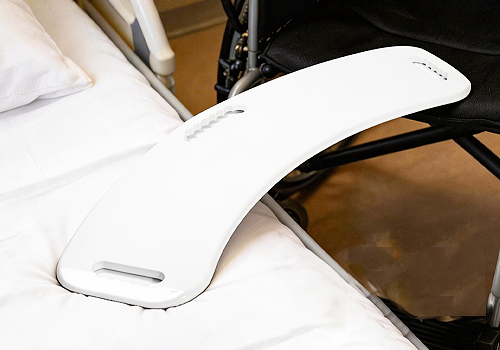
Quanzhou Xingzhuo Outdoor Equipment Technology Co., Ltd.
Category
Product Design - Assistive Devices

Entrant
Zhang Yunlong
Category
Interior Design - Beauty Salon