2026 | Professional

Interior Design of CEL Logistics Park, Malaysia
Entrant
CHINA INTERNATIONAL ENGINEERING DESIGN & CONSULTING CO., LTD.
Category
Interior Design - Office
Client's Name
CEL LOGISTICS SDN.BHD.
Country / Region
China
Gallery


About The Entry
The project is located in Johor Bahru, Johor, Malaysia.
With "a winding path leads to a secluded place" as the core spatial philosophy, it empowers a 3,300-square-meter office area and a 140-meter-long space layout. Through scientific zoning planning, it achieves a harmonious balance between dynamic and static spaces, finding a delicate equilibrium between shared collaboration and private tranquility. Abandoning the traditional straight and exposed corridor design of offices, it innovatively builds a "non-planar circulation system", taking path optimization and circulation reconfiguration as the key points, integrating every ingenious idea into the transition from leisure areas to independent office spaces. It makes the spatial flow orderly and rhythmic, creating an office haven for the elite that is immersed in natural texture and combines efficient collaboration with comfortable experience.
Featured Media
Credits

Entrant
China Construction Eighth Group Second Construction Co., Ltd./ Du Li, Gao Wenren, Zhang Wenrong, Wang Yijun, Jiang Junhua, Liu Ke
Category
Architectural Design - Healthcare

Entrant
MILAND DESIGN
Category
Landscape Design - Garden Landscape
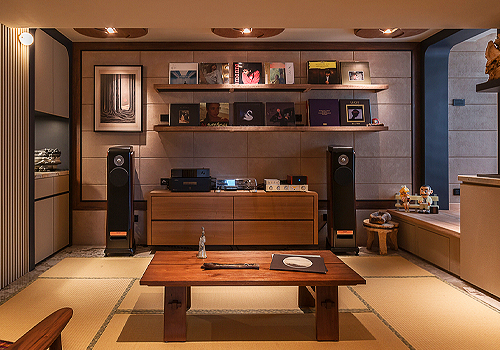
Entrant
YK Design Co., Ltd.
Category
Interior Design - Residential
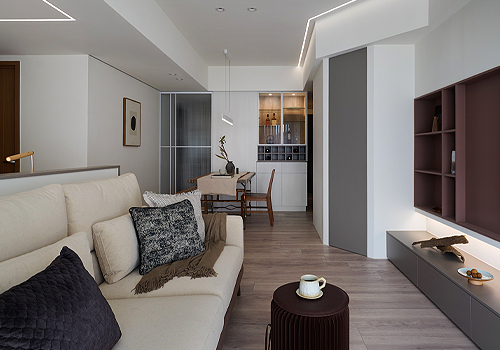
Entrant
Renfang Design
Category
Interior Design - Residential