2026 | Professional

LP 10: Harmonized Serenity Meets Functionality
Entrant
Hei Design Interiors
Category
Interior Design - Residential
Client's Name
-
Country / Region
Hong Kong SAR
Gallery
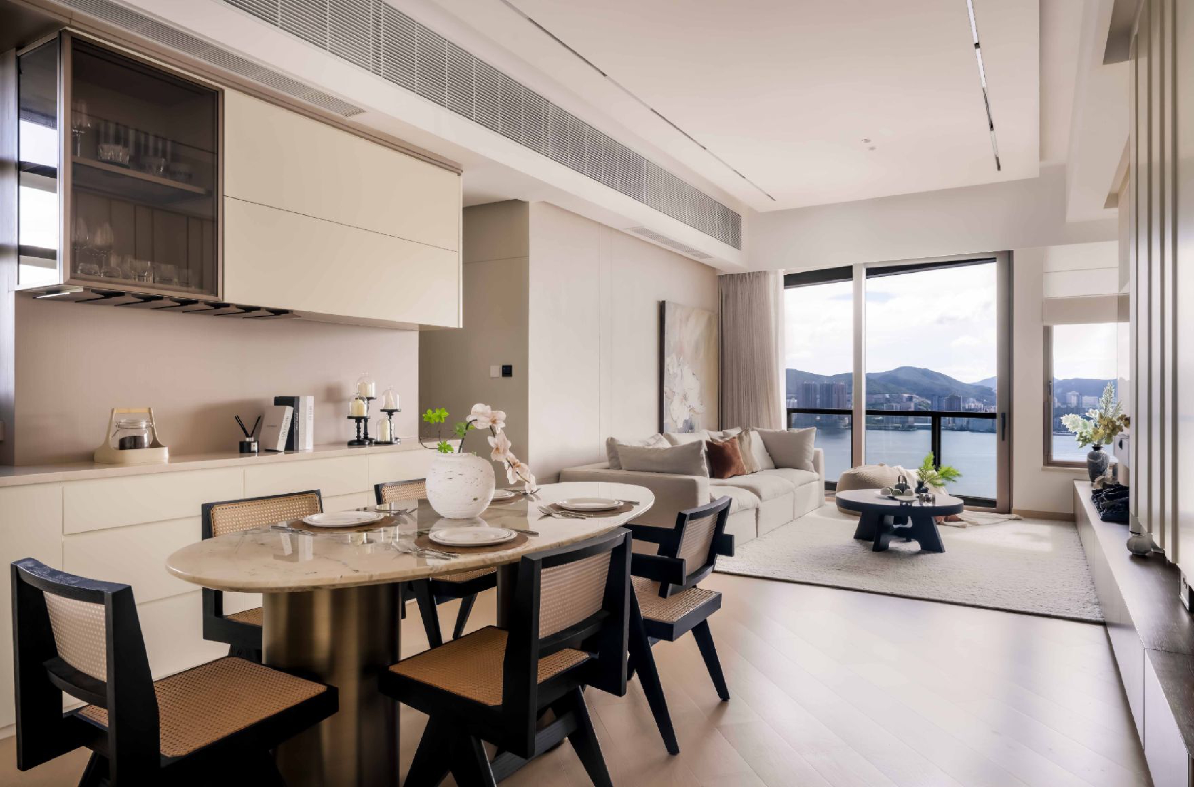
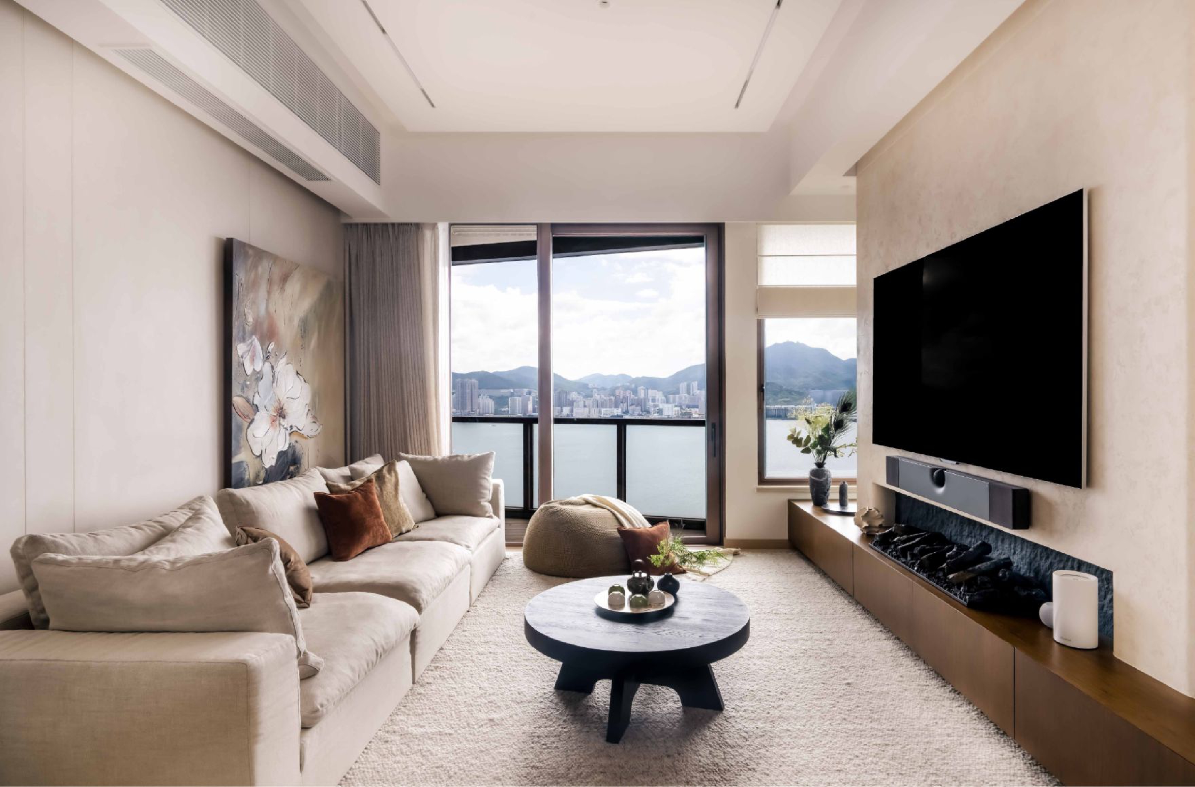


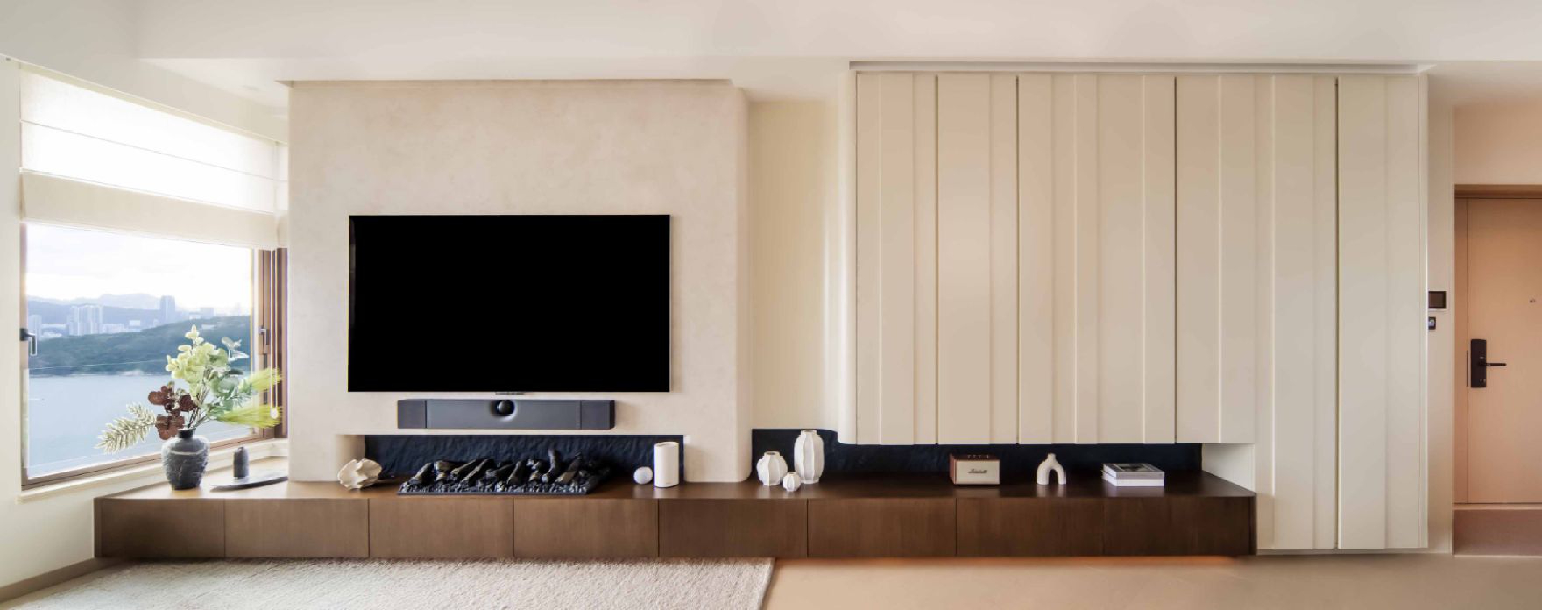

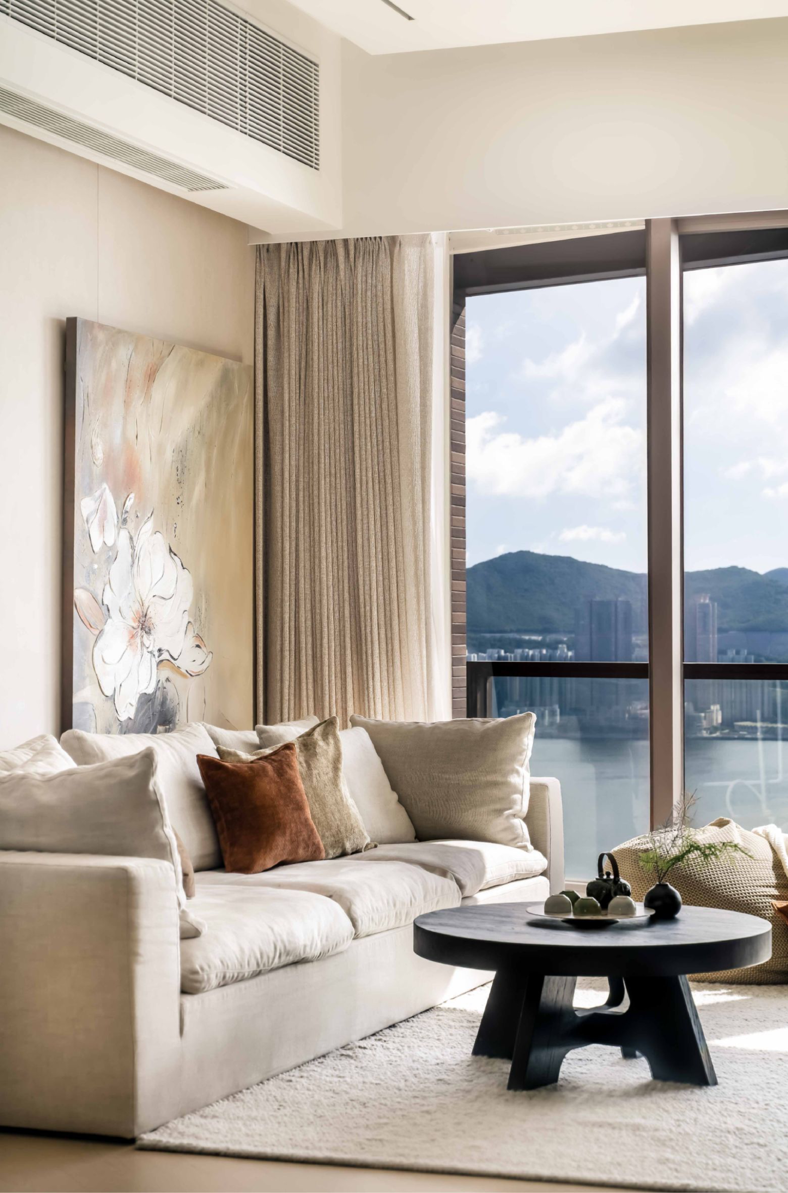


About The Entry
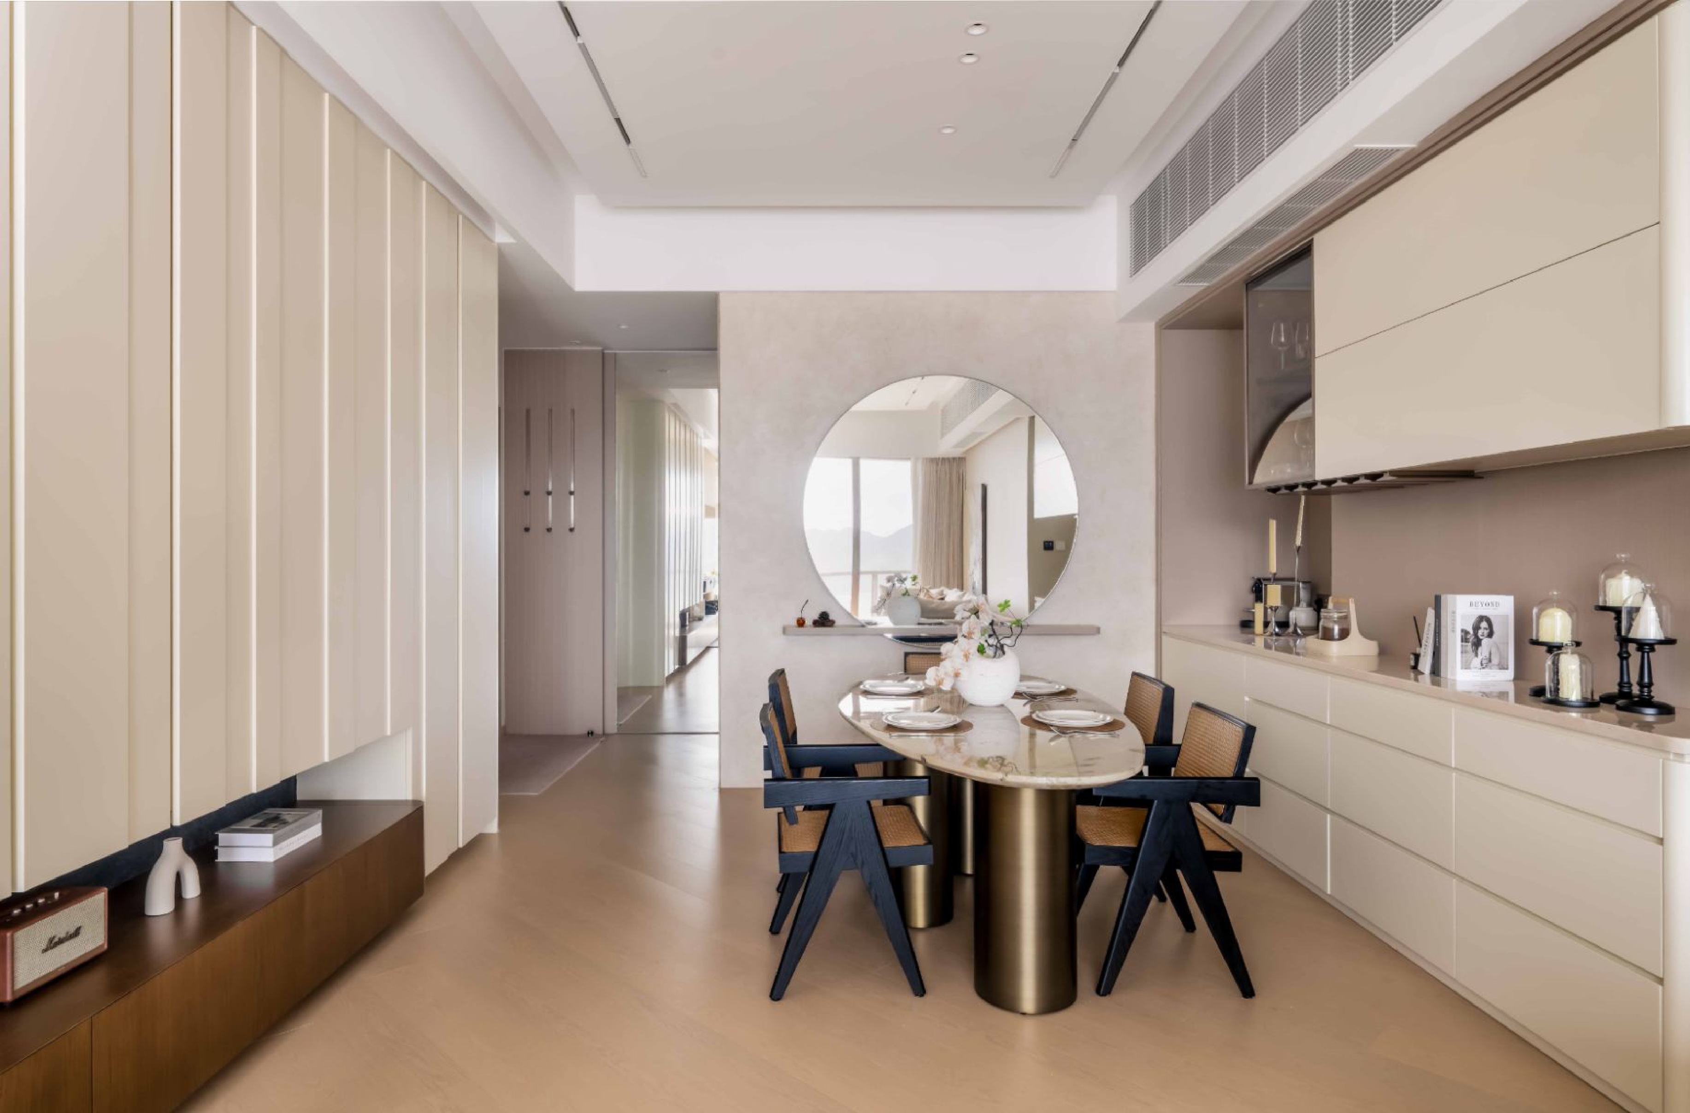
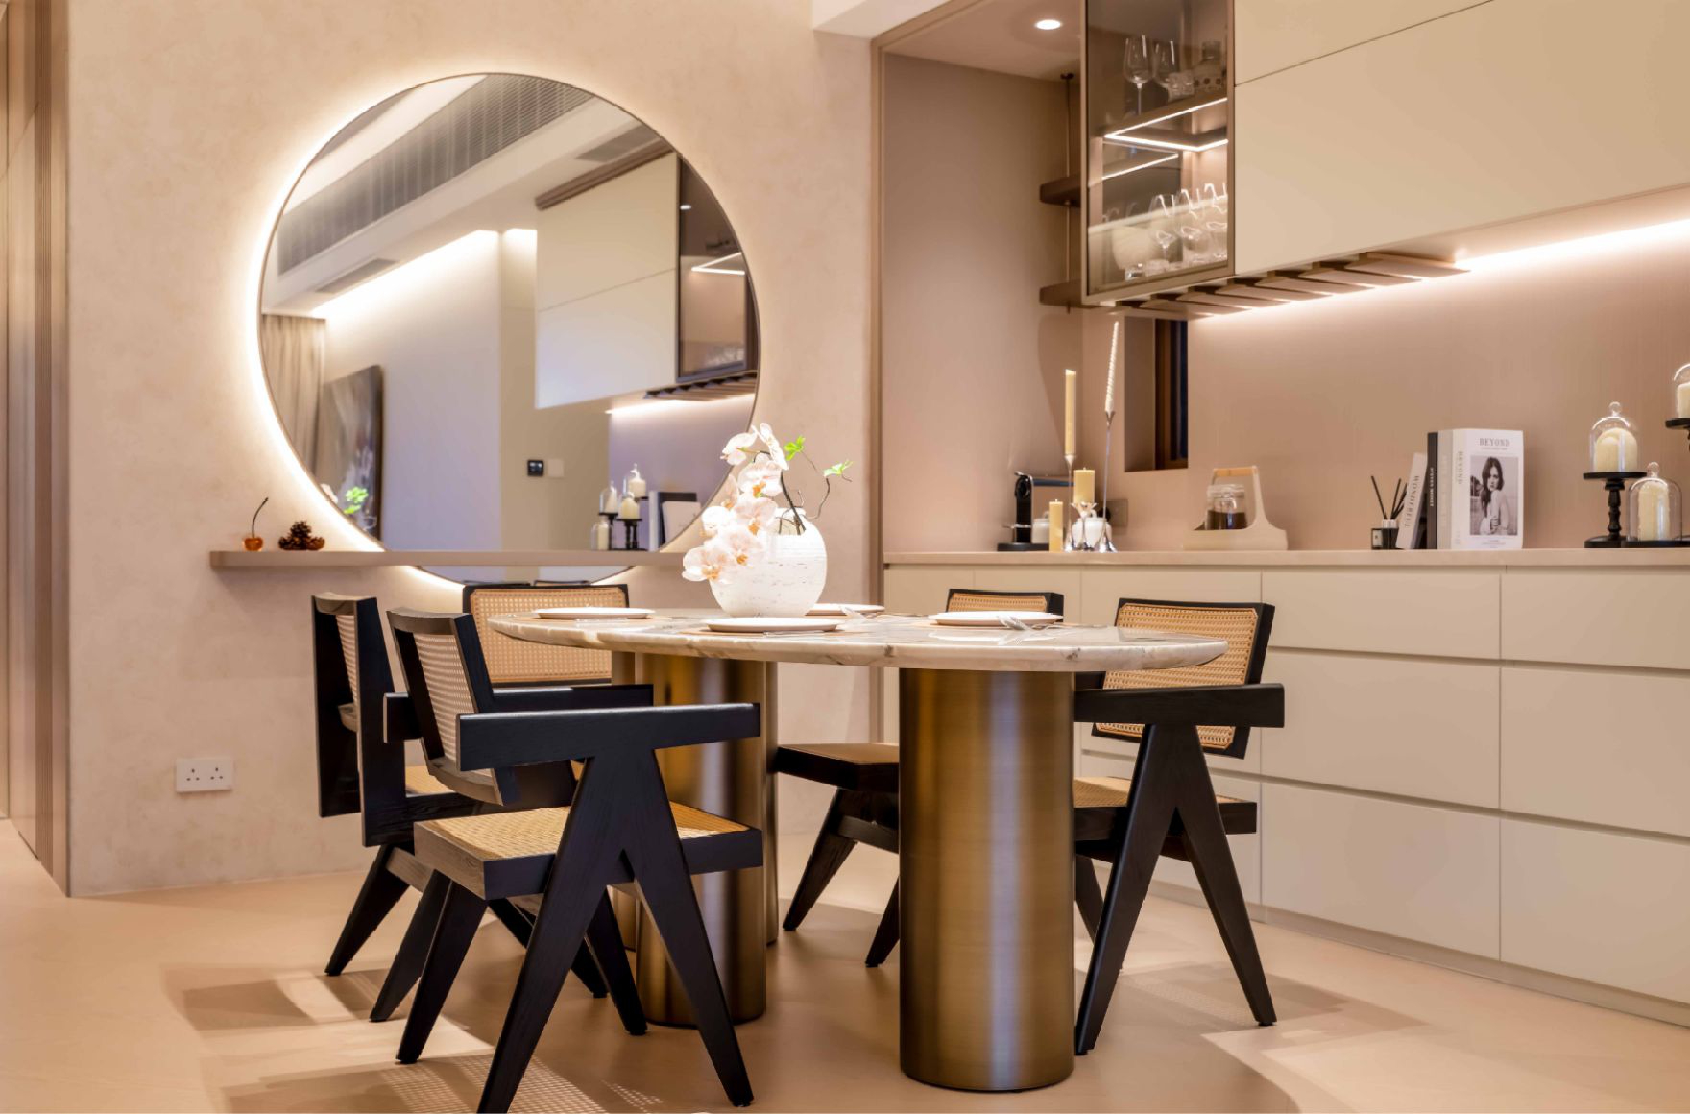
Nestled in the vibrant coastal enclave of LOHAS Park Phase 10, Tseung Kwan O, this 1,521 sq.ft. residence, designed for a family of three by Hei Design Interiors, transforms a standard four-bedroom apartment into a paragon of spatial ingenuity. The client's foremost request was to prioritize mood and functionality, creating an emotional haven that harmonizes serene ambiance with practical daily living.
The project masterfully addresses original layout constraints through innovative structural modifications, bespoke storage solutions, and seamless wardrobe integration, embodying contemporary minimalism while harmonizing form, function, and family dynamics.
Structural Transformations
A hallmark of the redesign involved bold structural changes to optimize daily living, directly fulfilling the client's emphasis on functionality. The original ensuite bathroom in the daughter's bedroom was fully demolished, reclaiming precious space to enlarge the bedroom into a more generous, versatile sanctuary that fosters growth, comfort, and restful moods. Complementing this, the master bathroom underwent a complete overhaul, introducing a freestanding bathtub as the focal point—a luxurious standalone fixture that elevates self-care rituals amid sleek marble finishes and ambient lighting, blending indulgent mood with efficient use.
Elevated Storage Platforms
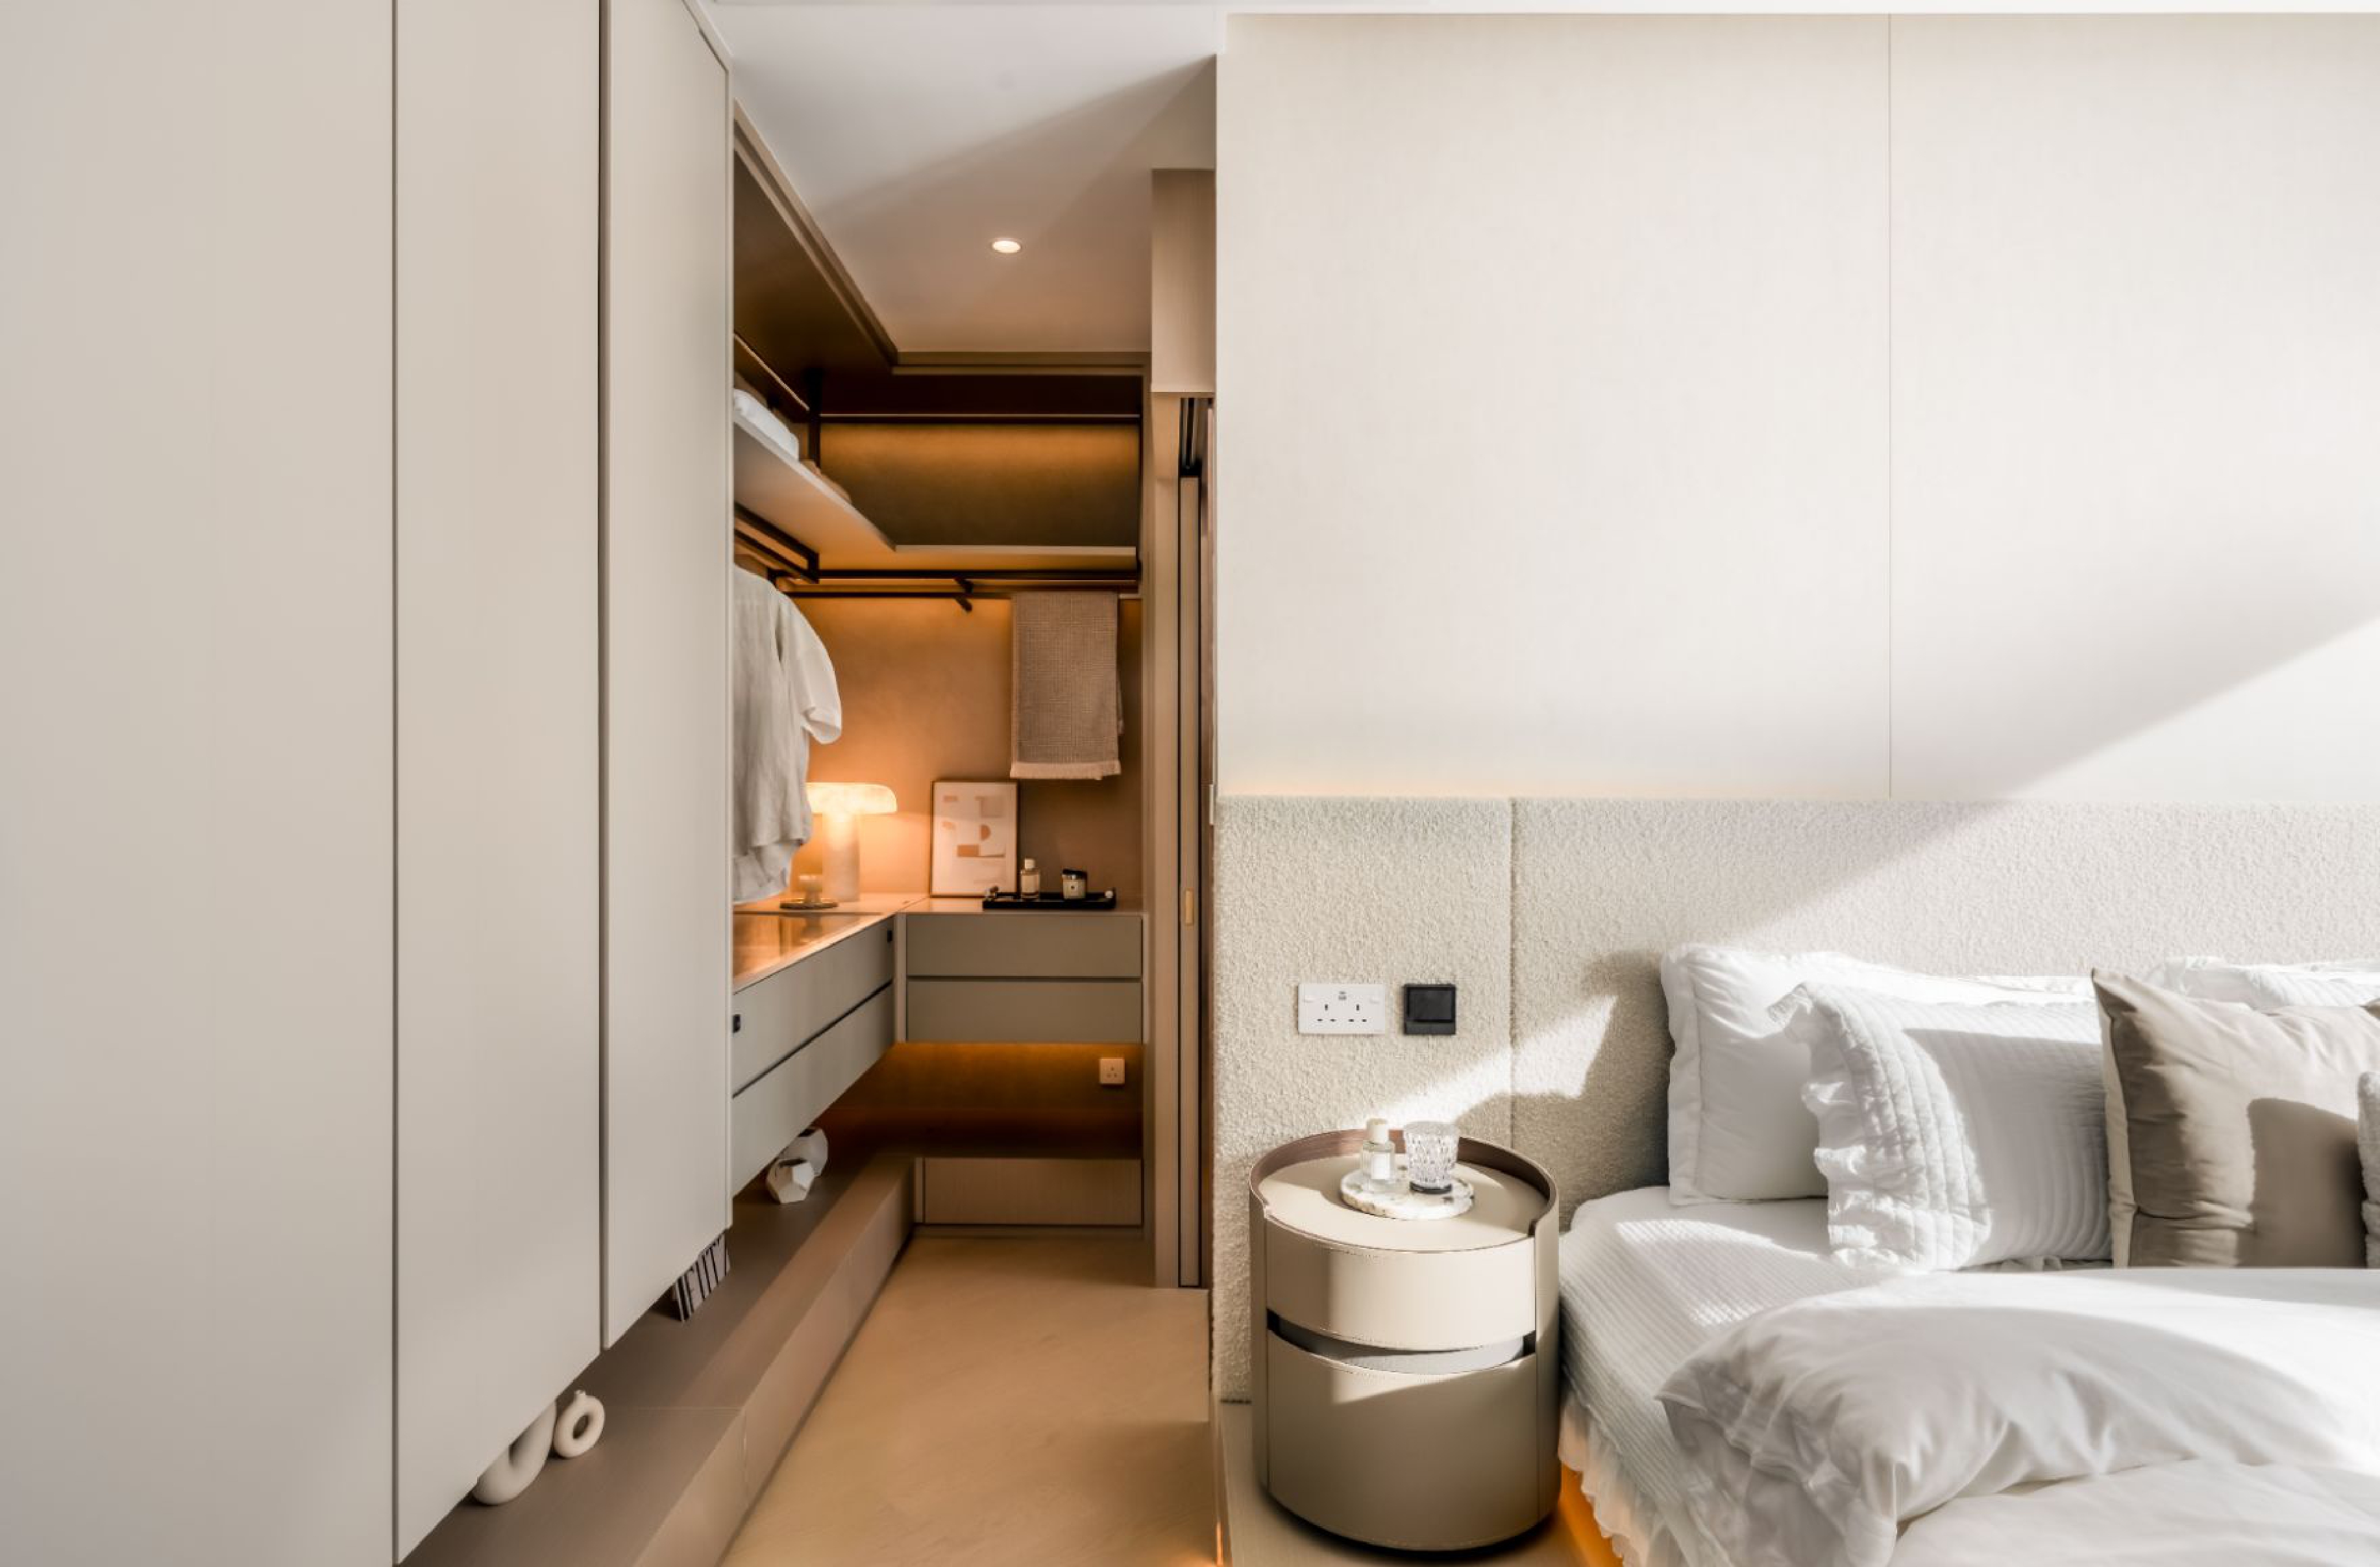
To combat urban space limitations while enhancing the serene mood, elevated platforms were ingeniously incorporated across key areas, maximizing verticality in the high-ceilinged layout. These raised structures in bedrooms and closet zones provide expansive under-platform storage for linens, toys, and seasonal items, while upper levels serve as cozy sleeping nooks or lounging spots—promoting functionality without sacrificing the warm, inviting atmosphere requested by the client.
Open Wardrobe Accessibility
A separate bedroom has been seamlessly integrated into the master suite as a dedicated walk‑in closet, complete with a transparent glass door and a refined makeup area. The wardrobes in master bedroom are reconceived as open‑concept systems for effortless access, particularly suited to garments worn once, reflecting the client’s priorities in functionality and personal hygiene. Deep, hard‑to‑reach cabinets are replaced with ventilated shelving and wardrobes with integrated lighting, ensuring quick selection and effective airing while fostering cleanliness and a calm atmosphere.
Featured Media
Credits

Entrant
MYS GROUP CO., LTD.
Category
Packaging Design - Dairy, Spices, Oils, Sauces & Condiments
Entrant
Zhejiang Erhui Technology Co.,Ltd
Category
Product Design - Home Appliances
Entrant
MING DI INTERIOR DESIGN
Category
Interior Design - Living Spaces
Entrant
RE&DER DESIGN PLC
Category
Interior Design - Commercial