2026 | Professional

Greentown Verdant Villa, Suzhou
Entrant
Nature Times Art Design Co.,Ltd
Category
Interior Design - Mix Use Building: Residential & Commercial
Client's Name
Greentown
Country / Region
Gallery



About The Entry
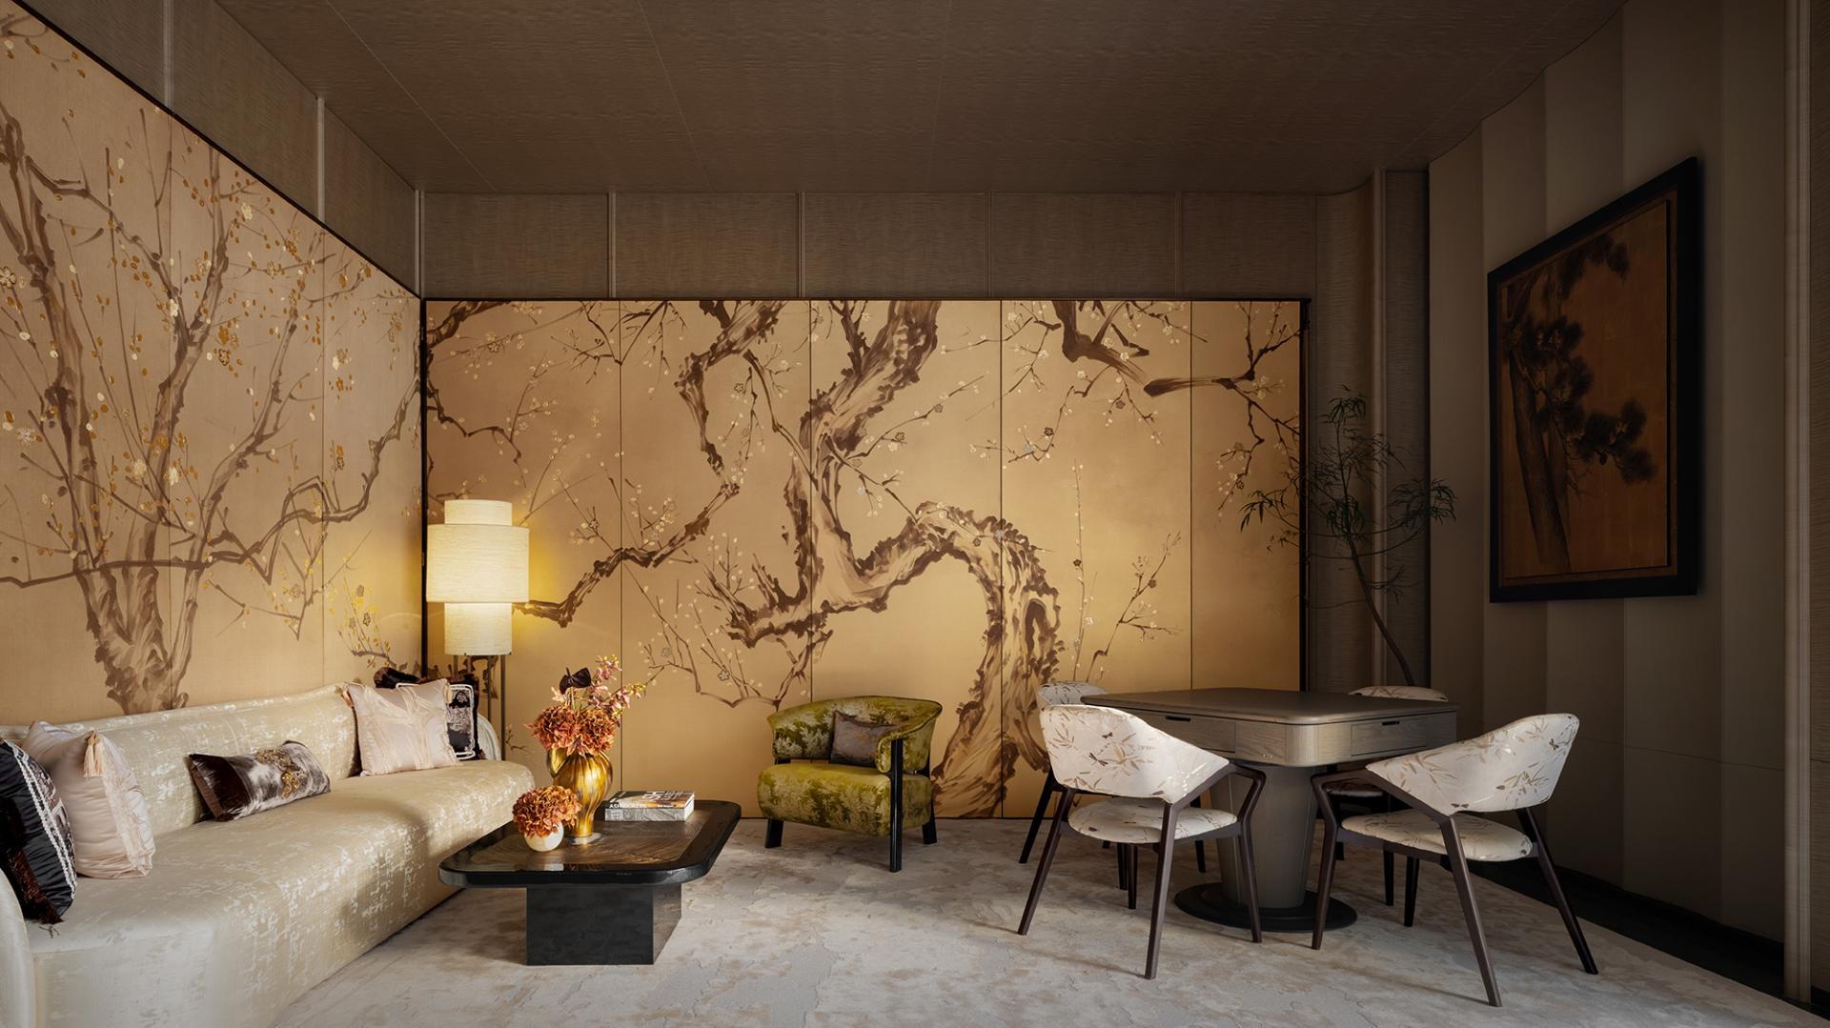
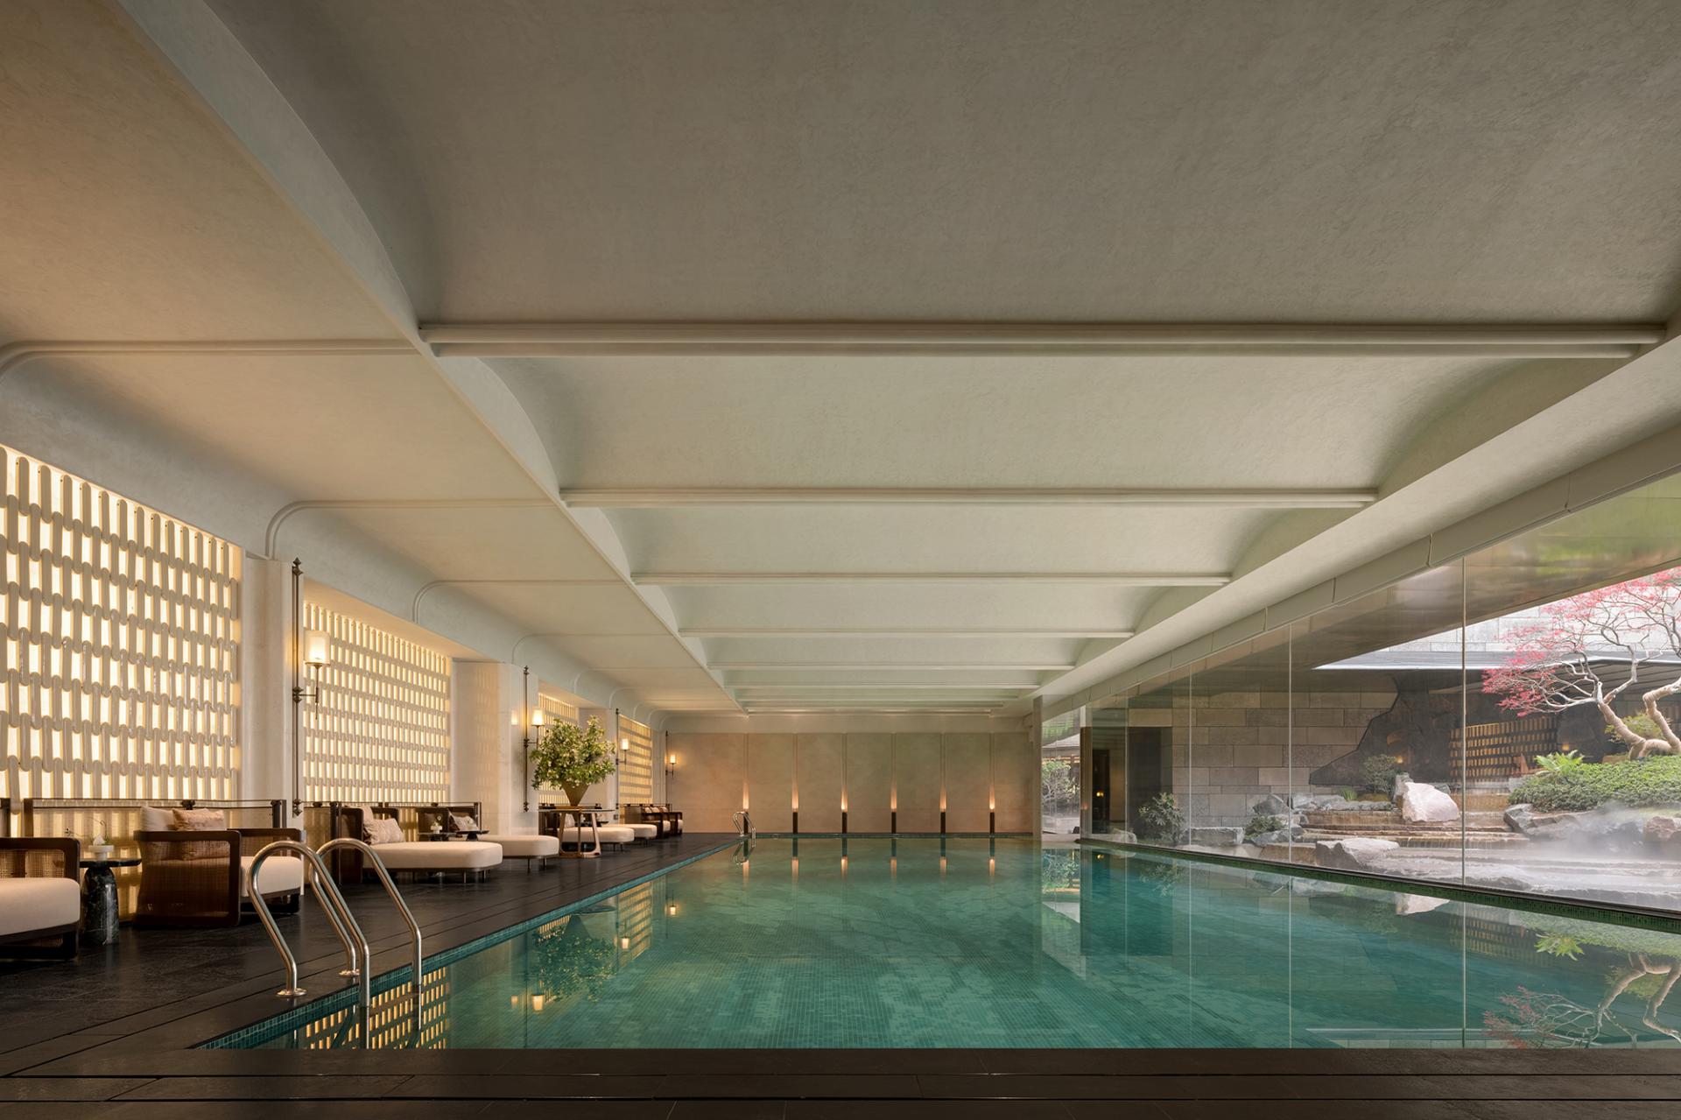
The spatial planning of the Verdant Villa Clubhouse integrates the structural logic of its architectural landscape, drawing inspiration from the immersive waterborne experience of classical Suzhou gardens. Guided by the philosophy of "seclusion in nature, encircling corridors mirrored in water," the design channels the essence of water into fluid spaces, crafting an atmosphere where "scenery transforms with each step, and every view evokes a distinct emotion."
The vision for the space is to establish Verdant Villa Clubhouse as a "modern art and cultural venue embodying the spirit of Gusu Yaji (ancient gatherings of literati in Gusu)." Here, intangible cultural heritage techniques of Suzhou—such as embroidery, mother-of-pearl inlay, ceramic art, and paper craftsmanship—are seamlessly woven into the environment, endowing every corner with a uniquely memorable character.Inspired by the imagery of a black-awning boat, the reception hall features a vast horizontal window framing the changing seasons. Transitioning from the reception hall into the courtyard, visitors encounter a sequence of spaces—a Zen tea room, a brand display area, and the model display zone—enriched by framed vistas that guide the journey. A sunken seating zone, designed as a window-side banquette, blurs the boundary between interior and landscape, drawing the eye toward the outdoor scenery.Evolving from the timeless imagery of lanterns, the private dining space centers on a lantern-inspired installation as its visual anchor.Symmetrical in layout, the Queen’s Space is defined by curved lines that soften its contours.Natural light and greenery from the triple-courtyard landscape filter into the underground space, breathing life into its depths.Floor-to-ceiling glass frames panoramic views of the garden, bringing the outdoors into the pool area.

Entrant
Zhejiang Qingmo Engineering & Exploration Design Co.,Ltd
Category
Architectural Design - Mix Use Architectural Designs
Entrant
TOMORROW WORLD REAL ESTATE DEVELOPMENT L.L.C. & PLINTH INTEGRATED DESIGN L.L.C.
Category
Architectural Design - Commercial Building

Entrant
SRD DESIGN
Category
Interior Design - Residential

Entrant
YHDQ Design
Category
Interior Design - Residential