2026 | Professional

The Unique Residence
Entrant
KATXSTUDIO LTD
Category
Interior Design - Residential
Client's Name
Fu's Residence
Country / Region
Hong Kong SAR
Gallery




About The Entry
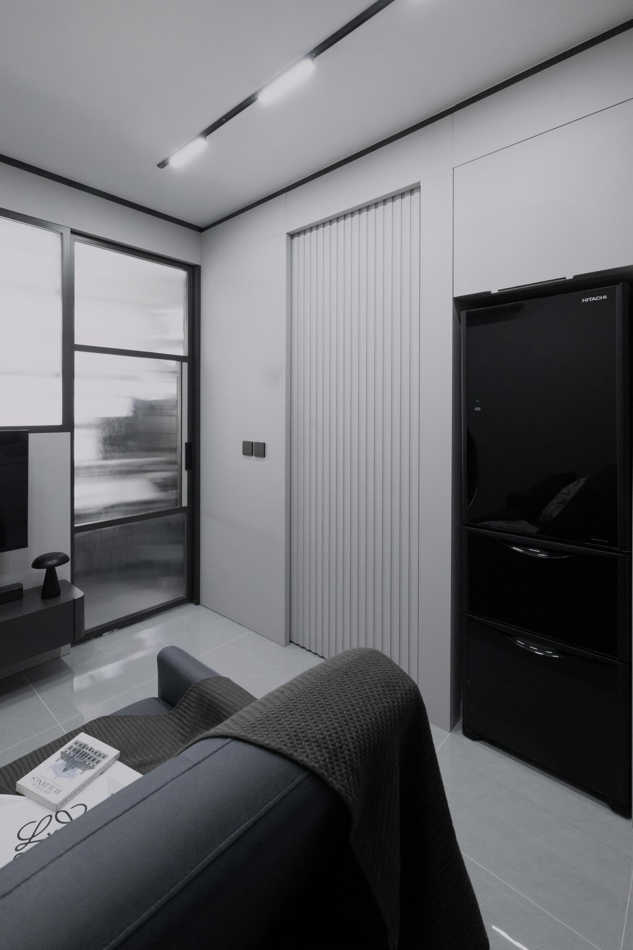
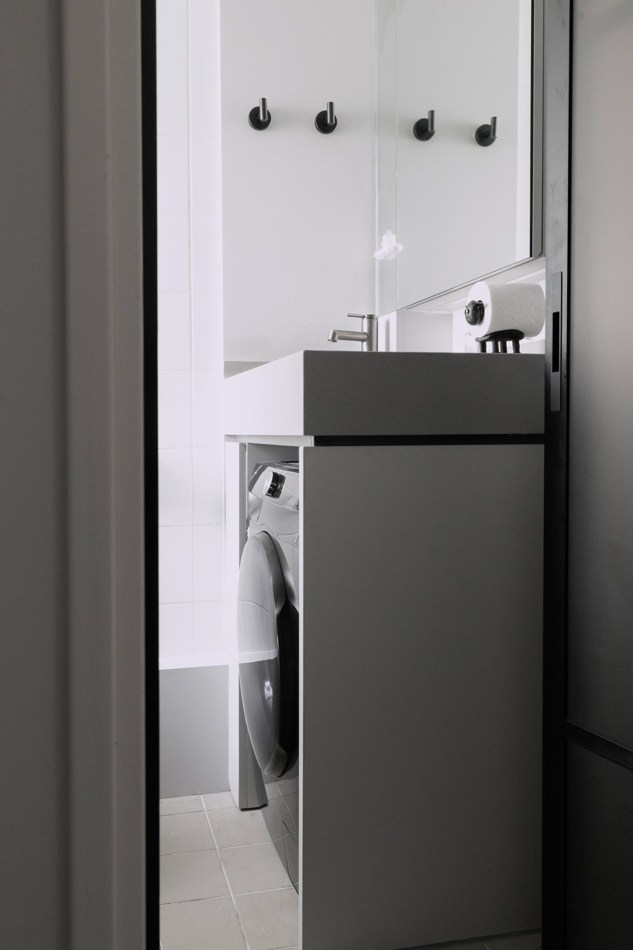
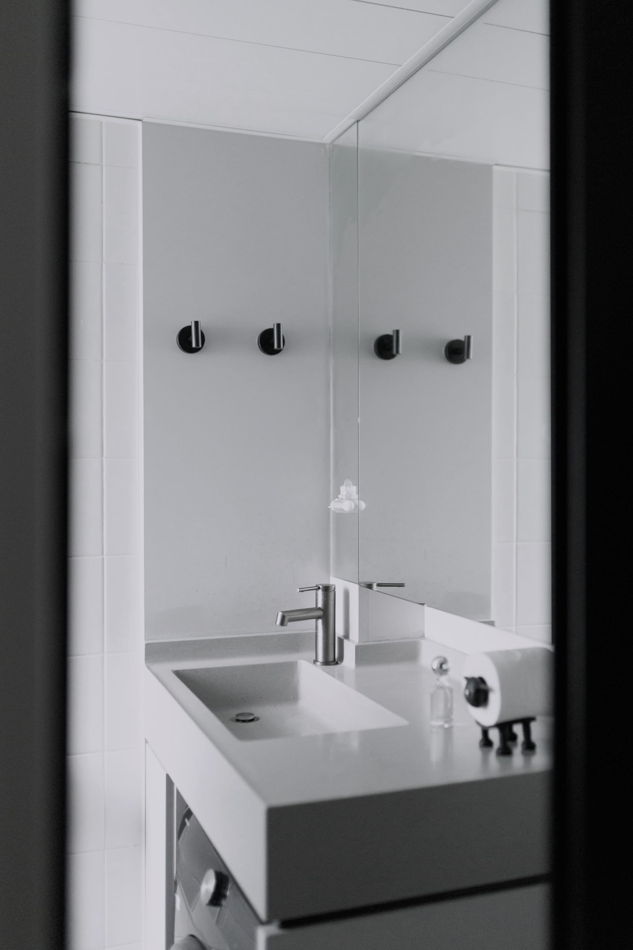
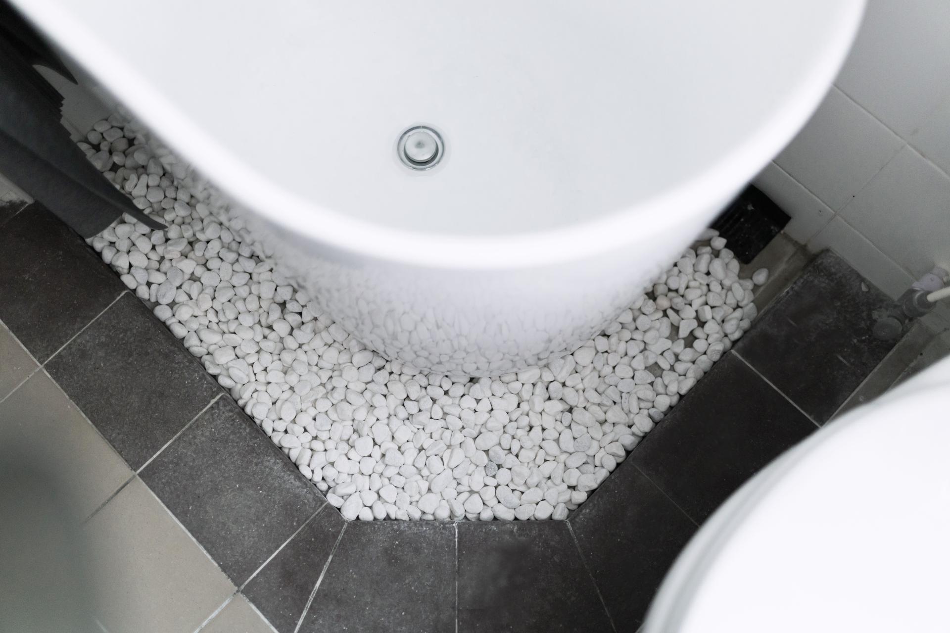
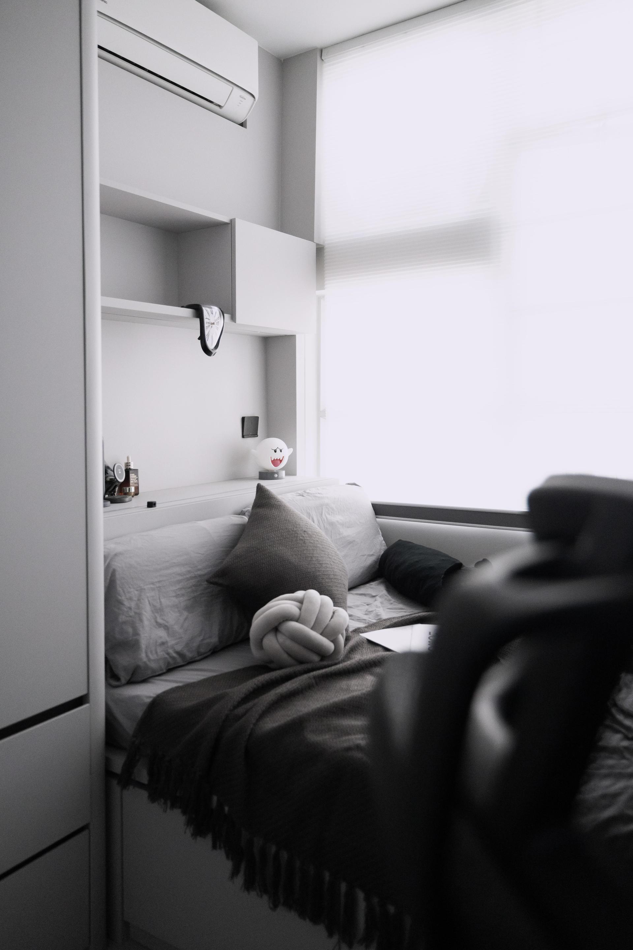
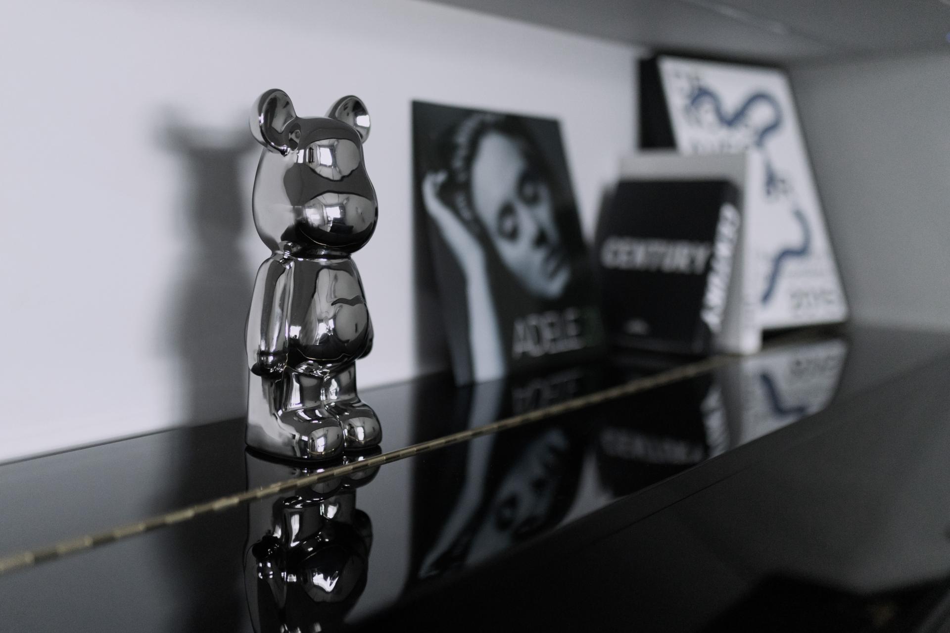
This is a 200 sqft. public housing unit in HK. The entire unit adopts an elegant black and grey colour scheme, where the tranquillity and purity of grey create a striking contrast. The challenge of this project was to retain the original layout. The designer cleverly used custom furniture to demarcate the bedroom and living areas, ensuring the colour palette complemented the original building materials. As the Owner enjoys playing the piano and collecting models, the designer had to ensure sufficient space for activity in the living room. The piano was intentionally placed in the hall, transforming it into a centrepiece for artistic display. A large area of light grey serves as the base tone for the living room, accented with black to highlight the space's uniqueness while maintaining a clean, fluid aesthetic that injects a fresh soul into this house. Natural light is the key to the entire space. The designer introduced sunlight through glass sliding doors that separate the living room and bedroom. The black, white, and grey palette was meticulously planned; the TV wall partitioning the living area features a black frame and fluted glass, which cleverly draws in daylight while maintaining privacy. The television is seamlessly integrated, echoing the black track lighting on the ceiling to create a unified style and a sense of layered minimalism that showcases the owners' unique taste. To extend the visual effect within a limited footprint and reduce conflict between the living room and kitchen, the designer used slatted sliding doors to cleverly hide the kitchen entrance. The wall connects to the refrigerator cabinet, where the side of the fridge serves as an entryway feature finished with grey glass. This not only expands the visual space but also provides storage functionality. Furthermore, the kitchen cabinetry features black lines that harmonise with the grey tones. For the bathroom, considering the need to maintain original fittings, the designer focused on decorative enhancements. A Japanese-style soaking tub and pebble decorations were placed in the shower area. The washing machine is also cleverly tucked under the washbasin to maximise storage.
Entrant
Ruidi Yang
Category
Interior Design - Stage

Entrant
GUANGZHOU H.F.HOUSEWARE LIMITED
Category
Product Design - Bakeware, Tableware, Drinkware & Cookware

Entrant
Taotao Zou/Shanghai Polytechnic University
Category
Landscape Design - Public Landscape

Entrant
SUMMITYLE Beijing Technology Ltd.
Category
Product Design - Skincare