2026 | Professional

Luminous Pulse / The Flow of Serenity
Entrant
Renfang Design
Category
Interior Design - Residential
Client's Name
WU,CHENG-YING
Country / Region
Taiwan
Gallery



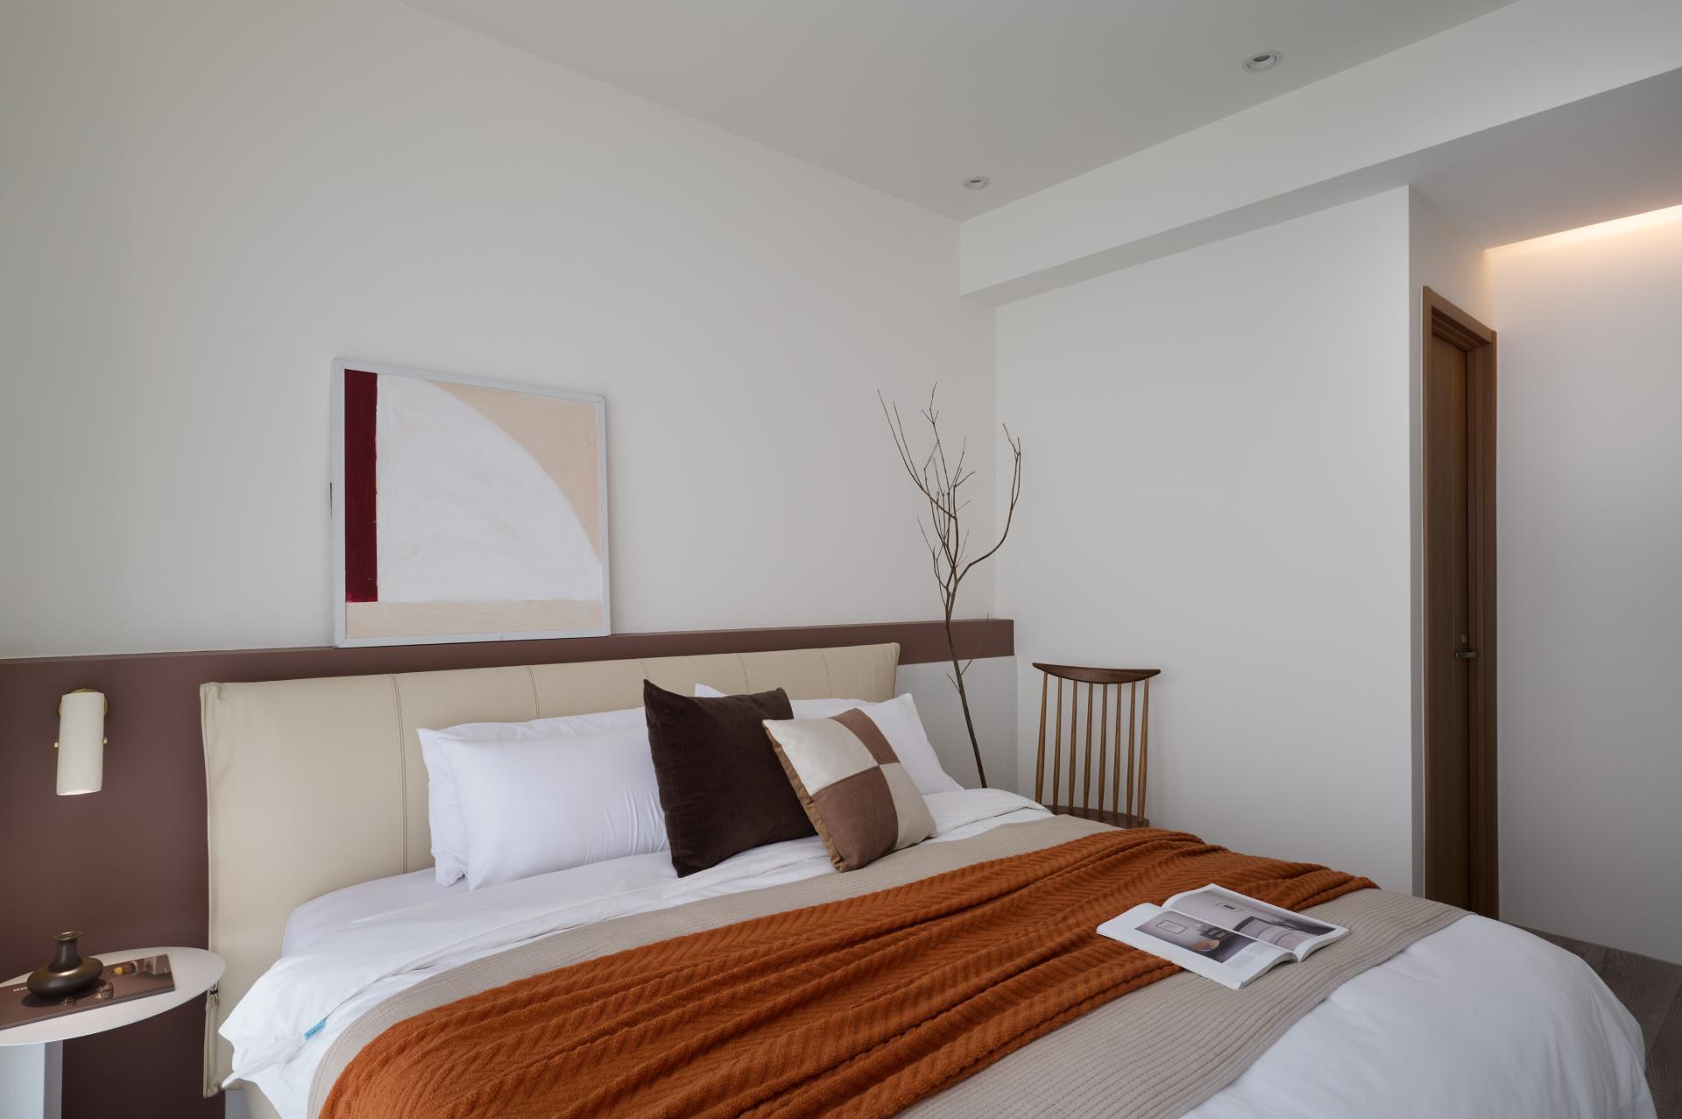
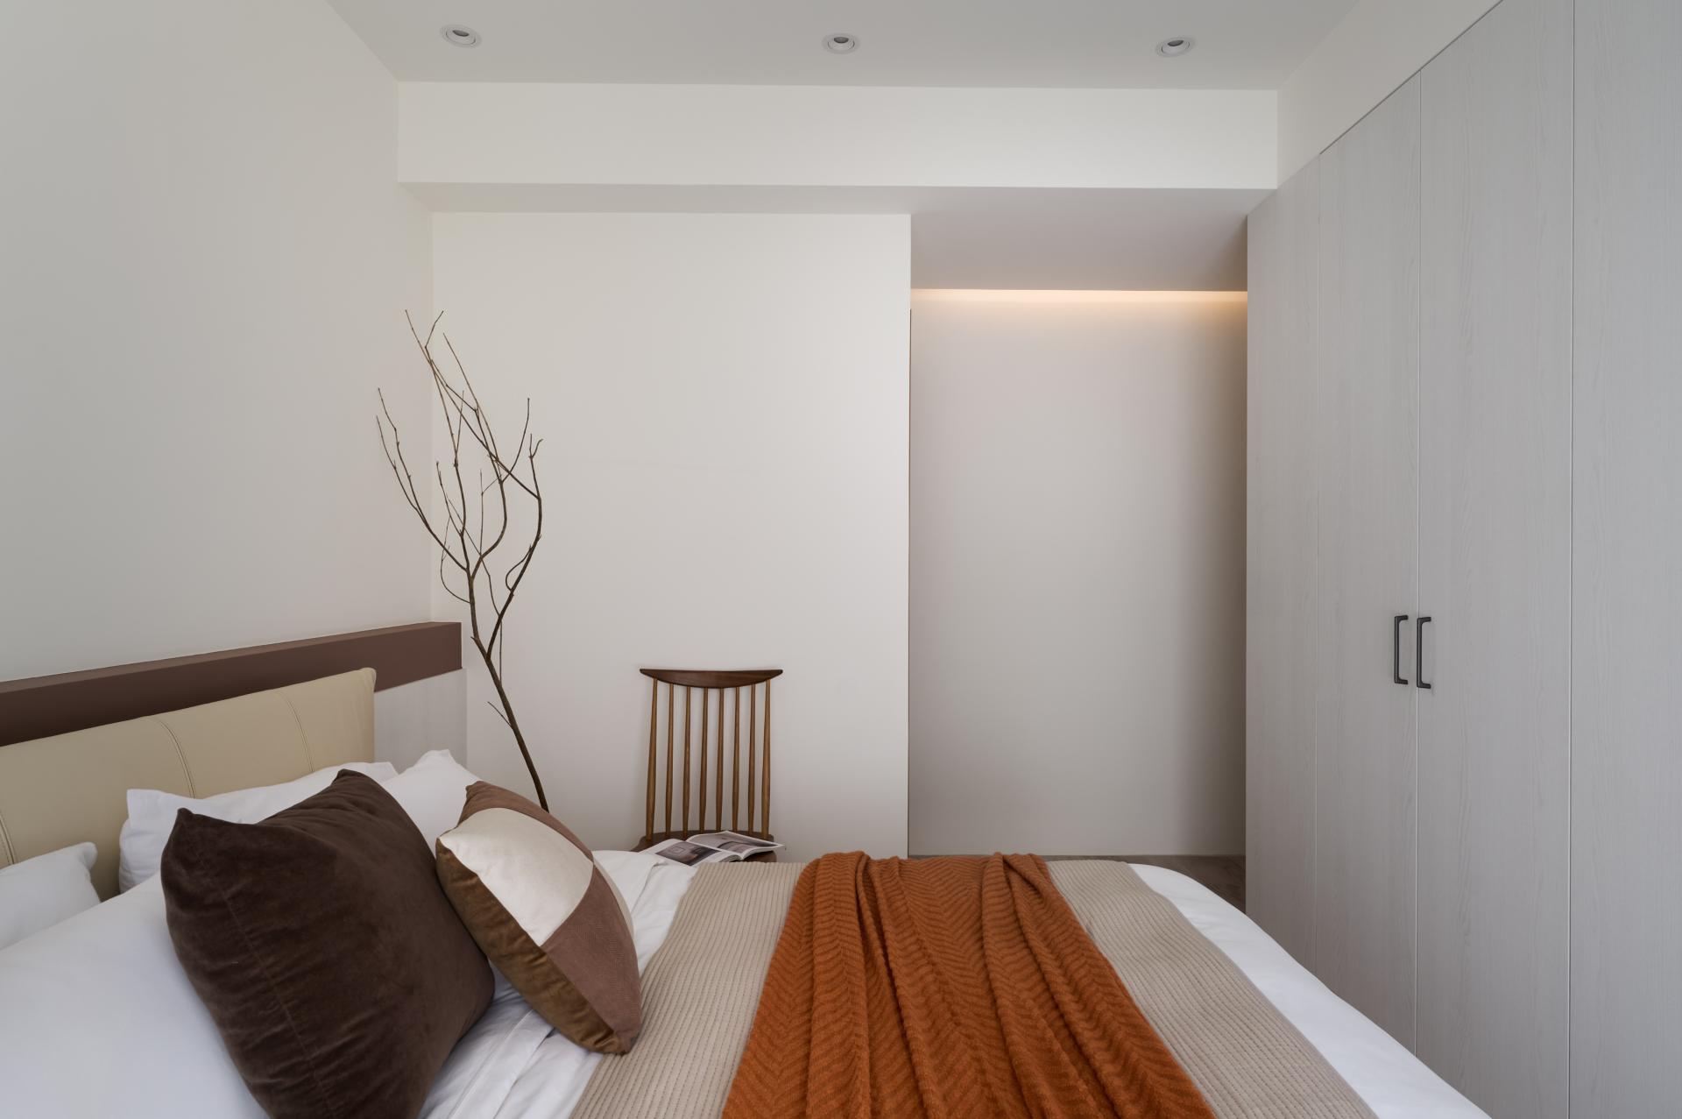
About The Entry
Project Title Suggestion: Luminous Pulse / The Flow of Serenity
Design Concept:
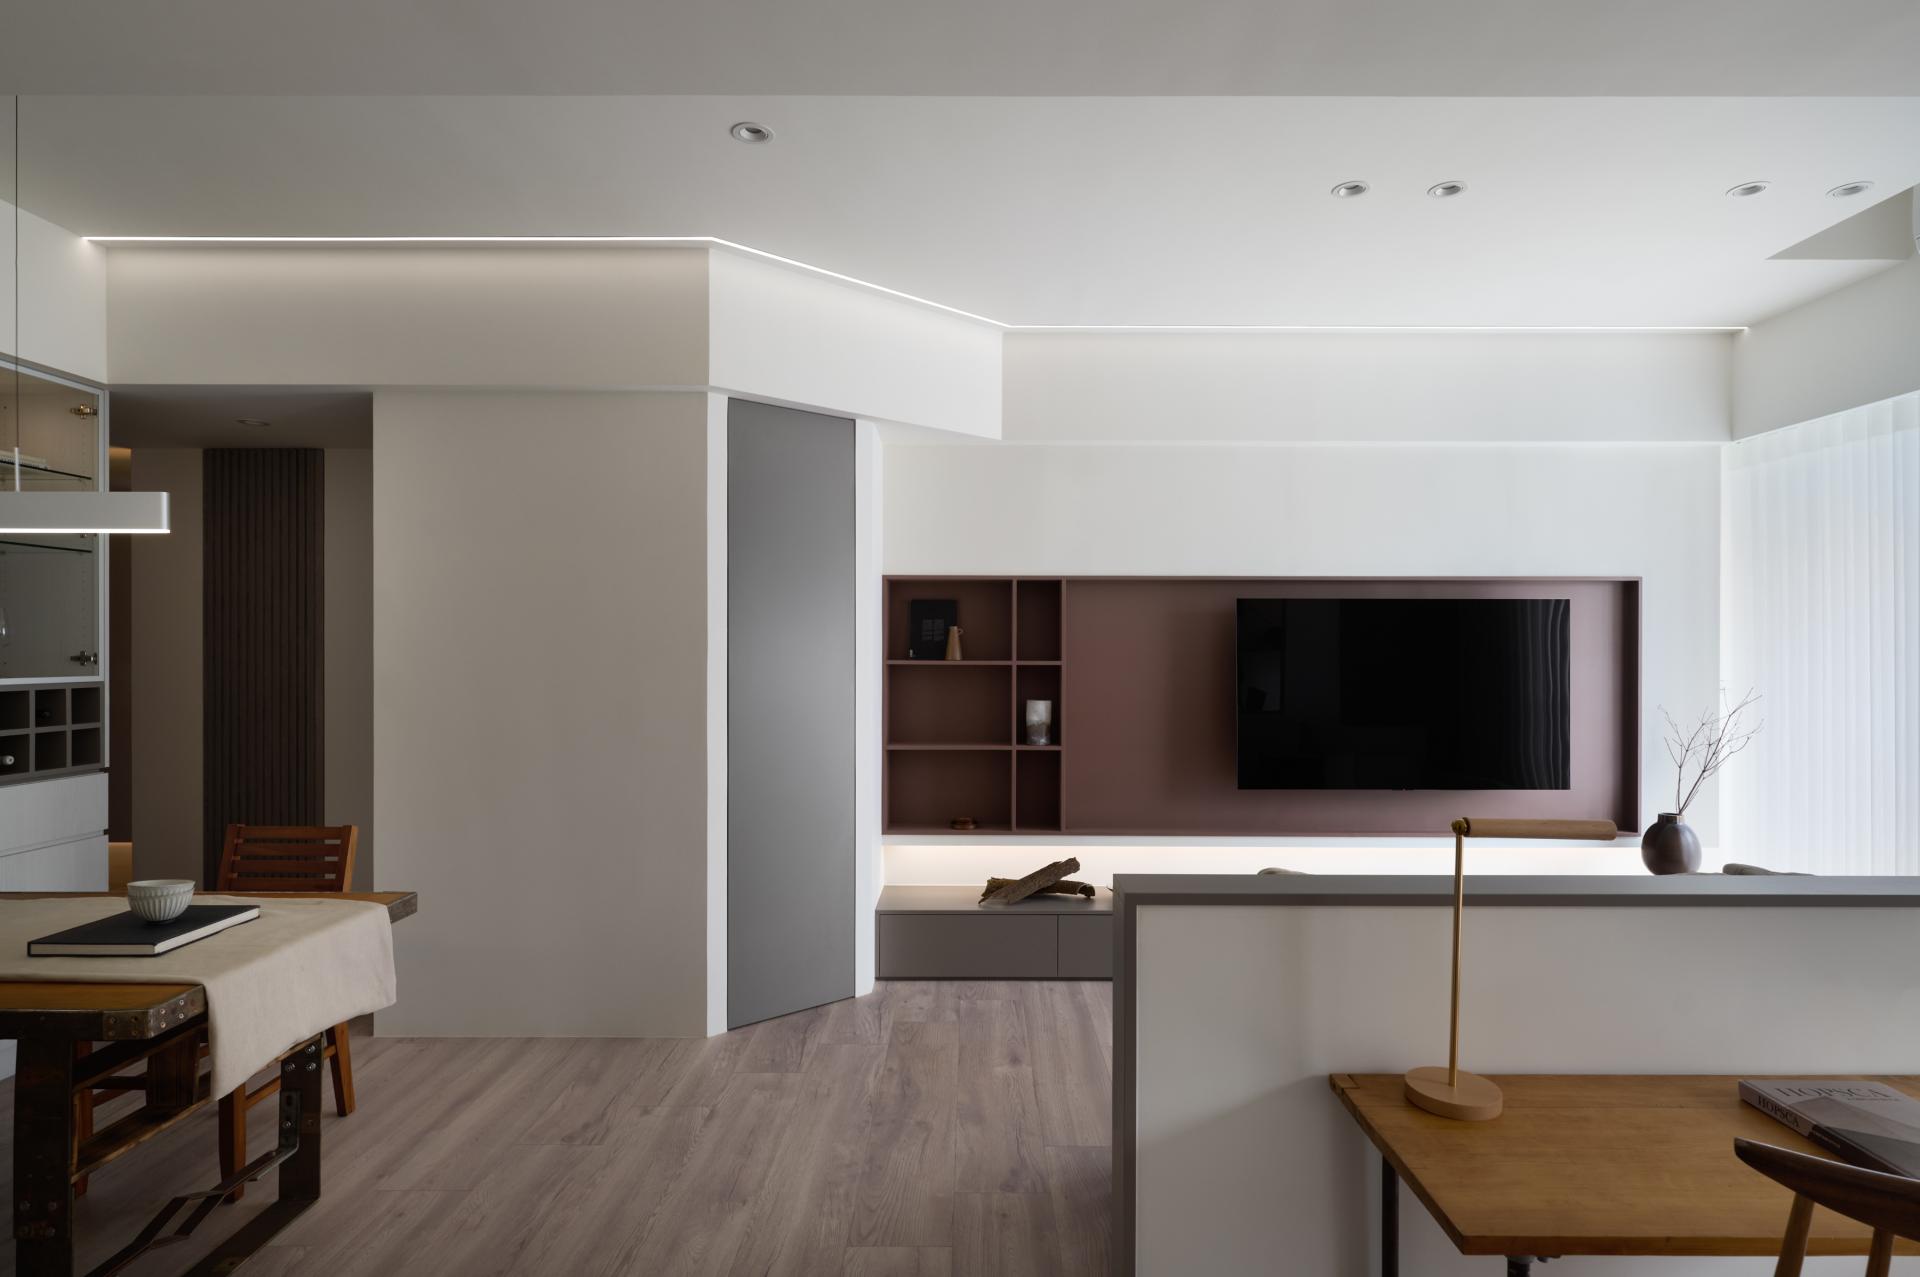
The core of this project lies in reorganizing the public domain within a three-bedroom layout, transforming it into a space where the circulation is legible, rhythmic, and intentional. Through the strategic use of lines, light, and interfaces, we have redefined the visual and functional order of the home.
Narrative:
1. Transition & Guidance:
The original entryway led directly into the living area, creating an overly abrupt transition. To address this, we introduced integrated cabinetry to create a sensory buffer. This volume gently收斂 (refines) the initial visual field and guides the dweller toward the heart of the public area, establishing a clear narrative of "arrival, transition, and opening."
2. Spatial Anchoring & Dual Circulation:
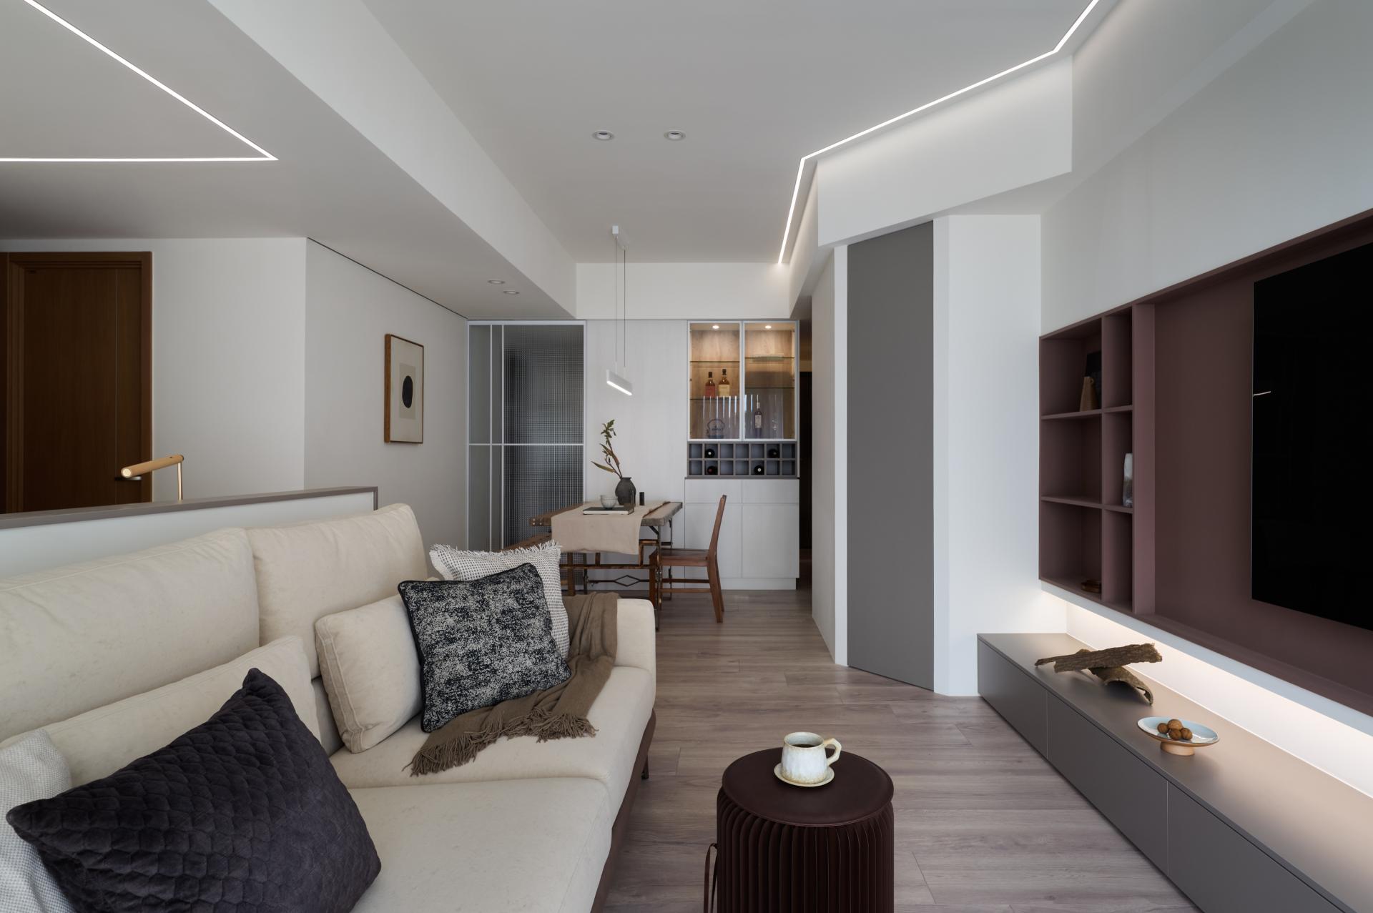
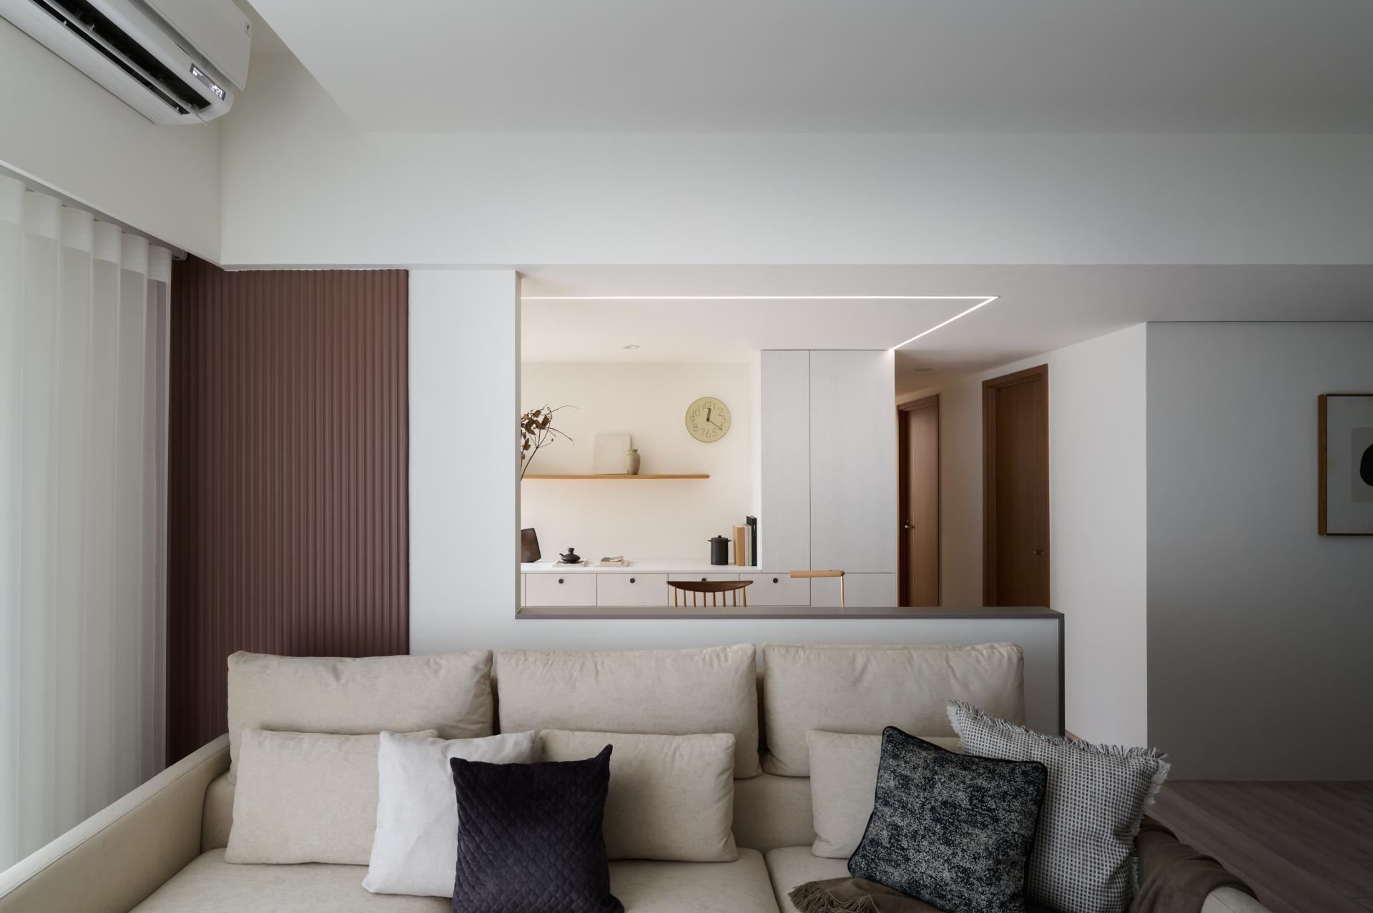
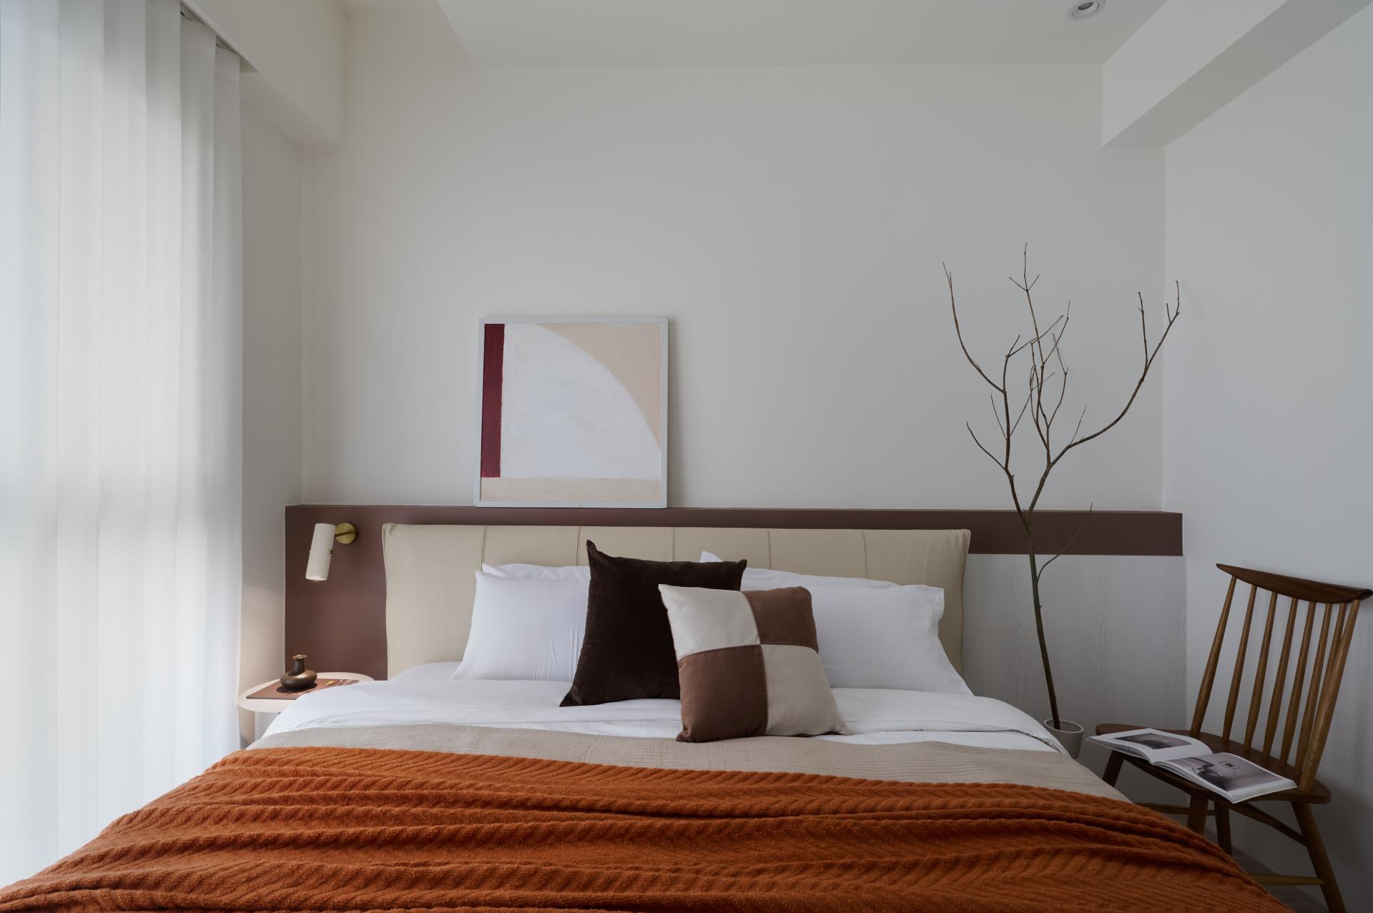
The main axis revolves around a horizontal flow extending from the TV feature wall to the dining area. A recessed frame and linear light strips serve as a visual anchor. Behind the sofa, a half-height wall bifurcates the space into two distinct paths: the front connects to the active living zone, while the rear links the dining and sleeping quarters, effectively preventing path overlap common in standard three-bedroom apartments.
3. The Hub of Interaction:
The dining area serves as the pivotal junction, connecting the living room, kitchen, and bedrooms. By aligning the table axis, pendant lighting, and wall textures, we maintained a sense of purity and clarity at this central intersection.
4. The Language of Light:
Light is the most vital language in this project and an extension of its circulation. A folded light trough travels across the ceiling, echoing the path of movement and creating a rhythm of "Move, Pause, and Turn." The indirect lighting on the TV wall adds depth to the interface, ensuring that light is not merely illumination but a tool to assist in "reading" the space.
Conclusion:
Through the thoughtful manipulation of interface thickness, luminous extension, and circulation restructuring, this project ultimately presents a living scene that is clear in movement, pure in form, and rhythmic in spirit.

Entrant
Hsu Wen An、 Tsai Cheng-Lin Architects
Category
Interior Design - Hotels & Resorts
Entrant
Luyi Bai
Category
Conceptual Design - Education

Entrant
Foshan Sanshui Auvis Furniture Products Co., Ltd
Category
Product Design - Outdoor & Exercise Equipment

Entrant
Li Ming
Category
Interior Design - Residential