2026 | Professional

The Infinite Sequence
Entrant
Blanq Studio
Category
Interior Design - Residential
Client's Name
Private Residence
Country / Region
Taiwan
Gallery



About The Entry
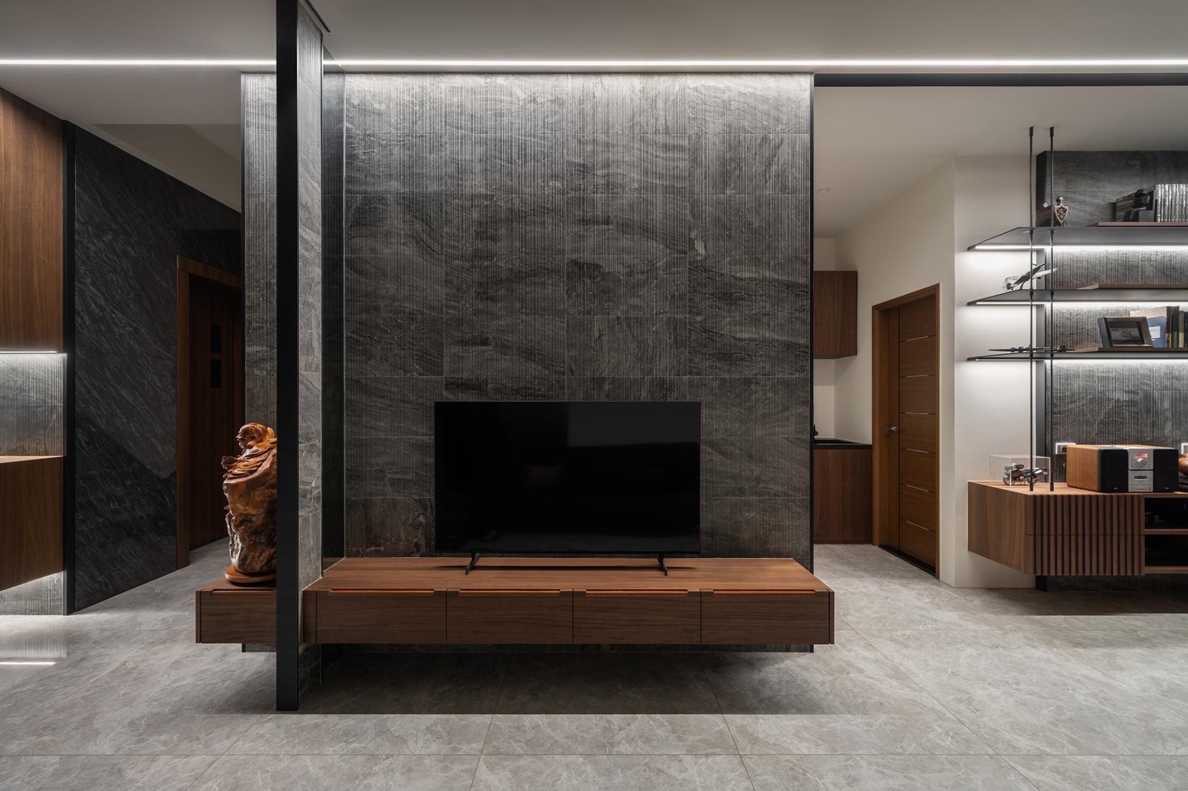
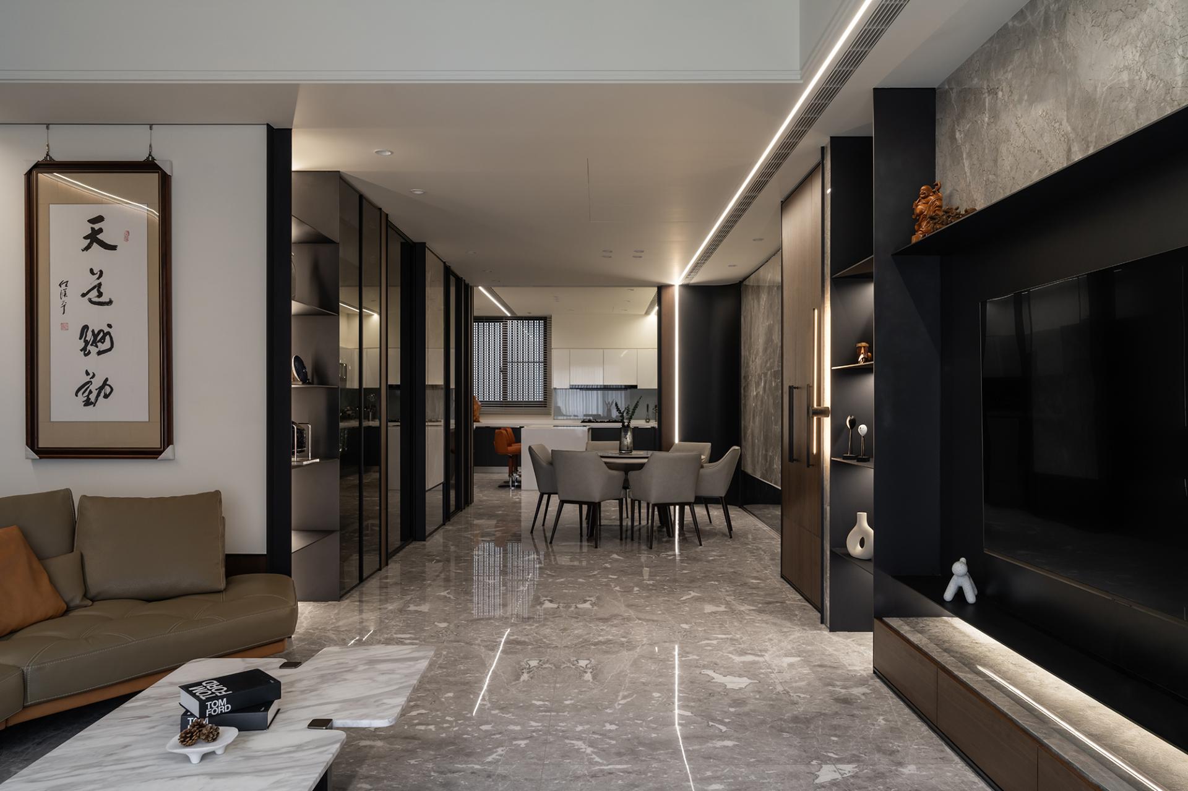
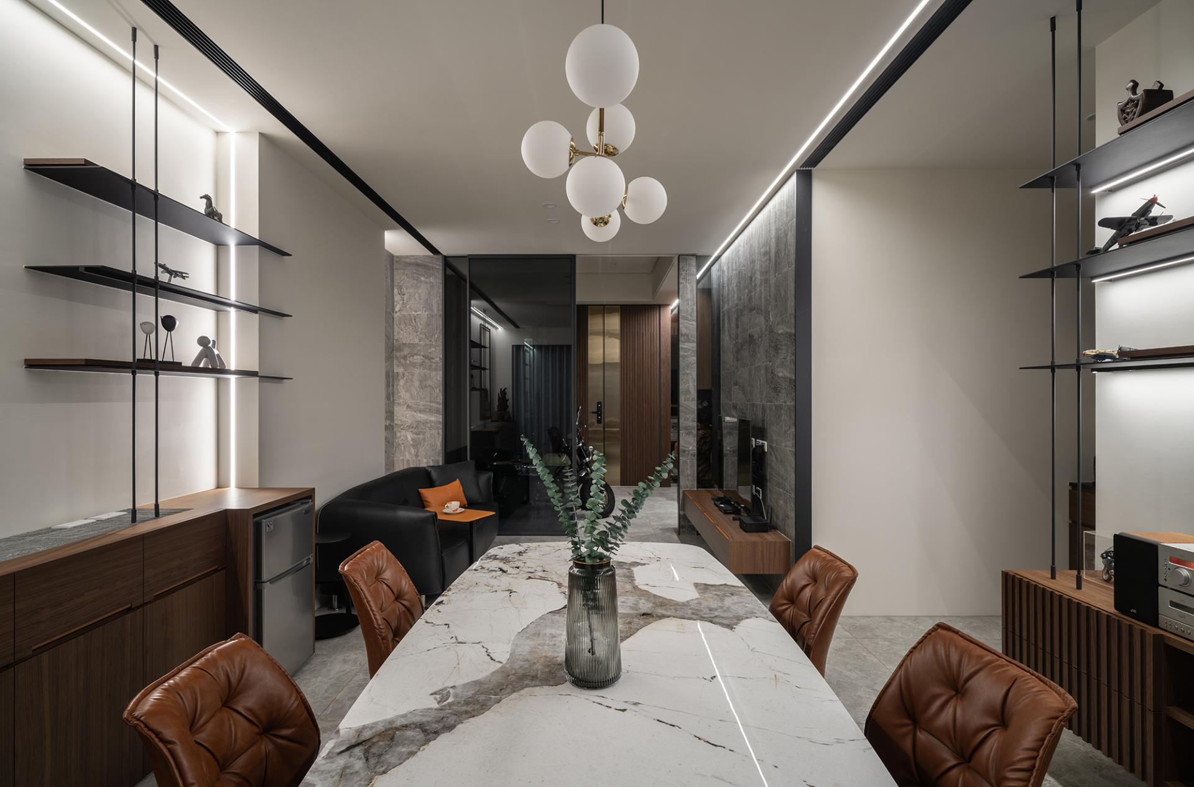
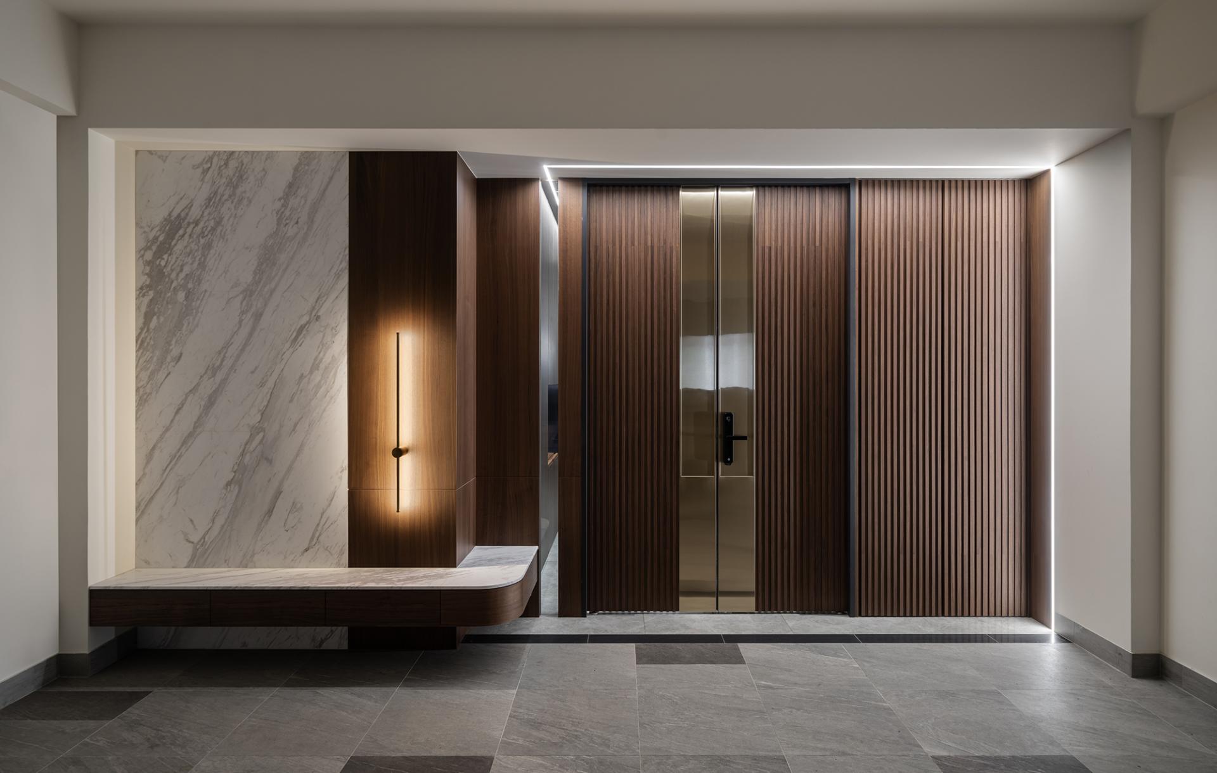
This modern Japanese-style townhouse design intricately revolves around the concept of "continuity," which serves as the essence of its spatial rhythm. By skillfully intertwining diverse materials, crafting purposeful spatial divisions, and employing elegant geometric shapes, the design creates a rich and engaging spatial narrative. Furthermore, the incorporation of linear lighting strips not only enhances the functional layout but also seamlessly guides the flow of sightlines and movement throughout the space. As a result, this thoughtfully curated environment offers residents a well-organized, sophisticated, and harmonious living experience that beautifully balances aesthetics with practicality.
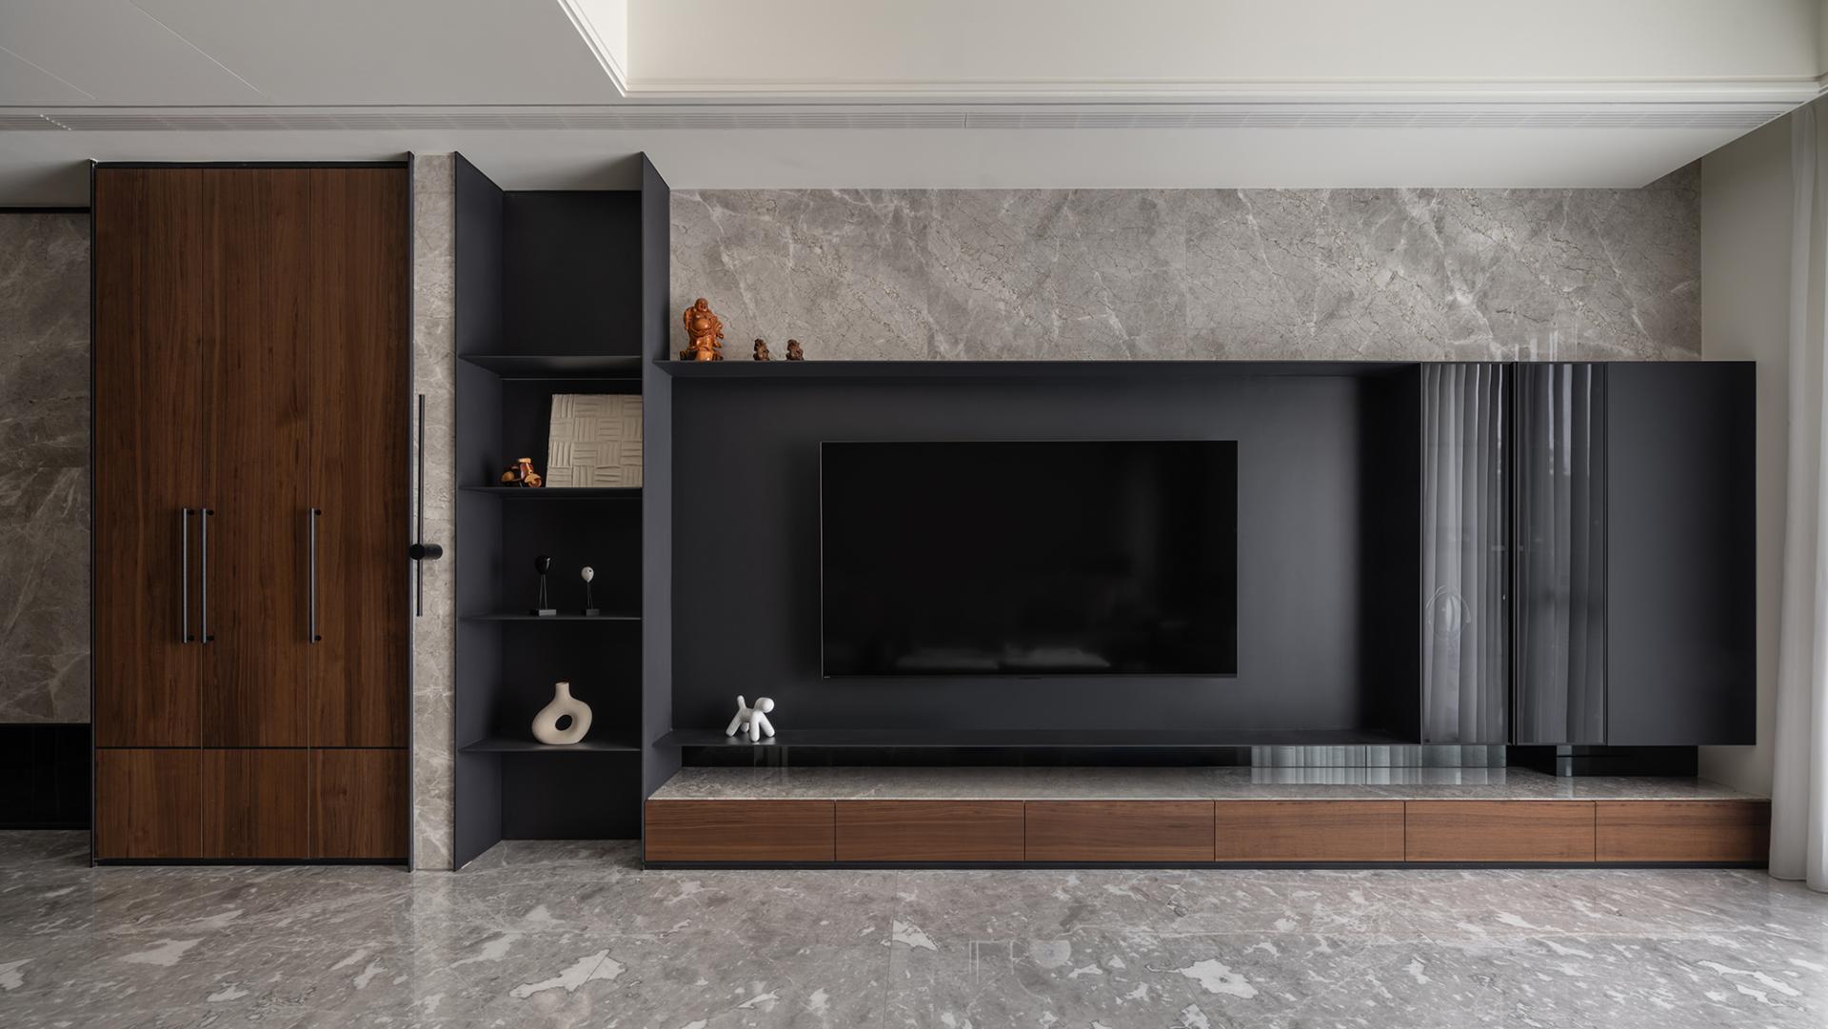
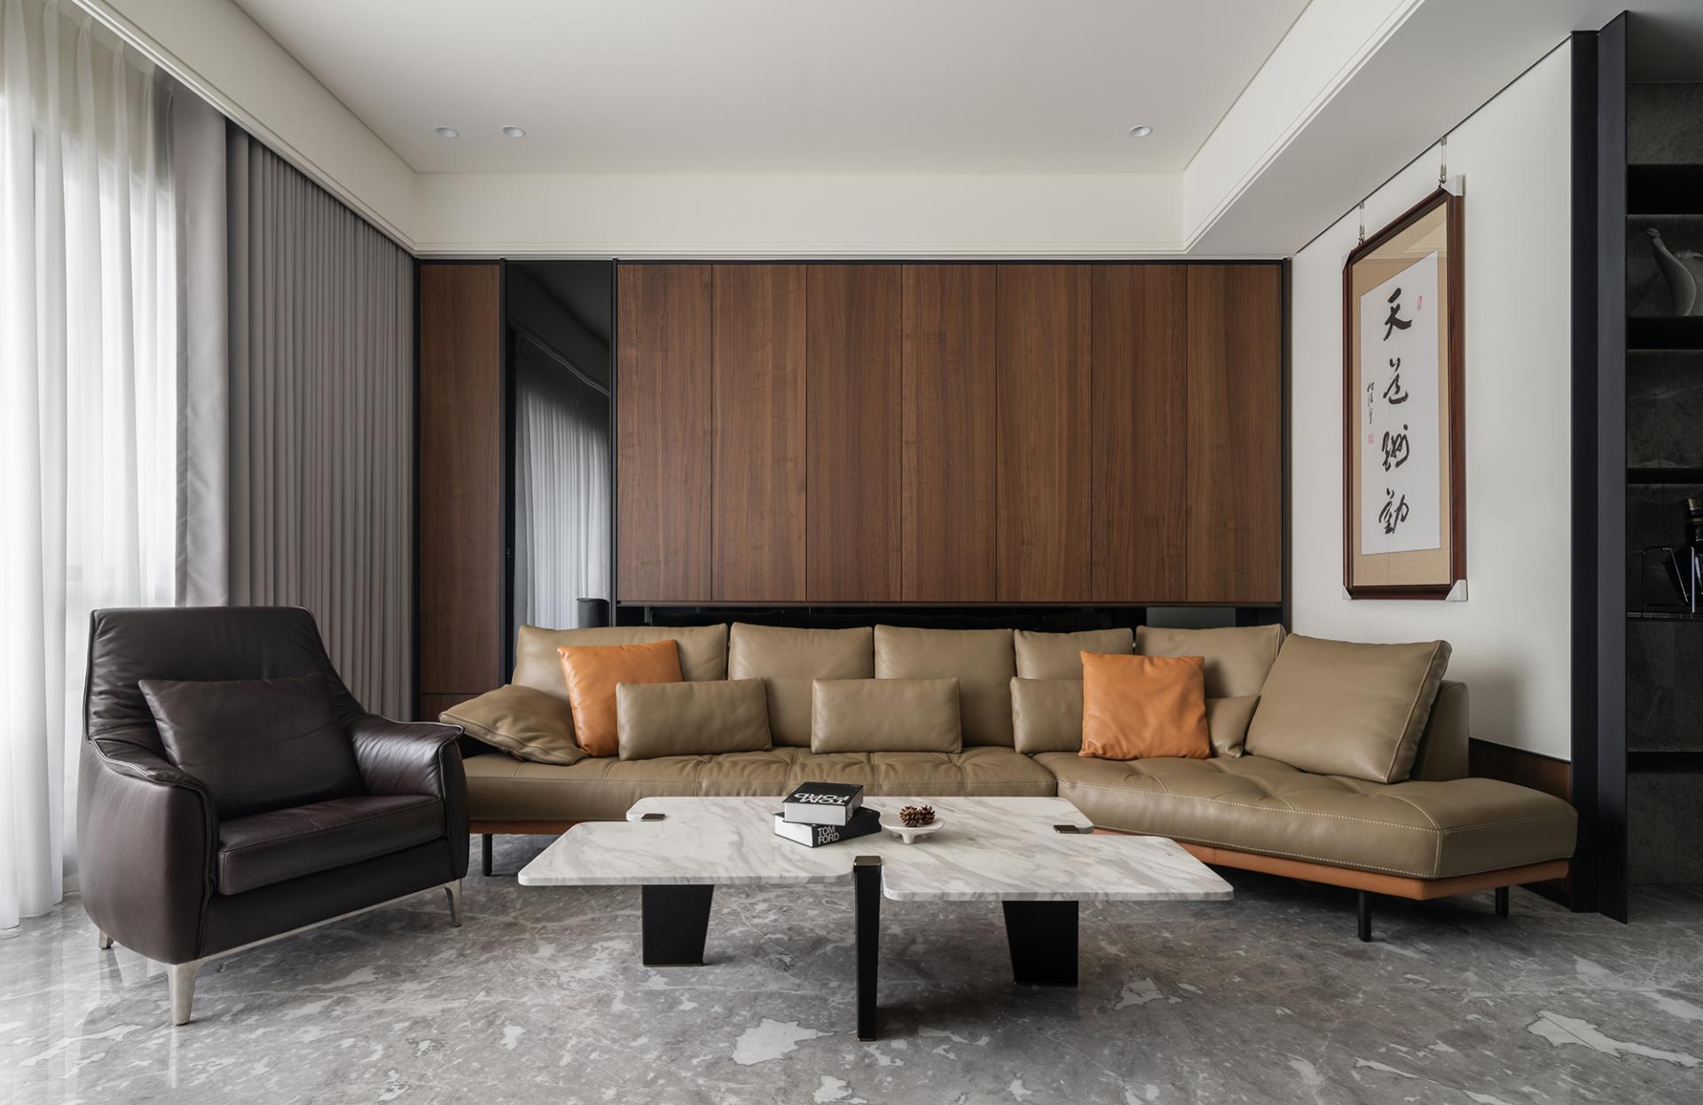
The entryway gracefully unfolds into a welcoming foyer, where rich dark wood tones and intricate latticework elevate the aesthetic, creating a captivating contrast against the serene light-colored marble feature wall. As one transitions into the expansive first-floor living room, a palette of cool stone tones beautifully balances the warmth of dark wood accents. This is further enhanced by glossy flooring that amplifies the sense of openness and tranquility. The open-plan layout flows effortlessly into the dining area, creating a cohesive space that seamlessly accommodates both entertaining guests and enjoying moments of relaxation.
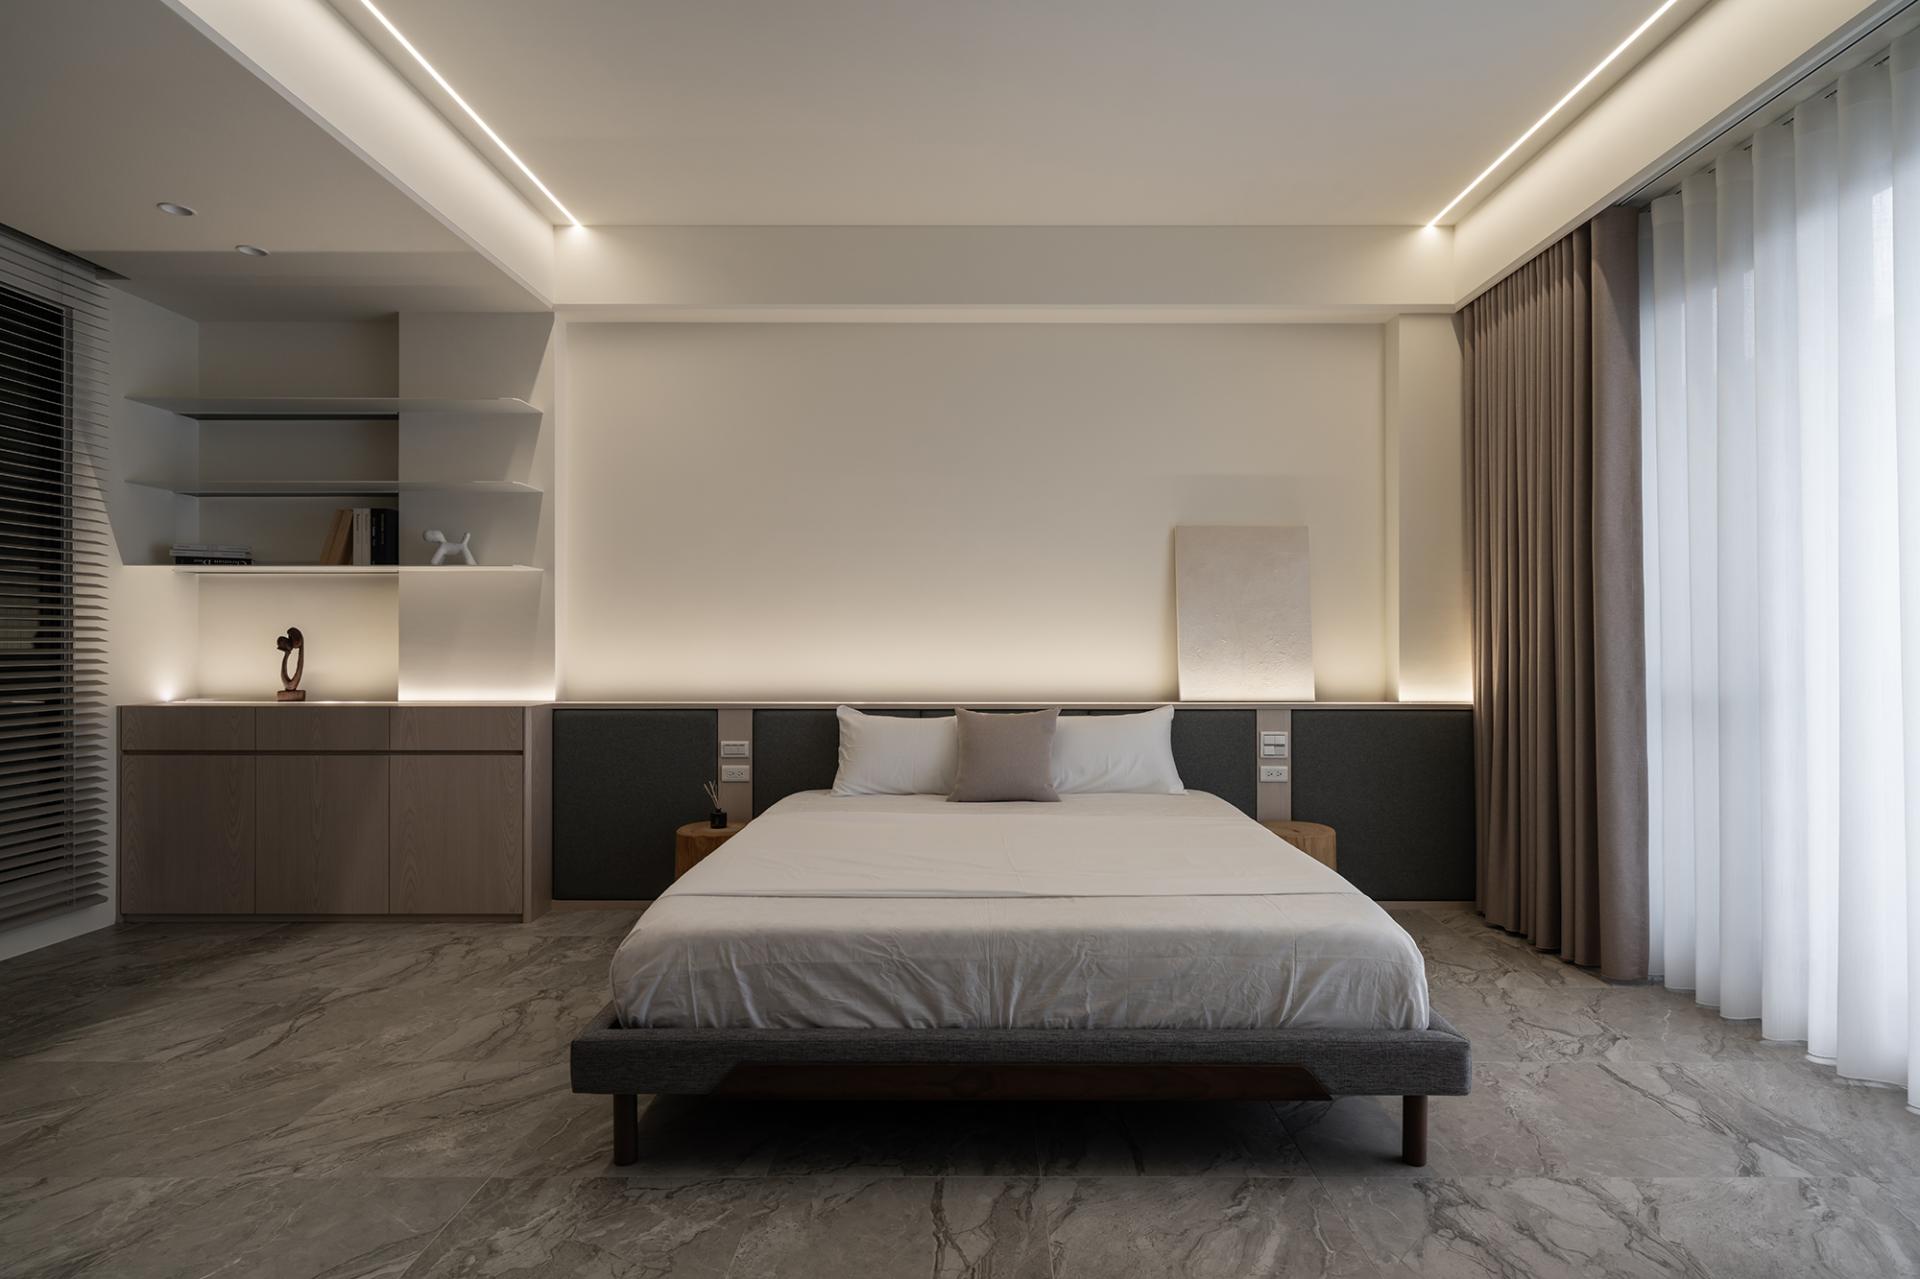
The second-floor living area masterfully integrates reading, dining, and socializing functions, creating a harmonious and inviting space. This seamless environment is achieved through the thoughtful extension of the ceiling light track and the elegant stone dining table that anchors the room. Notably, the deep gray stone pattern of the TV wall gracefully transitions into the dining area, where striking black metal columns complement floating shelves to form a captivating artistic display. In stark contrast, the private areas exude tranquility, employing light wood tones paired with subtle indirect lighting to foster a soft and soothing atmosphere. Furthermore, the rounded-corner cabinet design not only enhances safety but also adds a touch of tactile comfort. In the bedroom, functionality meets design as storage, display, and dressing areas are integrated with finesse. Open shelving, glass display cabinets, and floating units collaborate to create an airy, light-filled environment that feels both personalized and inviting. Overall, this carefully curated space reflects a perfect balance of style, functionality, and comfort.
Credits

Entrant
Round Delicate Design
Category
Interior Design - Residential
Entrant
Shenzhen Tigerpan Design Co., Ltd.
Category
Packaging Design - Snacks, Confectionary & Desserts

Entrant
ZIXIN ZHOU
Category
Product Design - Wearable Technologies

Entrant
Shenzhen Hydrangea Technology Co., Ltd
Category
Product Design - Bio-Inspired & Biomimetic Design (NEW)