2026 | Professional

Office Building of No. 3 Tongjin Road
Entrant
PT Architecture Design (Shenzhen) Co., Ltd.
Category
Architectural Design - Office Building
Client's Name
Chengdu Tongji Real Estate Development Co., Ltd.
Country / Region
China
Gallery




About The Entry
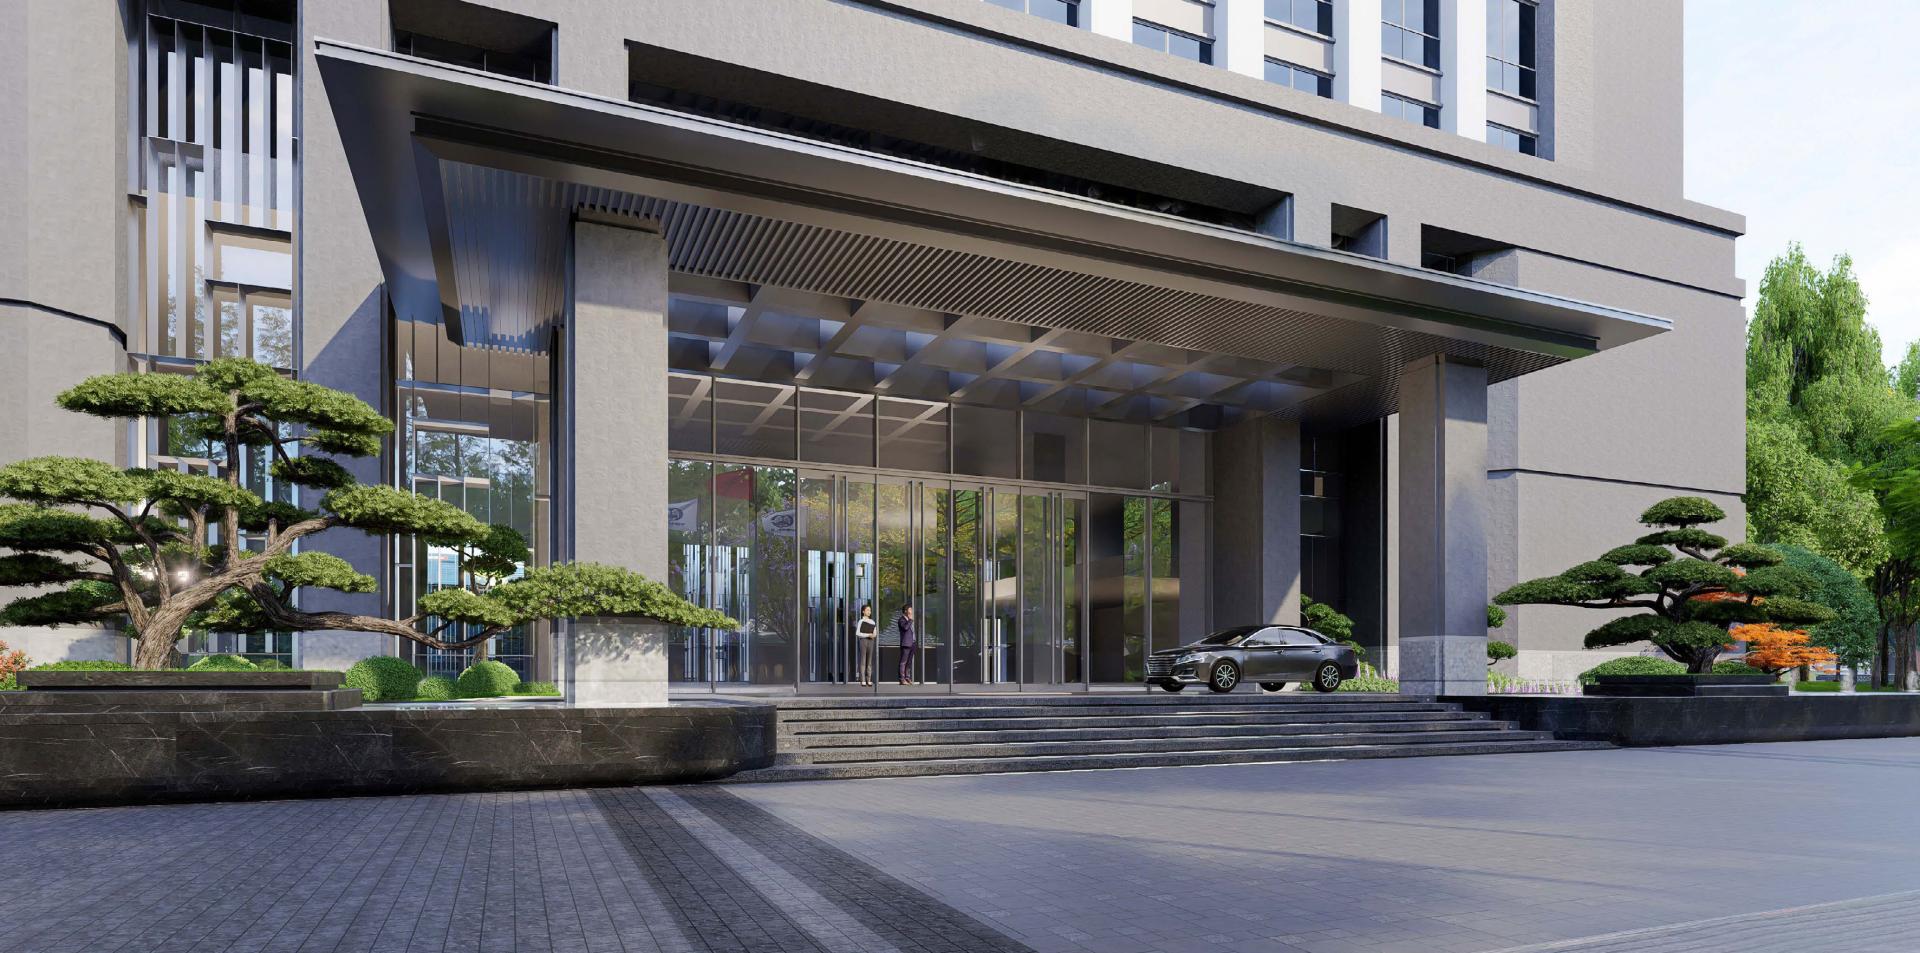
Based on the opportunity of old city reconstruction on Tongjin Road, Jinniu District, Chengdu, this project constructs an intensive and efficient office cluster through the integrated design of new buildings and the facades of existing buildings. The plane adopts a U-shaped layout to enclose a core public courtyard; The three-story full-height atrium forms a three-dimensional sky garden system, which organically connects all office units through the corridor system, realizing the in-depth integration of green ecology and shared communication spaces.
The facade design extracts the charm of Western Sichuan architecture, and interprets the classic three-section proportion and the image of double-eaved roofs with modern techniques. The material combination of warm-colored stone and dark gray aluminum panels shapes a concise and solemn corporate headquarters image with both regional characteristics and international vision. The design not only responds to the corporate cultural spirit, but also provides an exemplary architectural solution for industrial upgrading in the era of urban stock renewal with a low-impact renewal strategy.
Credits
Entrant
Ko-yi Huang Architecture Studio/ Bradley Huang, Sunny Shih
Category
Architectural Design - Mix Use Architectural Designs

Entrant
Ping Chen, Haowei Zang
Category
Product Design - UX / UI / IxD
Entrant
BEIXIAN XU, JIYE SHEN, YUETING WEI, JIAQI LAI, WEI SHI
Category
Product Design - Baby, Kids & Children Products
Entrant
Shanghai Yitong Cultural Communication Co.,Ltd.
Category
Product Design - Hobby & Leisure