2026 | Professional

Textural Sanctuary: A Contemporary Dwelling and Private Salo
Entrant
YingYue Design
Category
Interior Design - Residential
Client's Name
-
Country / Region
Taiwan
Gallery





About The Entry
Concept
Nestled in the scenic Xindian mountains, this project transforms a challenging bare-shell structure into a private entertaining retreat. Eschewing superficial ornamentation, the design delves into material authenticity and a five-sense spatial experience. By reshaping the layout and integrating natural elements, the mountain ambiance merges seamlessly with exquisite indoor craftsmanship, creating a secluded sanctuary offering both tranquility and abundant social functions.
Spatial Strategy
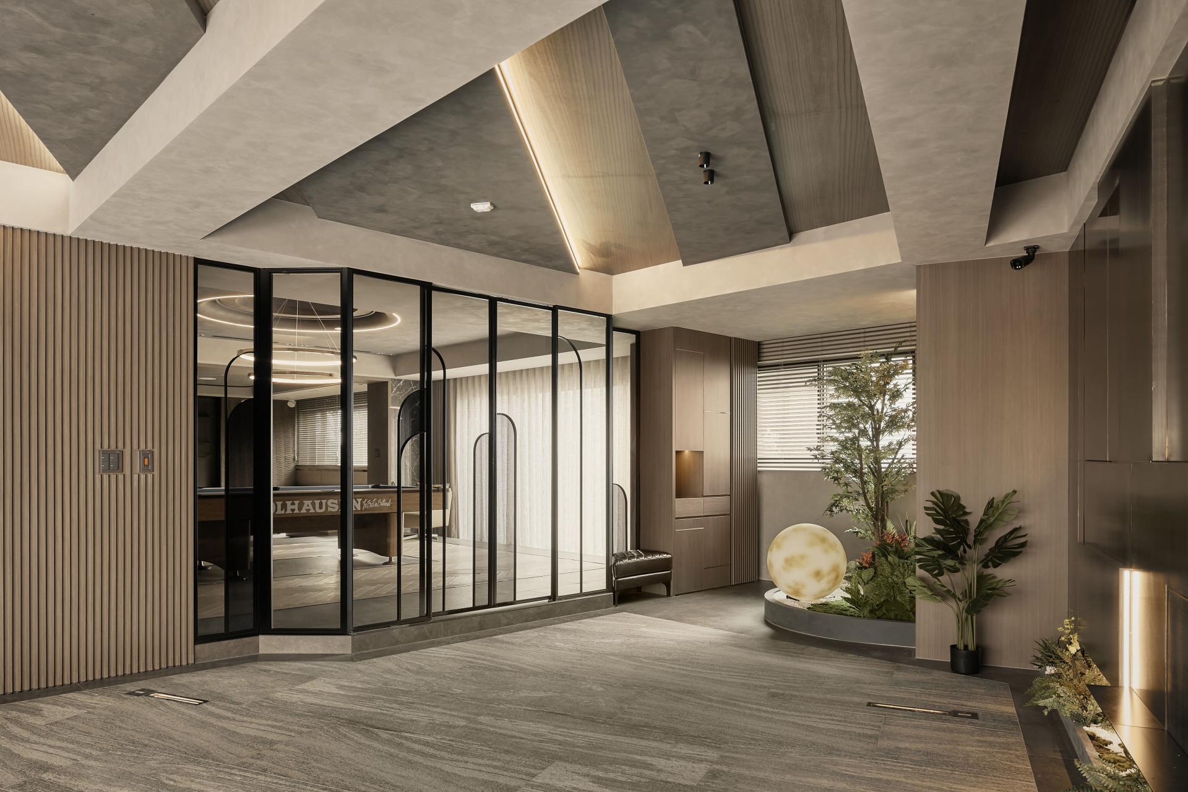
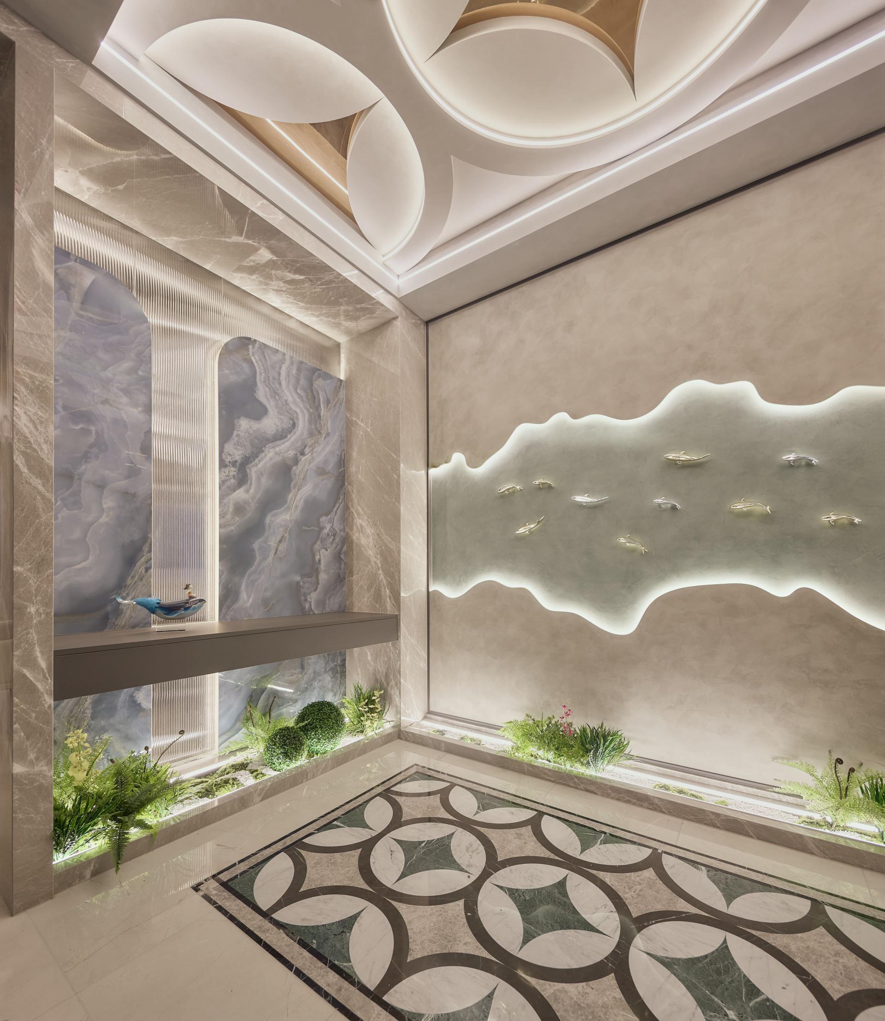
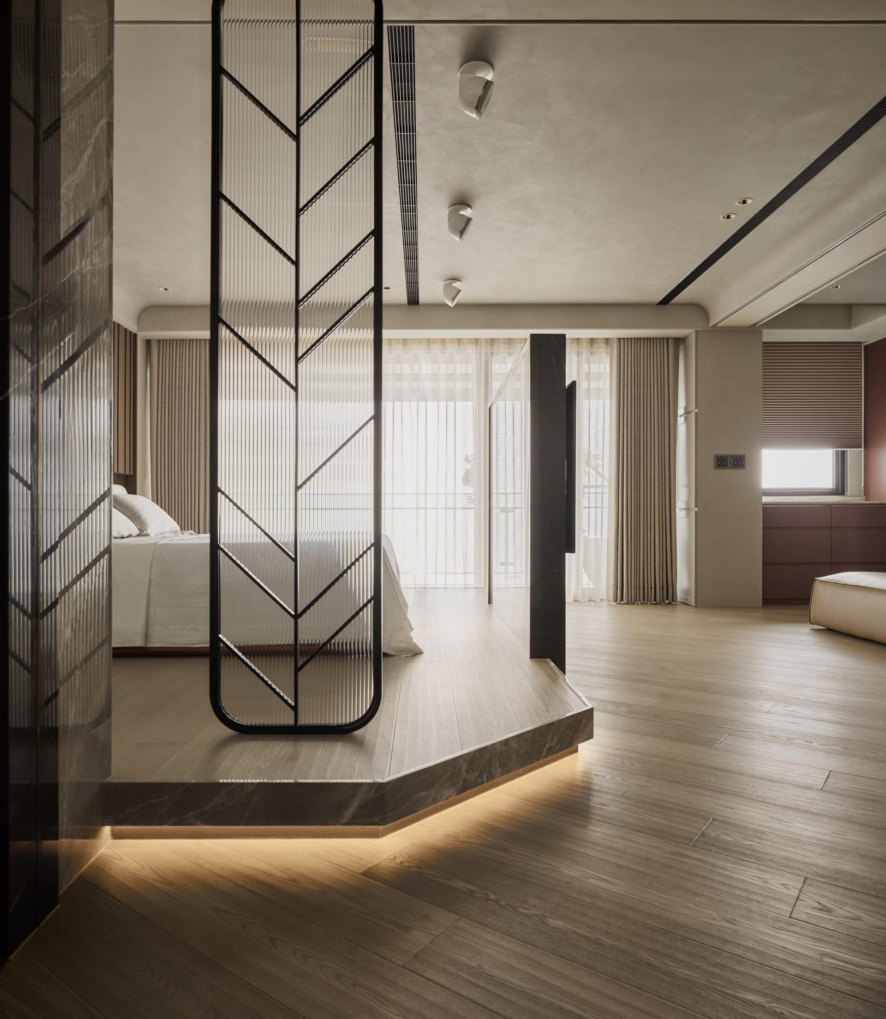
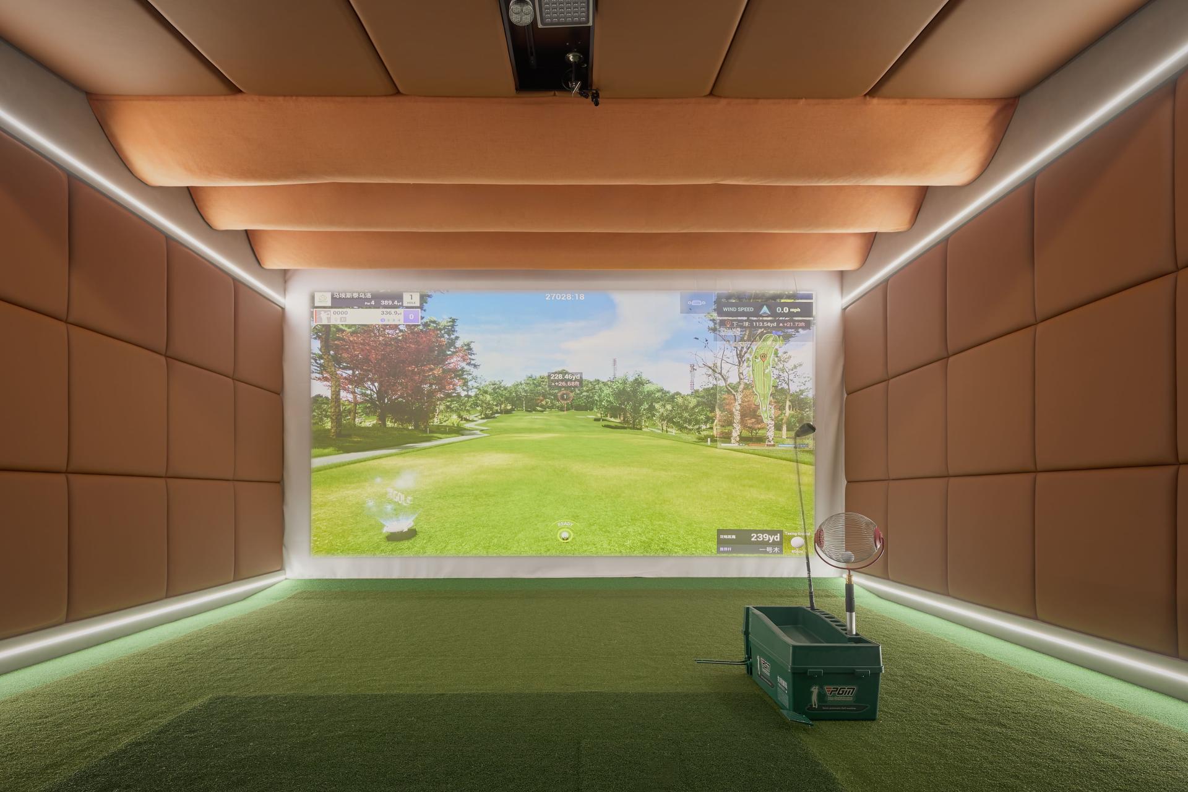
The narrative unfolds along a vertical circulation transitioning fluidly from dynamic to static. The basement and first floor act as primary social hubs, anchored by a "Private Gallery" concept. B1 integrates a garage and billiard room, where a radiating geometric ceiling with starlight effects crafts a contemporary welcome. Ascending to the first floor, a vibrant crimson suspended fireplace sparks a dialogue of warmth against the courtyard's cascading waterfall. Upward, functions shift towards relaxation. The second floor features a sunken sofa beneath a soft vaulted dome, gracefully eliminating structural oppression. The third-floor master suite embraces an open layout; diagonally laid wood flooring visually expands the space, enhanced by bold Burgundy red accents. On the top floor, circumventing strong mountain winds, a semi-outdoor terrace is enclosed into a fully indoor golf simulator.
Materiality & Craftsmanship
To cultivate a profound visual experience, public realms interweave marble, tinted mirrors, metal, and Italian mineral paint, replacing blank walls with tactile textures. The dining area elevates cultural imagery through a marble island paired with a laser-engraved stone piece inspired by Peking opera masks. Addressing the humid climate, extensively applied mineral paint provides moisture resistance, its hand-troweled textures cleverly concealing architectural flaws. Furthermore, connecting stairwells retain their raw structural language; accentuated by light and shadow, every turn exudes the primal power of the materials. Without ostentation, this residence articulates profound taste and spatial depth in every meticulous detail.
Credits

Entrant
Guangdong Bartook Intelligent Technology Co.,Ltd.
Category
Product Design - Animals & Pets

Entrant
XIN DESIGN
Category
Packaging Design - Structural
Entrant
Chengdu Xiake Culture Communication Co., Ltd.
Category
Architectural Design - Mix Use Architectural Designs
Entrant
杭州在点建筑设计有限公司
Category
Architectural Design - Residential