2026 | Professional

YANGZHOU CANAL MANSION
Entrant
SHANGHAI ZF ARCHITECTS
Category
Architectural Design - Residential
Client's Name
Yangzhou Shenglu Real Estate Development Co., Ltd.
Country / Region
China
Gallery




About The Entry
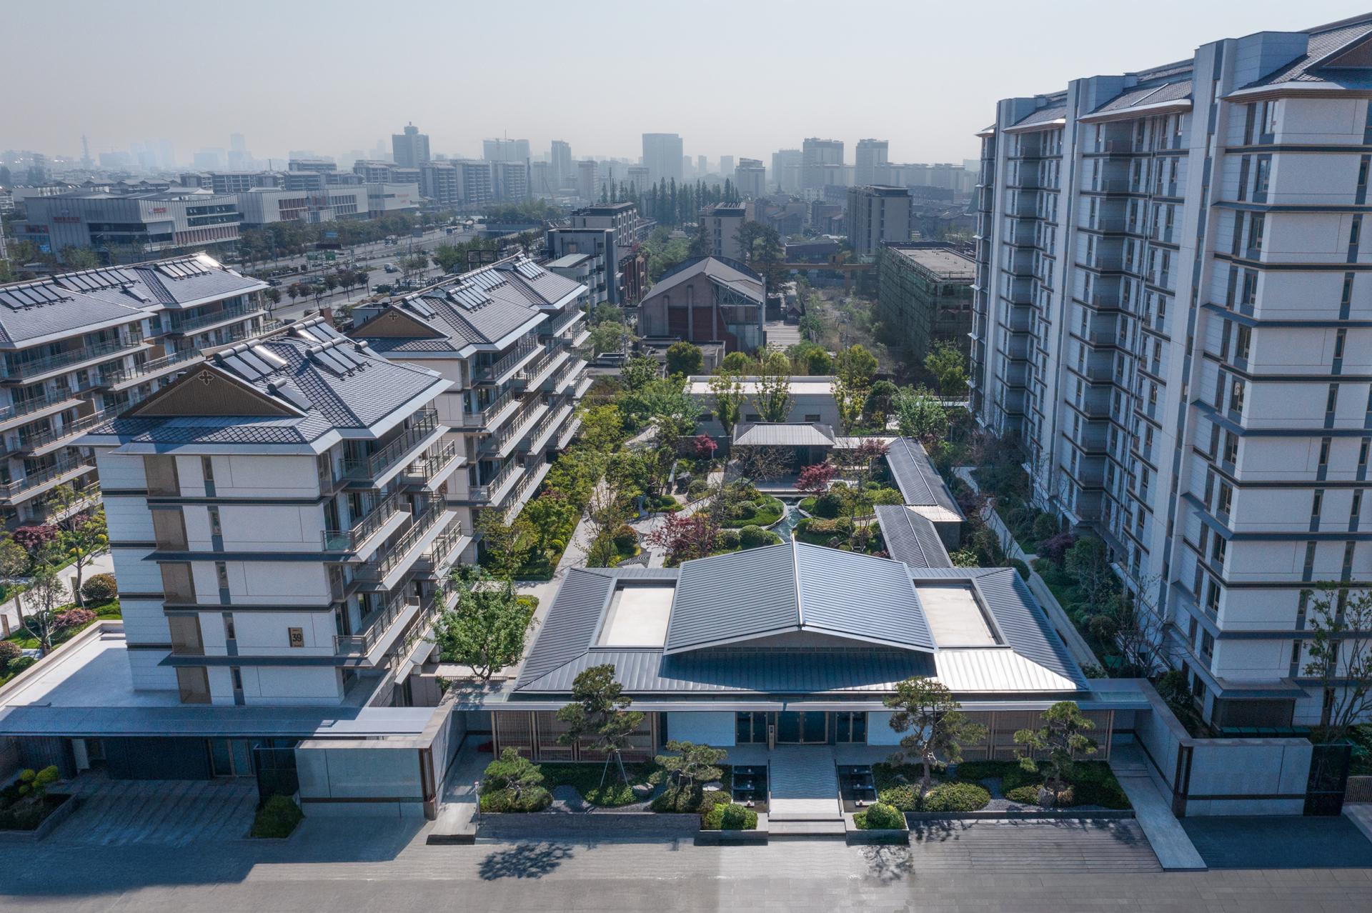
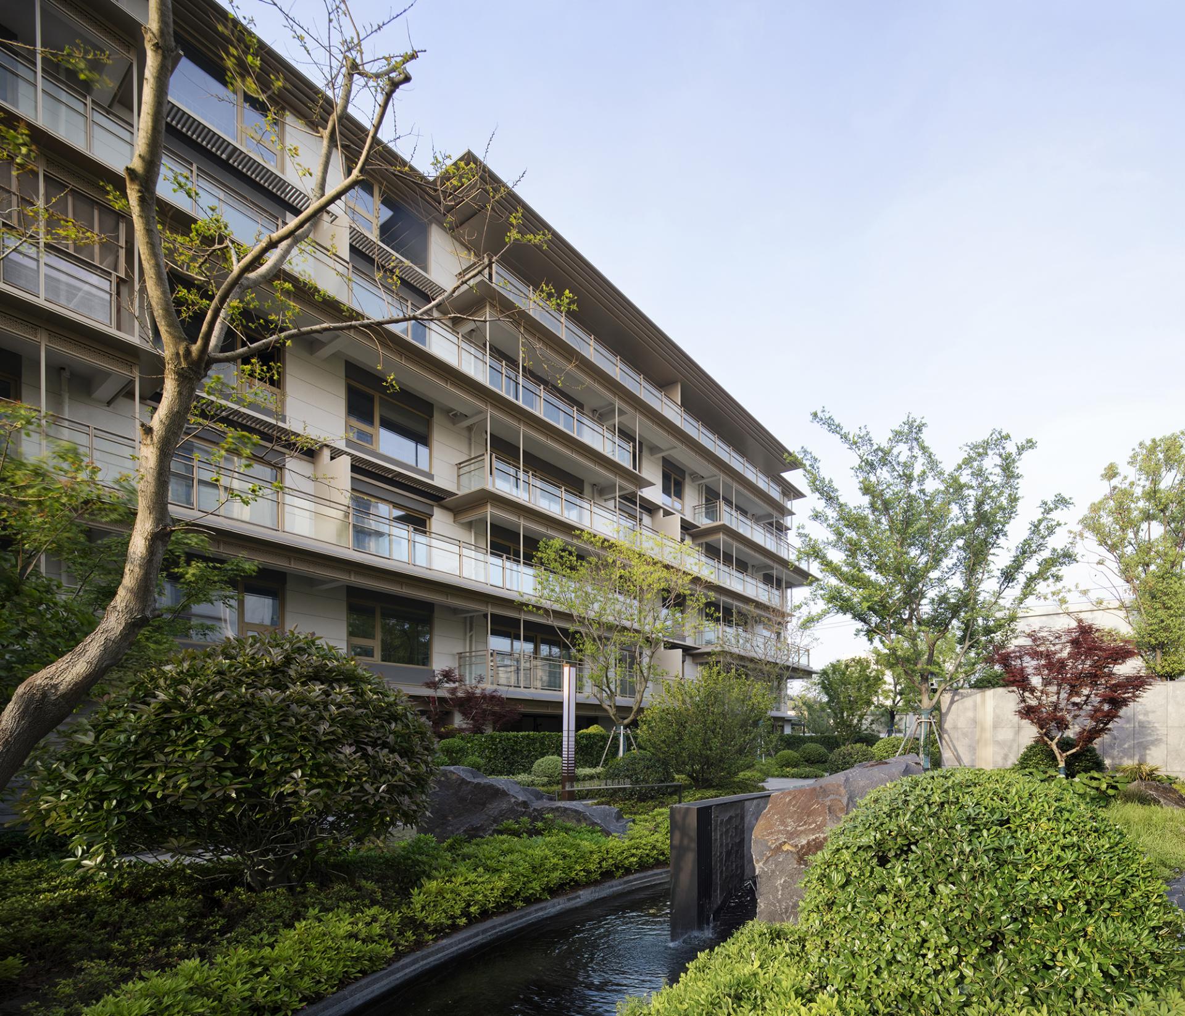
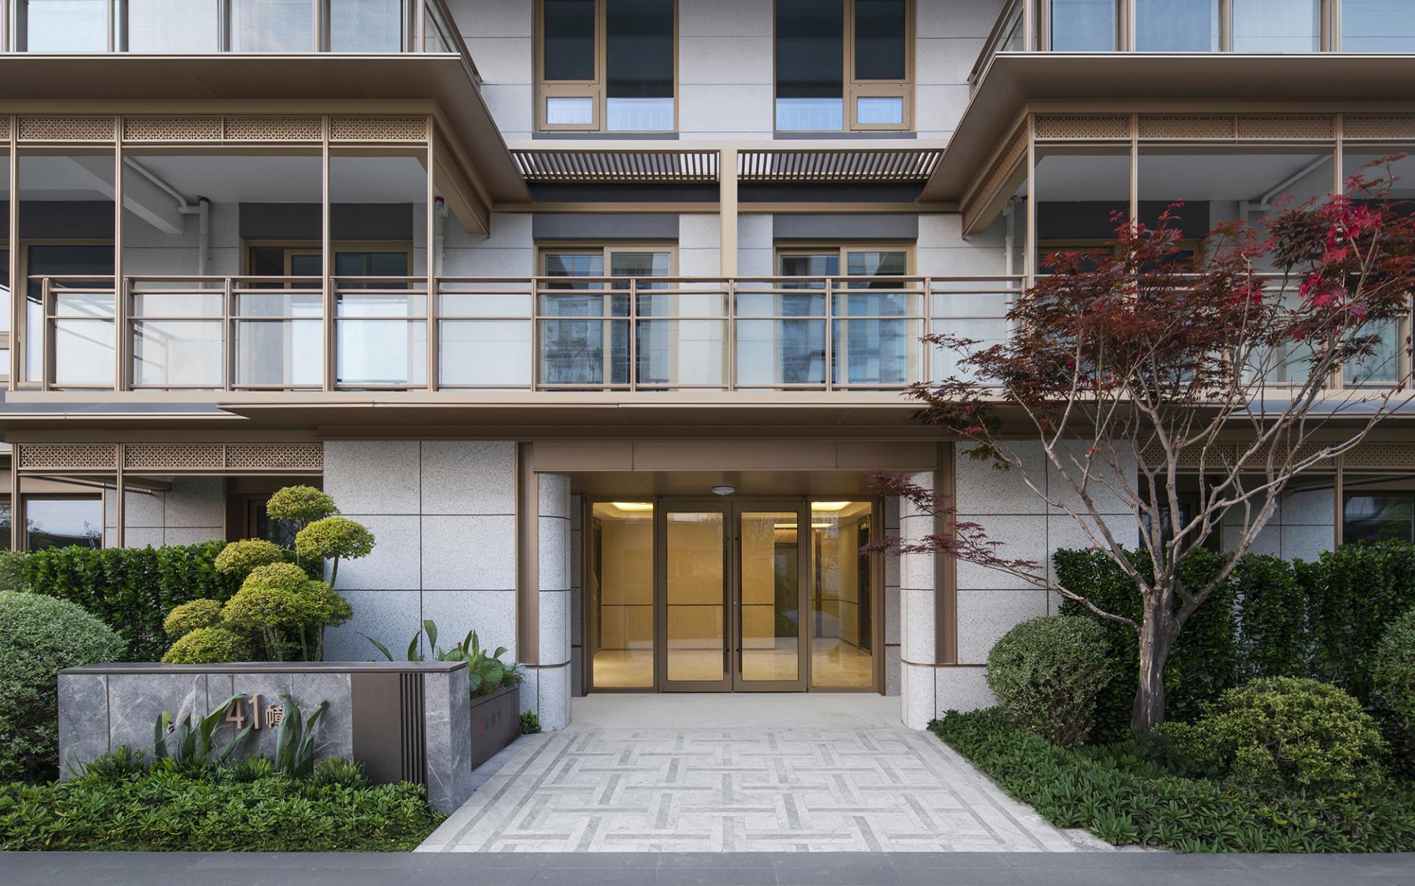
The project design fully showcases Yangzhou’s cultural heritage, especially the garden aesthetics along the ancient canal. Through the landscape design of “still waters reflecting a reclining lake,” every resident can experience an elegant and luxurious lifestyle where “every exit leads to a garden, and every entrance also leads to a garden.” The project features rich greenery with multiple layers, incorporating a variety of traditional courtyard trees and wild planting, creating an ecologically harmonious living environment. The bluish-gray schist at the bottom of the lake echoes the shimmering light on the water, offering a unique visual delight.
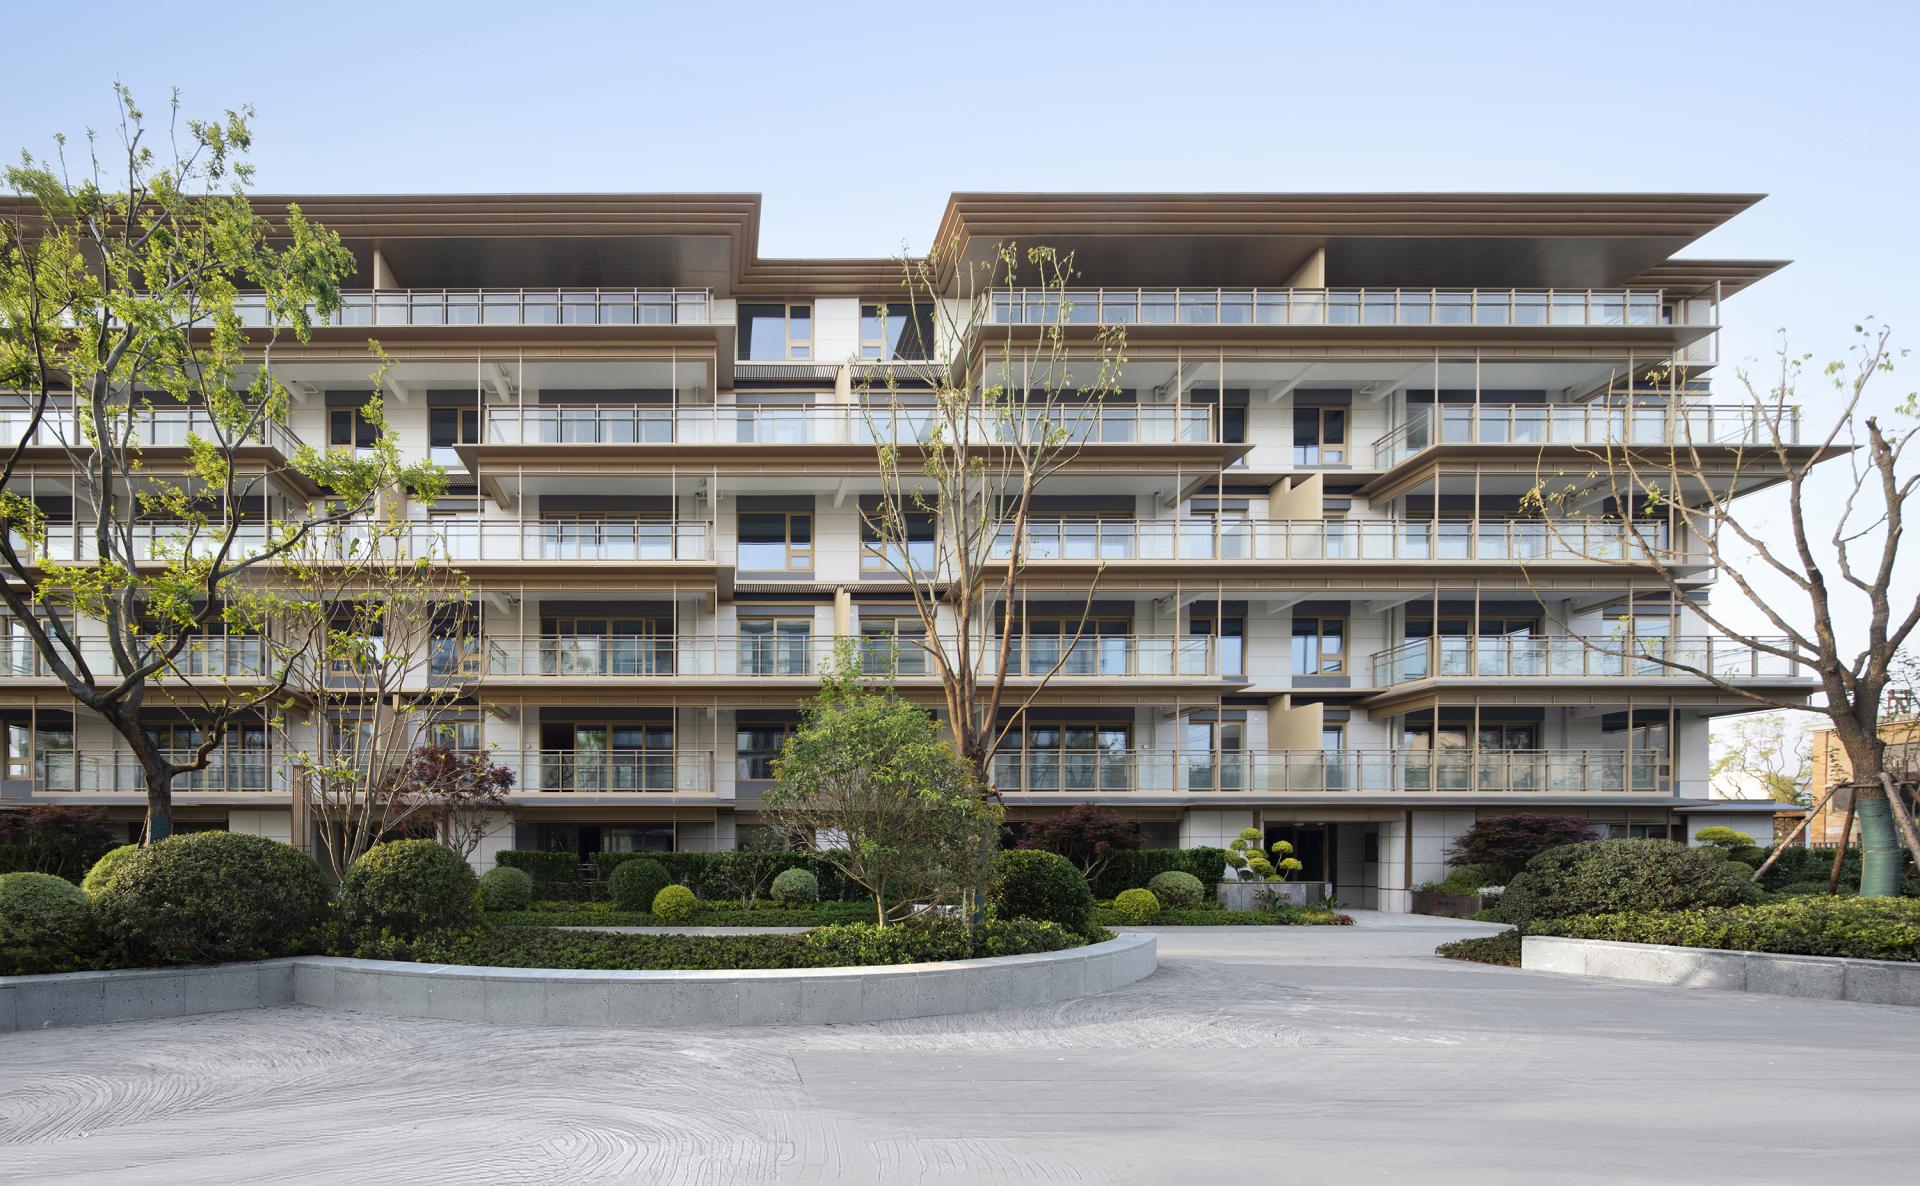
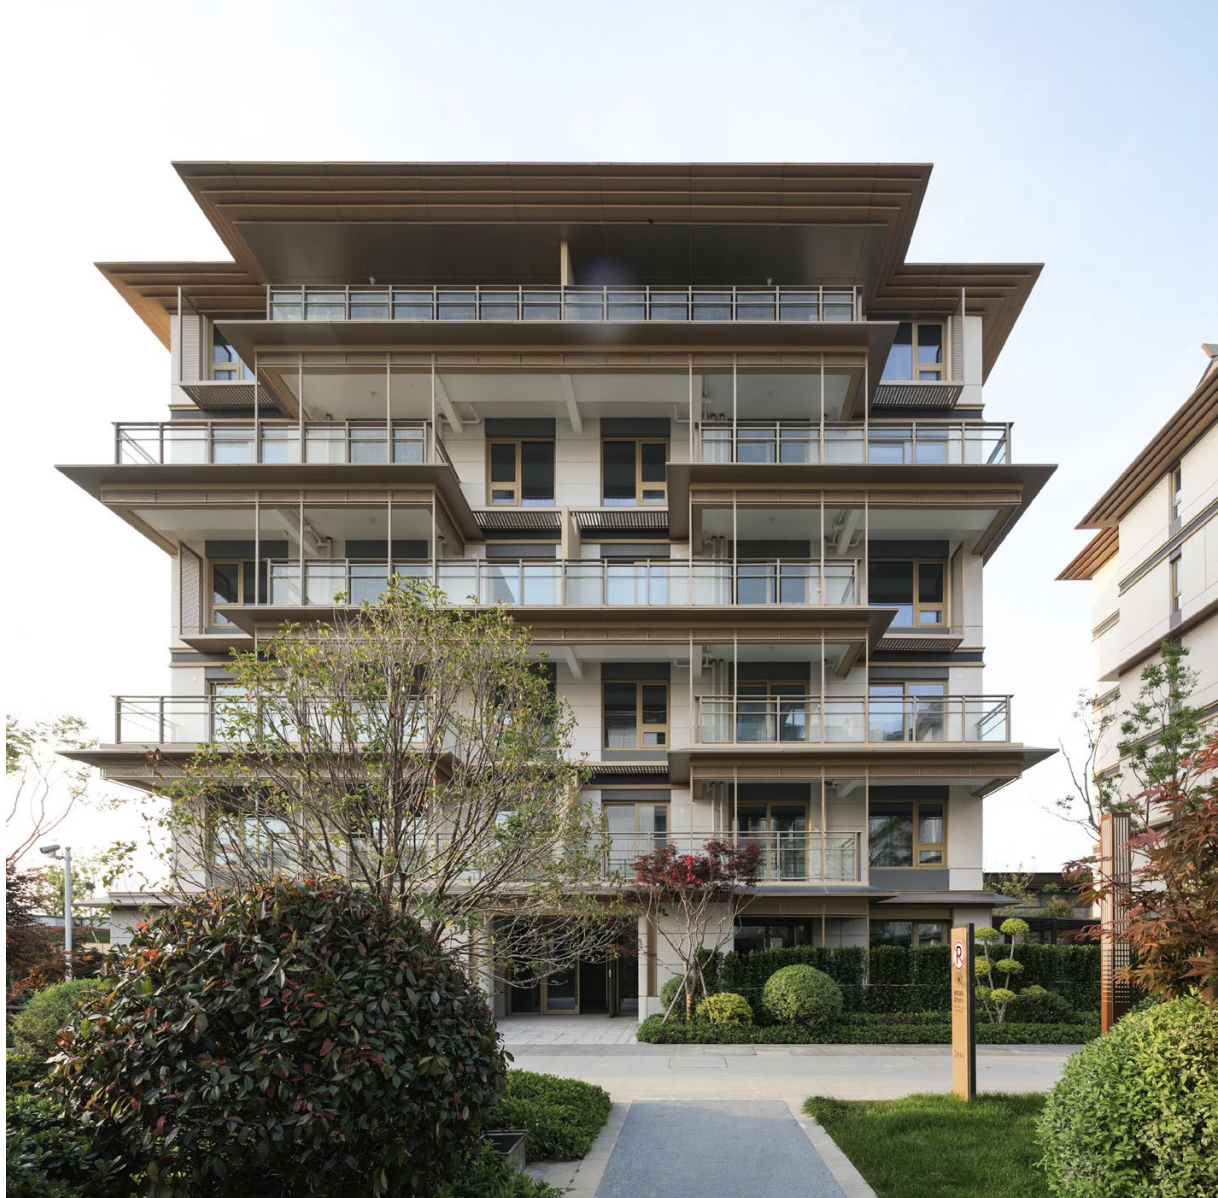
The façade design is highly distinctive, blending tradition and innovation. It features a gray Chinese-style sloped roof with a classic three-part vertical composition, presenting both classical beauty and a contemporary touch. The light gray local stone and stone-like paint finish complement each other, adding depth and rustic elegance to the architecture. Meanwhile, the clever use of wood-grain phenolic panels and champagne-gold aluminum plates serves as a finishing touch, allowing the entire building to exude refinement and elegance in every detail.

Entrant
Spectrum Design & Associates (Asia)
Category
Lighting Design - Facade Lighting

Entrant
BOLD Studio
Category
Interior Design - Dining Room

Entrant
Creative Space Design Co.,Ltd
Category
Interior Design - Office

Entrant
ENGINEAI
Category
Product Design - Robotics