2026 | Professional

AOYAMA GLOW
Entrant
FK Create Space Design Decoration Company/ Shen Hao Ching
Category
Interior Design - Restaurants & Bars
Client's Name
Wowprime YakiYan Japanese BBQ - Salad & Grilled Food Buffet
Country / Region
Taiwan
Gallery



About The Entry
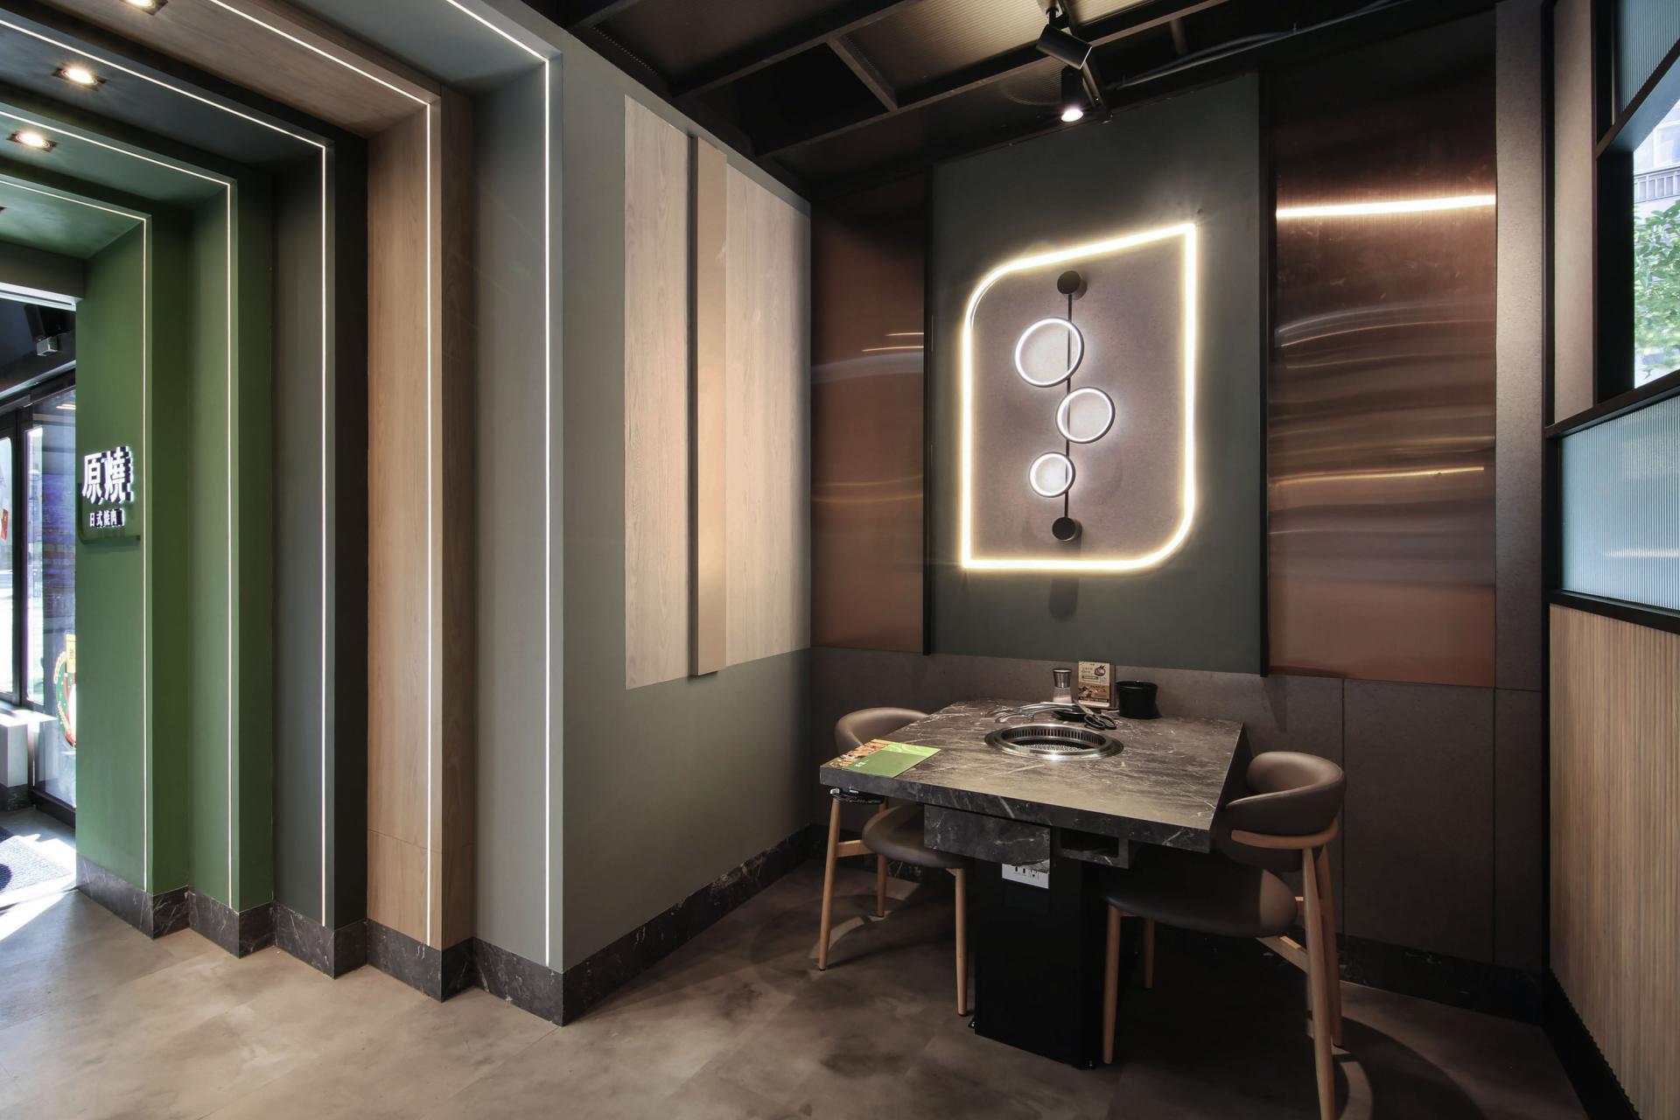
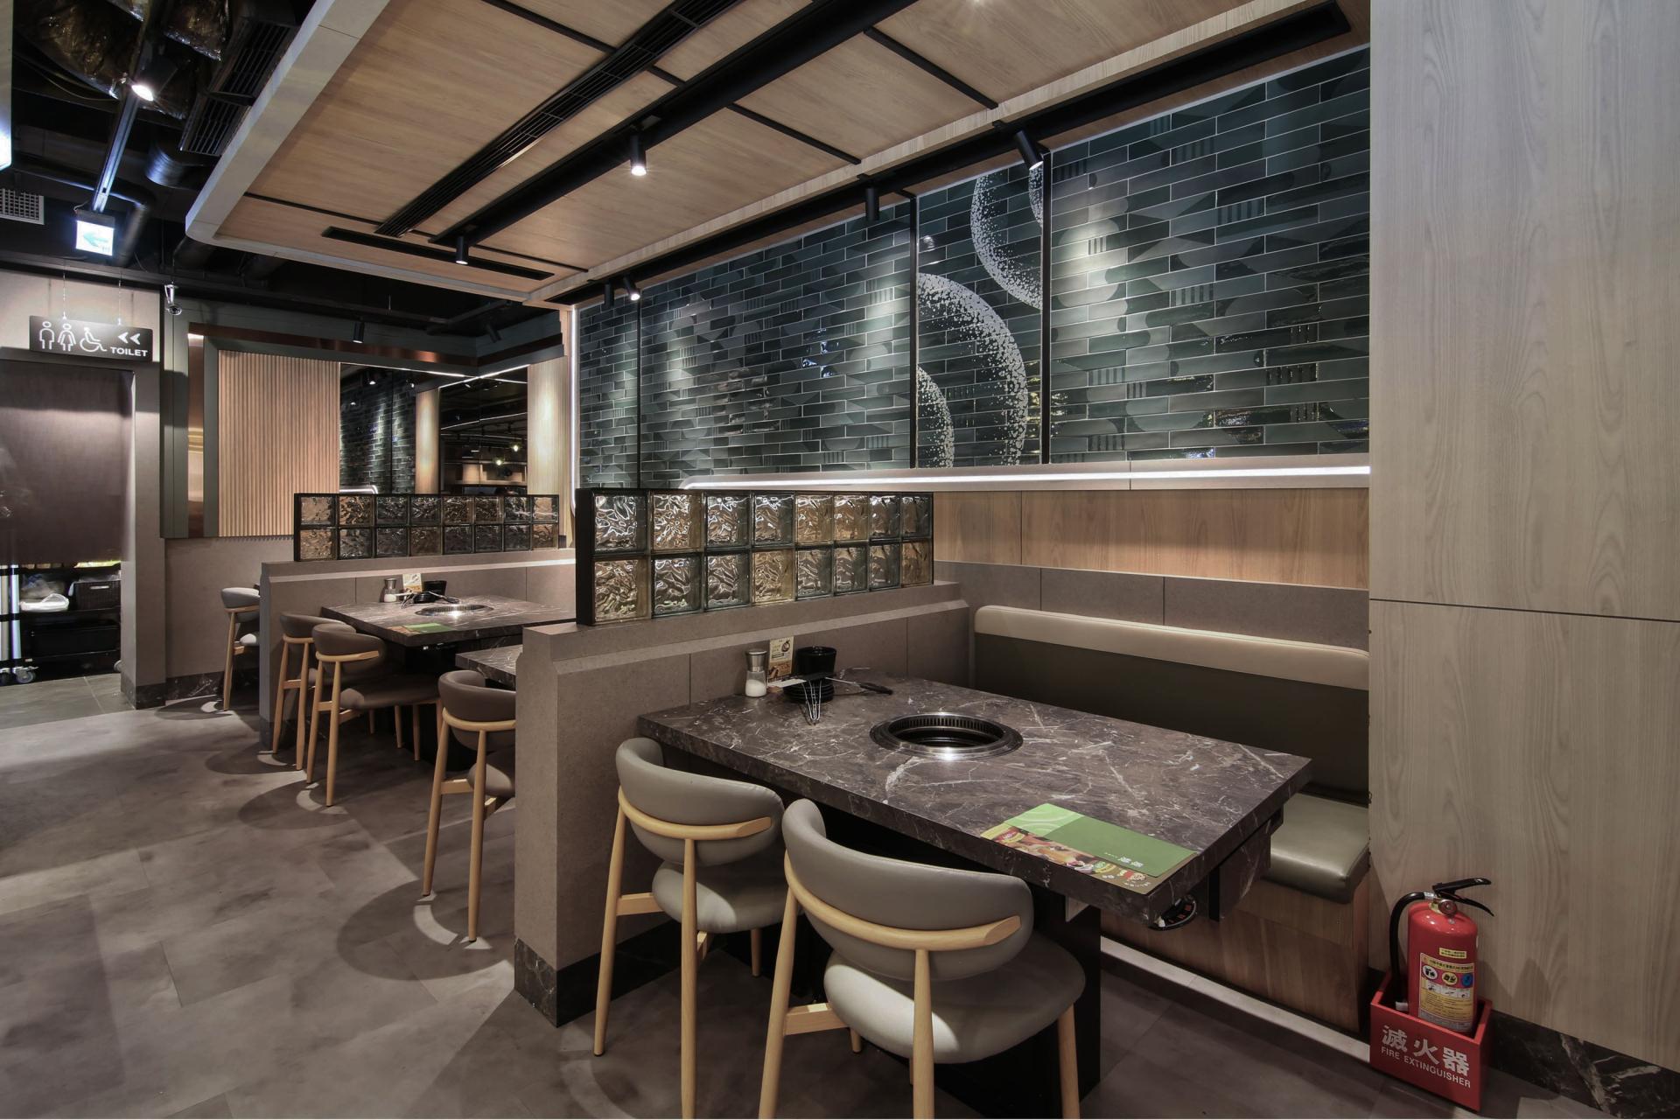
This project shatters the conventional stereotypes of Yakiniku dining, often associated with noise and grease. Instead, it is rooted in a singular philosophy: “Restoring the authentic essence of grilled meat while conveying the brand’s artisan spirit.” Through a restrained material palette and precise lighting, the design creates a modern space that balances the vibrant energy of grilling with a comfortable dining experience.
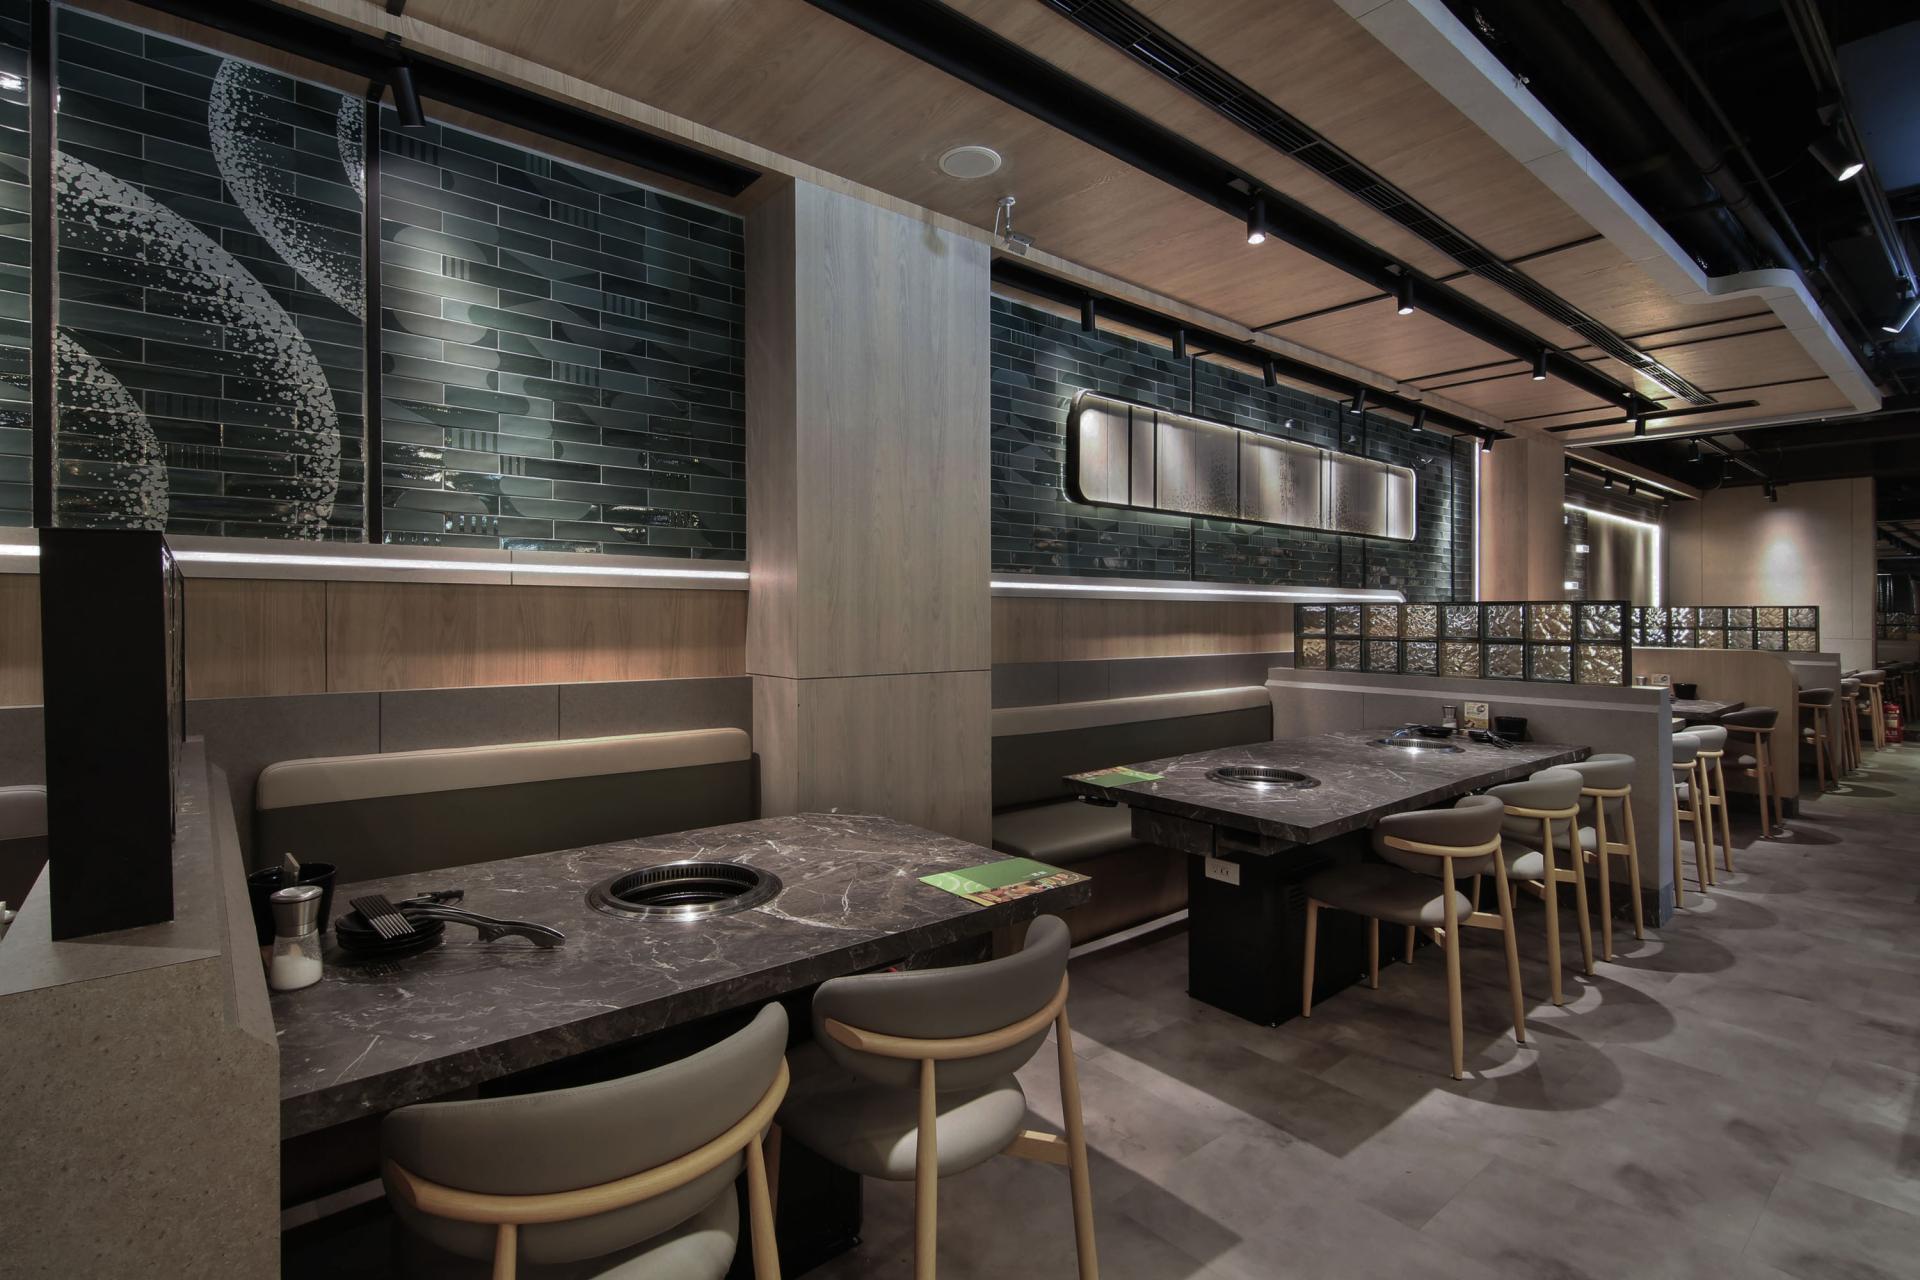
Anchored by a calm palette of low-saturation brand green, light wood, and misty grey, the design executes a bold experiment in duality. Exposed black piping, metal grilles, and stainless steel introduce an industrial edge that ensures practicality and visual tension, while natural oak veneers, upholstered booths, and dark gray marble provide warmth to soften the raw aesthetic. This symbiotic blend of textures echoes the serenity of Japanese Wabi-Sabi, neutralizing the inherent heat of the barbecue environment to strike a perfect balance between rugged utility and refined comfort.
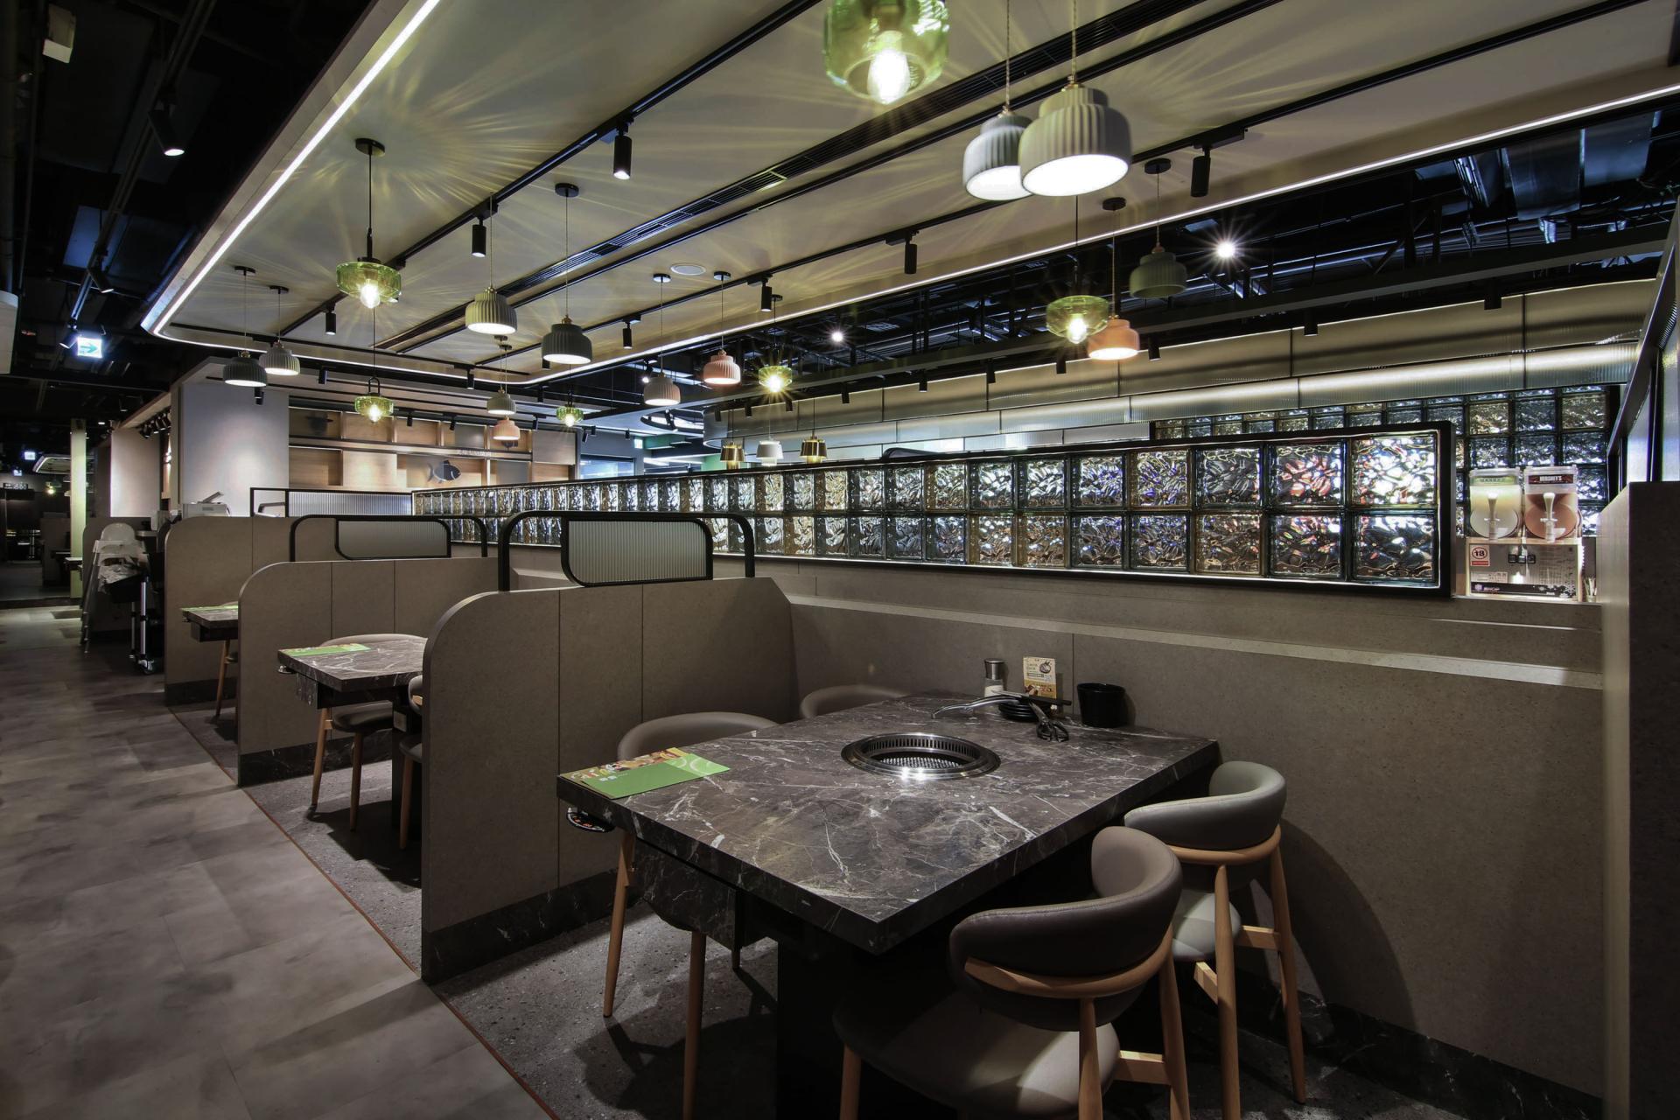
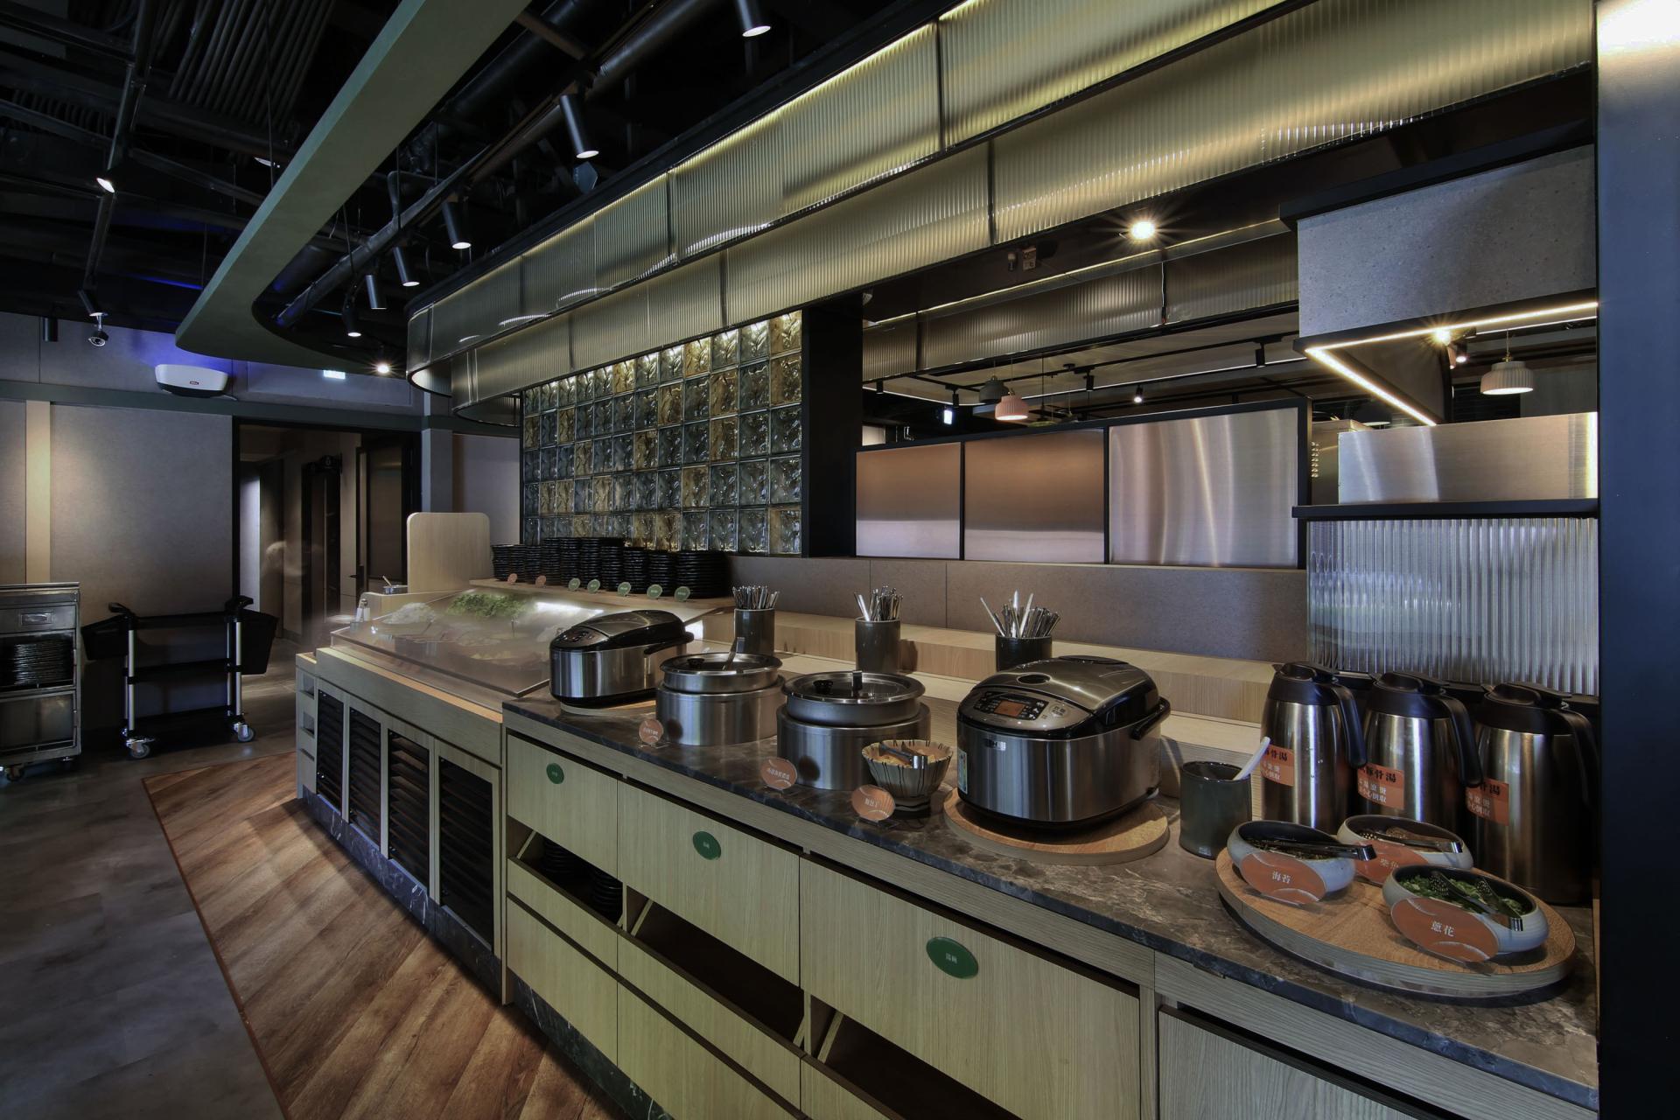
The layout accommodates diverse social scenarios while ensuring operational efficiency. The open central bar and self-service area serve as the visual core. Clad in curved metal and reeded glass, this semi-enclosed structure showcases fresh ingredients and service workflows, visually communicating the brand’s commitment to quality and trust. The seating area primarily features semi-partitioned banquettes. By cleverly utilizing low walls and glass screens, the design preserves the lively atmosphere suitable for group gatherings while ensuring necessary privacy for intimate dates or business dinners.
Rejecting uniform, flat illumination, the lighting design achieves a dual expression of functionality and emotional resonance. Track spotlights and linear strips focus on the tabletops, vividly highlighting the rich colors of the sizzling meat. Meanwhile, colored glass pendants and wall sconces create a layered, intoxicating atmosphere against the dark ceiling.
Throughout the space, the brand’s exclusive visual symbols are subtly integrated on black brick walls and wooden shelving, using a highly restrained decorative language to enhance brand recognition. The design serves the experience rather than overpowering it. By refusing excessive ornamentation, the space recedes gracefully, allowing the ingredients and flavors to truly take center stage.
Credits
Entrant
Guangdong Huasheng Electric Appliance Co., Ltd
Category
Product Design - Kitchen Accessories / Appliances
Entrant
SED Landscape Architects Limited
Category
Landscape Design - Industrial Landscape
Entrant
ShanDong University of ART & DESIGN
Category
Product Design - Music, Audio & Sound

Entrant
Inner Mongolia Arts University
Category
Product Design - Smart Home