2026 | Professional

Cliff House
Entrant
Vision Architects, Inc. + Jiajie Wang
Category
Architectural Design - Resilient Architecture
Client's Name
William Ting & Rie Ting
Country / Region
United States
Gallery
About The Entry
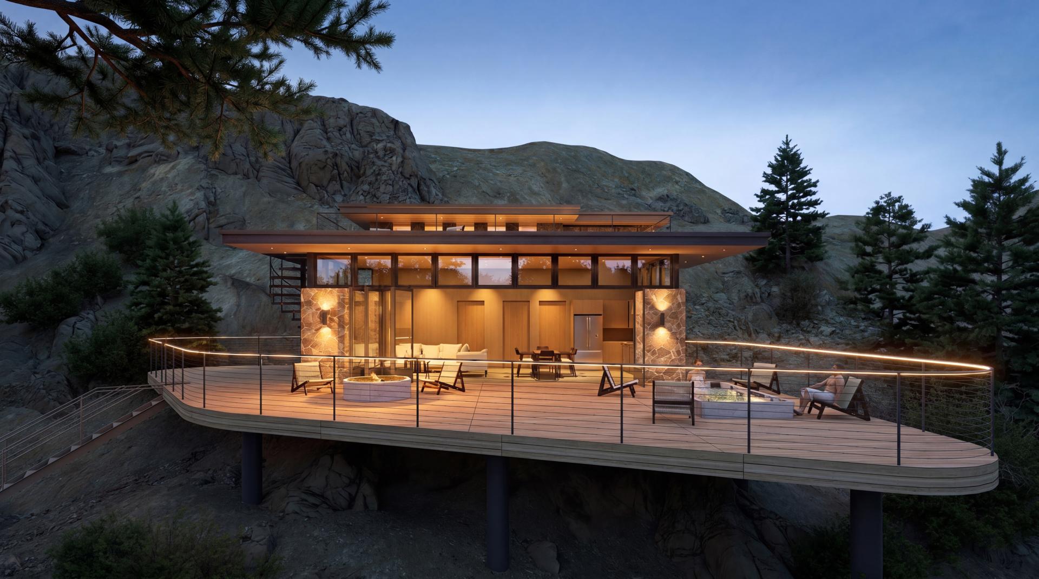
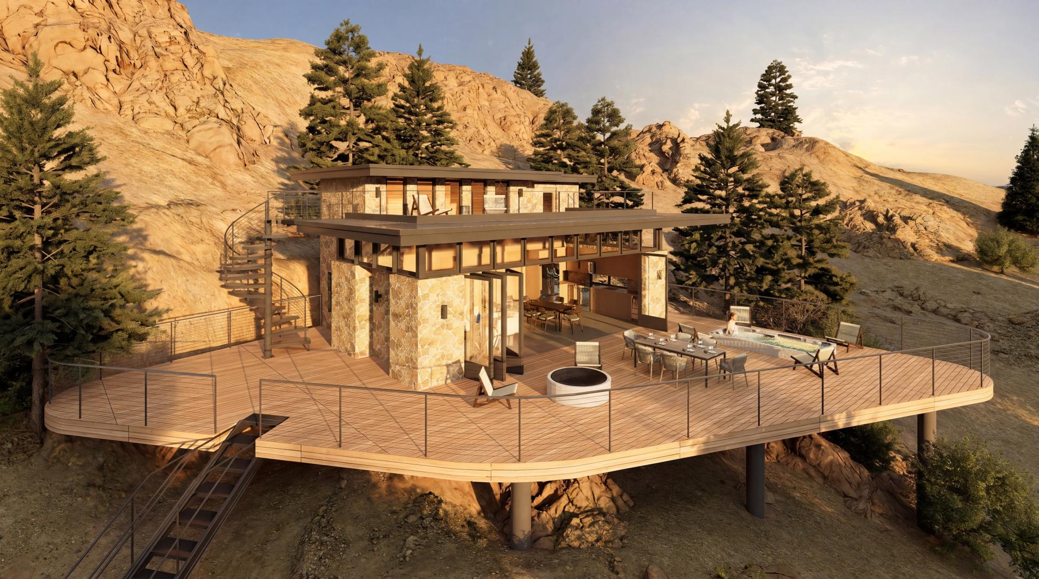
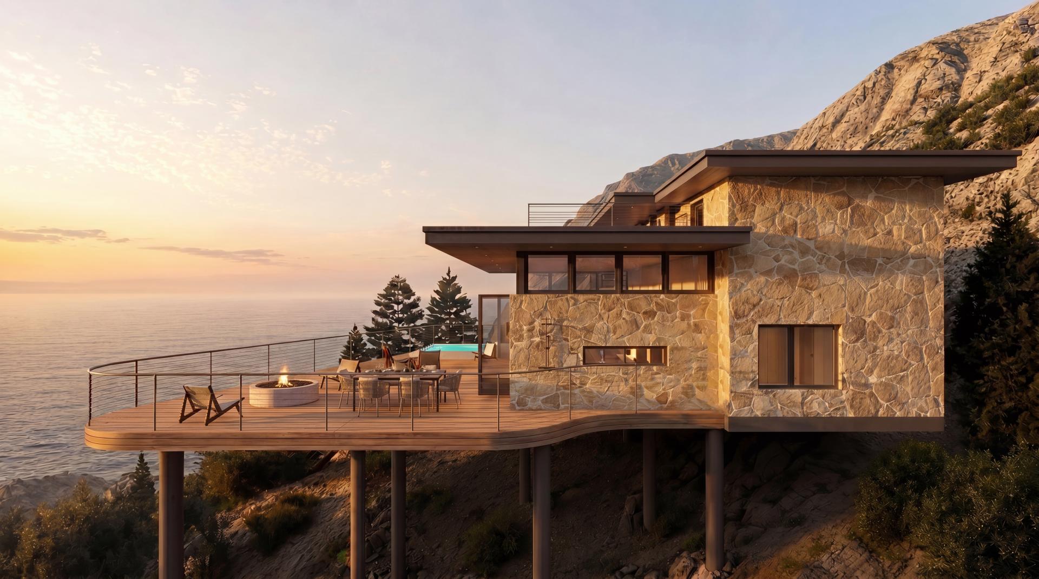
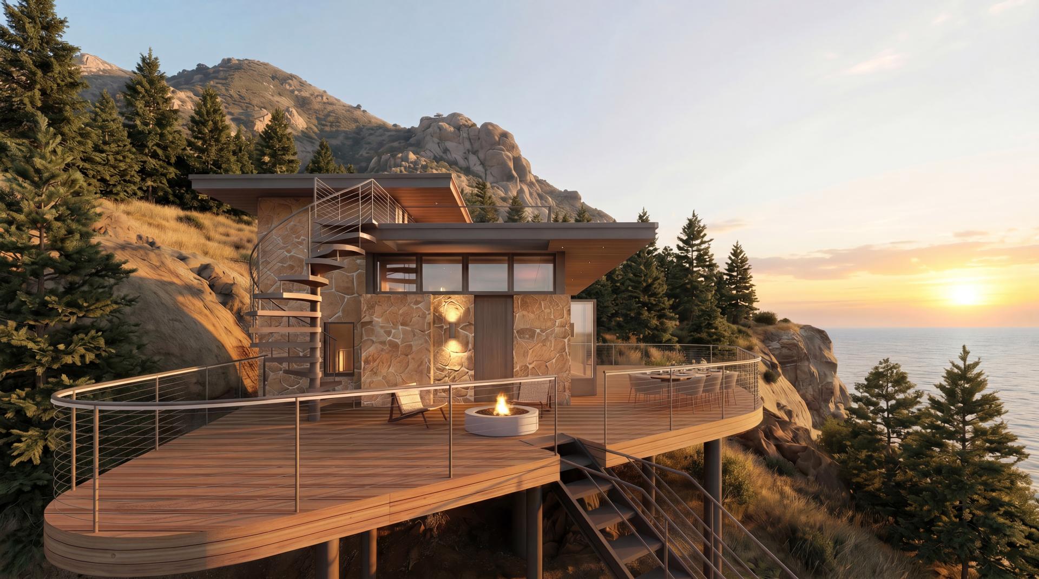
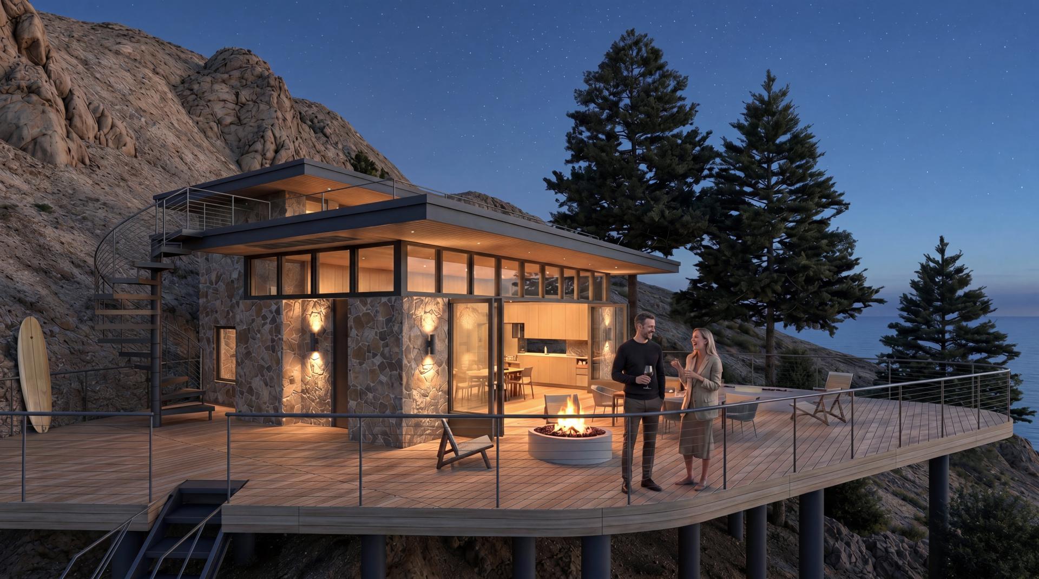
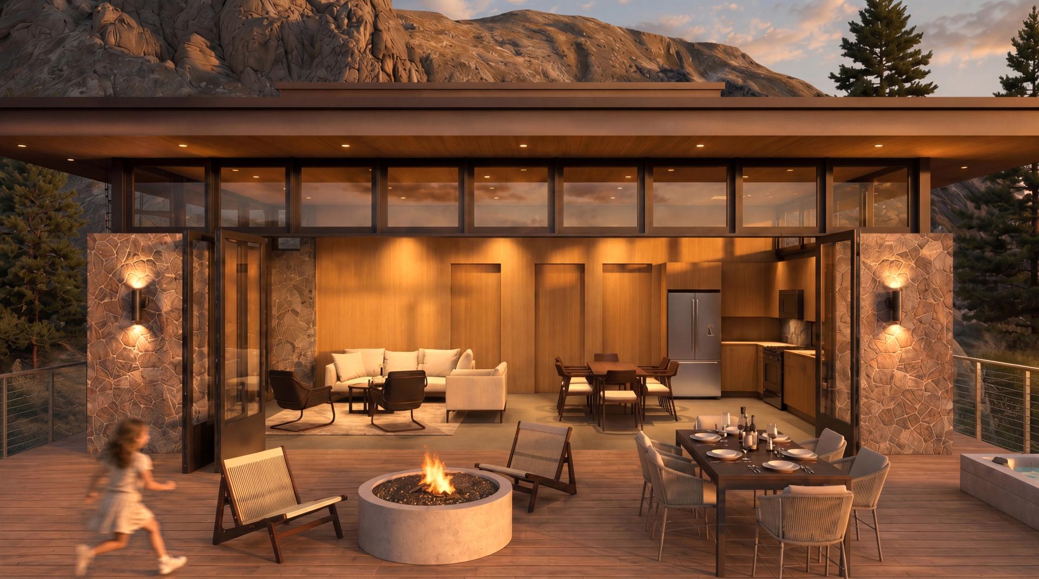
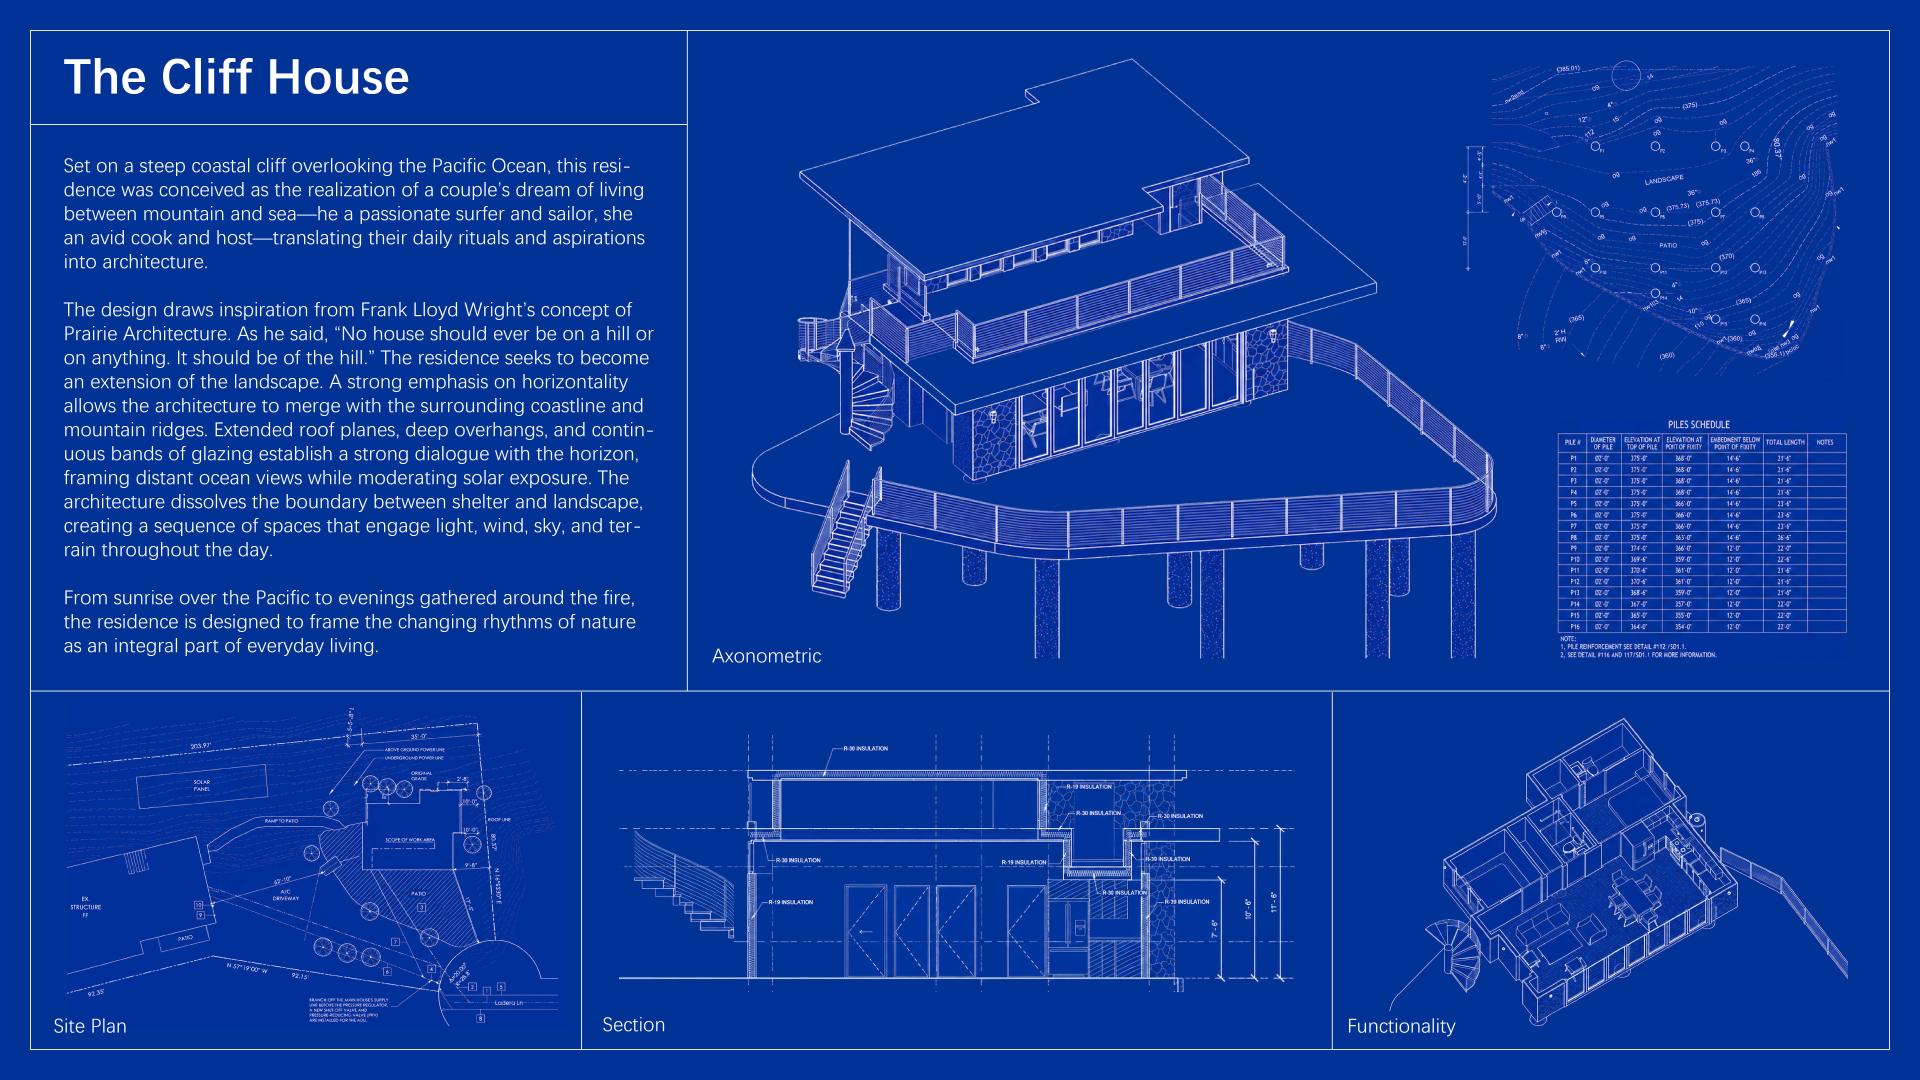
Set on a steep coastal cliff overlooking the Pacific Ocean, this residence was conceived as the realization of a couple’s dream of living between mountain and sea—he a passionate surfer and sailor, she an avid cook and host—translating their daily rituals and aspirations into architecture.
The design draws inspiration from Frank Lloyd Wright’s concept of Prairie Architecture. As he stated, “No house should ever be on a hill or on anything. It should be of the hill.” The residence seeks to become an extension of the landscape, embracing a design approach that works with the site rather than against it.
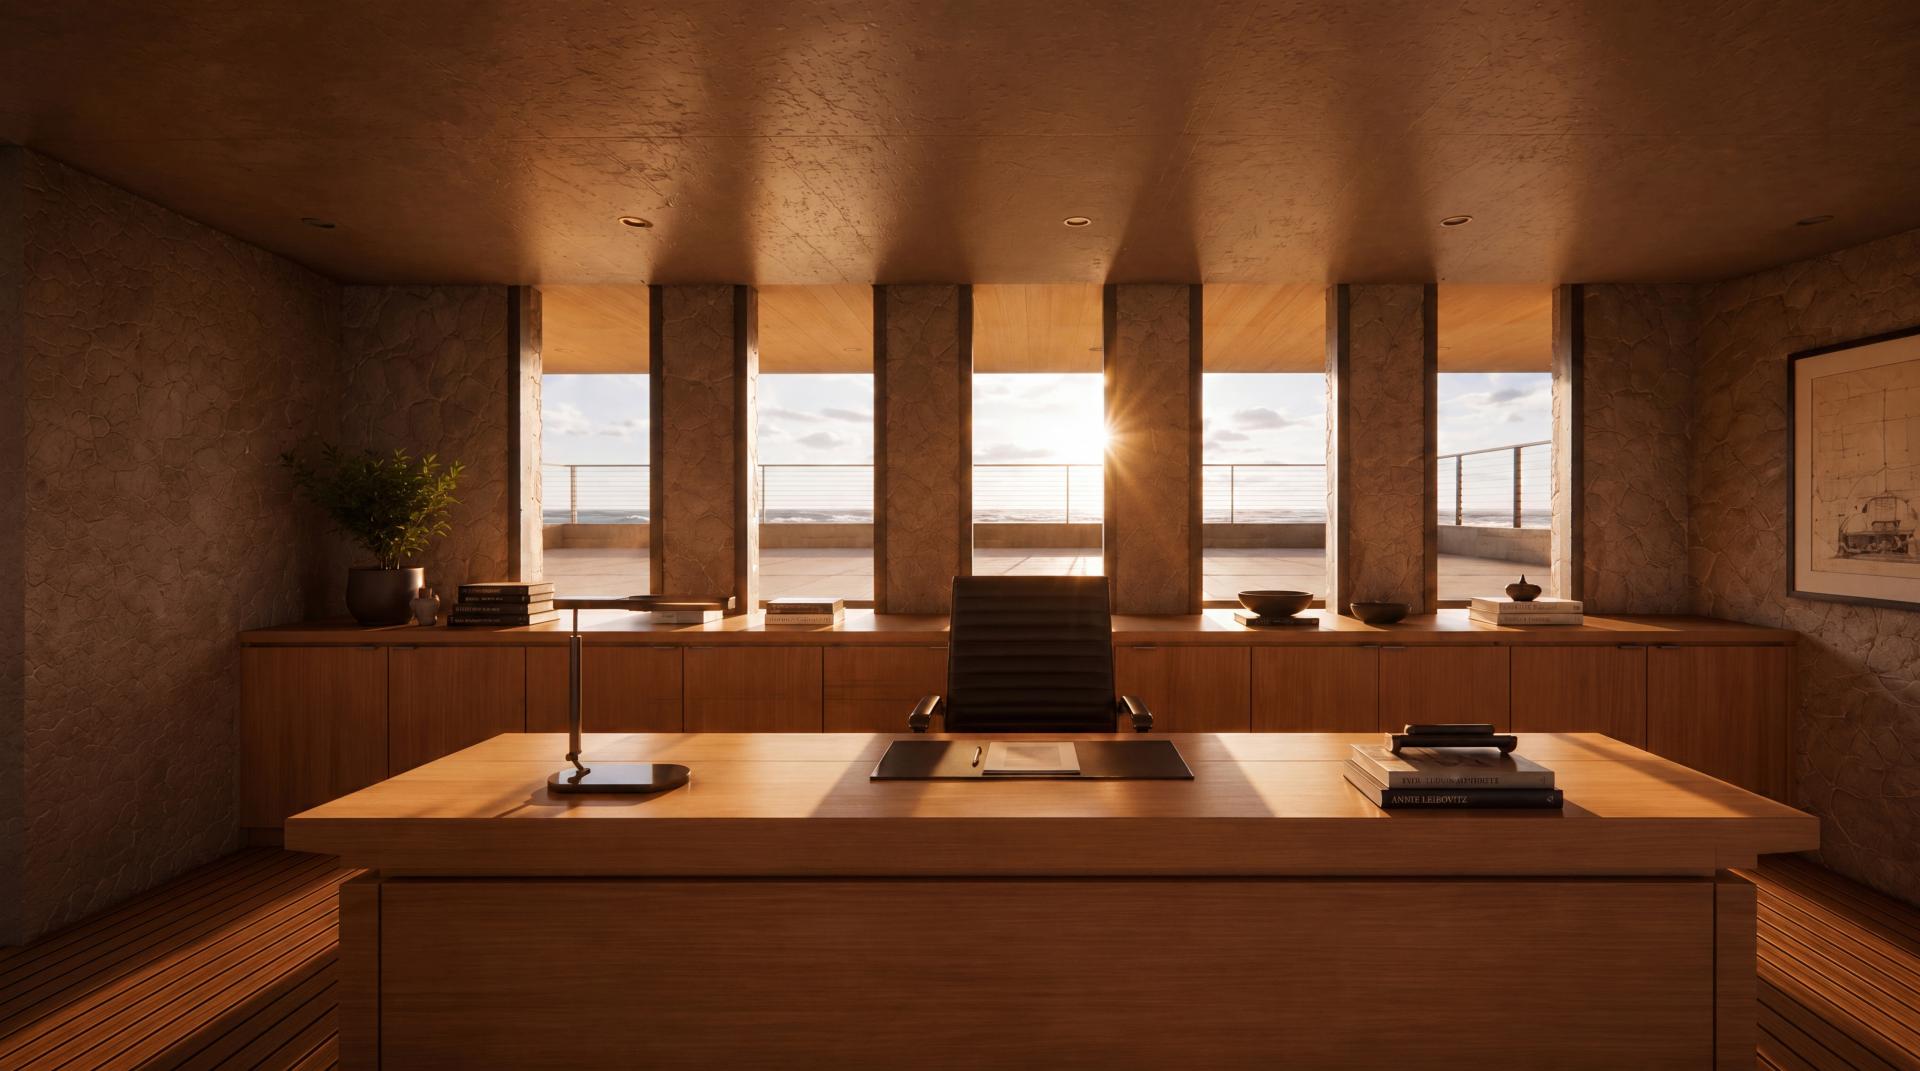
A strong emphasis on horizontality allows the architecture to merge with the surrounding coastline and mountain ridges. Extended roof planes, deep overhangs, and continuous bands of glazing establish a dialogue with the horizon, framing ocean views while moderating solar exposure. The architecture dissolves the boundary between shelter and landscape, creating spaces that engage light, wind, sky, and terrain throughout the day. Passive strategies, including natural daylighting, cross-ventilation, and solar shading, enhance comfort while strengthening the home's long-term resilience.
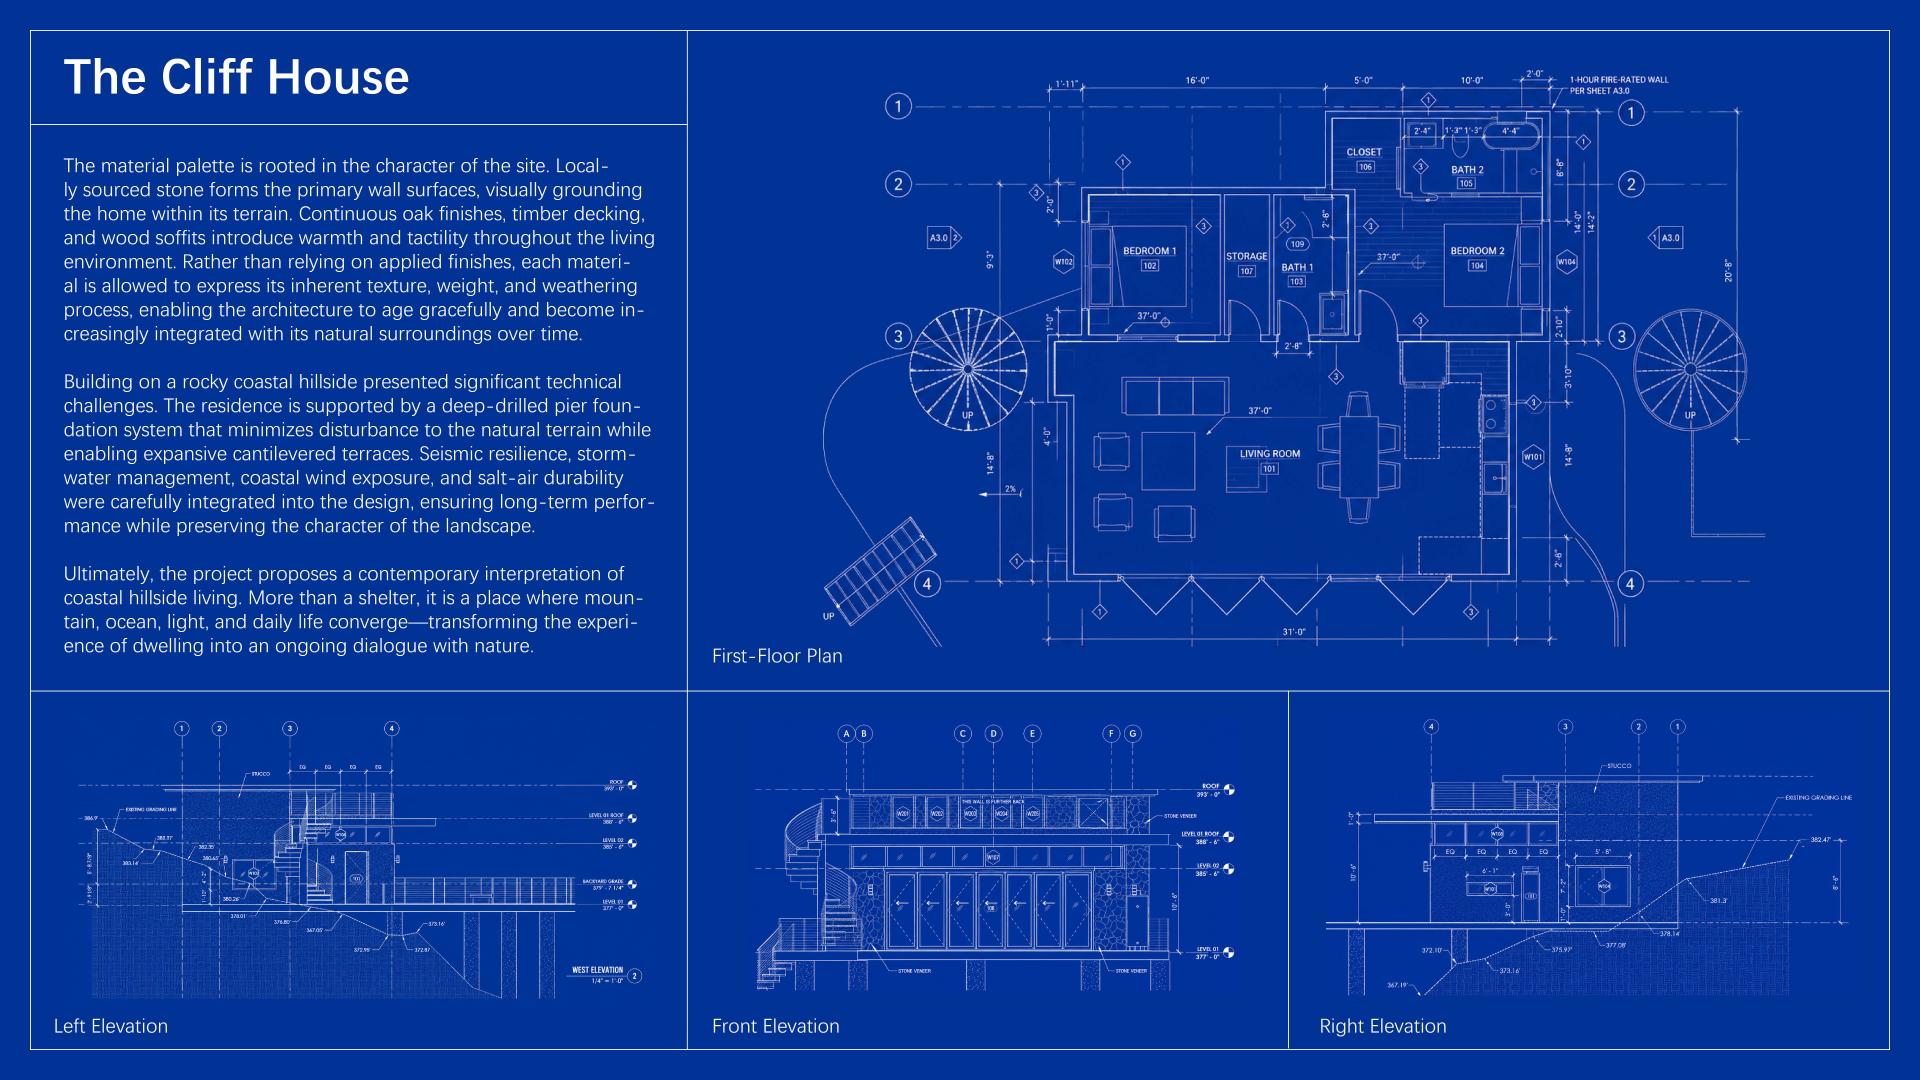
The material palette is rooted in the character of the site. Locally sourced stone grounds the home within its terrain, while continuous oak finishes, timber decking, and wood soffits introduce warmth and tactility. Rather than relying on applied finishes, each material expresses its inherent texture and weathering process, allowing the architecture to age gracefully and become increasingly integrated with its surroundings. Durable, low-maintenance materials were selected to withstand the coastal environment and ensure long-term performance.
Building on a rocky coastal hillside presented significant technical challenges. A deep-drilled pier foundation minimizes disturbance to the natural terrain while supporting expansive cantilevered terraces. Seismic resilience, stormwater management, coastal wind exposure, salt-air durability, and climate-responsive detailing were integrated into the design, enabling the residence to adapt to environmental conditions while preserving the landscape.
Ultimately, the project proposes a contemporary interpretation of coastal hillside living—one where mountain, ocean, light, and daily life converge, demonstrating that resilient design is achieved not by resisting nature, but by adapting to it with sensitivity, durability, and respect for place.
Credits

Entrant
ZIXIN ZHOU
Category
Product Design - Emotional & Well-Being (NEW)

Entrant
Aedas
Category
Architectural Design - Mix Use Architectural Designs

Entrant
张昕,周之涵,徐嘉若
Category
Conceptual Design - Gaming, AR & VR

Entrant
Nanyi Design Interior Design Studio
Category
Interior Design - Neuroaesthetic Design (NEW)