2026 | Professional

CENTRAL THRONE
Entrant
HZS Design Holding Company Limited
Category
Architectural Design - Public Spaces
Client's Name
Yalun & Baiyetai & Longfor
Country / Region
China
Gallery





About The Entry
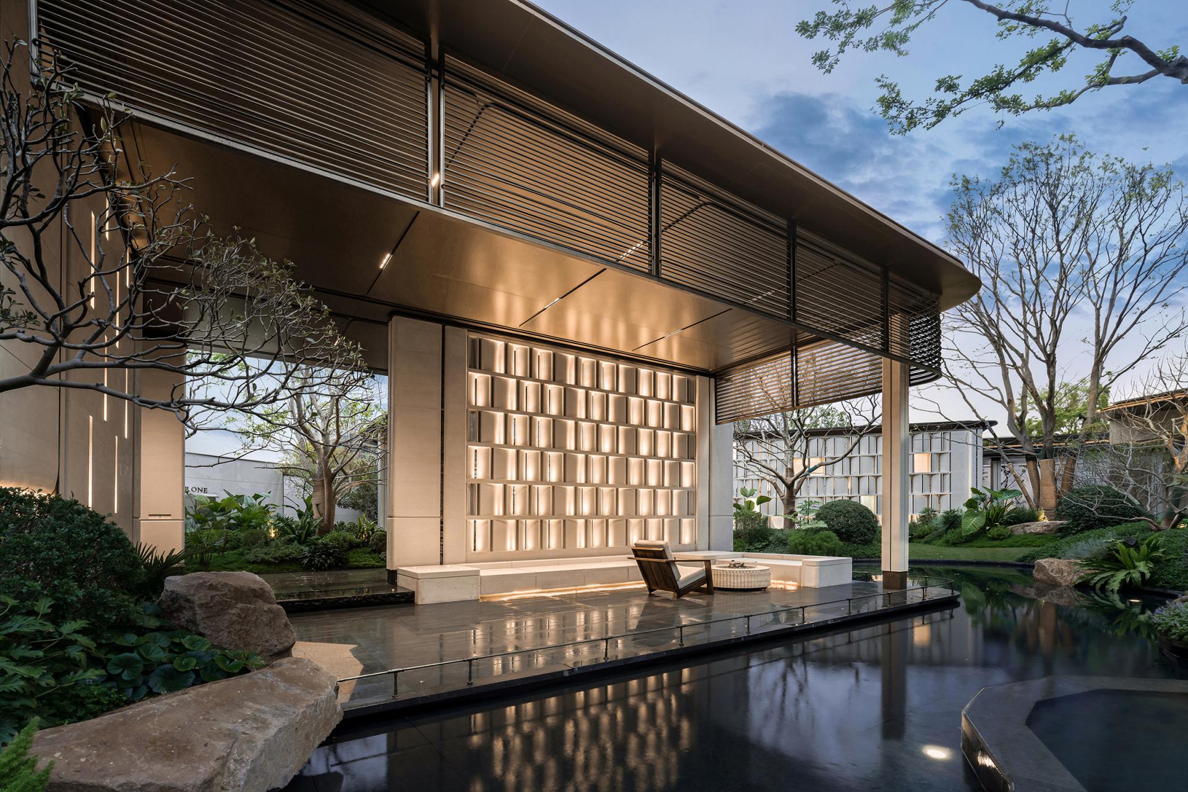
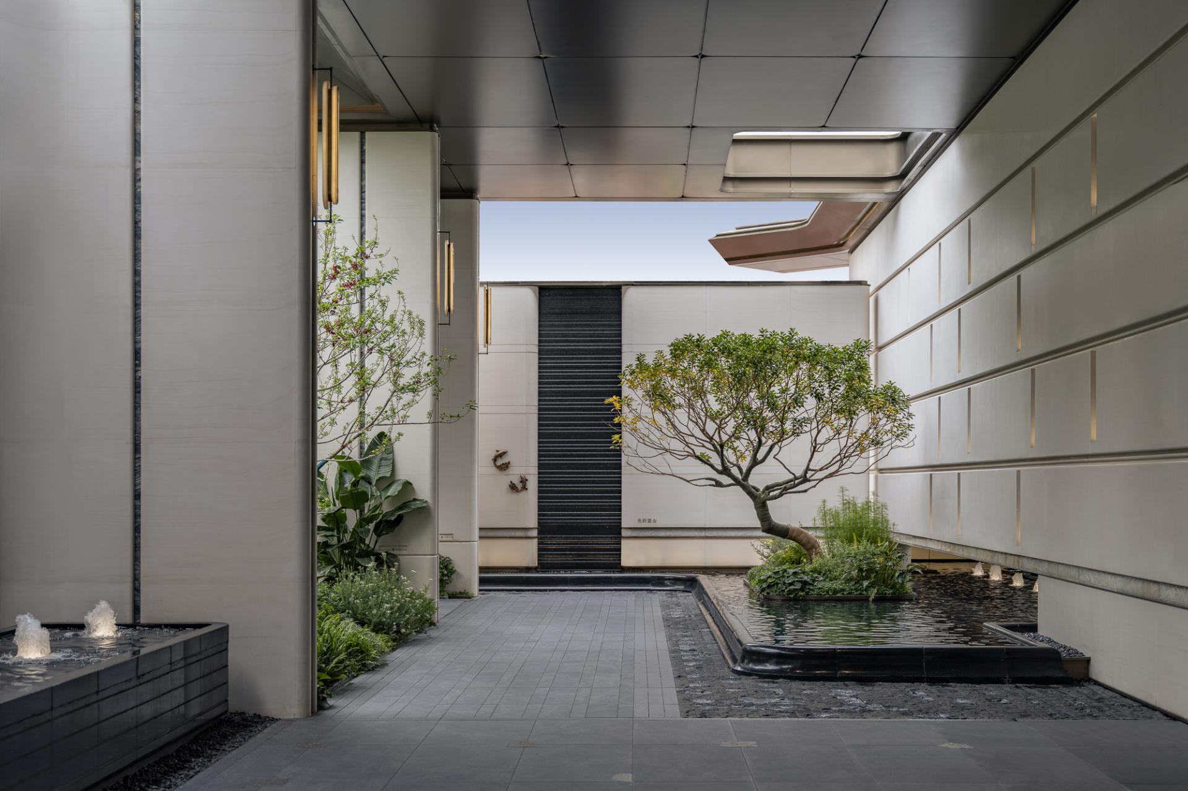
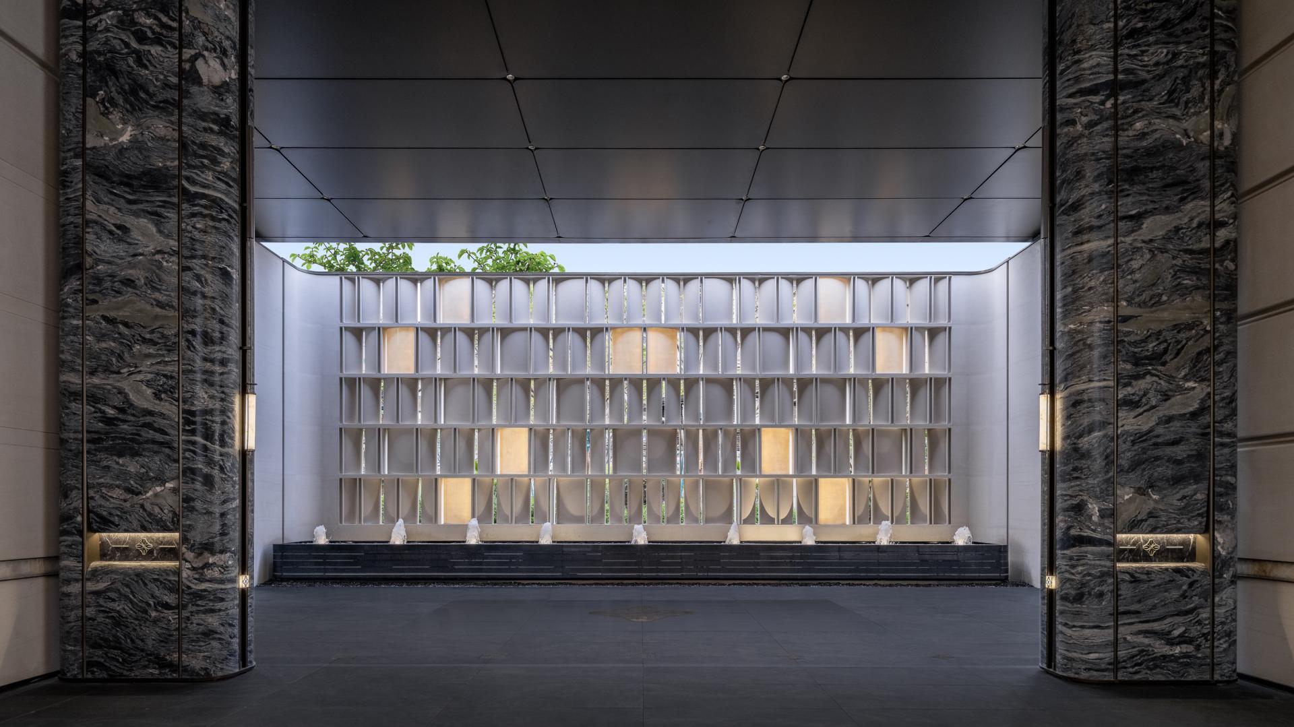
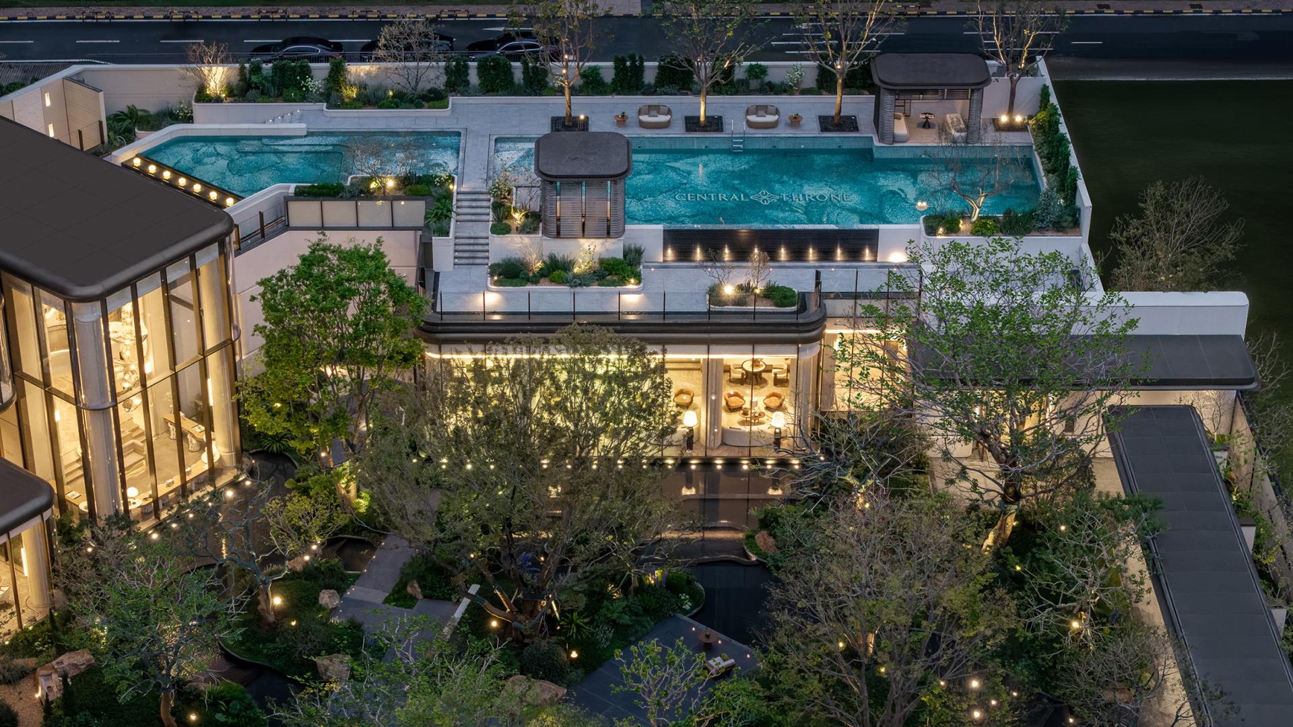
This project is conceived under the core concept of “Urban Serenity · Vertical Lingnan Courtyard,” drawing inspiration from the symbiotic relationship between traditional Lingnan architecture and garden design. This ethos is integrated into the main entrance and demonstration zone through a spatial narrative of “Alley–Courtyard–Interior,” reinterpreting the elegance and composure of contemporary Lingnan living.
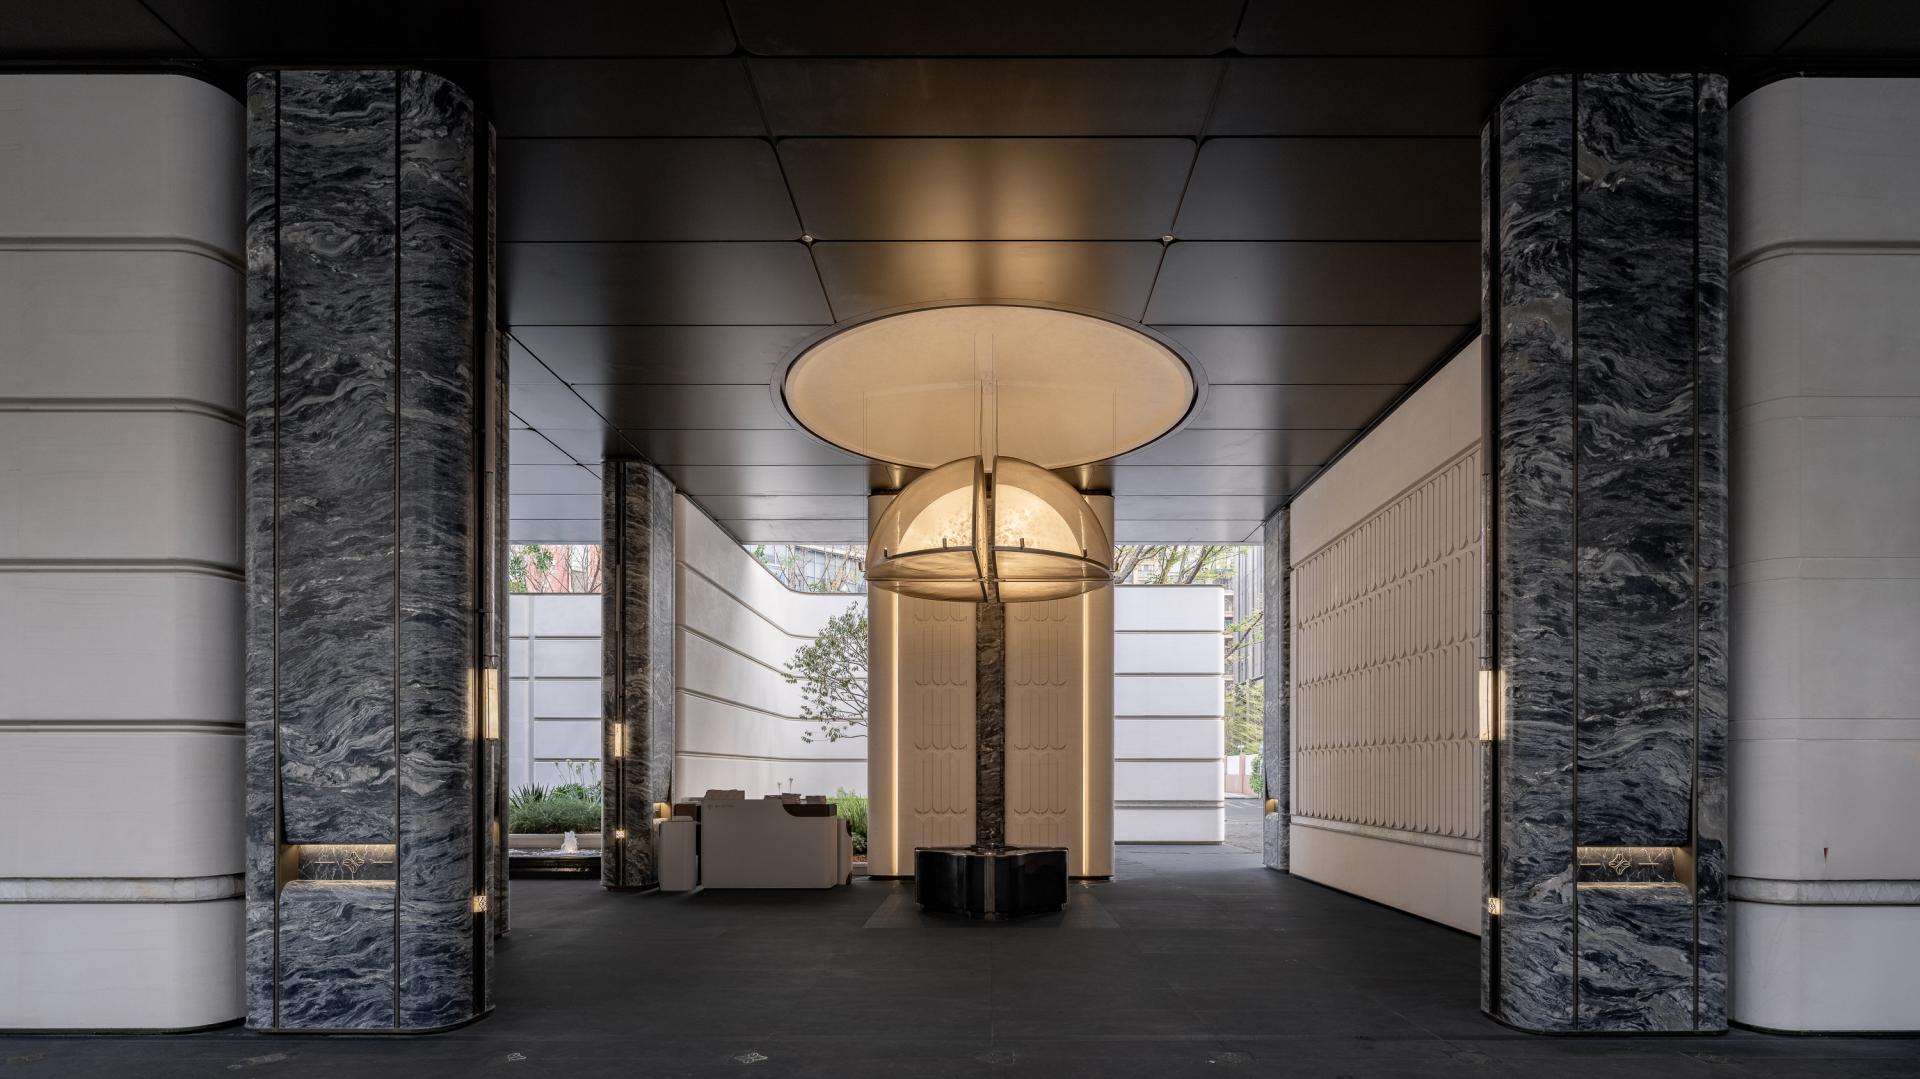
The main entrance features an approximately 80-meter-long, artfully articulated urban façade, complemented by a semi-open, hotel-style drop-off area and a landscaped driveway. Echoing the traditional Lingnan garden’s entry sequence, the design orchestrates a sense of openness, lightness, and spatial fluidity within a constrained footprint, crafting an immersive arrival experience where architecture and landscape interweave seamlessly, revealing shifting vistas with every step.
Internally, the layout reinterprets the spatial logic and textural qualities of classical Lingnan courtyards, organizing the site accordingly. A rhythmic sequence of spaces unfolds along a covered “homecoming corridor” that links key functional zones—including the main reception, clubhouse, sky lounge, rooftop pool, and fitness center—into a continuous, looped circulation path, enriching the spatial journey.
The clubhouse capitalizes on the double-height void beneath the central tower, elevating traditionally ground-level communal amenities into the air to create a “floating pool” and “vertical living room.” Within a limited footprint, this strategy embeds sophisticated yet authentic Cantonese lifestyle scenarios, infusing everyday life with refined warmth.
The expansive elevated podium draws from Foshan’s historic “alley–courtyard” urban fabric, manifesting as a cluster of small-scale volumes. Architecture, alleys, light wells, and courtyards are intricately fused—both spatially and formally—honoring the essence of Lingnan garden traditions. The design also resonates with cultural practices such as “living by water” and “cooling off on rooftops,” reviving the spirit of neighborly intimacy within a modern residential context.
Credits
Entrant
HZS Design Holding Company Limited
Category
Architectural Design - Mix Use Architectural Designs

Entrant
Geely Automobile Research Institute (Ningbo) Co., Ltd./ Jujin Automotive Parts Group Co., Ltd.
Category
Transportation Design - Auto Accessories & Interiors
Entrant
Zhejiang Leapmotor Technology Co.,Ltd
Category
Transportation Design - Automobiles

Entrant
Grounded World
Category
Packaging Design - Wine, Beer & Liquor