2026 | Professional

Inclination
Entrant
BABO DESIGN
Category
Interior Design - Residential
Client's Name
-
Country / Region
Taiwan
Gallery



About The Entry
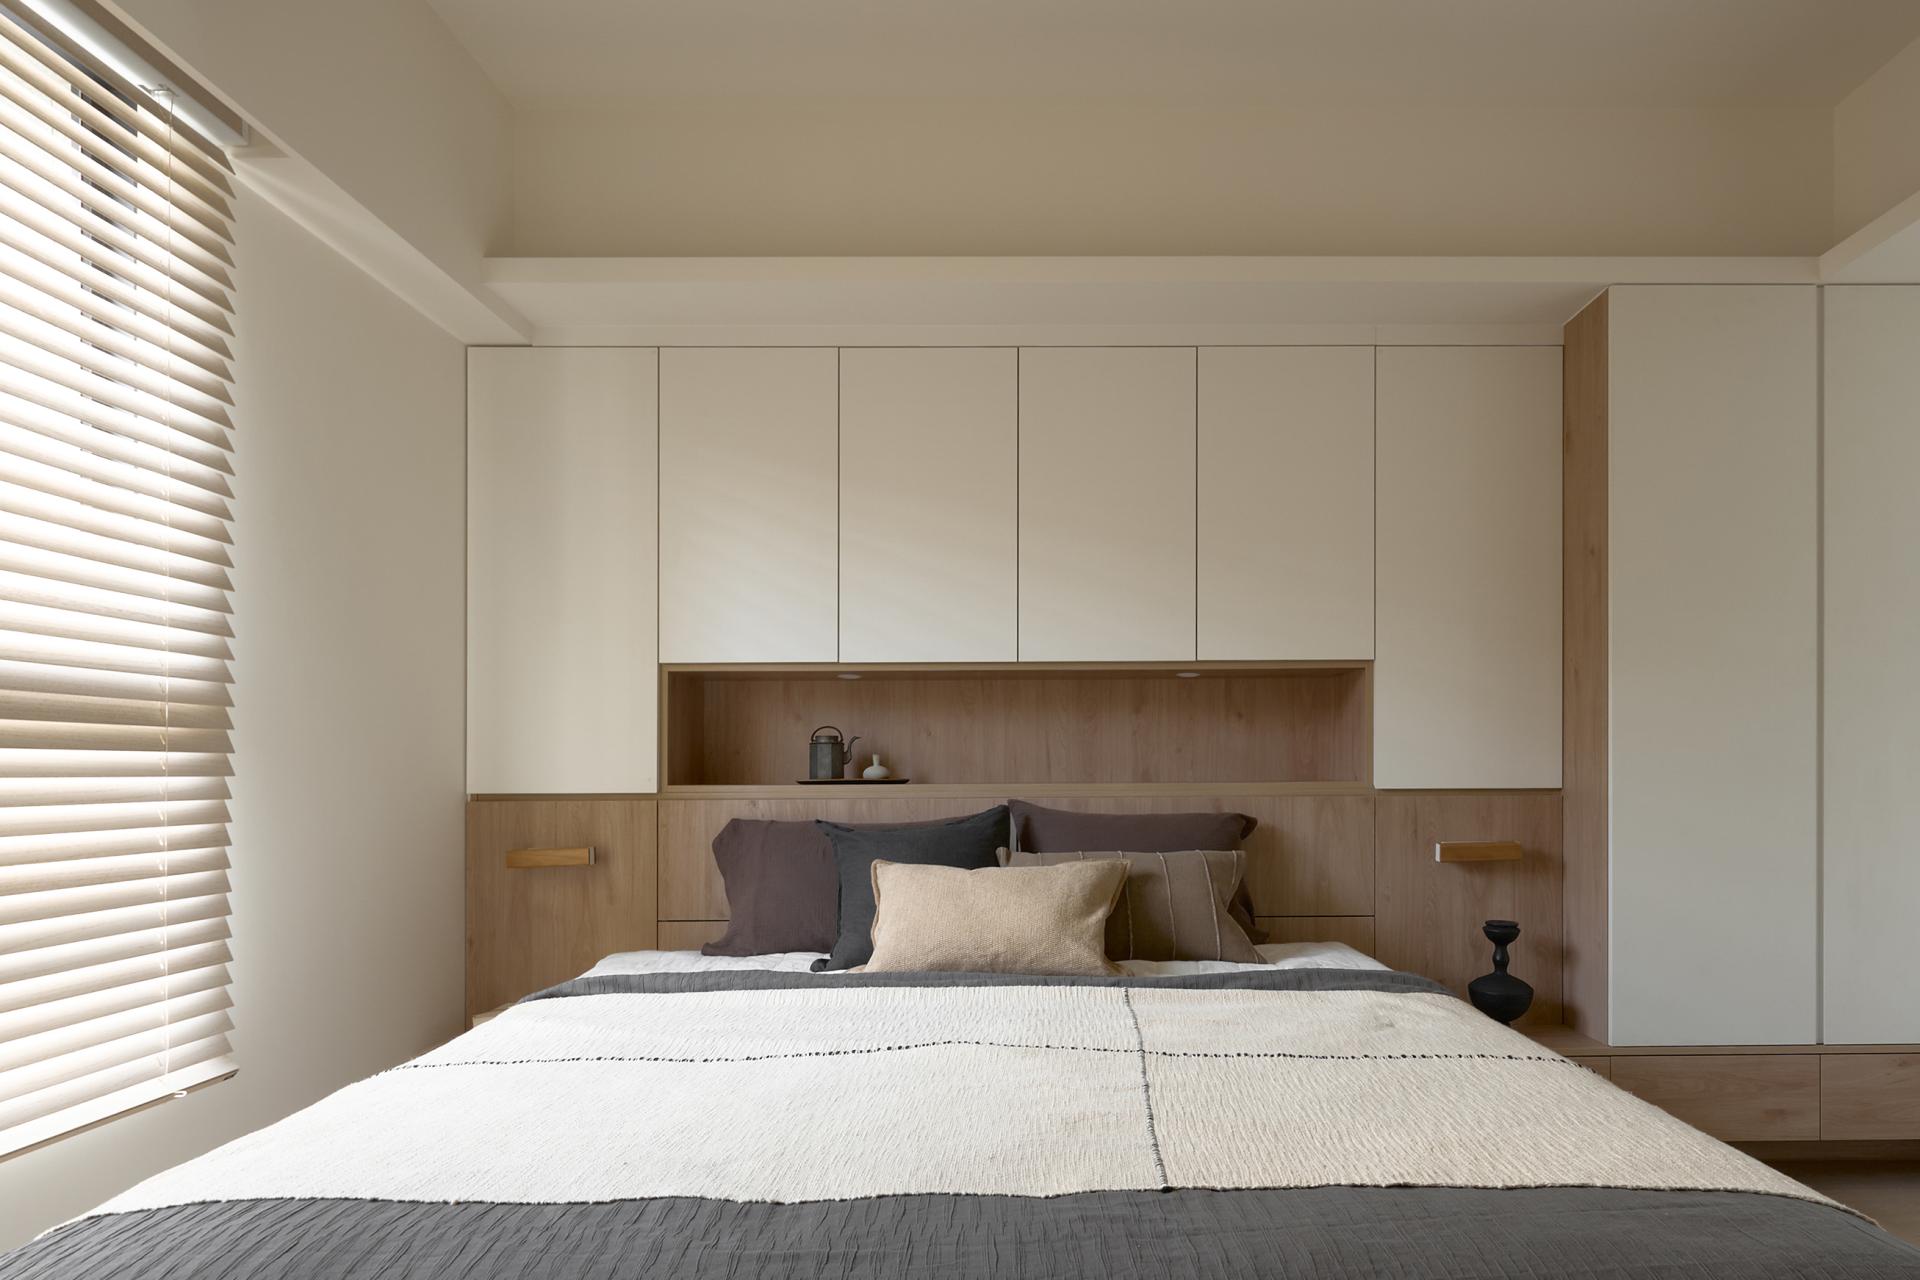
The designer embraced the homeowner’s preference for simplicity, sleekness, and freshness by transforming practical requirements into a distinct spatial aesthetic. They installed coordinated sloped wood ceilings in the entryway and the living area to conceal structural beams and mechanical systems while reinforcing a cohesive visual rhythm across the interior. In the living room, the slanted ceiling perfectly bridges the height difference between the central beam and the original ceiling while preserving full ceiling height in surrounding areas. This deliberate variation breaks the monotony of a flat ceiling plane, introducing a sense of architectural movement that adds spatial depth and dimension.
Cabinetry and the kitchen island define the living and dining zones with subtle separation, preserving functional independence without disrupting the natural flow of movement or sightlines. Reflecting the family’s lifestyle, which centers around the shared living space, this flexible layout encourages connection and openness. To extend this sense of transparency, a corner glass embedded above the half-height sofa back wall visually links the study and the living area while allowing light to circulate freely. At the same time, the preserved side wall and the half wall below ensure a balance between privacy and transparency. Instead of a traditional dining table, a microcement-finished island supports the homeowner’s preference for cooking light meals and casual dining, reflecting a human-centered approach to everyday living.
The project retained all original window openings and introduced extensive transparent glazing between the living room and study, maximizing natural light and significantly reducing the need for artificial lighting during the day. Interior walls and cabinetry feature eco-friendly paint and low-formaldehyde panels that comply with green building standards, minimizing environmental impact and enhancing healthier indoor air quality. Considering the child’s early developmental stage, the designer left the nursery room unfurnished, avoiding a waste of construction caused by future renovations. This intentional restraint reflects a “design by need” philosophy, aligning with sustainability principles and shaping a home that coexists harmoniously with the environment.
Credits

Entrant
Dollar Judge Inc
Category
Product Design - Music, Audio & Sound
Entrant
GUANGDONG ECO-ENGINEERING POLYTECHNIC
Category
Furniture Design - Student Design

Entrant
Ziel Home Furnishing Technology Co., Ltd
Category
Furniture Design - Restaurant & Bar

Entrant
Renfang Design
Category
Interior Design - Sustainable Living / Green