2026 | Professional

ENGINEAI Office Headquarters
Entrant
IFAN SPACE
Category
Interior Design - Office
Client's Name
-
Country / Region
China
Gallery



About The Entry
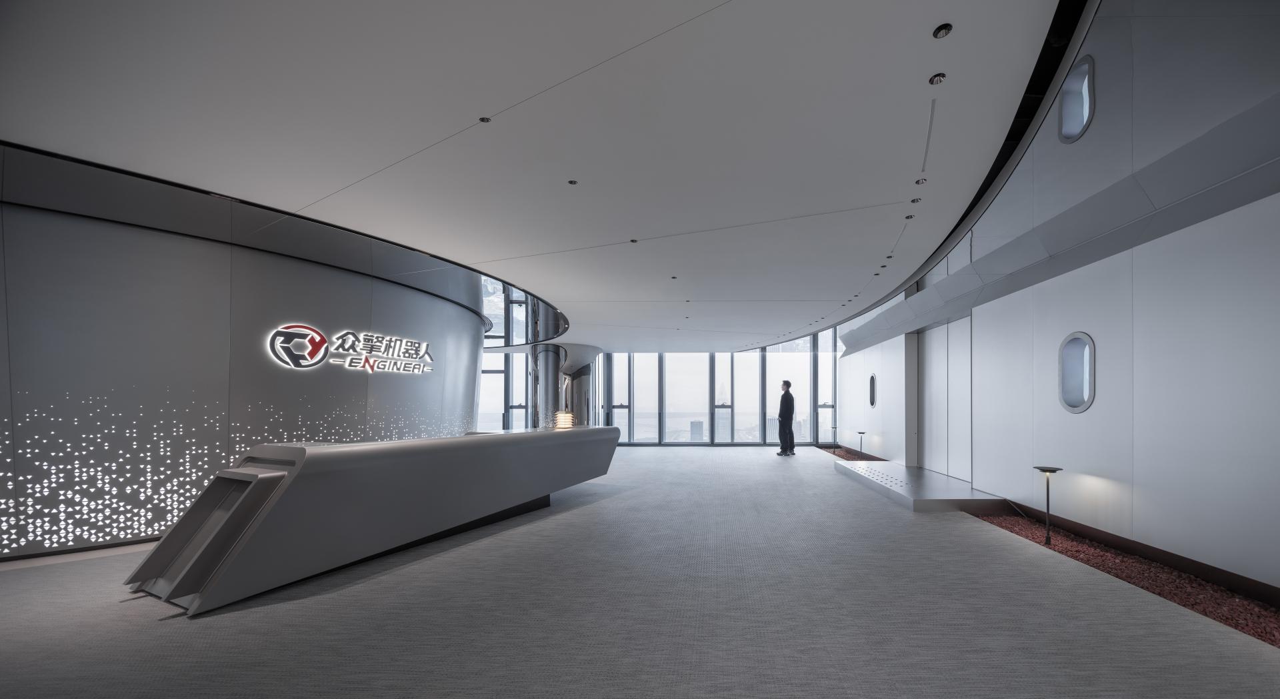
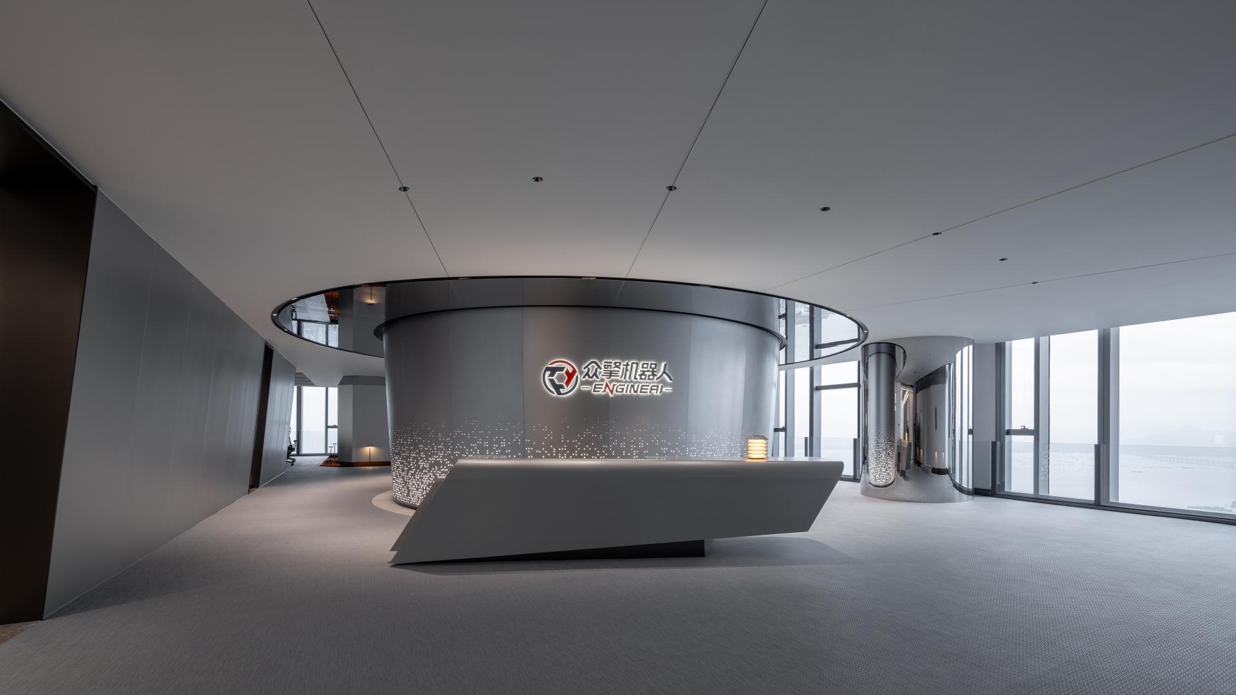
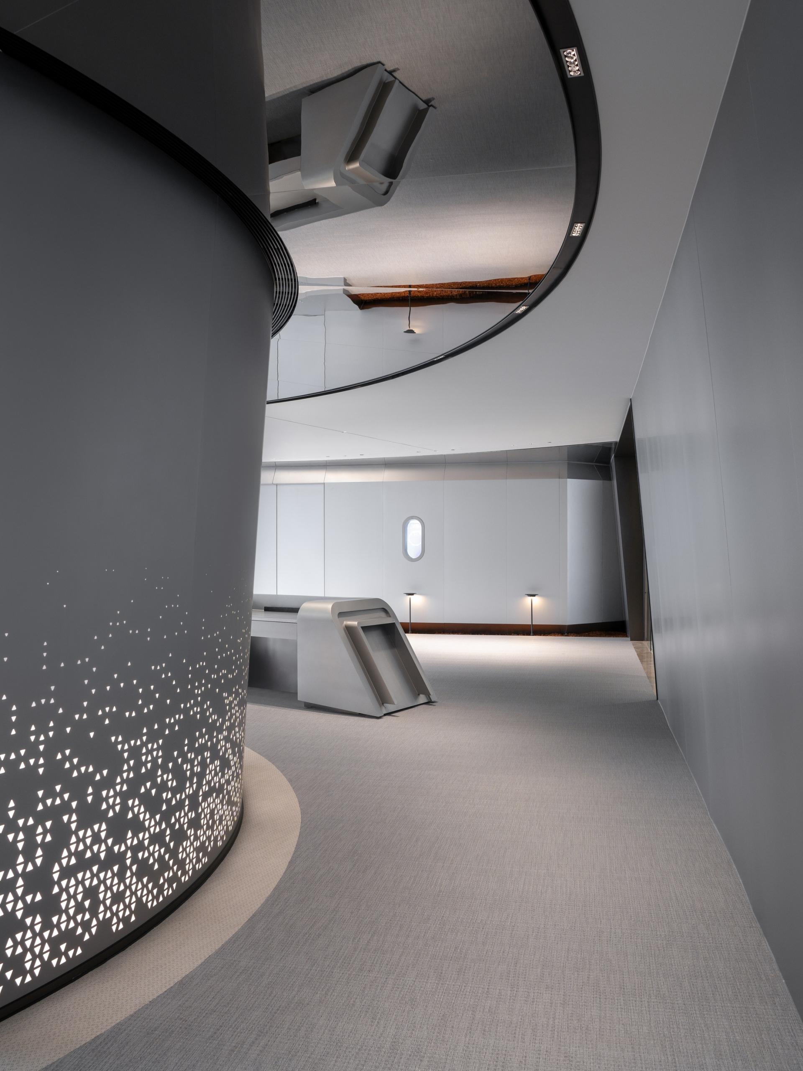
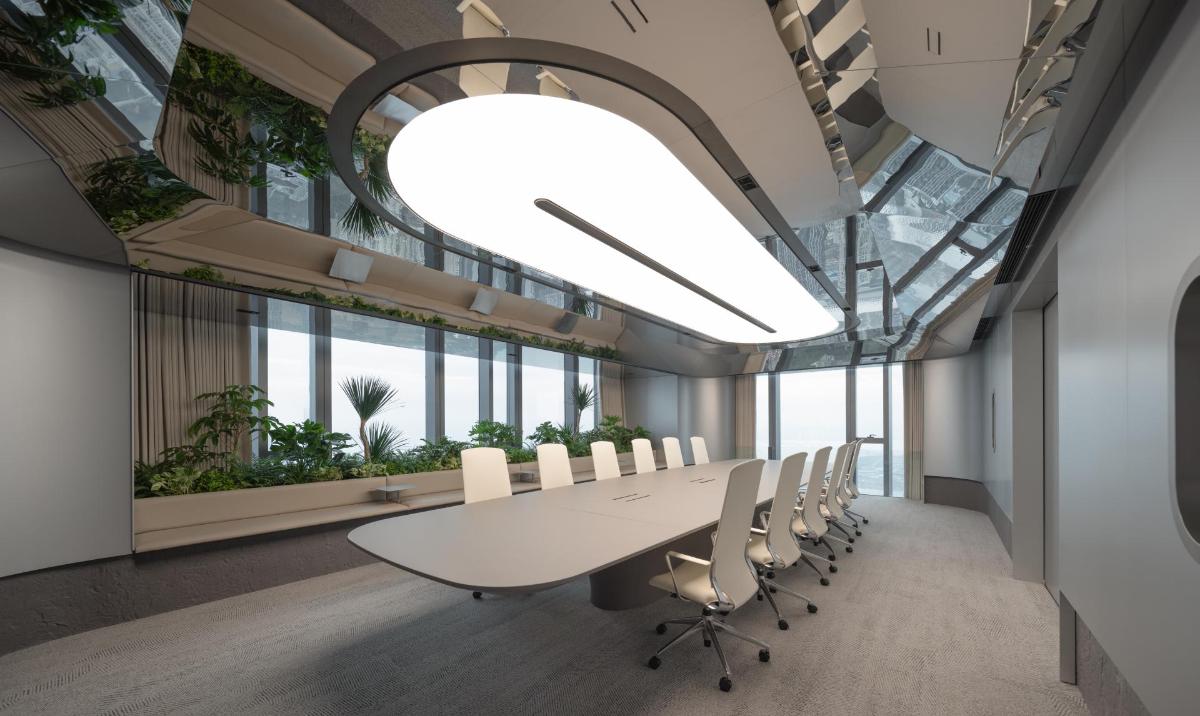
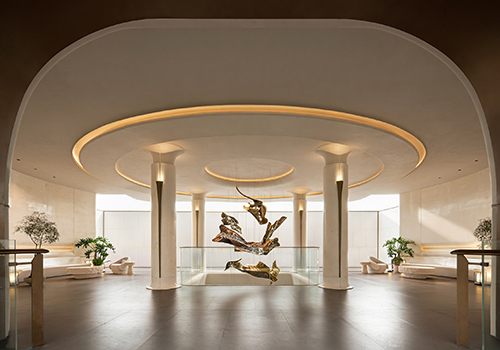
Designed as an immersive "interstellar journey" for a pioneering humanoid robotics enterprise, this four-thousand-square-meter dual-level headquarters, completed in 2026 within a prominent coastal tech hub, redefines the future of workspace design. Executed with a concept that departs from standard office layouts, the environment is framed as a metaphorical spaceship bridge connecting current realities with future horizons through three distinct phases: departure, roaming, and expedition.
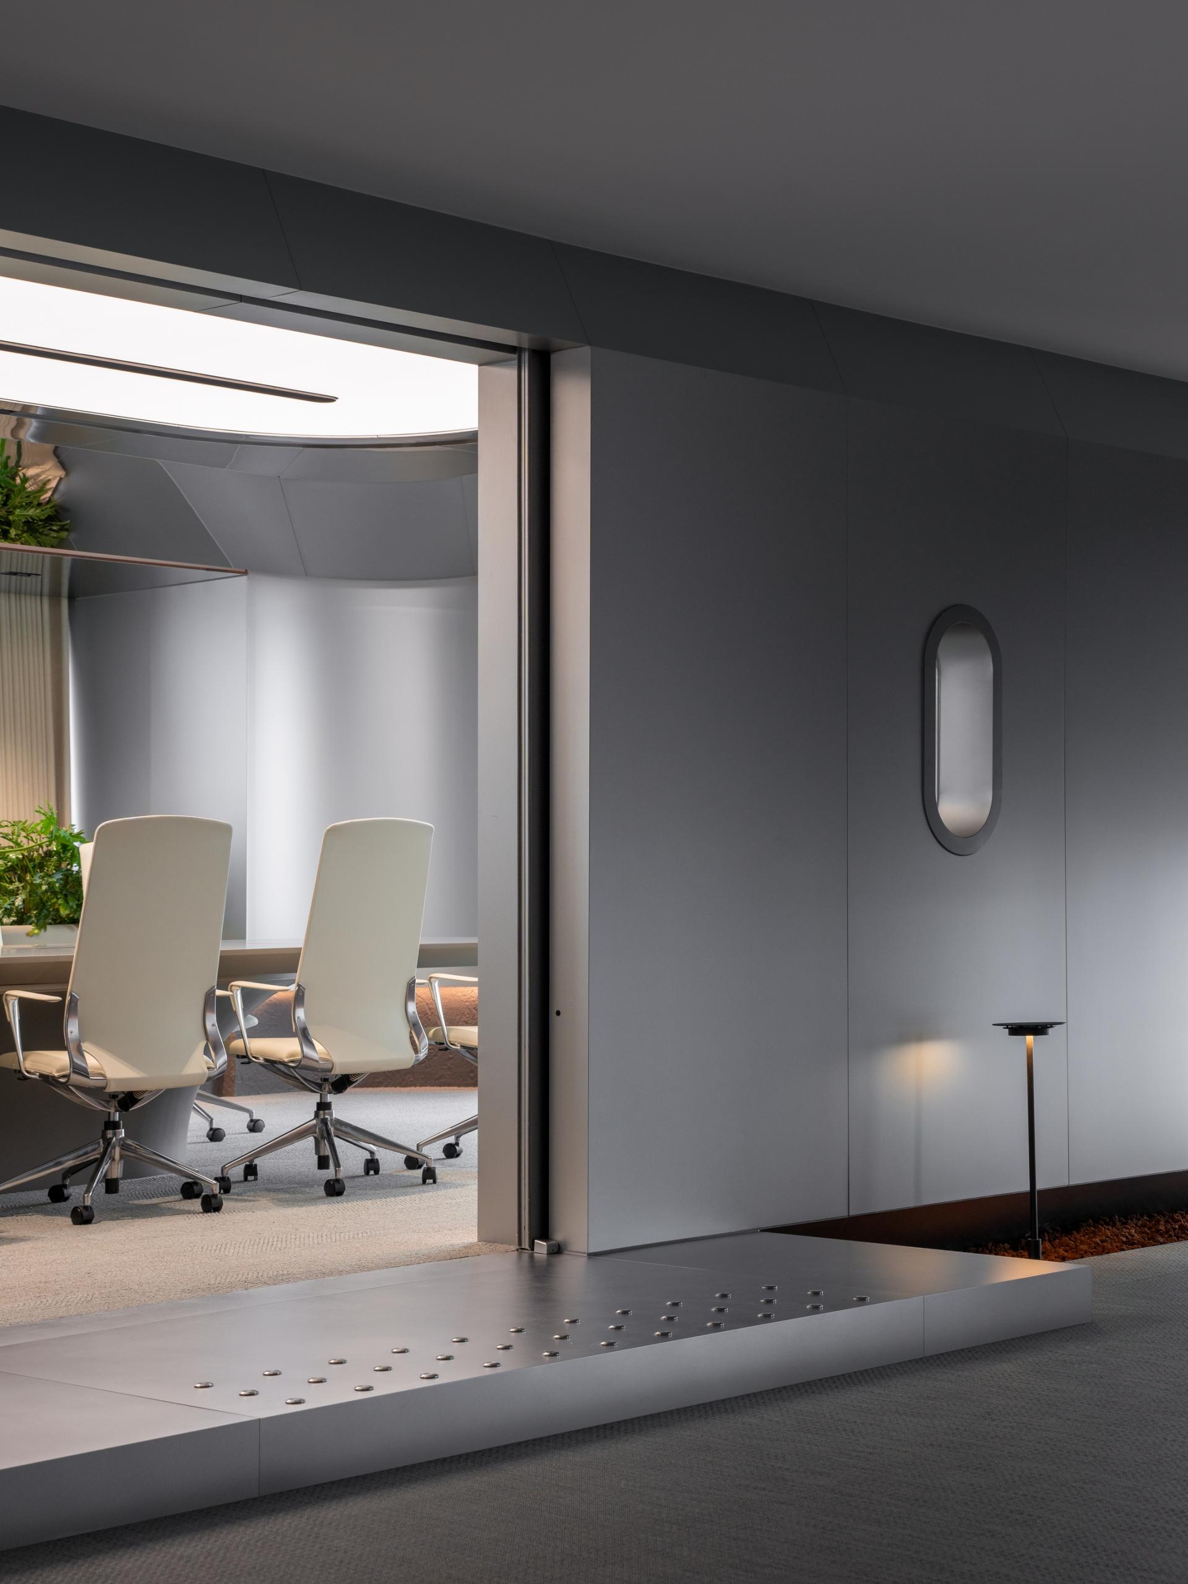
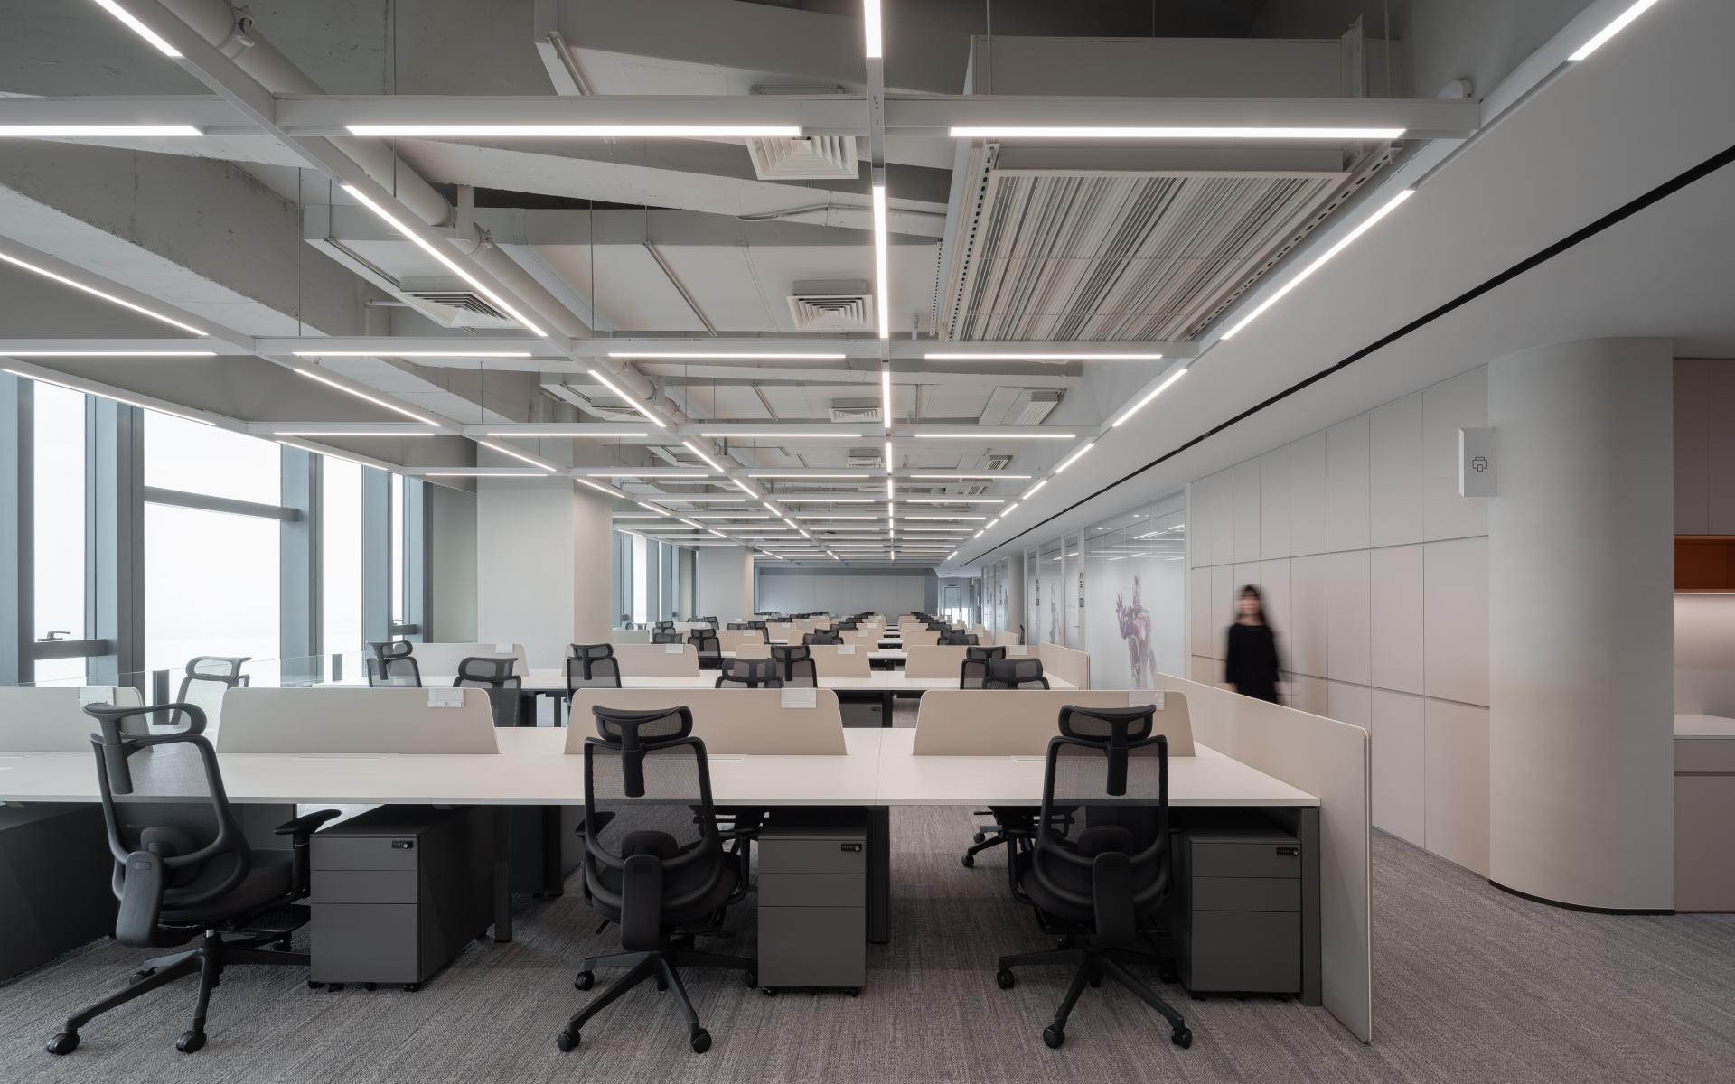
The spatial planning utilizes an intuitive core-to-perimeter circulation. High-activity zones—including meeting rooms featuring system partitions and collaborative pods—are clustered around the central core, while quiet, dedicated workstations align with the curtain wall to maximize natural light and panoramic views of the surrounding bay. To foster team cohesion, diverse social nodes, adjustable stepped seating, and multi-functional mobile furniture weaken spatial boundaries and encourage spontaneous daily interaction.
Aesthetically, the visual narrative blends technological precision with natural warmth. A neutral light-gray palette of artistic paint reflects the corporate identity, punctuated by vibrant orange corporate branding accents and organic biophilic elements. At the entrance, a sculptural, meteorite-inspired rust-red reception desk crafted with custom-molded metallic paint establishes an immediate, memorable identity. Lighting is carefully zoned, combining 4000K focus illumination with dimmable, color-temperature-adjustable systems in social spaces to support physiological circadian wellness.
Sustainability and acoustic health underpin all material selections. The project utilizes GREENGUARD Gold-certified ergonomic furniture, Cradle-to-Cradle certified woven carpet tiles, and eco-friendly acoustic wall panels composed of fifty percent recycled plastic bottles. Highly durable, recyclable anodized aluminum and brushed stainless steel composite panels provide a low-VOC, corrosion-resistant interior envelope.
Eschewing traditional hierarchy, the layout adopts an egalitarian, barrier-free design with no private leadership offices except for a single executive reception suite. Integrated with smart reservation systems, touchless access control, and modular workstation units, this workspace remains agile, highly functional, and adaptable to future organizational growth, integrating wellness amenities like an on-site fitness facility while achieving a thoughtful balance of technological expression and human-centric comfort.
Featured Media
Credits
Entrant
TRUST LIGHTING
Category
Interior Design - Showroom / Exhibit
Entrant
SHANGHAI ZF ARCHITECTS
Category
Architectural Design - Museum, Exhibits, Pavilions
Entrant
Yuexiu Property Guangzhou Regional Company&Matrix Design
Category
Interior Design - Commercial

Entrant
Nantong Haimen Jinbo Home Textiles Co., Ltd
Category
Furniture Design - Bedding