2026 | Professional

Luminous Cave
Entrant
Zhou Longping
Category
Interior Design - Immersive Interiors
Client's Name
-
Country / Region
China
Gallery
About The Entry
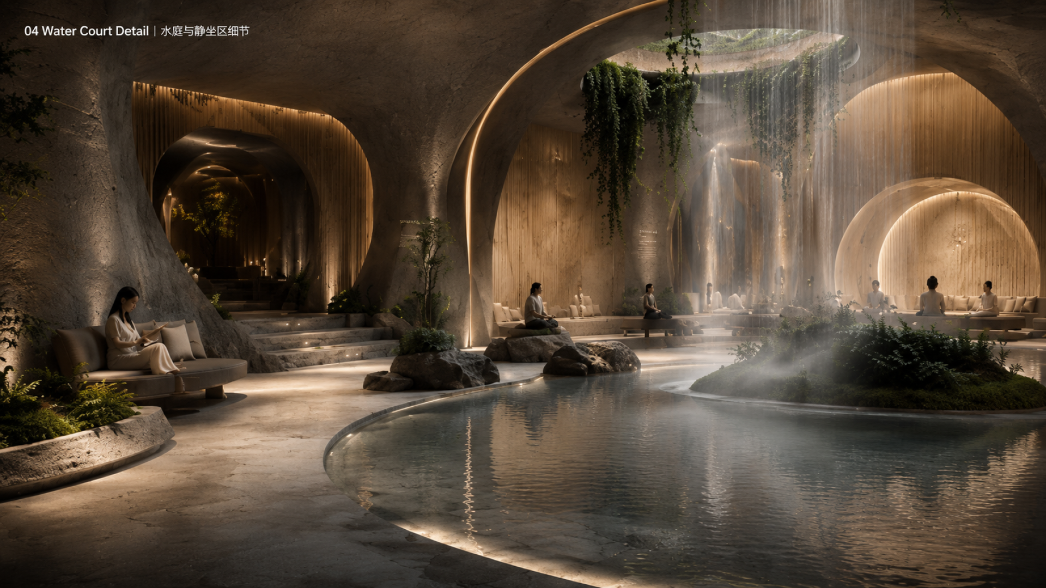
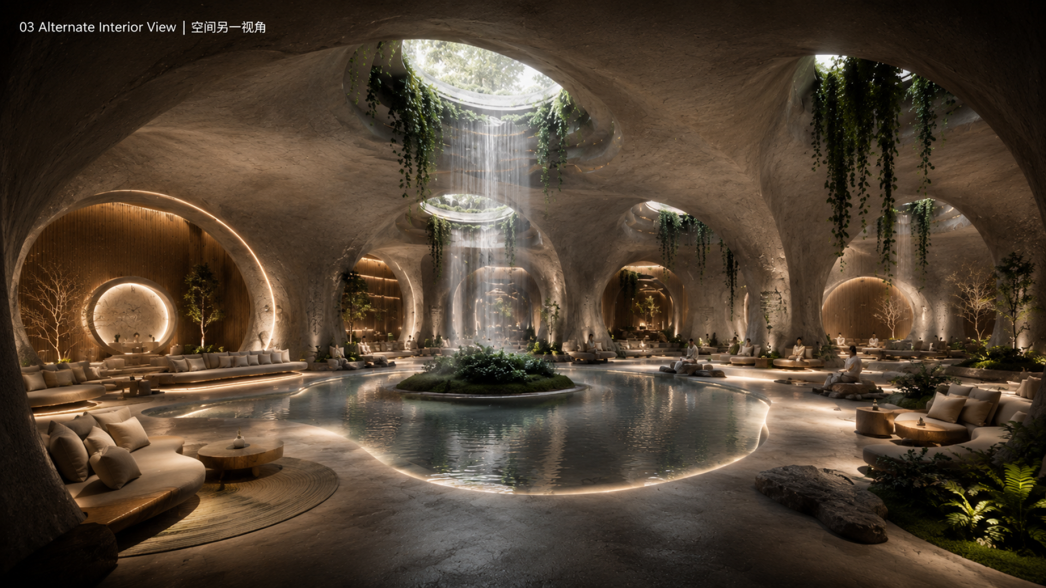
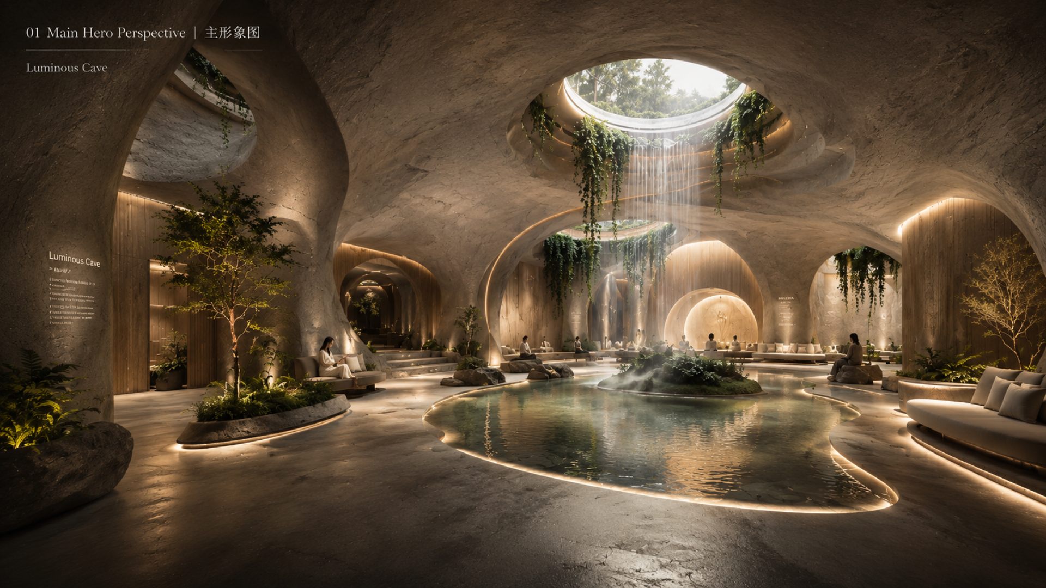
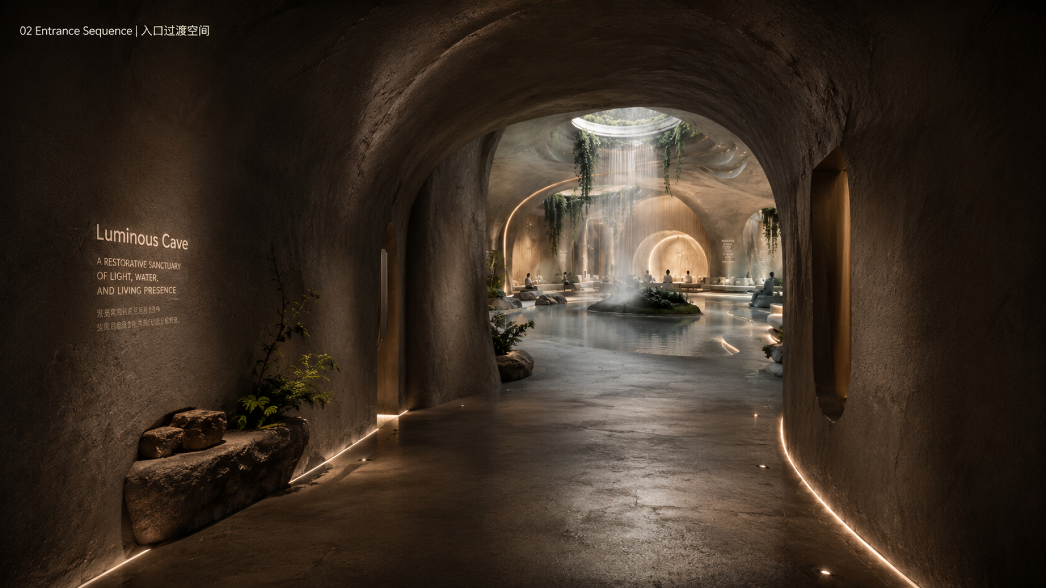
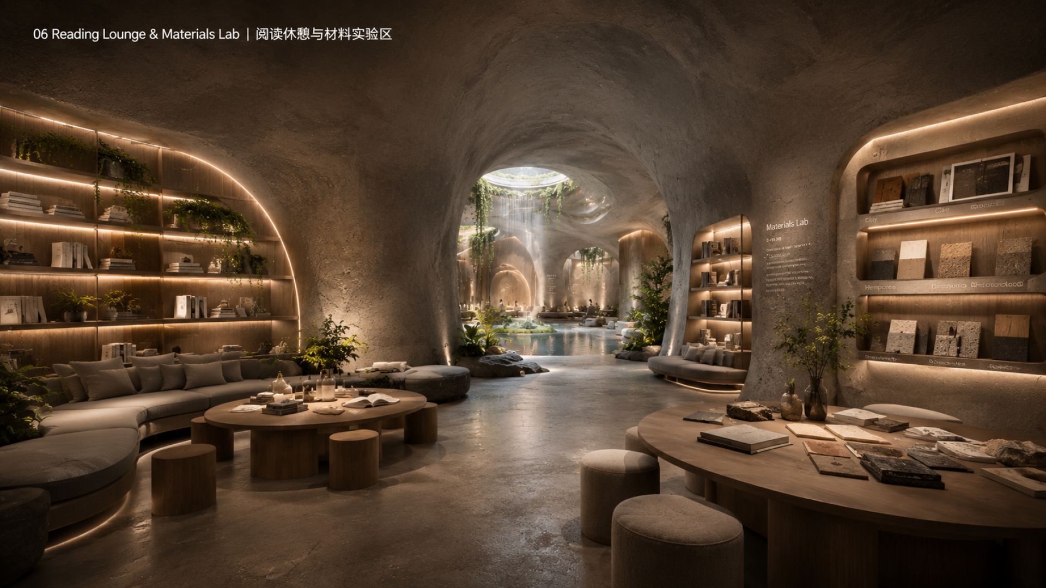
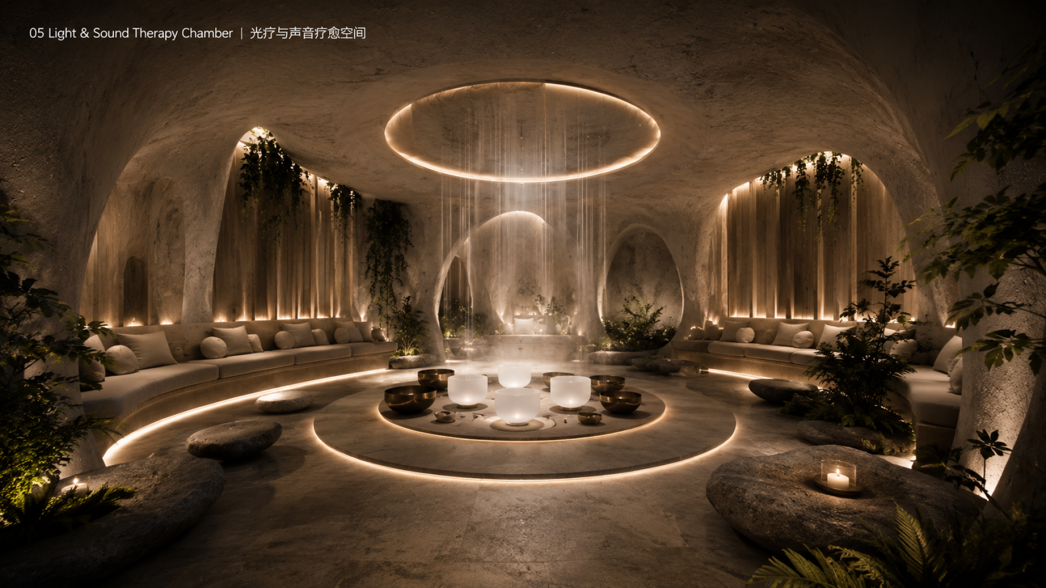
Luminous Cave is an immersive interior space designed as a restorative sanctuary for contemporary urban life. In a world increasingly shaped by noise, speed, digital overstimulation and emotional fatigue, the project proposes a new type of interior environment: not a space of consumption, spectacle or escape, but a place where people can slow down, breathe, and recover their sensory connection with light, water, material and nature. The core concept of the project is “a cave of light inside the city.” The cave is one of the earliest spatial archetypes of human shelter. It represents protection, silence, intimacy and primal connection with the earth. However, rather than recreating a literal natural cave, the design transforms this archetype into a contemporary interior language — soft sculptural walls, hidden illumination, water reflections, acoustic calmness, and biophilic layers. The inspiration comes from three sources: natural caves, water erosion, and the psychological need for urban retreat. The spatial form is inspired by geological caves shaped by time, water and air. The ceiling and wall surfaces flow continuously, creating a soft, protective enclosure. The water court at the center references underground springs and natural pools, while the oculi above introduce daylight like openings in a cavern roof. Hanging greenery softens the boundary between architecture and nature, creating a micro-landscape within the interior. The spatial journey begins with a narrow, dim entrance passage. This compressed threshold works as an emotional filter, gradually separating visitors from the noise and brightness of the city. As they move deeper, the space opens into a luminous central chamber where water, mist, light and greenery converge. The central water court becomes the emotional heart of the project. Its reflective surface captures daylight from above and concealed light from below, creating a quiet, floating atmosphere. Around the water, curved seating areas, meditation lounges, sound therapy rooms and reading zones are arranged like small chambers within a cave system.
Entrant
Nikken Sekkei FZ-LLC
Category
Architectural Design - Conceptual

Entrant
Design Action
Category
Interior Design - Educational
Entrant
Z.KUN INTERIOR DESIGN
Category
Interior Design - Residential

Entrant
儷景景觀設計有限公司Li Jing Landscape Design Co., Ltd.
Category
Conceptual Design - Nanotechnology