2026 | Professional

Bairui Yulong Bay Phase II, Aksu
Entrant
Guangzhou S.P.I Design Co., Ltd.
Category
Architectural Design - Residential
Client's Name
Xinjiang Bai Rui Real Estate Development Co., Ltd.
Country / Region
China
Gallery





About The Entry
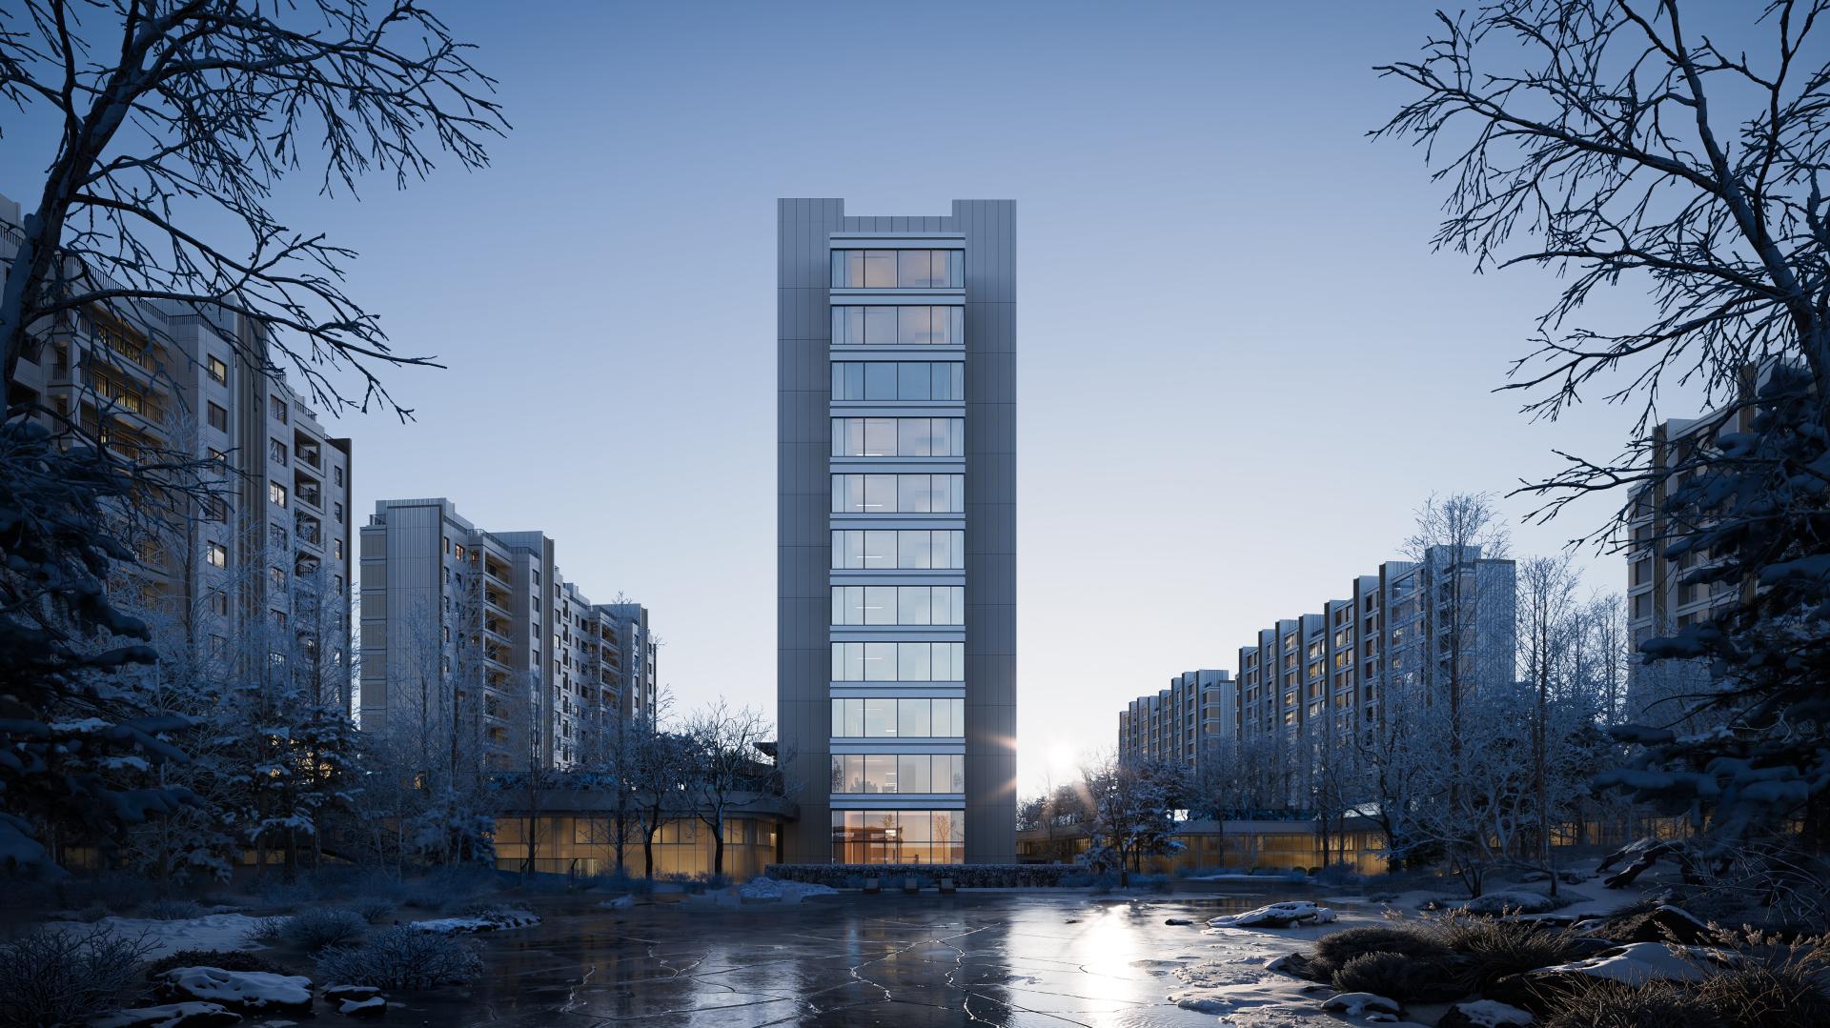
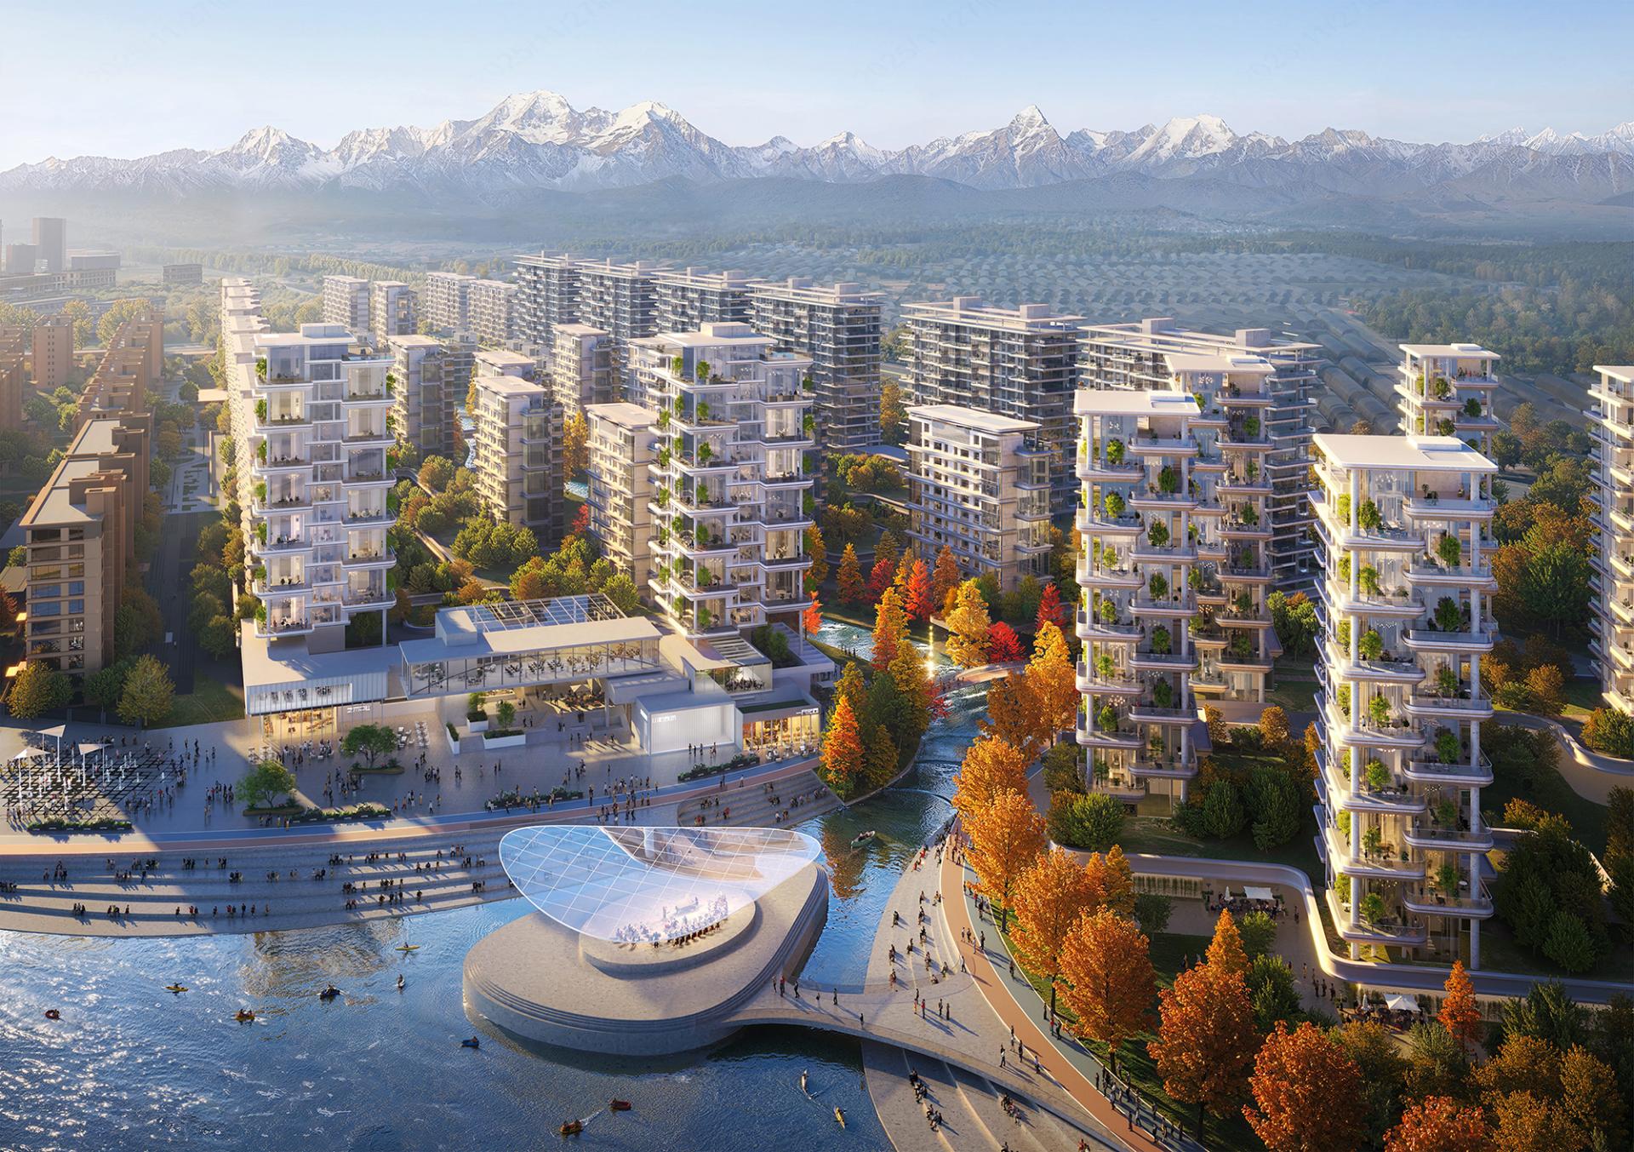
Located in Aksu, Xinjiang, at the southern foothills of the Tianshan Mountains, the project explores a new model for residential communities in rapidly urbanizing regions of western China. Rather than organizing housing as isolated residential compounds, the design envisions the community as an open ecological and civic framework where architecture, landscape, and public life are seamlessly integrated.
Inspired by the braided river systems of the region, the masterplan establishes a continuous water-oriented landscape structure reinforced by the “100 Dawn Redwood Plan.” Residential buildings are arranged within this ecological network, while pedestrian routes and public spaces are woven throughout the site to create a highly walkable and socially connected neighborhood.
A defining architectural strategy is the introduction of elevated ground floors. By lifting portions of the residential mass, the project dissolves the conventional boundary between building and landscape, allowing ecological systems, public circulation, and community activities to flow beneath and through the architecture. The ground plane becomes an active civic landscape rather than residual space between buildings.
The project also challenges the conventional residential clubhouse model by distributing shared amenities across the community. A waterfront library, neighborhood hub, and forest canteen form a network of civic-oriented destinations embedded within everyday life, encouraging spontaneous interaction and strengthening community identity.
Along the northern edge, a publicly accessible urban park acts as a buffer between the development and adjacent highway infrastructure while extending valuable green space back to the city. At its center, the 100-meter-long “Aksu Ribbon” serves as adaptable public infrastructure, functioning as a swimming pool in summer, an ice rink in winter, and a venue for community events throughout the year.
By redefining the relationship between architecture, landscape, and public space, the project proposes a future residential model that moves beyond the enclosed compound toward a more open, ecological, and socially inclusive form of urban living.
Credits

Entrant
Hangzhou Lance Brand Design Co., Ltd.
Category
Packaging Design - Prepared Food

Entrant
Puying Technology (Shanghai) Co., Ltd.
Category
Product Design - Accessories

Entrant
Cheng Wei Integrated Marketing Co., Ltd.
Category
Conceptual Design - Exhibition & Events

Entrant
ZIXIN ZHOU
Category
Product Design - Emotional & Well-Being (NEW)