2026 | Professional

Zhaotong Cultural and Sports Park
Entrant
China Shanghai Architectural Design & Research Institute Co., Ltd.
Category
Architectural Design - Mix Use Architectural Designs
Client's Name
-
Country / Region
China
Gallery
About The Entry
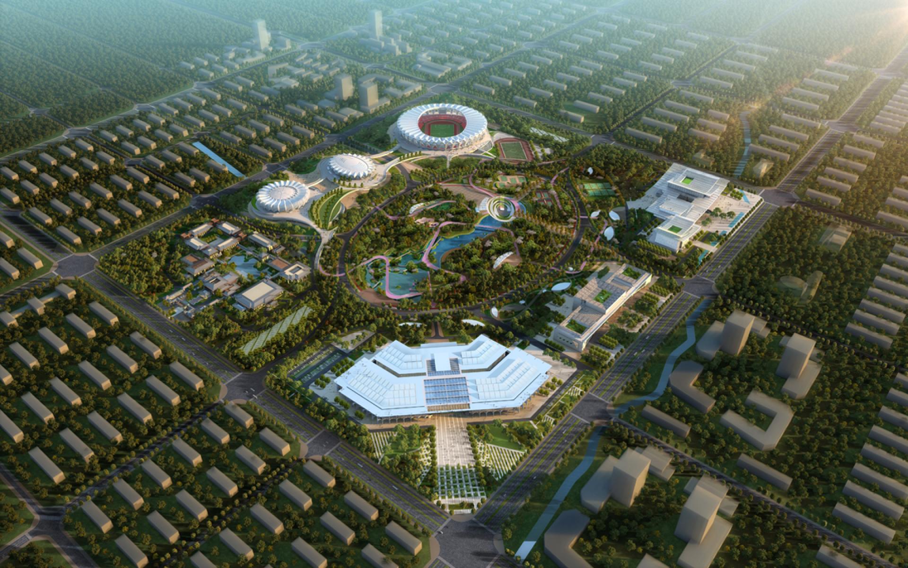
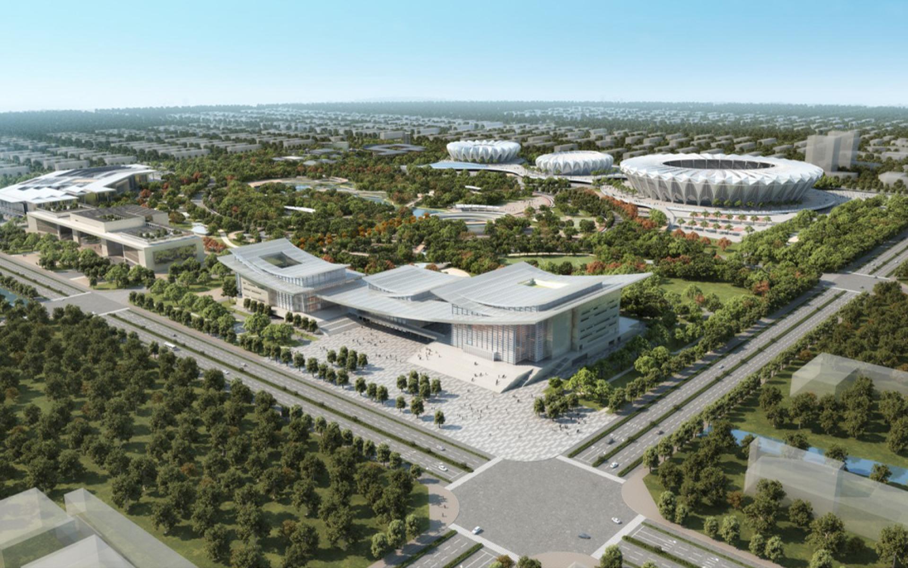
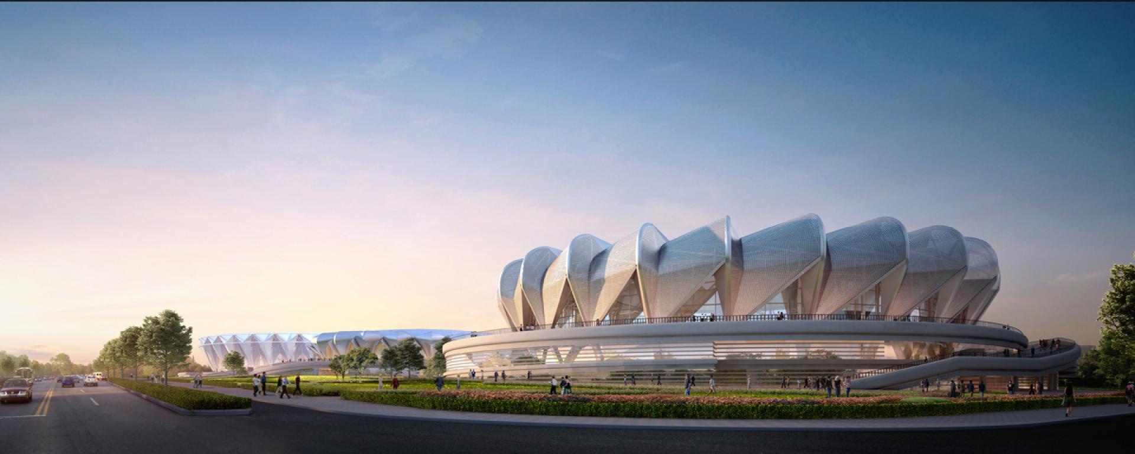
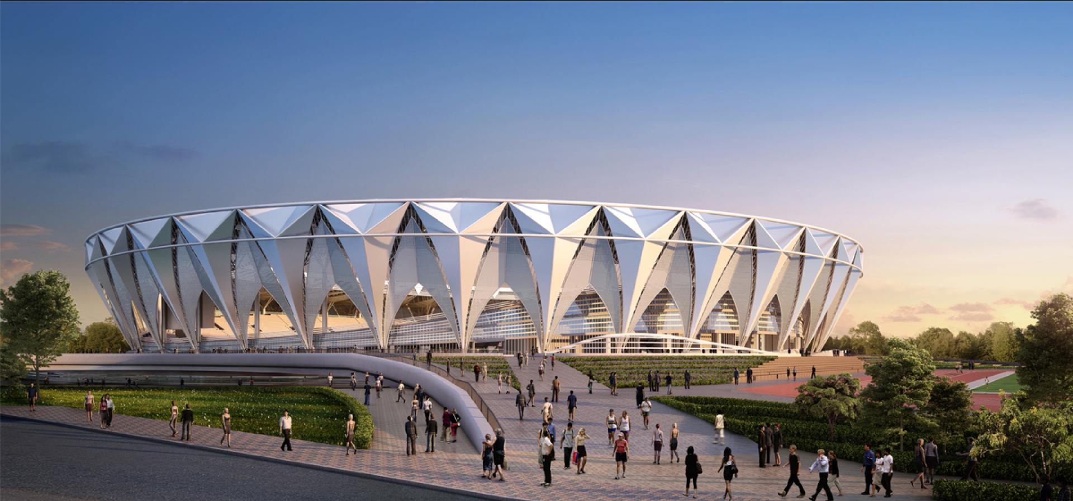
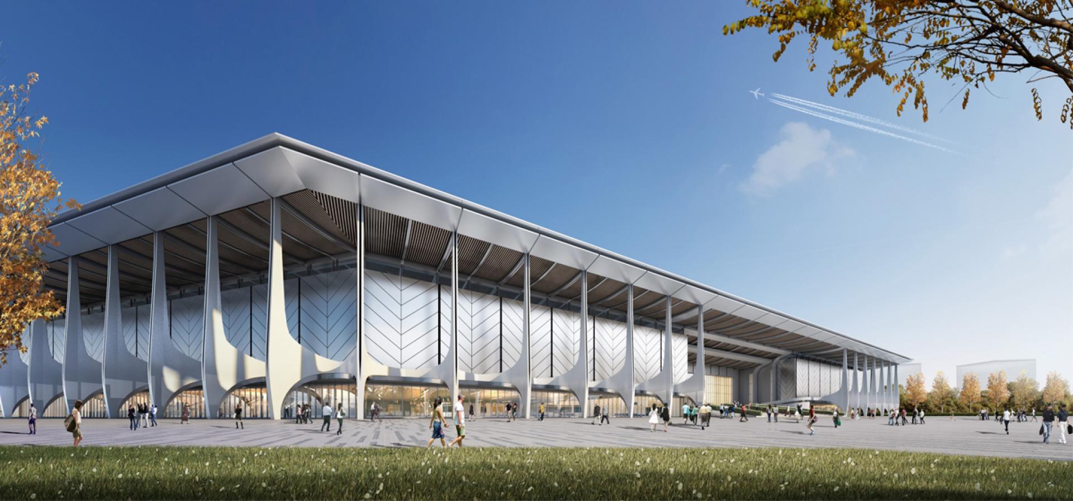
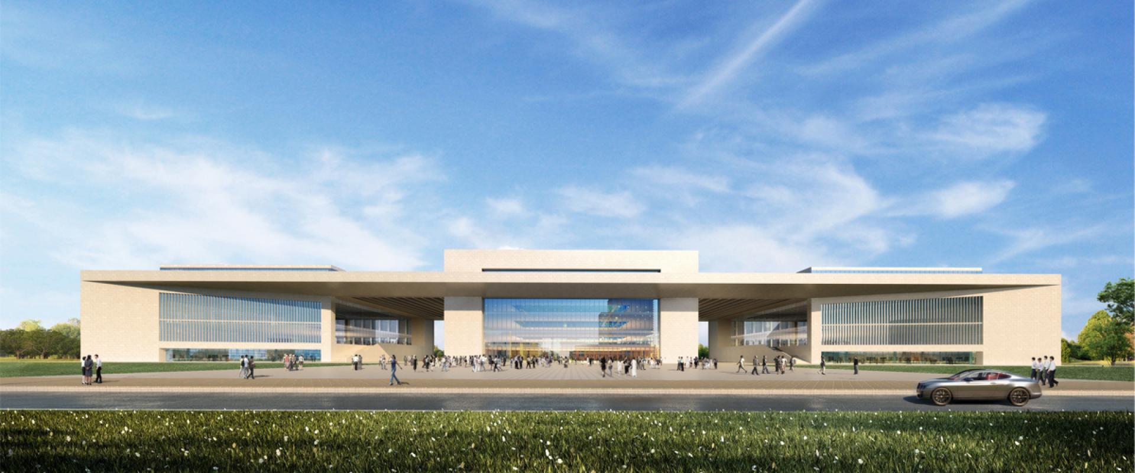
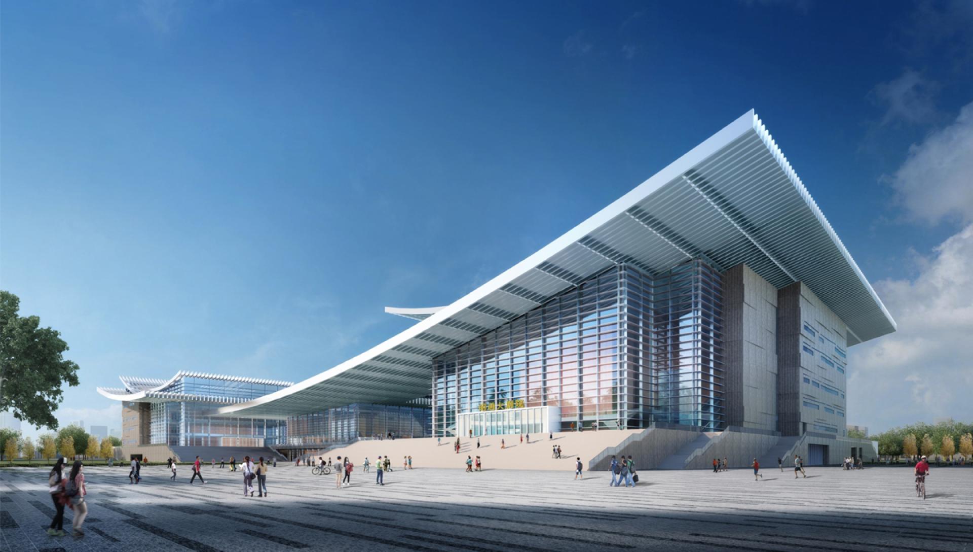
The Zhaotong Cultural and Sports Park project is located on the starting plot of Zhaotong's northward urban expansion in Yunnan Province. It is a large-scale urban public cultural complex led by the government. The project covers approximately 115 hectares, with a planned construction area of approximately 662,600 square meters. As an important gateway to the Zhaotong New Area, the project integrates cultural, sports, exhibition, and leisure functions.
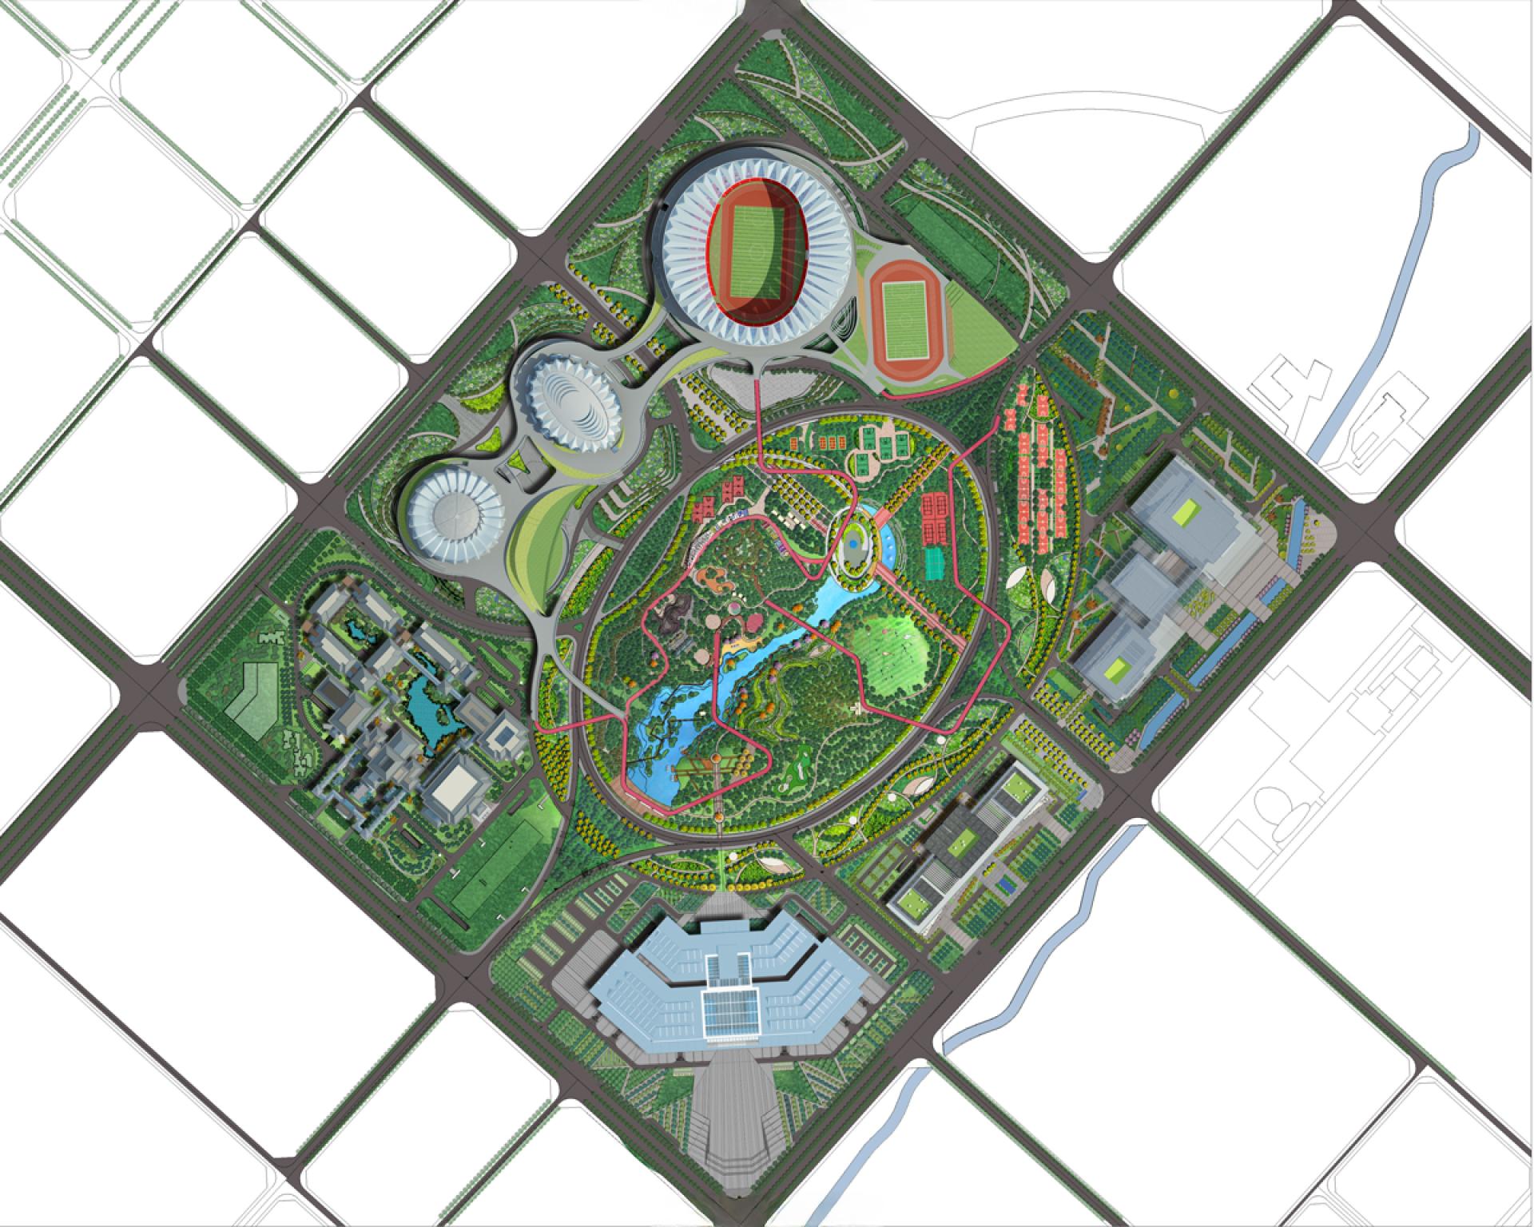
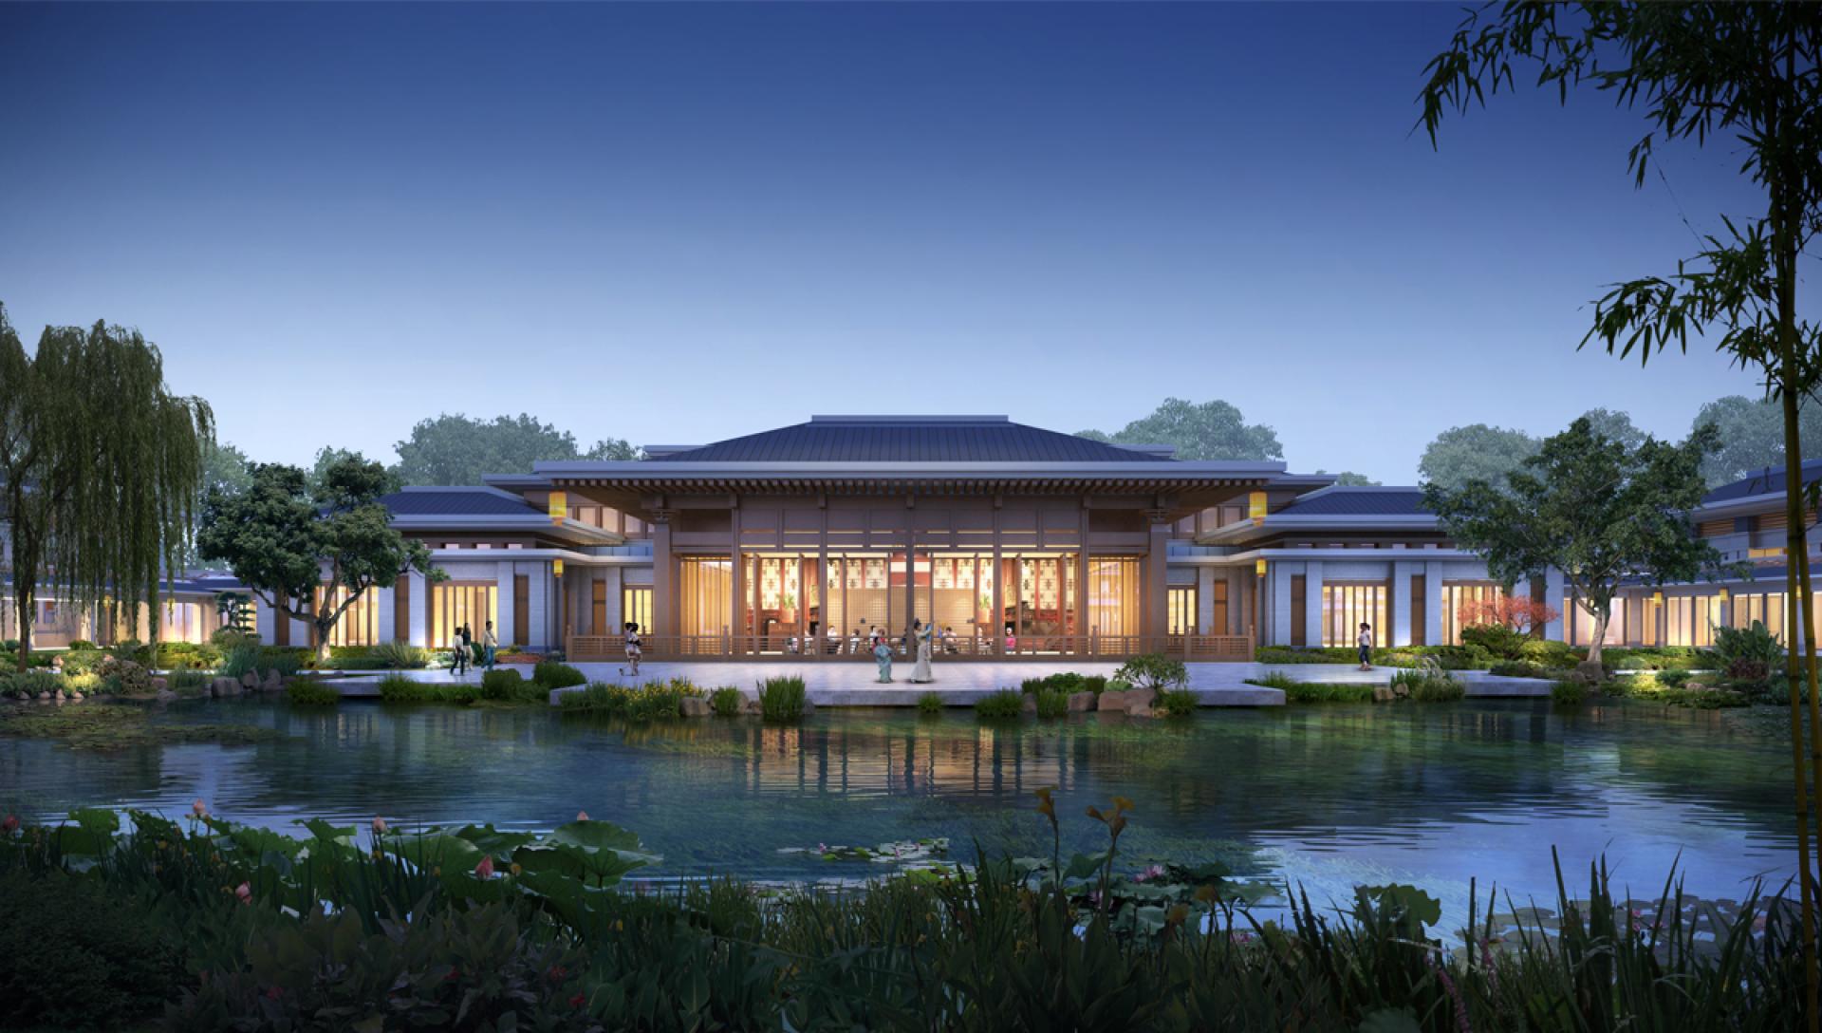
The overall layout adopts an “outward expansion and inward containment” approach. The main functional buildings are arranged along city roads, enclosing an elliptical central landscape park. Around this park are six distinctive areas with Zhaotong cultural themes, using spatial design to respond to urban development.
Five-Foot Road: Inspired by the ancient five-foot-wide post roads of the pre-Qin period, this zone integrates performance and cultural exhibition spaces, reflecting Zhaotong’s mountainous terrain and the pioneering spirit forged through difficult journeys and the meeting of diverse civilizations.
Zhuti Silver Radiance: Themed around the historical glory nurtured by Zhaotong's silver mine resources, it integrates technology, reading, and exhibition spaces, symbolizing the city's glory and openness to the future.
Layered Peaks and Soaring Cranes: Centered on ecological agriculture and the imagery of the black-necked crane, this design showcases Zhaotong's abundant natural resources and vibrant industrial development.
Ancient Charm of the Han and Tang Dynasties: Combining the spirit of traditional Han and Tang architecture with contemporary craftsmanship, this project creates a public service space blending cultural memory with a resort-like experience.
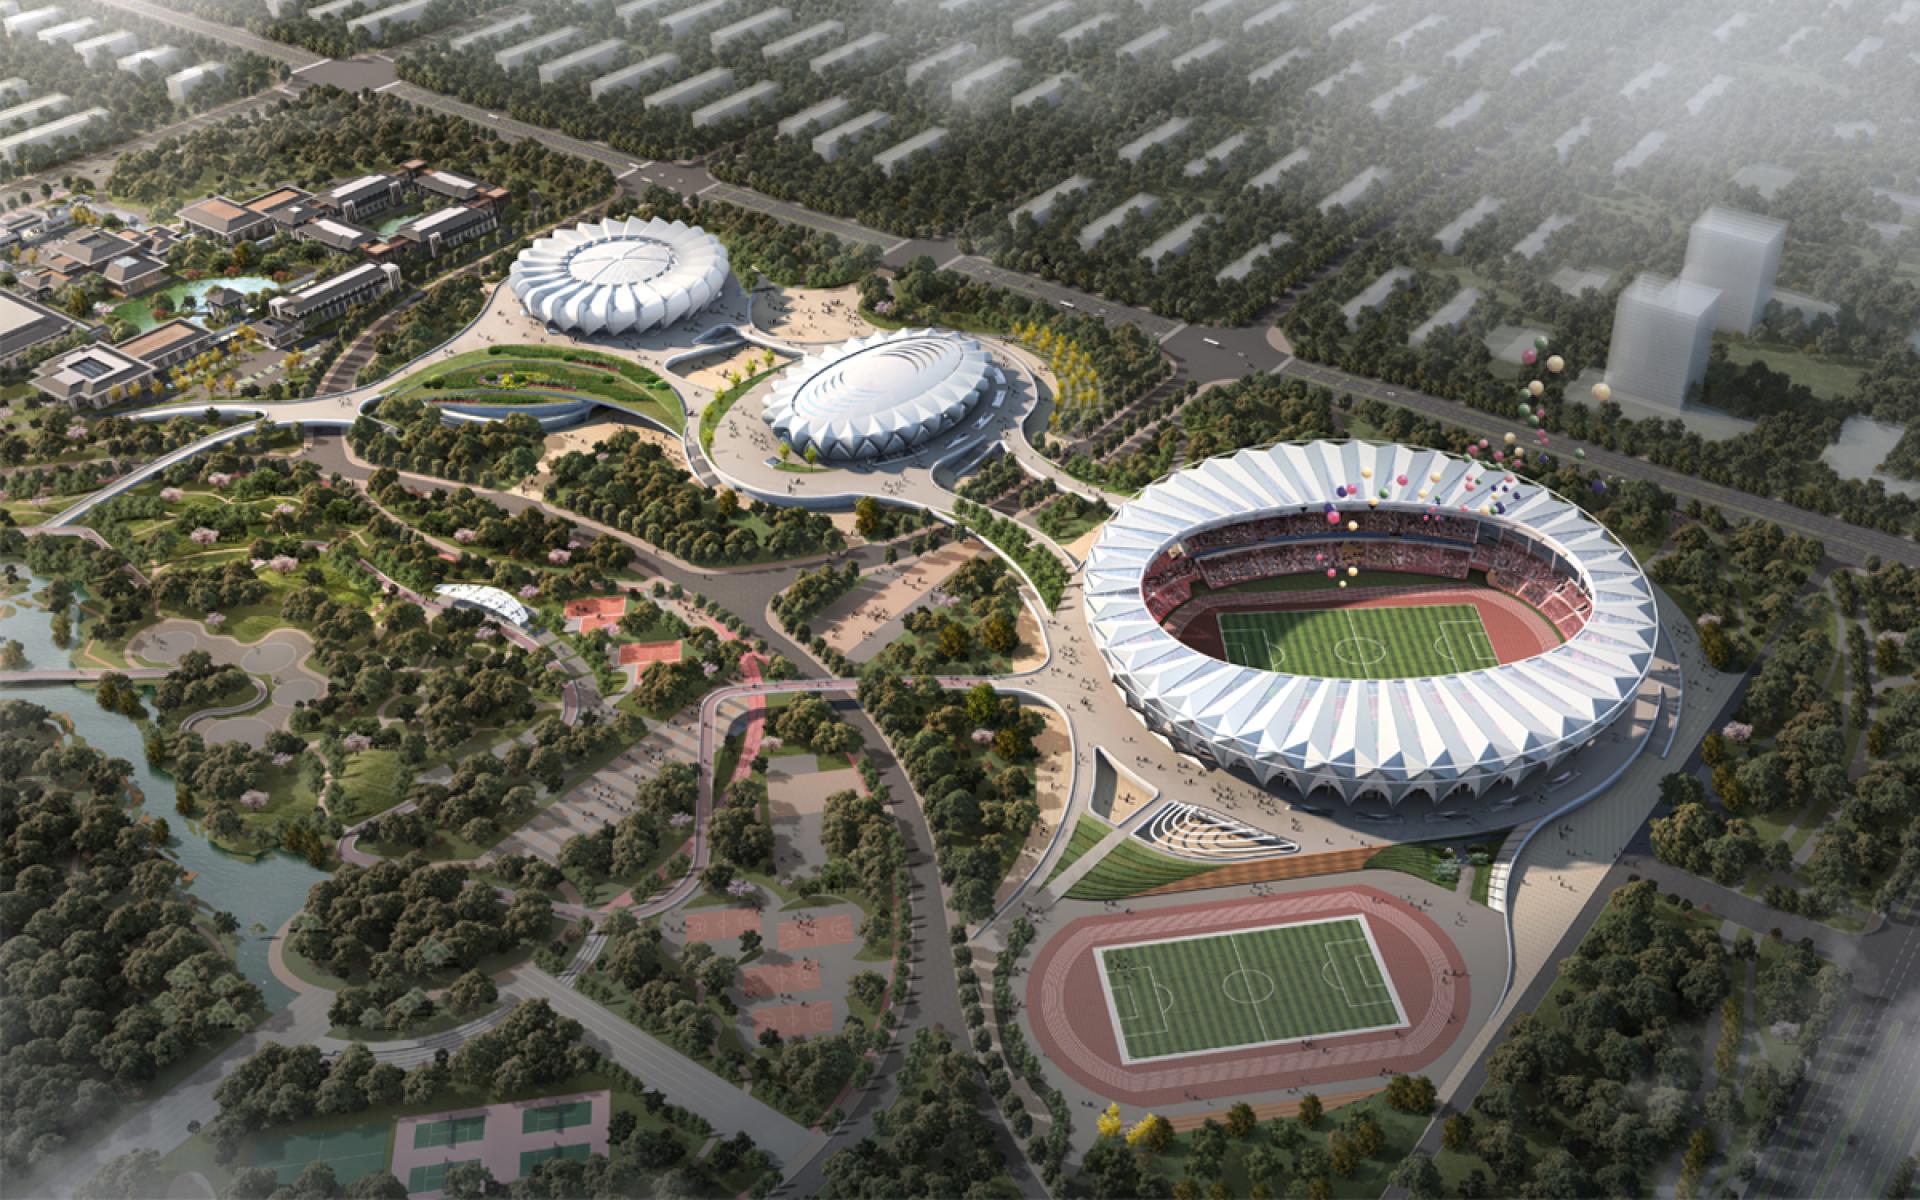
Blooming Wumeng: Zhaotong was historically known as Wumeng, a name that evokes a land of flowers in full bloom. Inspired by this imagery, the sports complex is envisioned as three blossoming flowers resting upon a leaf-like platform, expressing the vibrant spirit of the region and the harmony between nature and movement.
Deep Autumn Forests: Drawing inspiration from Zhaotong's unique mountain climate, this project creates a core public green space embodying the city's natural character through forest and stream landscapes.
The project responds to diverse functions through different cultural themes, allowing citizens to perceive Zhaotong's history, nature, and future vision through architecture and park experiences.
Credits
Entrant
Beijing Shuimu Tsingmei Decoration Co., Ltd.-Zhao Chao, Li Zhiqiang, Liu Ran, Wang Ping, Chen Chen
Category
Interior Design - Exhibits, Pavilions & Exhibitions

Entrant
OCEAN INTERIOR DESIGN CO., LTD
Category
Interior Design - Exhibits, Pavilions & Exhibitions
Entrant
SuoYangHart Studio
Category
Fashion Design - Avant-Garde

Entrant
Xuzhou Mushuji Furniture Co., Ltd.
Category
Furniture Design - Home