2026 | Professional

Nanchang Chaoyang Yunqi Project-Landscape Design
Entrant
Xiamen C&D Construction Operation Mgt Co., Ltd./ Shaohua Wang, Guirong Lin, Chi Zhou/ EDLA
Category
Landscape Design - Residential Landscape
Client's Name
Xinyu Iron and Steel Group Nanchang Real Estate Co., Ltd.
Country / Region
China
Gallery

About The Entry
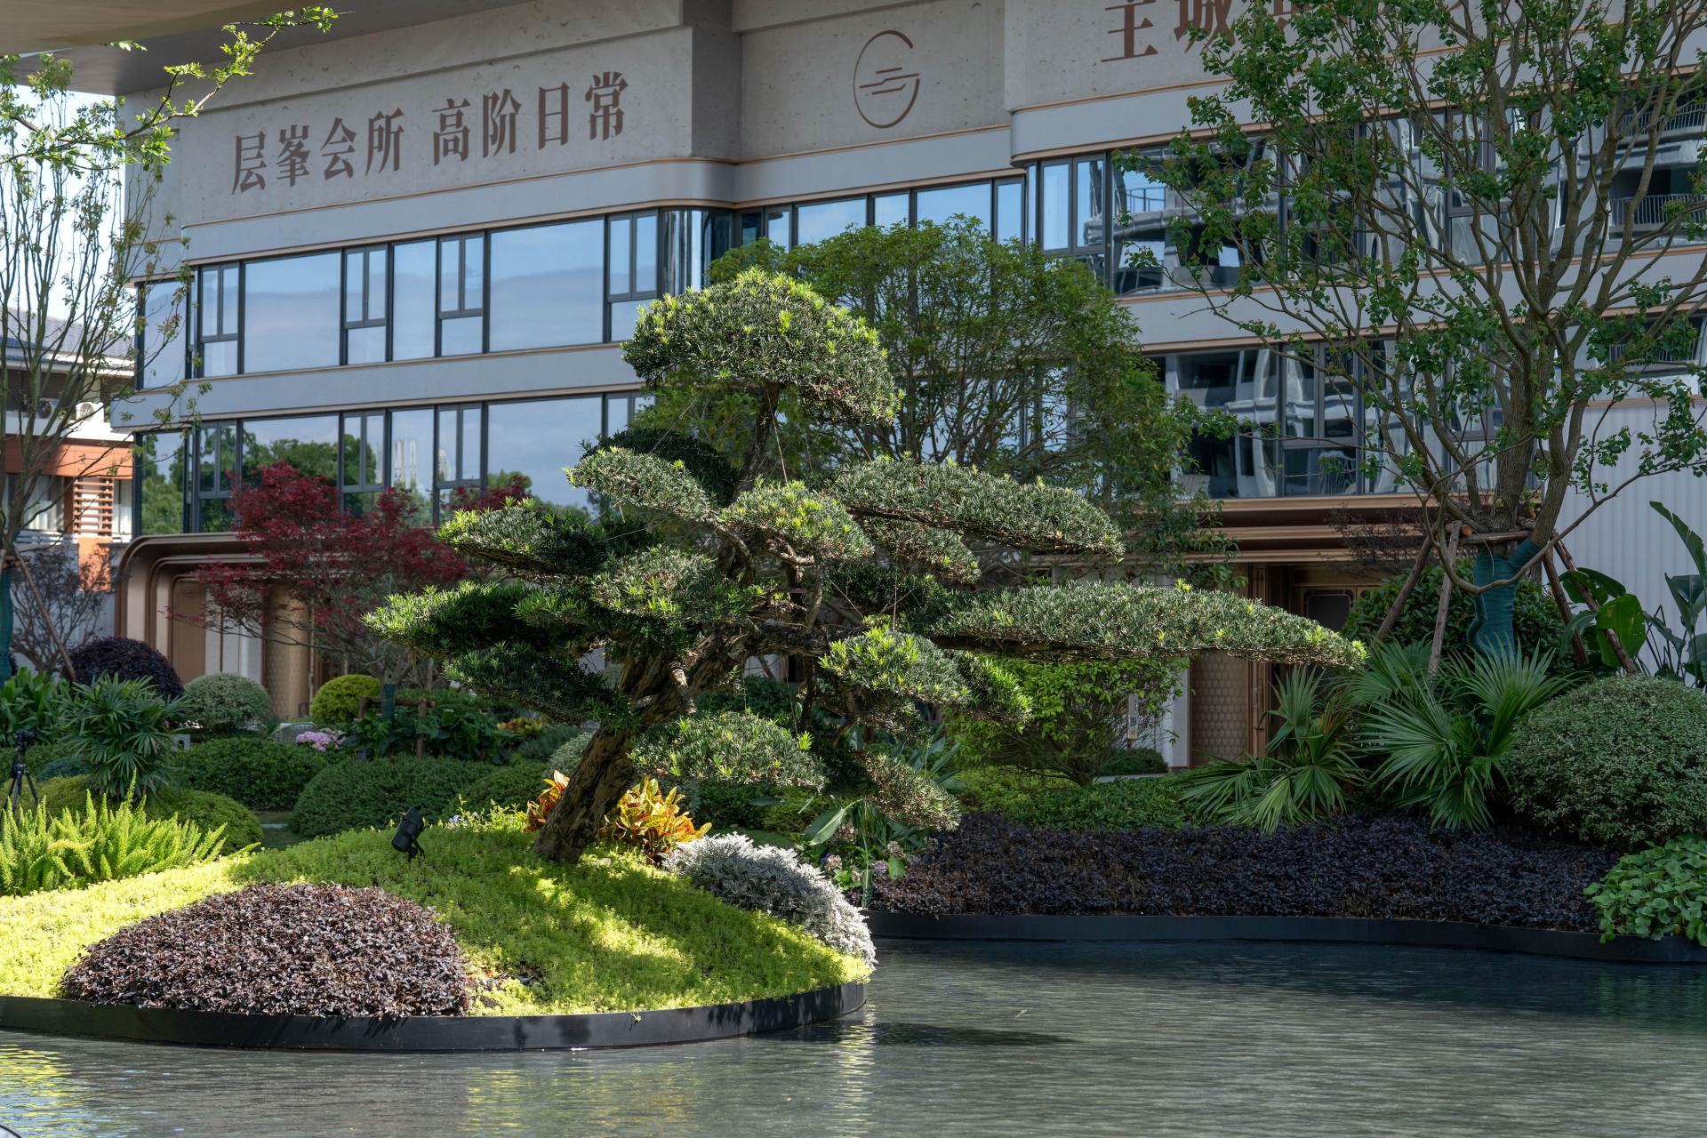
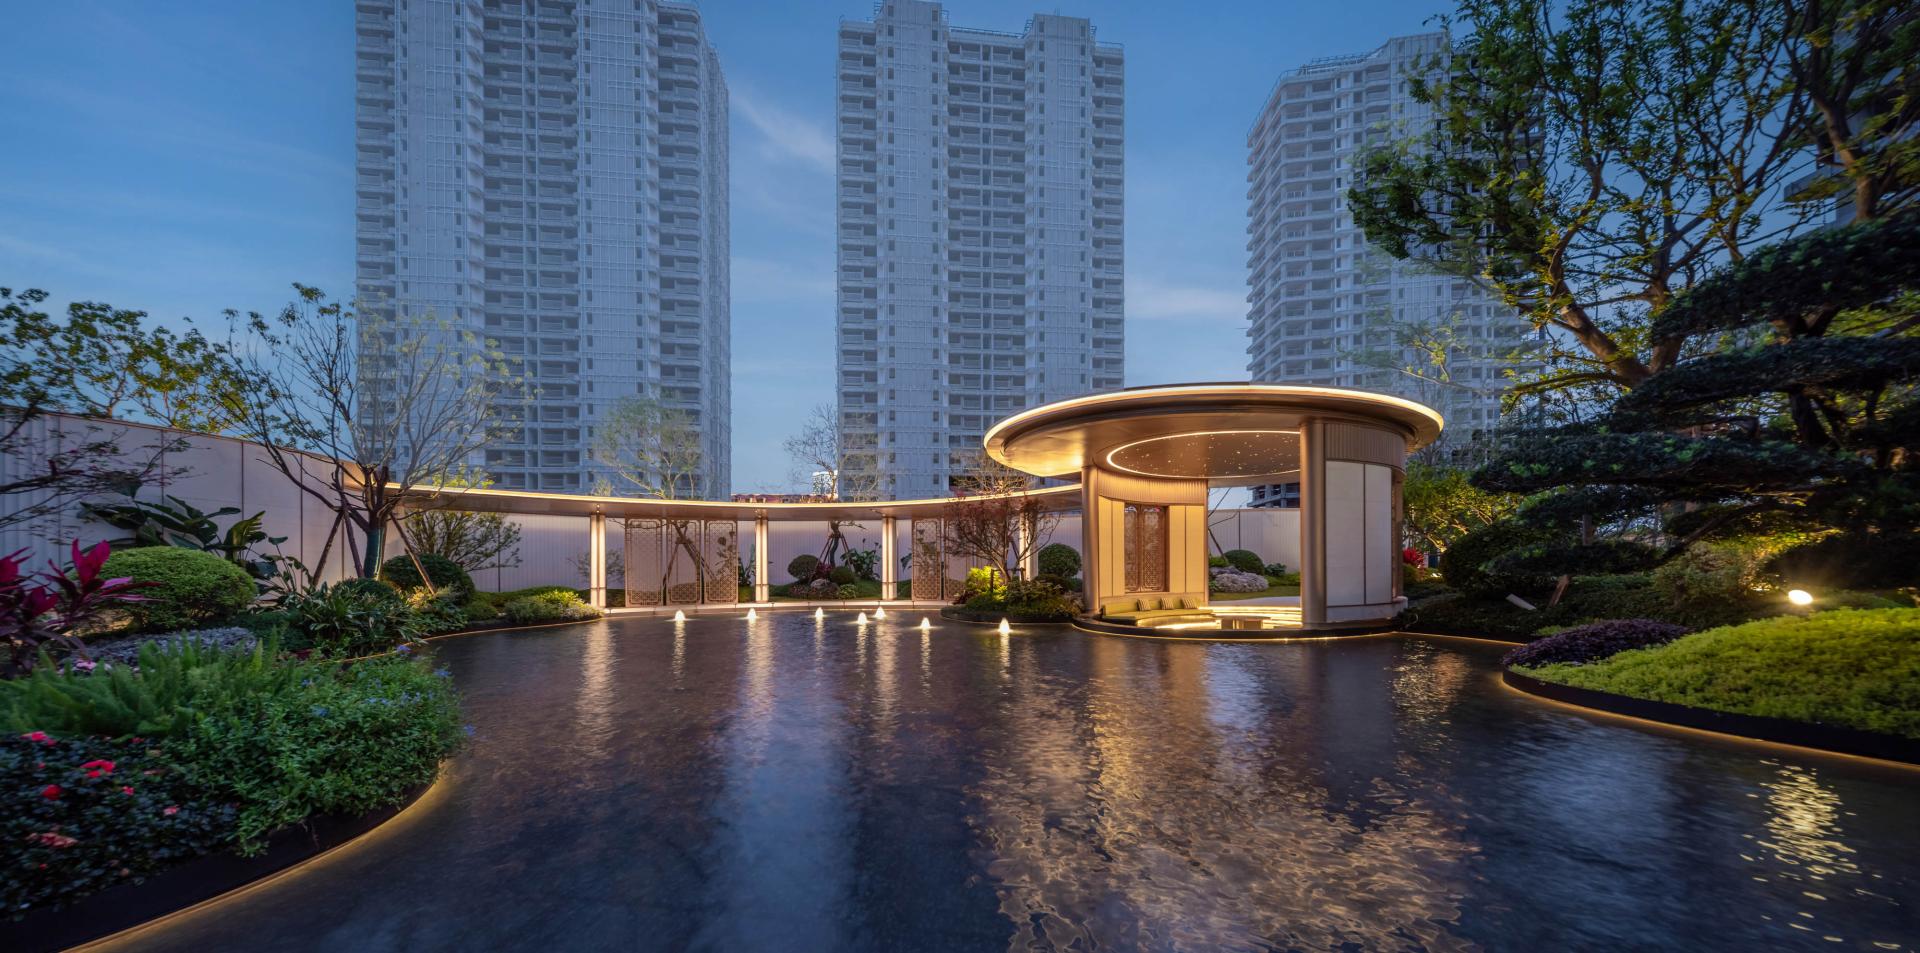
The landscape design reimagines poetic living, intertwined with Nanchang’s rich heritage. Rather than replicating historical symbols, the cultural essence is translated through modern ecological design and a hotel-style arrival experience, fostering a harmonious relationship between nature, architecture, and humanity.
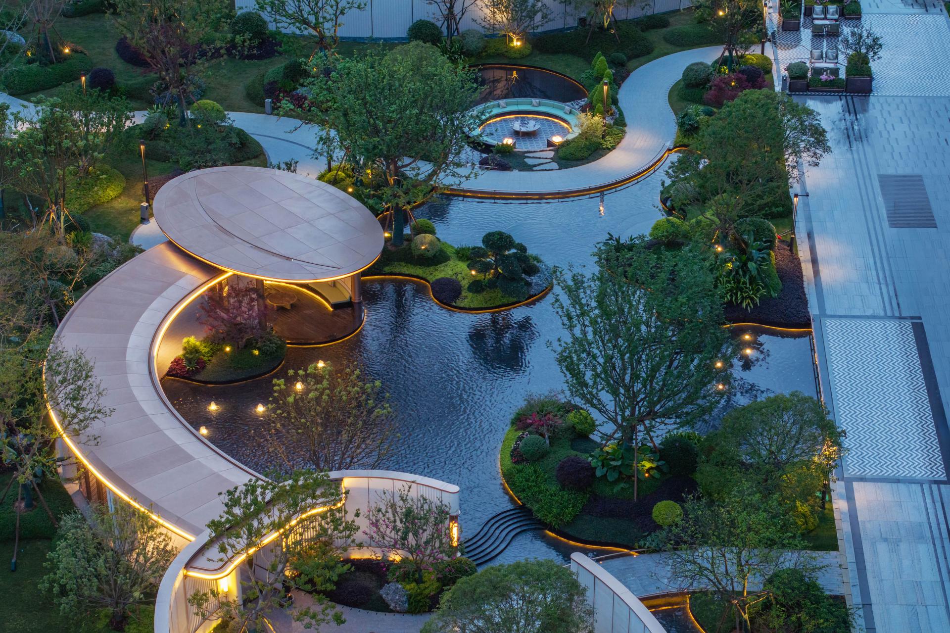
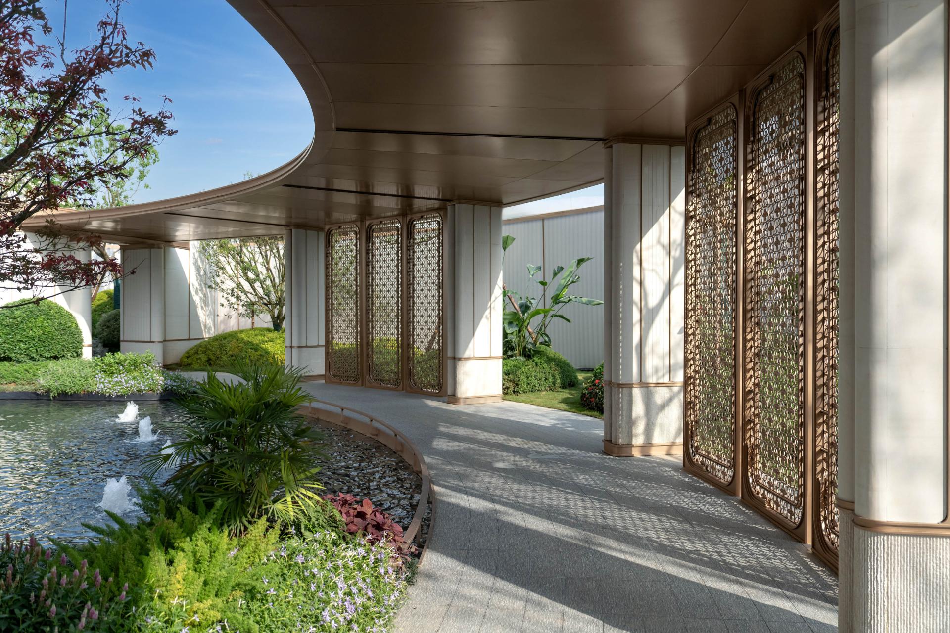
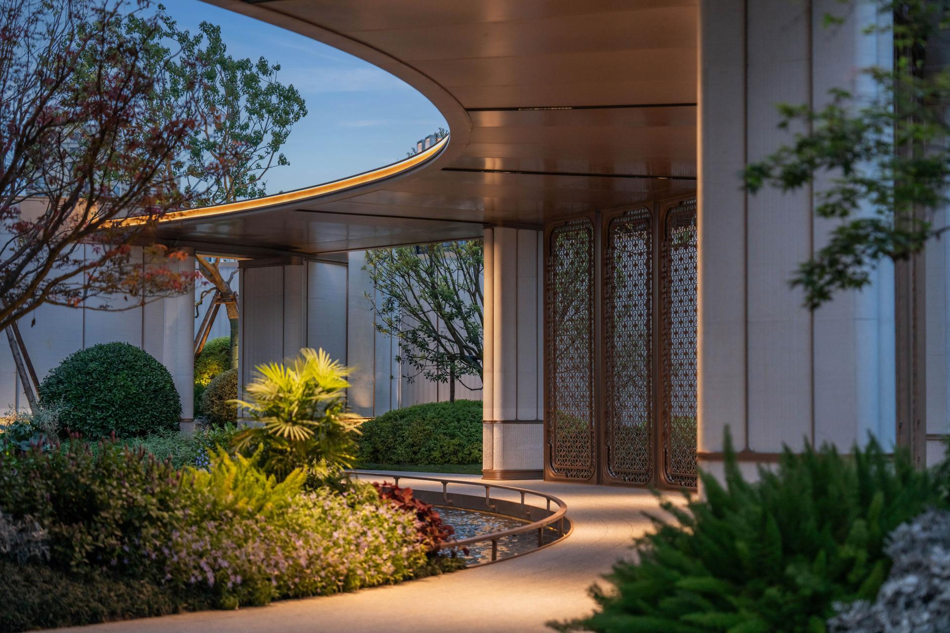
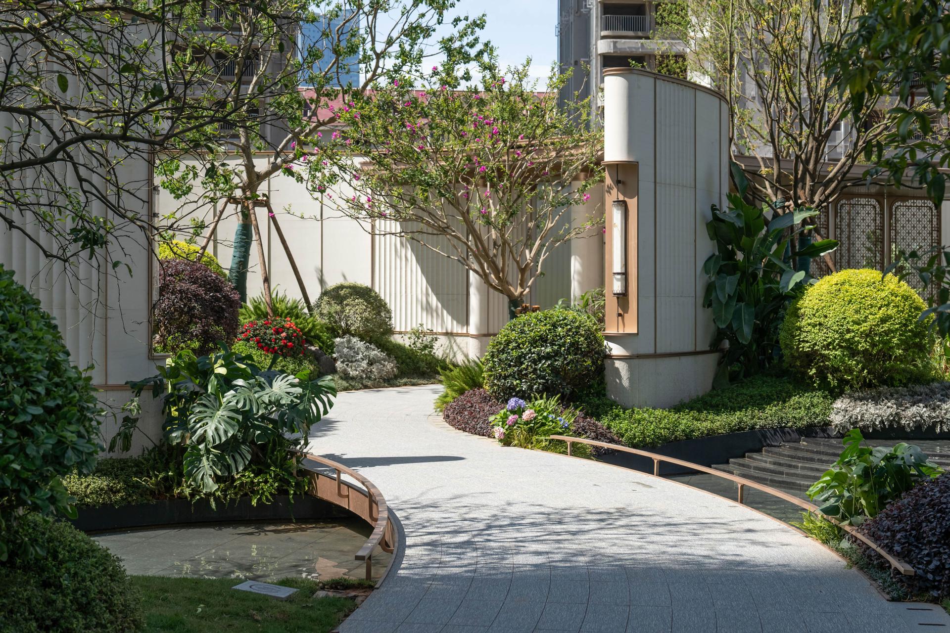
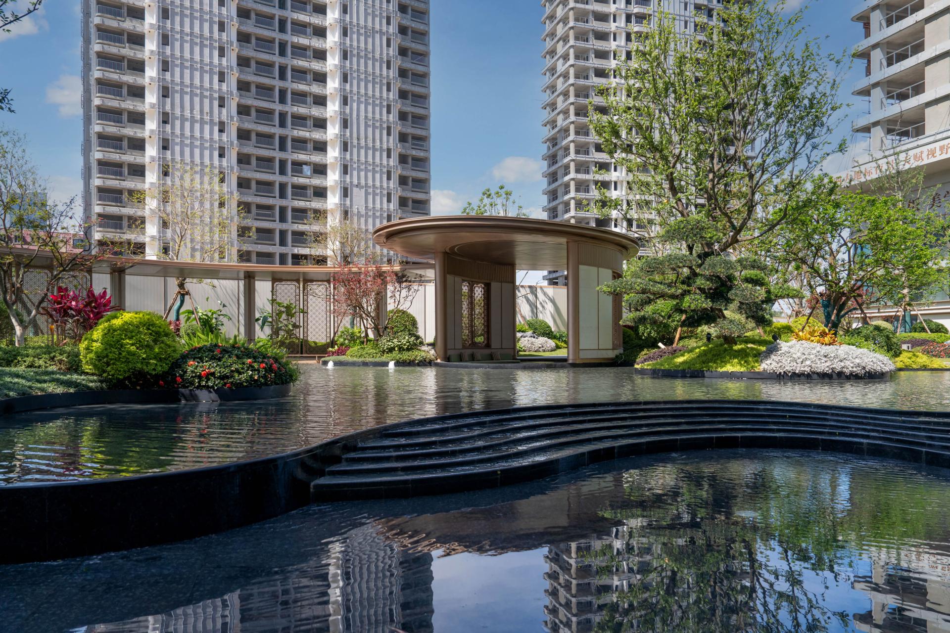
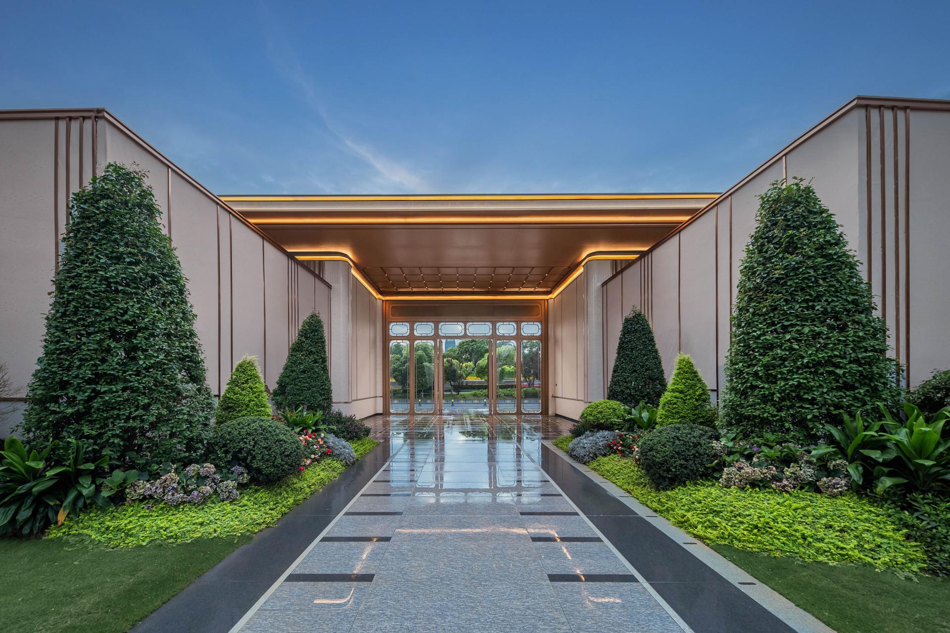
The spatial narrative follows a traditional, three-tier arrival sequence. The first tier features a grand, symmetrical gateway that establishes a sense of Eastern prestige. The second tier serves as a transitional axis, focusing on landscape walls and water features. Here, weeping Chinese tallow trees and polished wood-grain stone are complemented by dry-hung stone cladding, highlighting meticulous craftsmanship. The third tier features a six-tiered cascade, infusing the space with a refreshing ambiance. A pavilion sits within the water, framed by stainless steel grilles featuring magnolia and begonia motifs. The interplay of light, shadow, and layered spatial transitions creates a classic Eastern garden atmosphere.
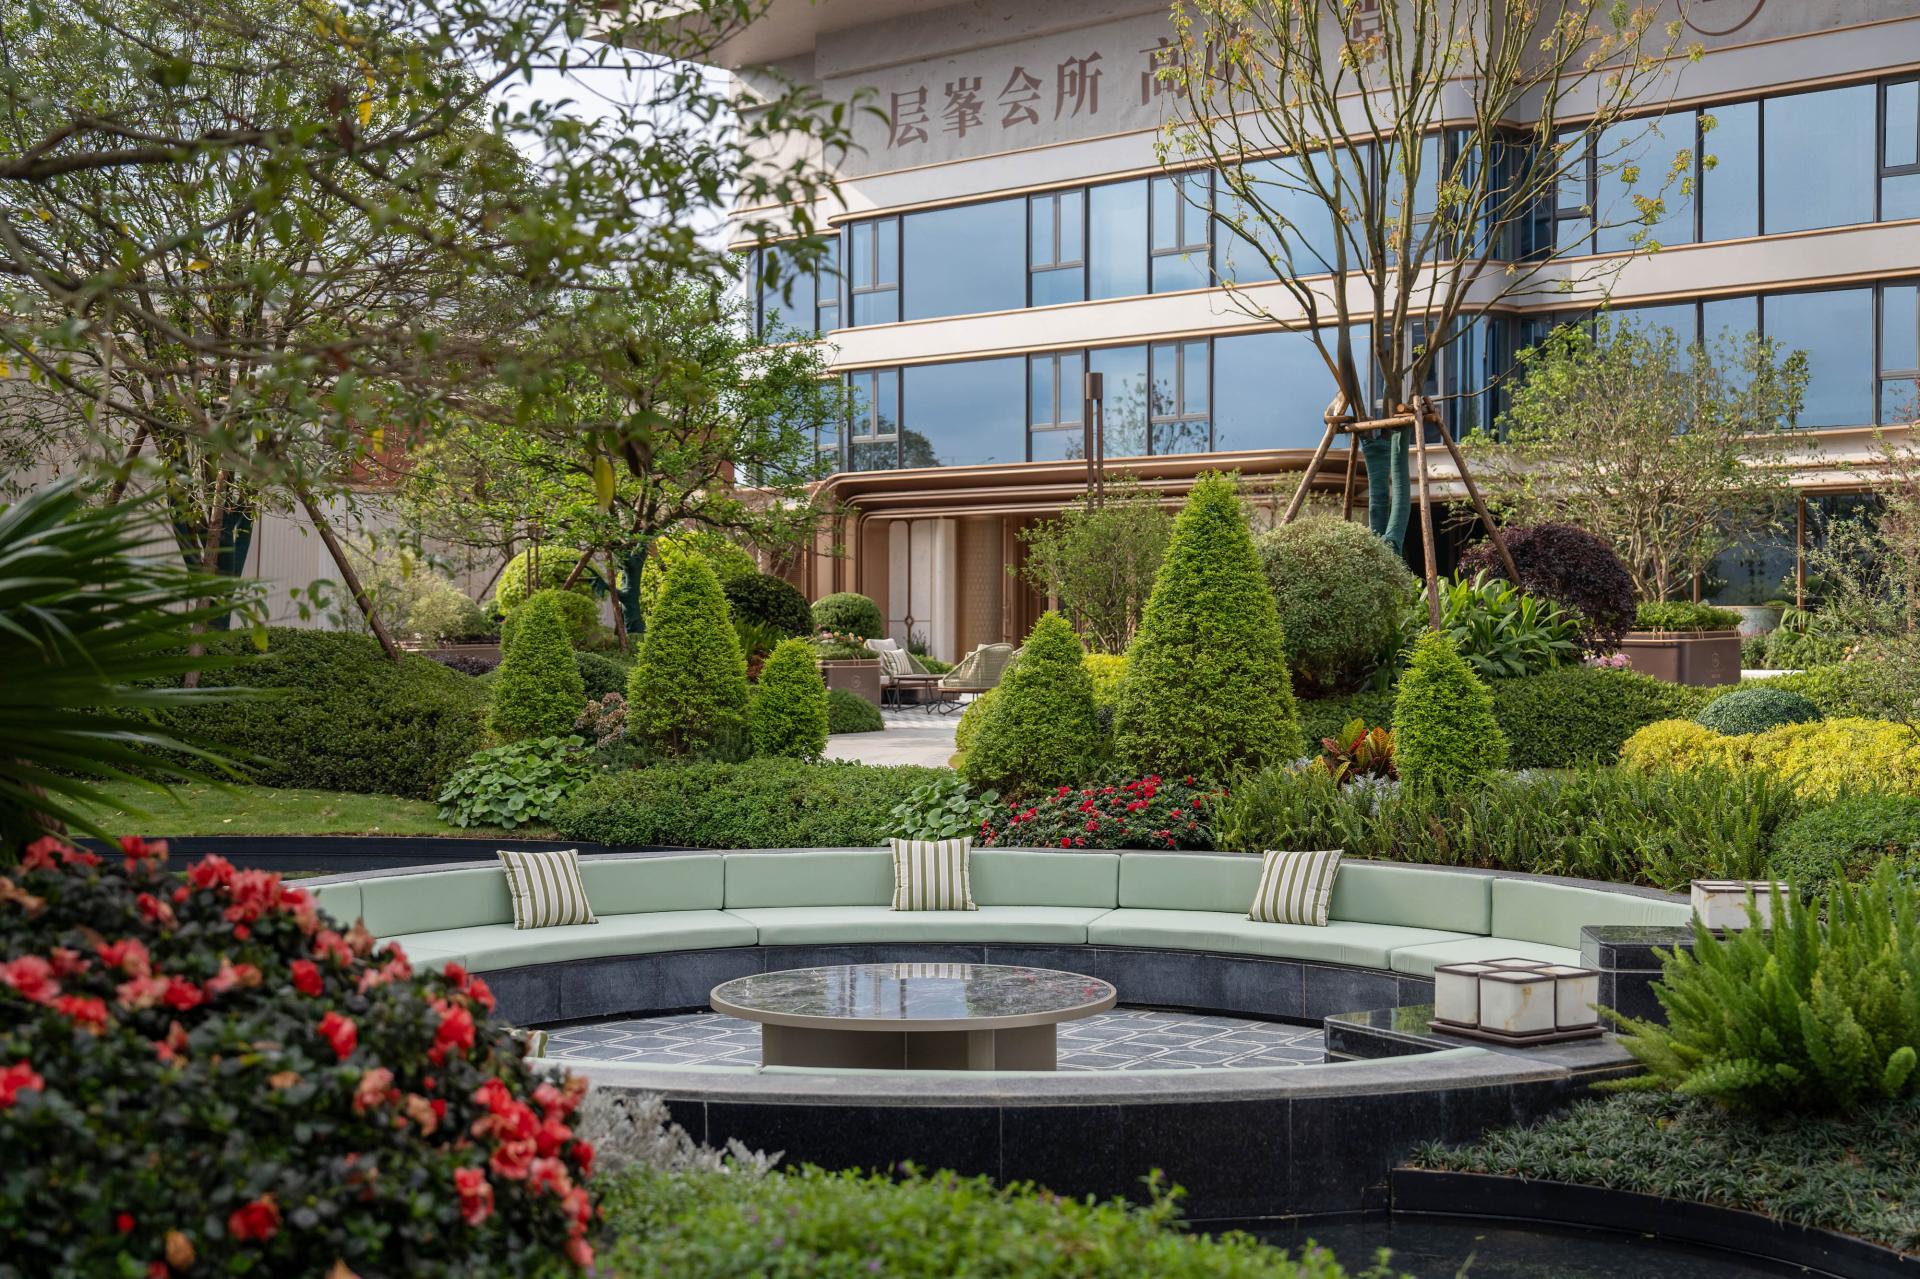
Materiality directly expresses spatial texture. Balancing quality, durability, symbolism, and aesthetics, Moon Cream marble is used for entry planters and Amazon Green sintered stone for feature walls. The water feature and lounge area contrast Angola Black with champagne gold, establishing a warm, understated luxury tone. Custom laser-cut stainless steel grilles integrate traditional motifs with structural strength and light-and-shadow aesthetics. Ground paving utilizes PC bricks, custom-cut into sweeping curves to bring fluidity to the landscape.
To ensure precise execution, systematic strategies are implemented. Pedestrian and vehicular flows are clearly separated along the landscape axis to maximize spatial continuity. Traditional motifs are simplified and subtly integrated into spatial forms and planting, avoiding clichés. Elevations and distances are meticulously controlled to recreate authentic Eastern spatial depth. For complex components and stone, advanced design detailing and standardized factory prefabrication are adopted. On-site, textures, joints, and curves are strictly monitored, ensuring industrial-grade precision.
Sustainability serves as the underlying logic of the project. Resilient native species, such as ginkgo and Podocarpus, are selected to reduce maintenance while regulating the microclimate. By prioritizing low-waste, long-lasting materials like natural stone and stainless steel, the design further minimizes construction waste and lifecycle maintenance, fulfilling a commitment to sustainable luxury living.
Credits
Entrant
Yi Design (Beijing) Consulting Co., Ltd.
Category
Interior Design - Service Centers

Entrant
VERYSPACE INTERNATIONAL
Category
Interior Design - Commercial
Entrant
Jinmao Shandong Region Company - Yao Fang, Lin Jing, Xu Xuequan & Matrix Design
Category
Interior Design - Commercial

Entrant
NEO DESIGN
Category
Interior Design - Restaurants & Bars