2026 | Professional

YANGHU PARAGON, Changsha
Entrant
Guangzhou S.P.I Design Co., Ltd.
Category
Landscape Design - Residential Landscape
Client's Name
Hunan Jiayu Real Estate Development Co., Ltd.
Country / Region
China
Gallery
About The Entry
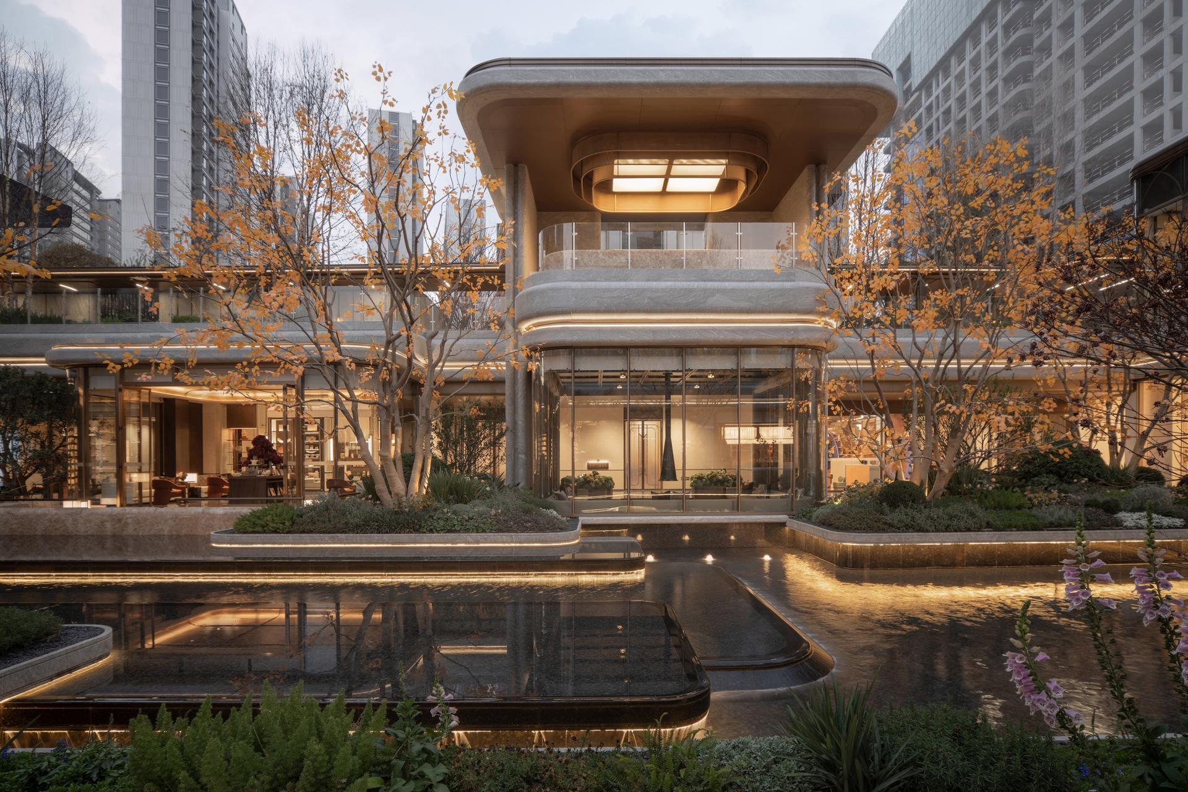
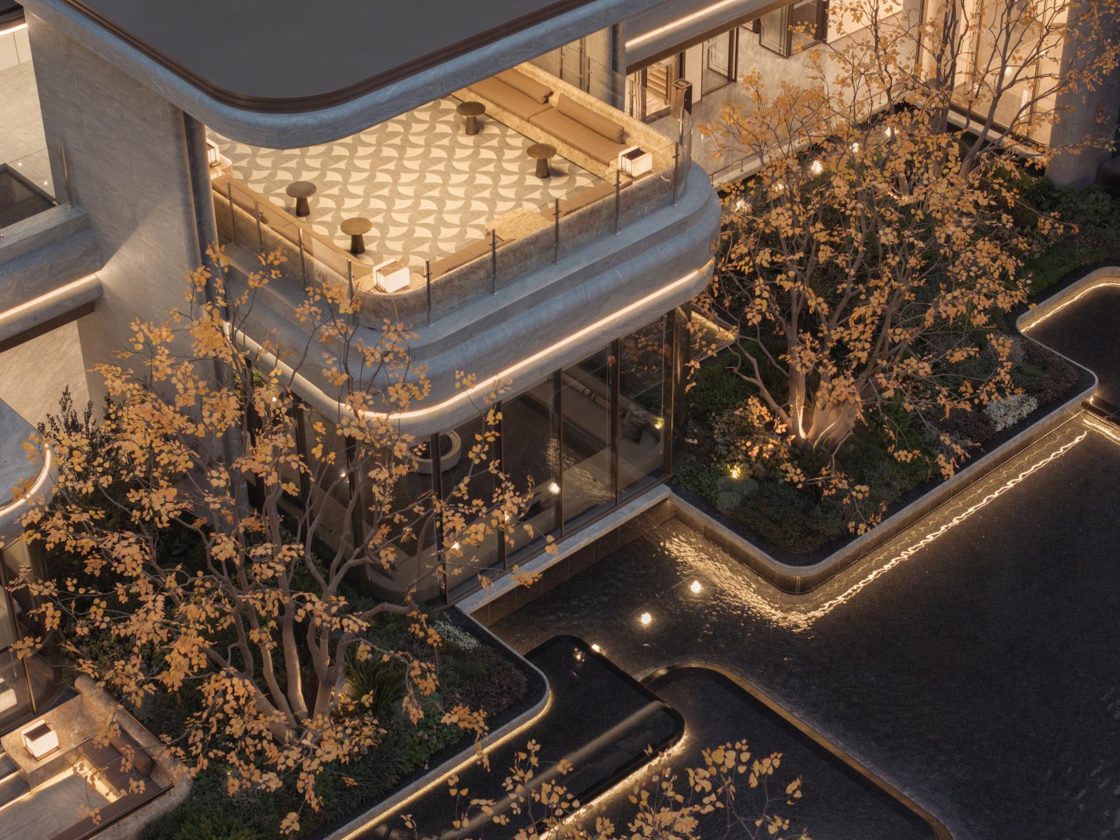
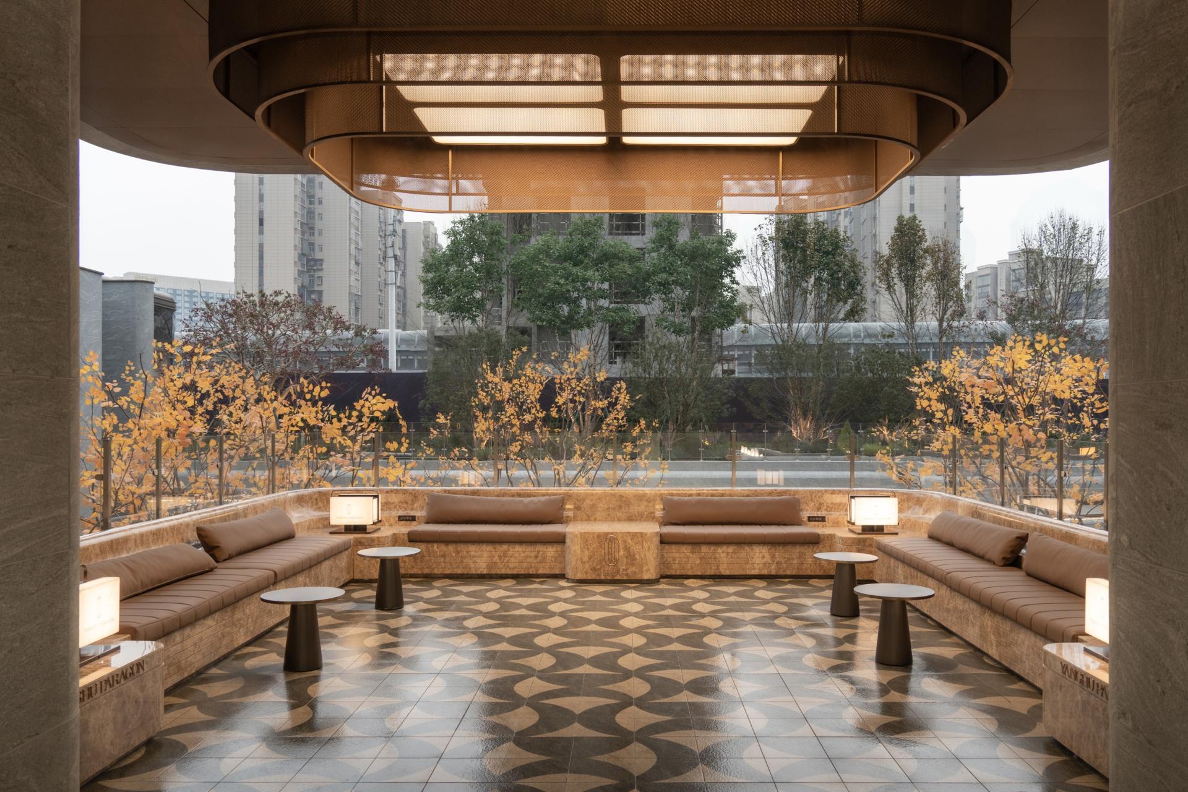
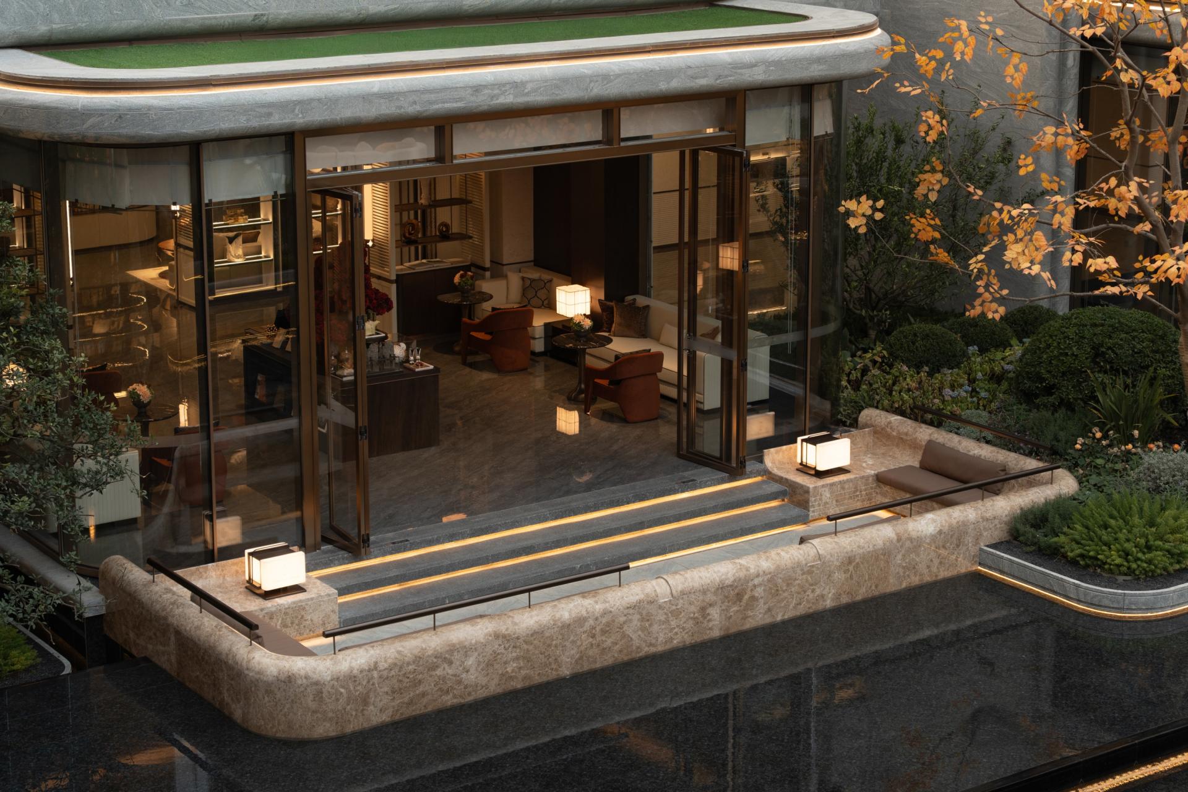
The landscape design departs from the conventional logic of traditional residential landscapes. With scenario-based analysis as the core and “vertical landscape” as the guiding spatial concept, it creates a three-dimensional living environment integrating ritual sequences, natural conditions, and contemporary residential functions, shifting the focus from spatial composition to lived experience.
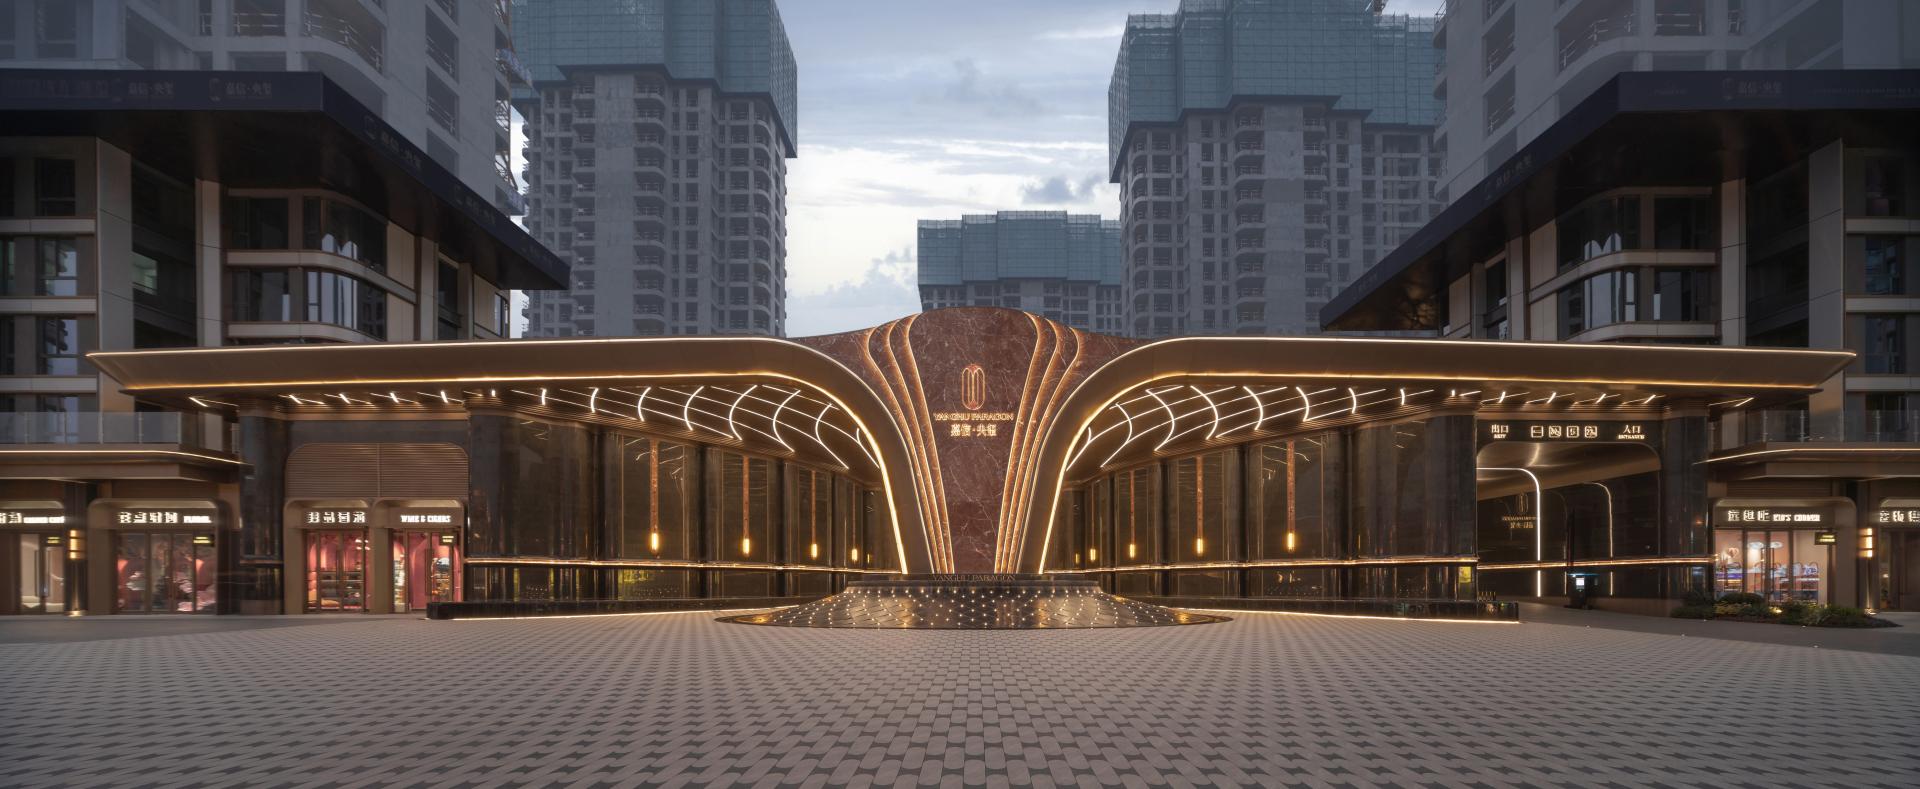
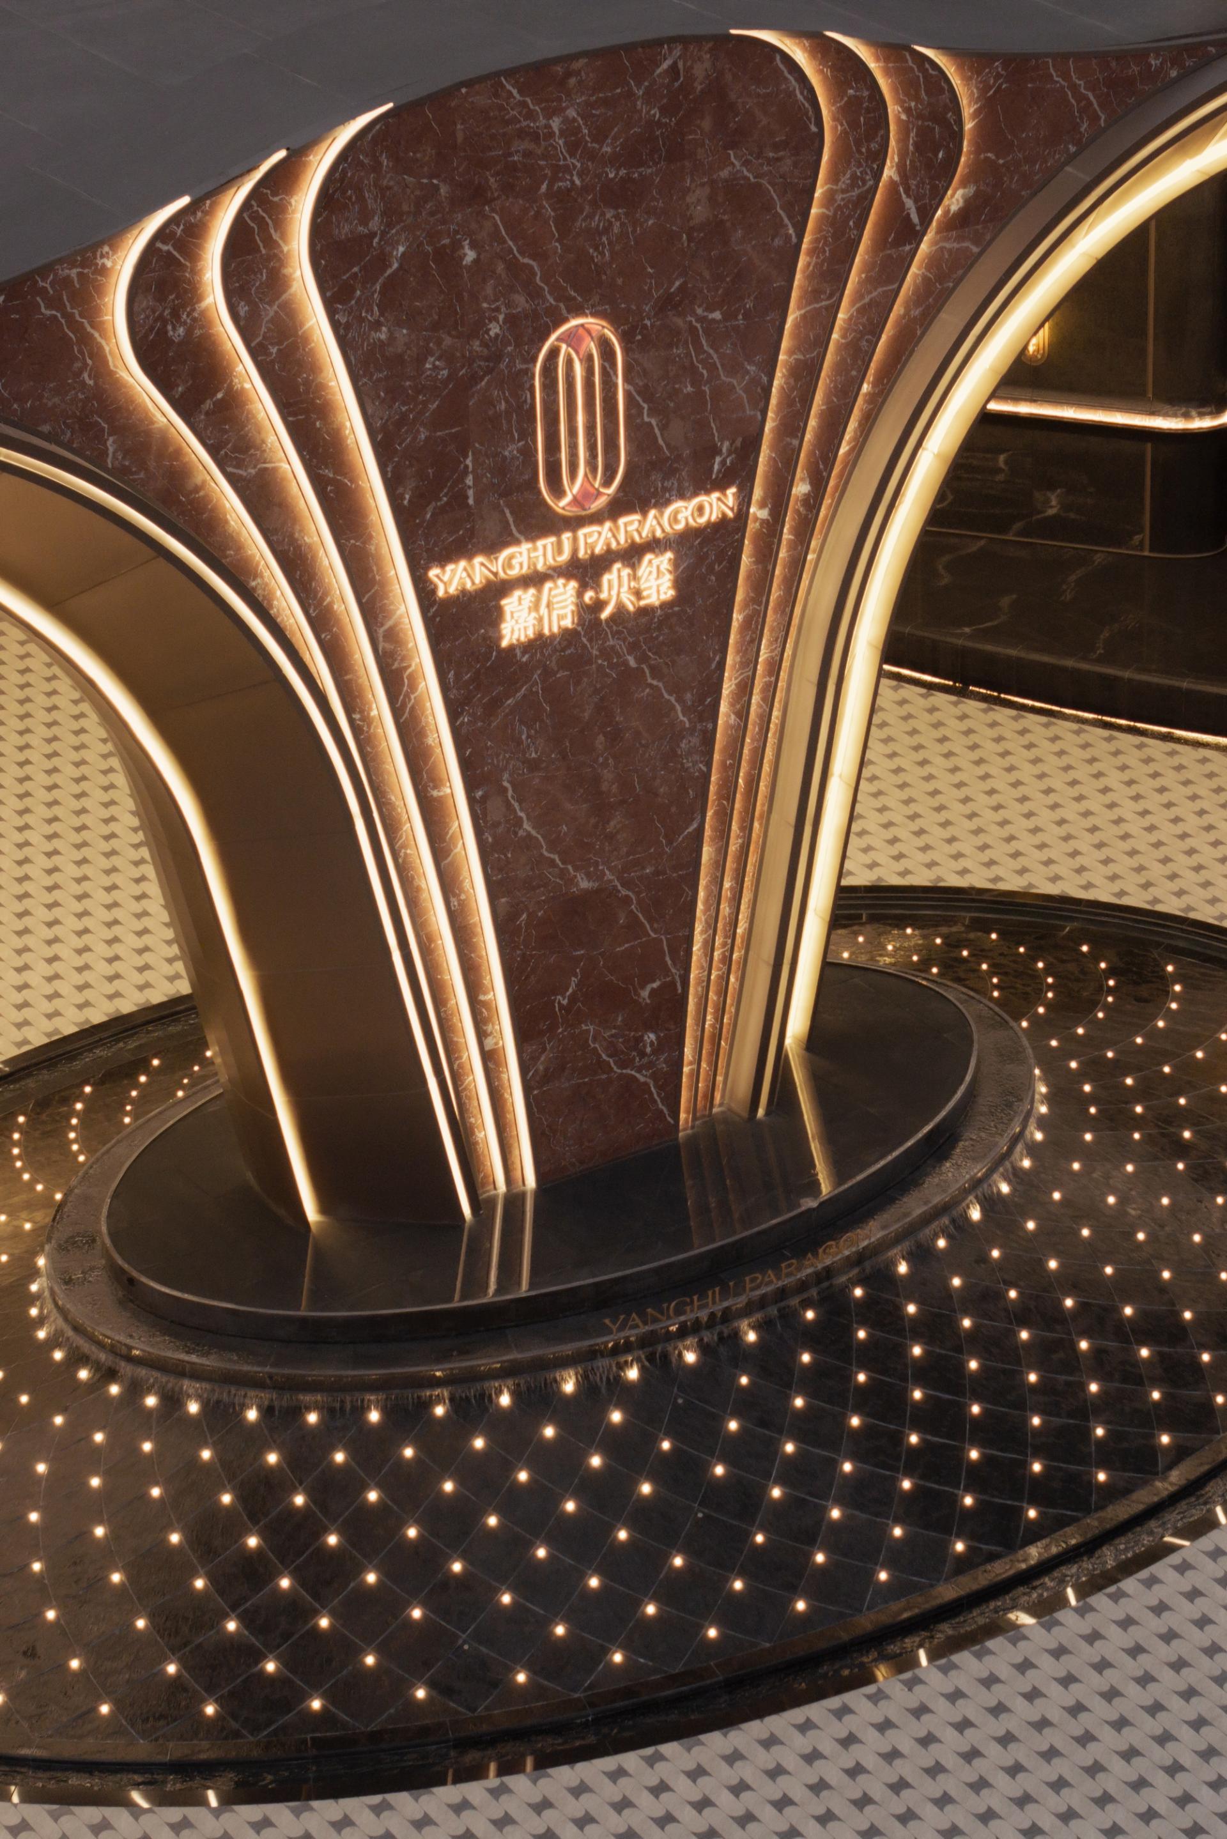
The arrival sequence establishes the primary spatial transition. A 20-meter setback plaza forms a buffer between the urban context and the residential community, while the 65-meter main building façade defines the scale of the entrance space. Using materials such as Spanish coral red stone and Angolan blue stone, the entrance incorporates a crown-shaped architectural gesture and a water feature composed of 258 irregular stones.
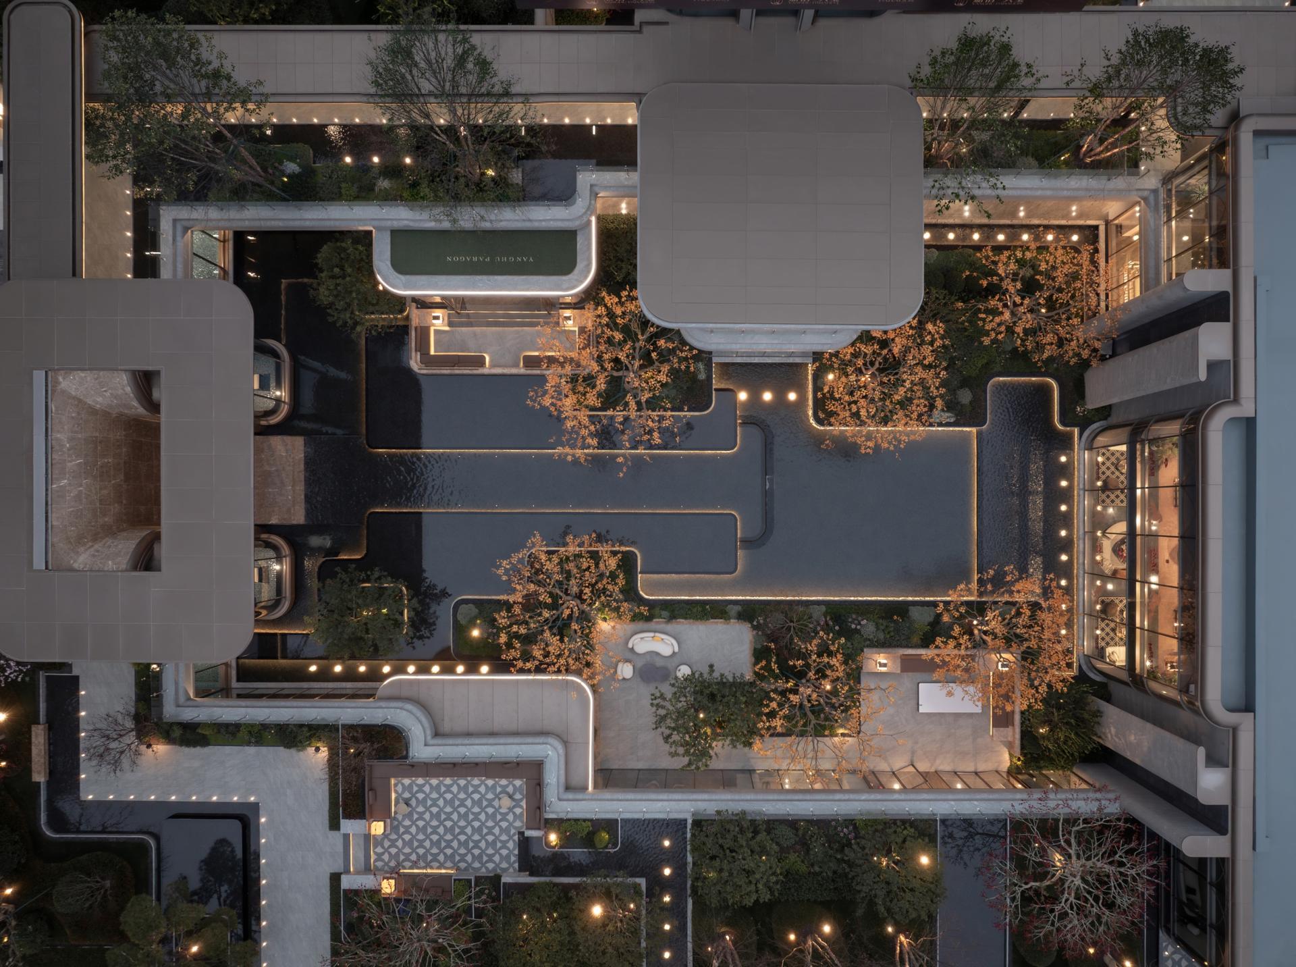
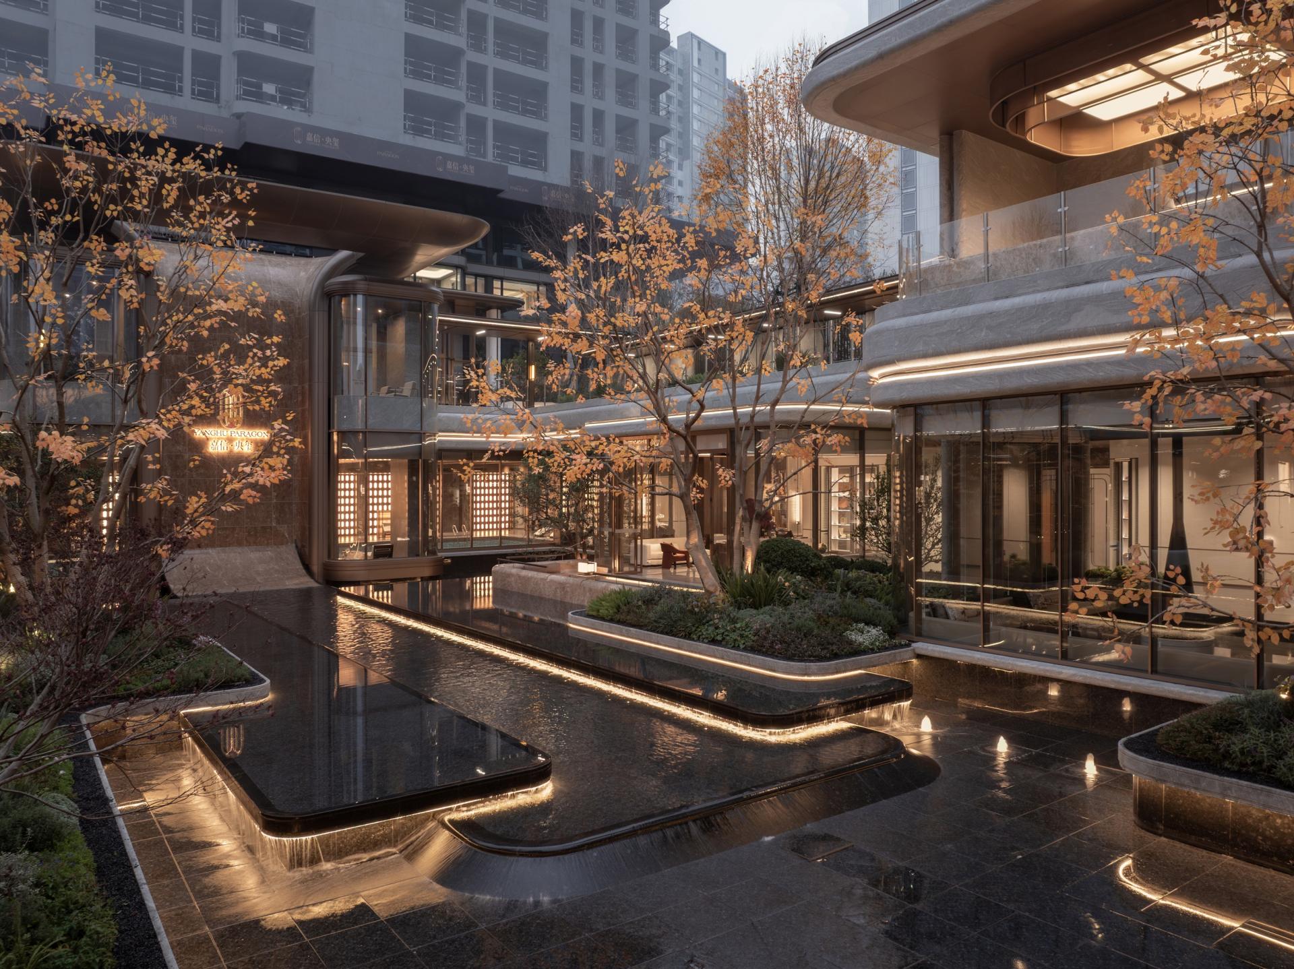
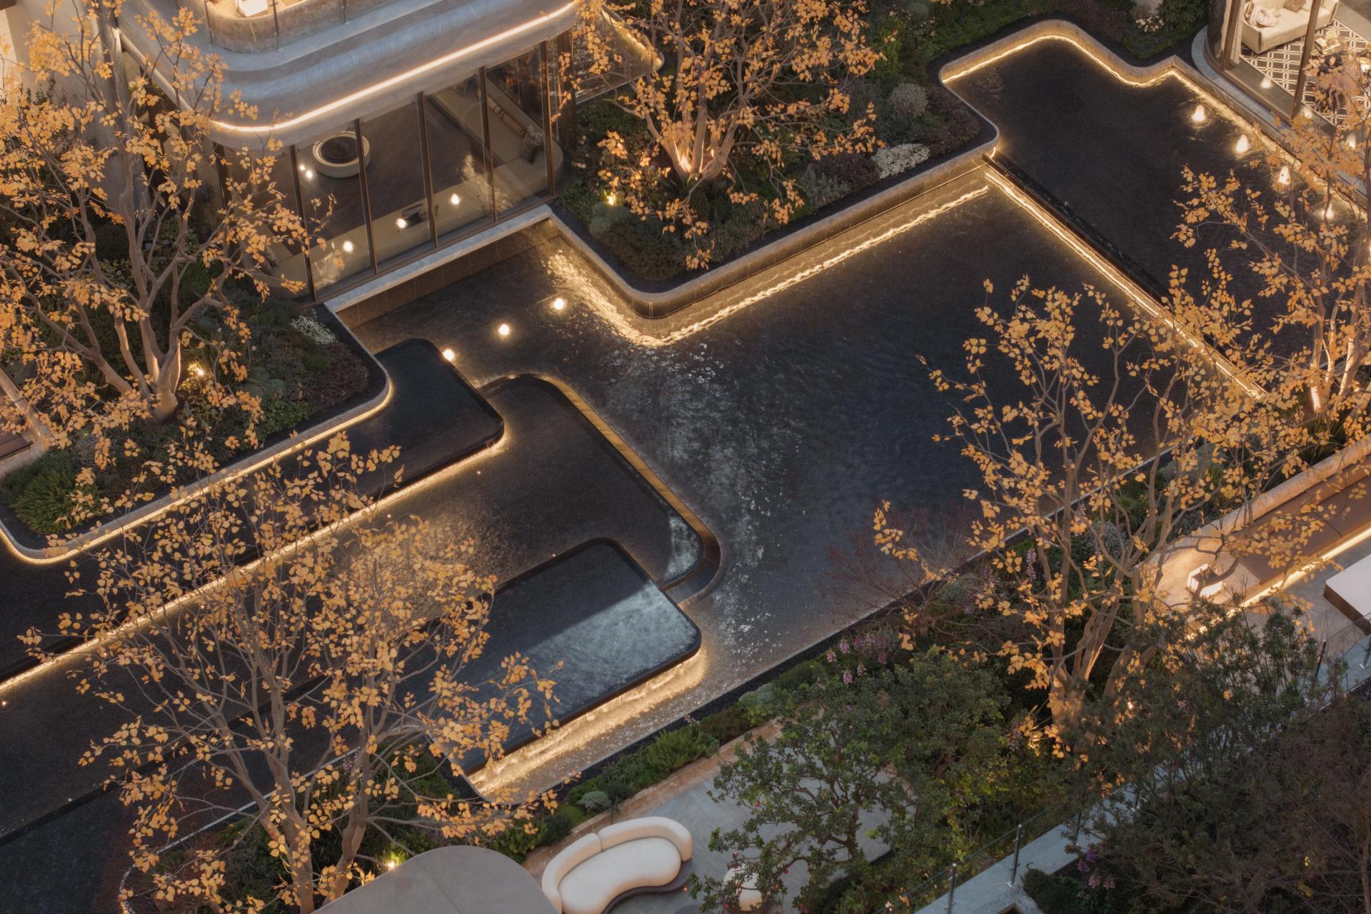
Inspired by the Xiangjiang River, the vertically layered clubhouse is organized around a cascading 11.8-meter water feature and elevated leisure areas. Programmatic spaces, including a floating lounge and a sunken tea room, are integrated with the surrounding landscape. Combining dark-toned material expression with natural elements, the space supports multiple everyday uses such as quiet rest, reading, and social interaction.
Through scenario-driven planning and integrated spatial design, the project mediates between urban environment and residential conditions, forming a continuous living setting that connects daily routines with landscape experience.
Credits

Entrant
Beijing BIAD Architectural Decoration Design Co.,Ltd/ Wang Zhongwei, Zhang Huaiying, Li Xu, Sun Xuefeng, Chen Fei, Du Shanshan, Wang Mocen
Category
Architectural Design - Airports
Entrant
Benny Design Studio
Category
Packaging Design - Baby & Children
Entrant
Cheng Chung Design (HK) Ltd.
Category
Interior Design - Residential
Entrant
IF DESIGN
Category
Interior Design - Showroom / Exhibit