2026 | Professional

Fantora Wedding Banquet Center
Entrant
Chong Qing Shen Sheng Space Aesthetics
Category
Interior Design - Immersive Interiors
Client's Name
Fantora Wedding Banquet Center
Country / Region
China
Gallery

About The Entry
Scale: 24,000㎡, across 9 floors. 9 distinct themed banquet halls accommodating up to 5,000 guests simultaneously.
Positioning: A market-first, revolutionary "systemic spatial product."
Design Objective: Transforming traditional, low-reuse wedding setups into a long-term, sustainable, and highly competitive immersive architectural system.
Business Model Innovation
Designed by a world-renowned luxury wedding design team, this project scales million-dollar, one-off wedding experiences into permanent, high-end venues. It democratizes luxury—allowing couples to experience a million-dollar wedding for just a few thousand dollars—while Securing stable ROI through high-frequency utilization.
Design Philosophy
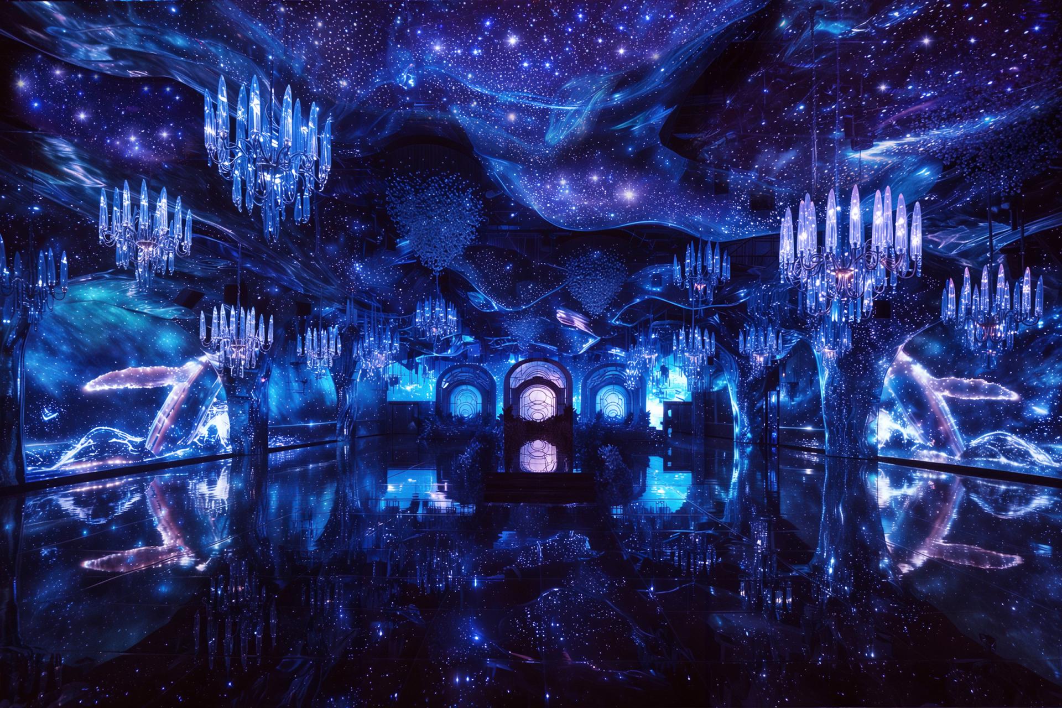
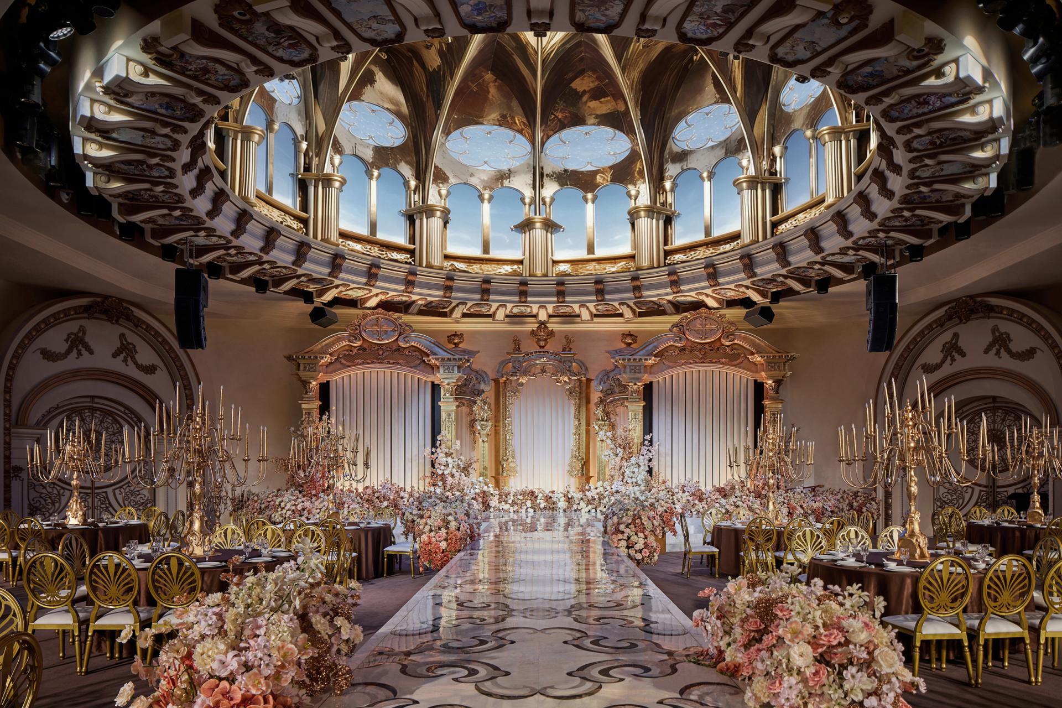
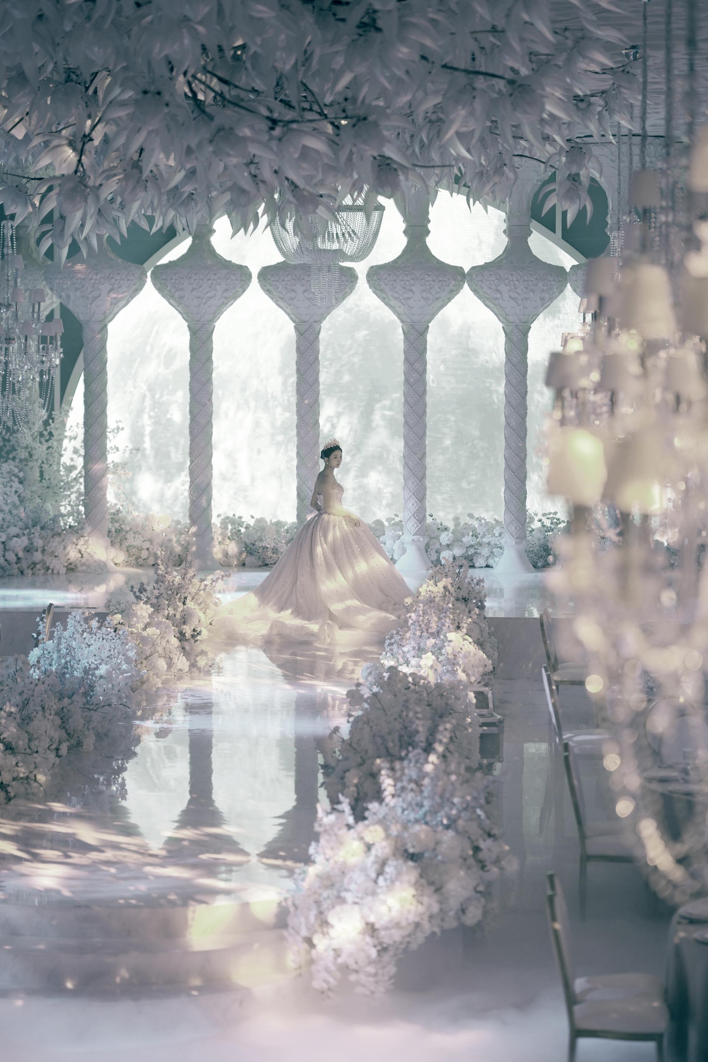
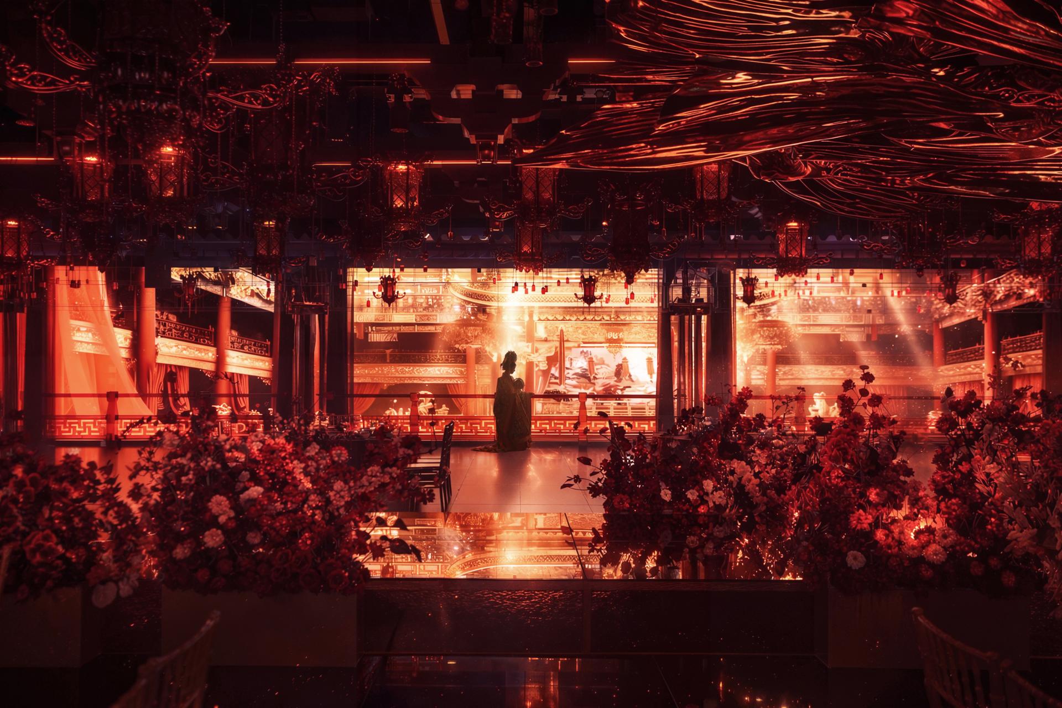
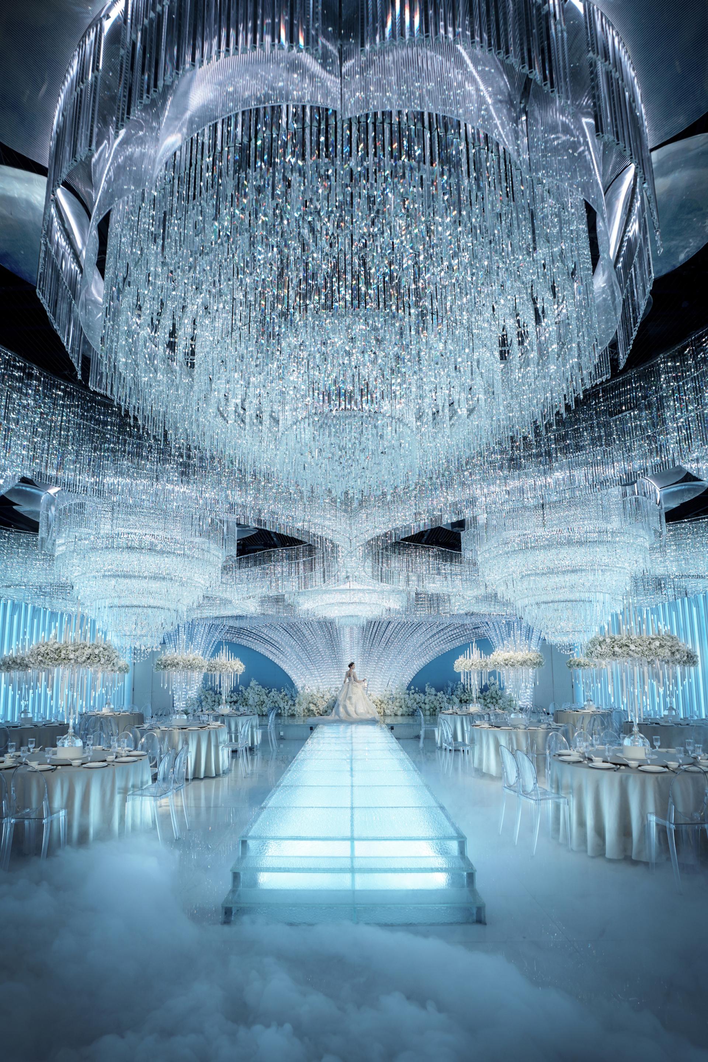
Centering on "Marine Civilization," the center features 9 banquet halls inspired by iconic global seas. Each hall translates local artistic heritage into unique spatial experiences, maintaining independent identities under a unified brand narrative.
Core Competencies
The center secures 5 years market leadership through cross-disciplinary, cross-media, and cross-cultural design, including:
Spatial Integration: Merging distinct styles by translating painting into space, modernizing classical art, and creating immersive mythological narratives.
Integrating multimedia, smart lighting, custom art installations, and non-conventional materials.
Spatial Structure & Function:
Operational Logistics:
Guest Flow: Starts at the 1F reception, routing guests via dedicated elevators to their respective floors.
Service Flow: Centered around the 3F main kitchen, utilizing service elevators to connect with pantry hubs on each floor for efficient, flexible hospitality.
Management: A central control system unifying smart lighting, audio, and digital multimedia across all floors.
Floor Plan & Themes
1F: Lobby
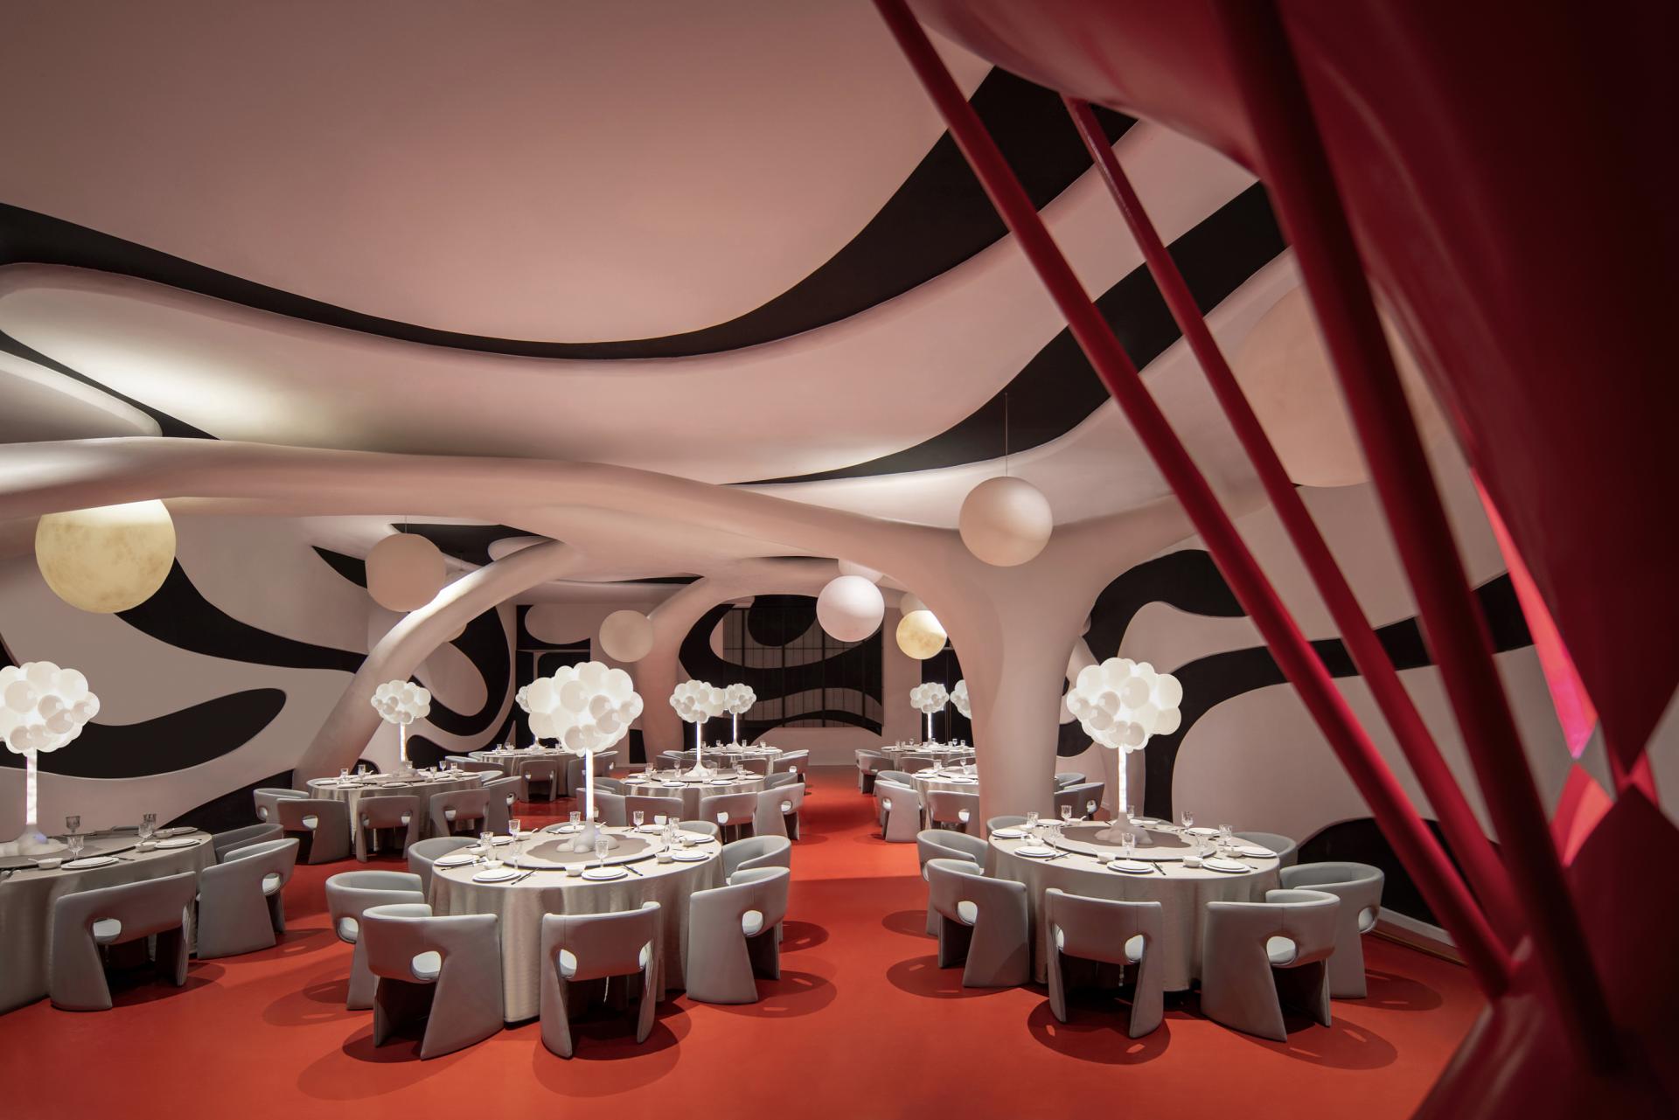
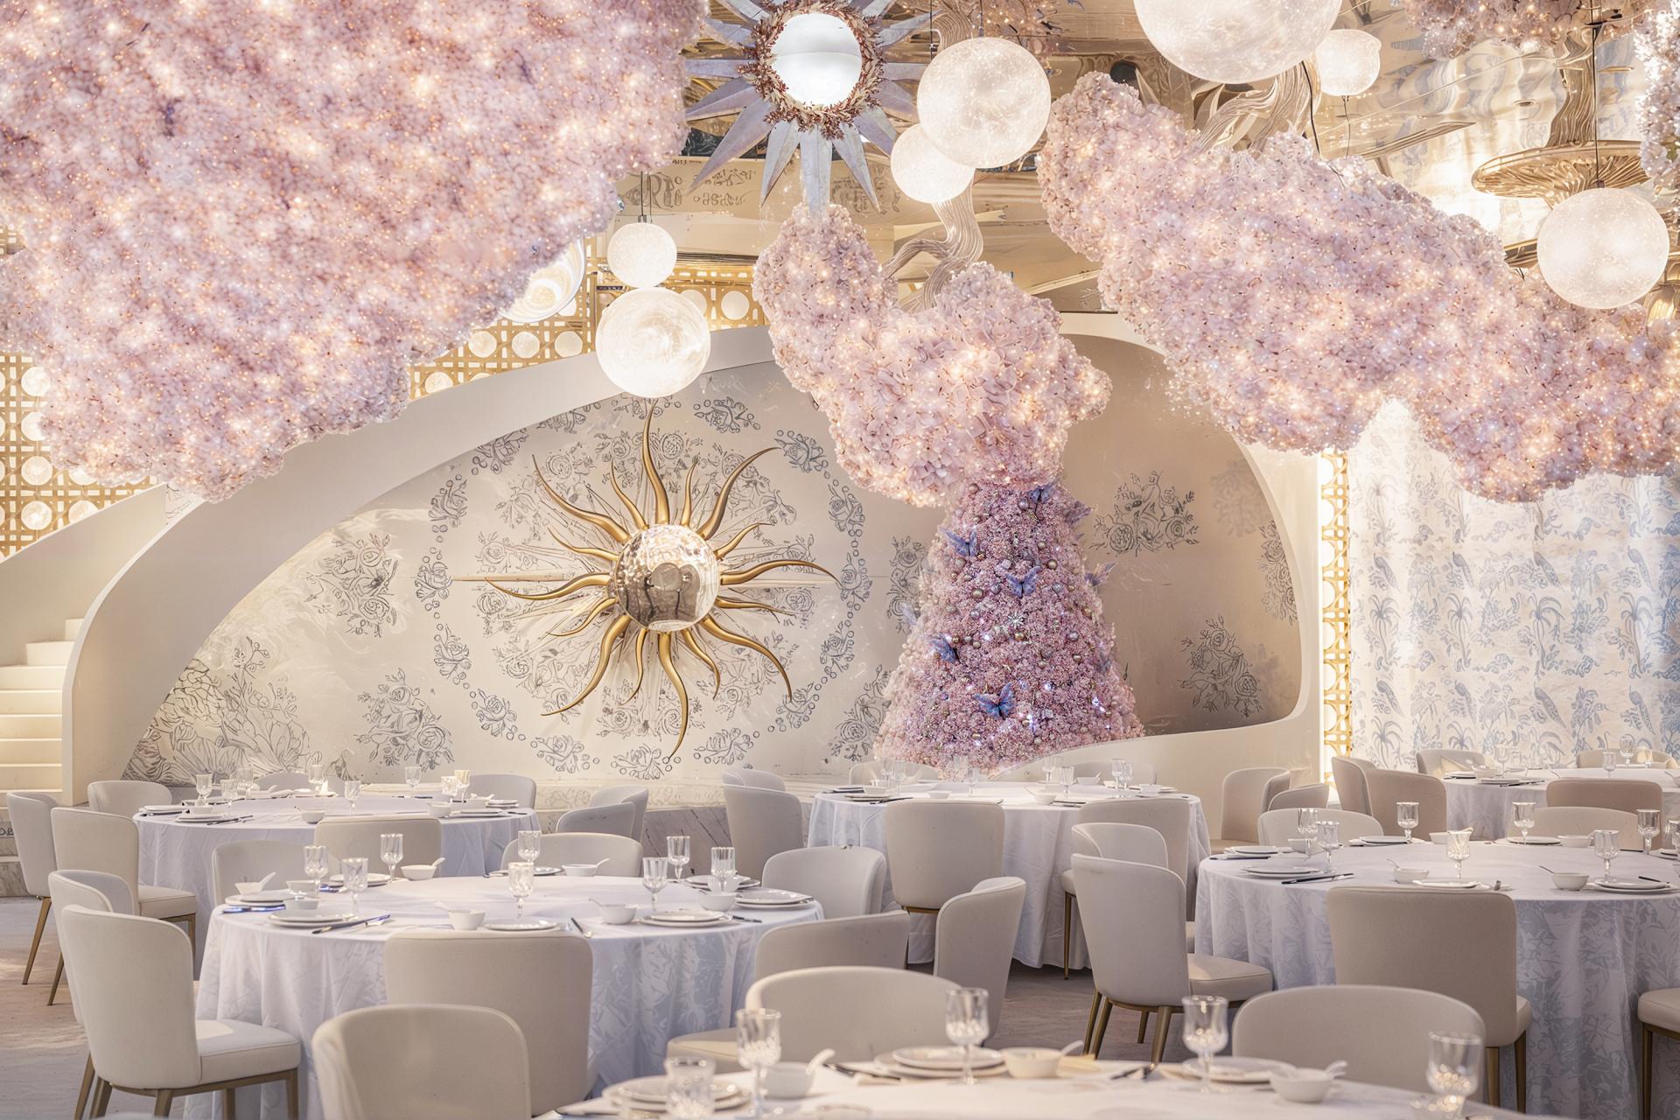
2F: Côte d’Azur: Floral Light Garden (French Romantic); North Sea: De Stijl Composition
3F: Central Kitchen
4F:Greenland Sea: Polar Light Sanctuary ; East China Sea: Mythic Cloud Realm.
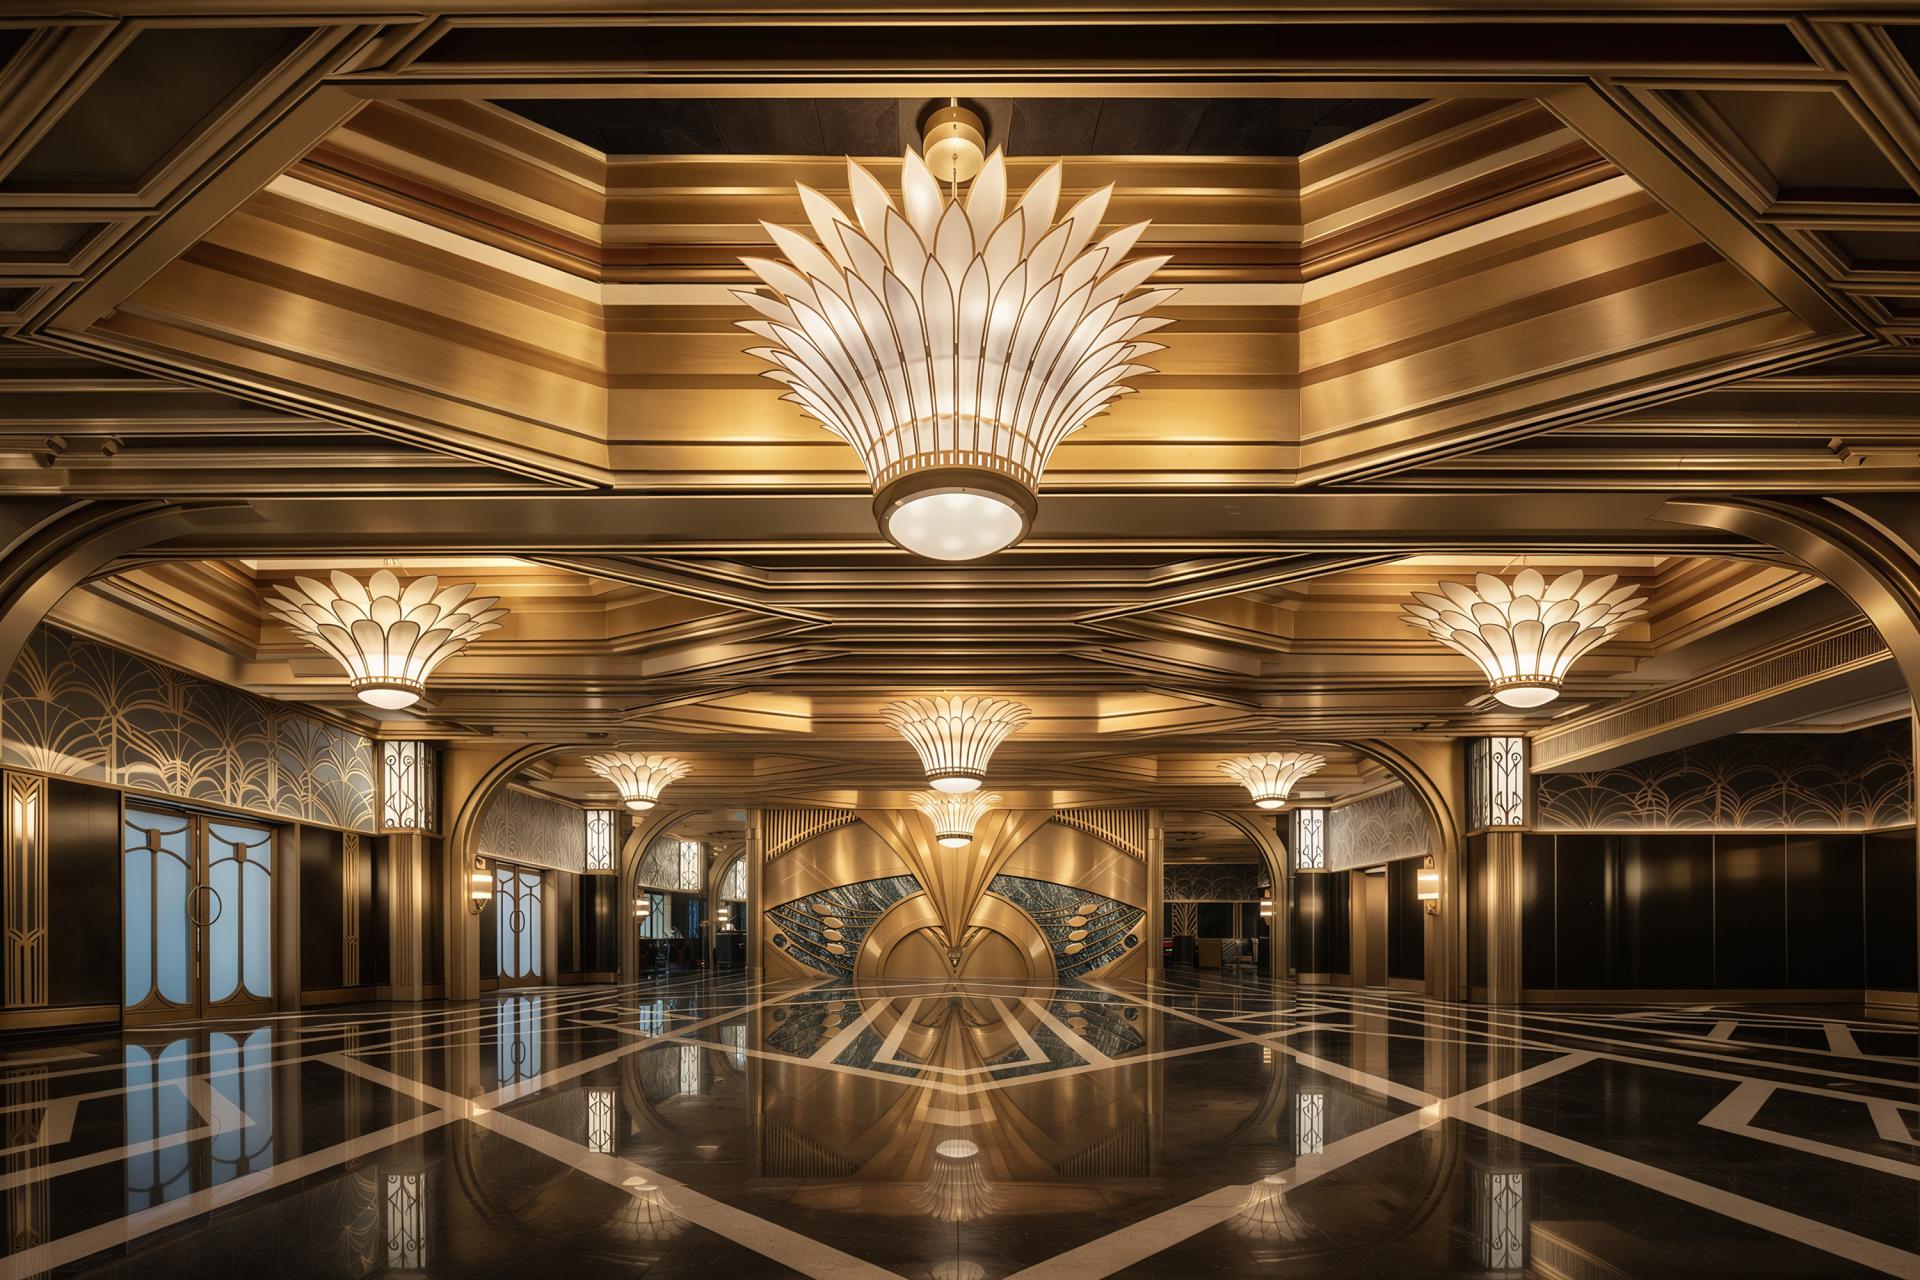
5F: Baltic Sea: Golden Dome Hall.
6F: Adriatic Sea: Fluid Art Space
7F: South China Sea: Imperial Ceremony Hall.
8F: Caribbean Sea: Bioluminescent Realm.
9F: Aegean Sea: Moonlight Sanctuary,Classical Greek colonnades.
Social & Economic Value
Democratized Luxury: Empowers couples to enjoy million-dollar wedding experiences at a fraction of the cost (thousands of dollars).
Sustainability: Converts temporary event setups into permanent, reusable architecture, drastically reducing resource waste.
Market Success: Hosted over 800 weddings and secured 1,500+ bookings within the first six months, recouping over 70% of the initial investment.
Featured Media

Entrant
Spacewalker Technology (Suzhou) Co., Ltd.
Category
Product Design - Home Appliances
Entrant
B.Z DESIGN/ Brian, Pam, Luna
Category
Lighting Design - Architectural Lighting

Entrant
X.J.D Lab Of Design
Category
Interior Design - Restaurants & Bars
Entrant
Uni-president Department Store, Taipei
Category
Lighting Design - Special Purpose Lighting