2026 | Professional

Obsidian Light
Entrant
tenyin Interior Design
Category
Interior Design - Residential
Client's Name
-
Country / Region
Taiwan
Gallery


About The Entry
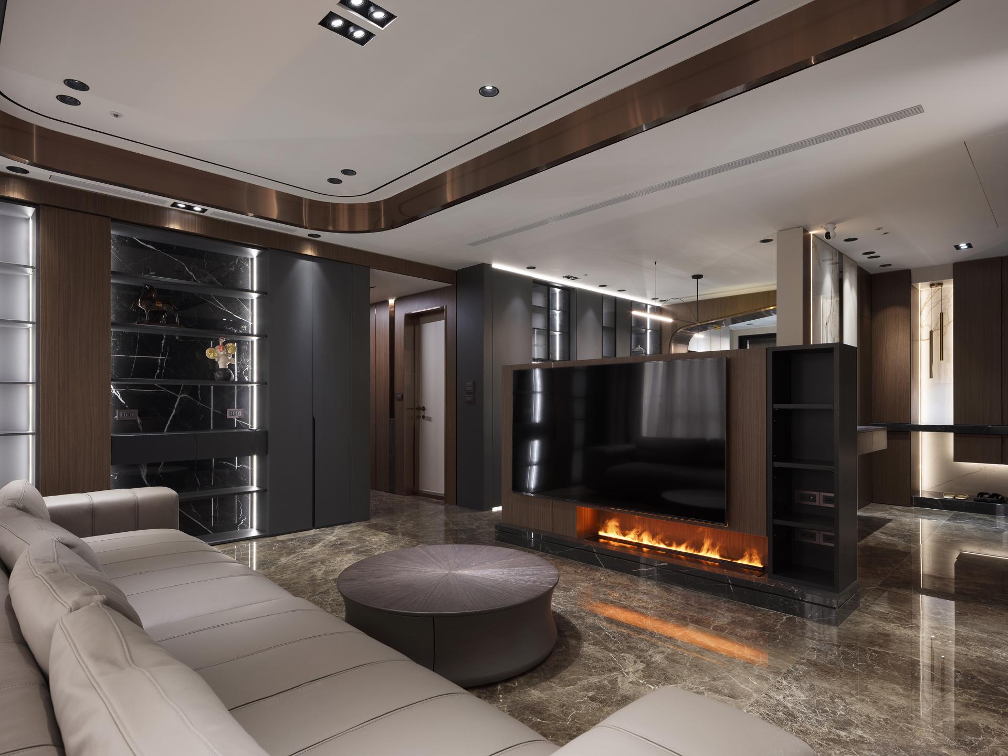
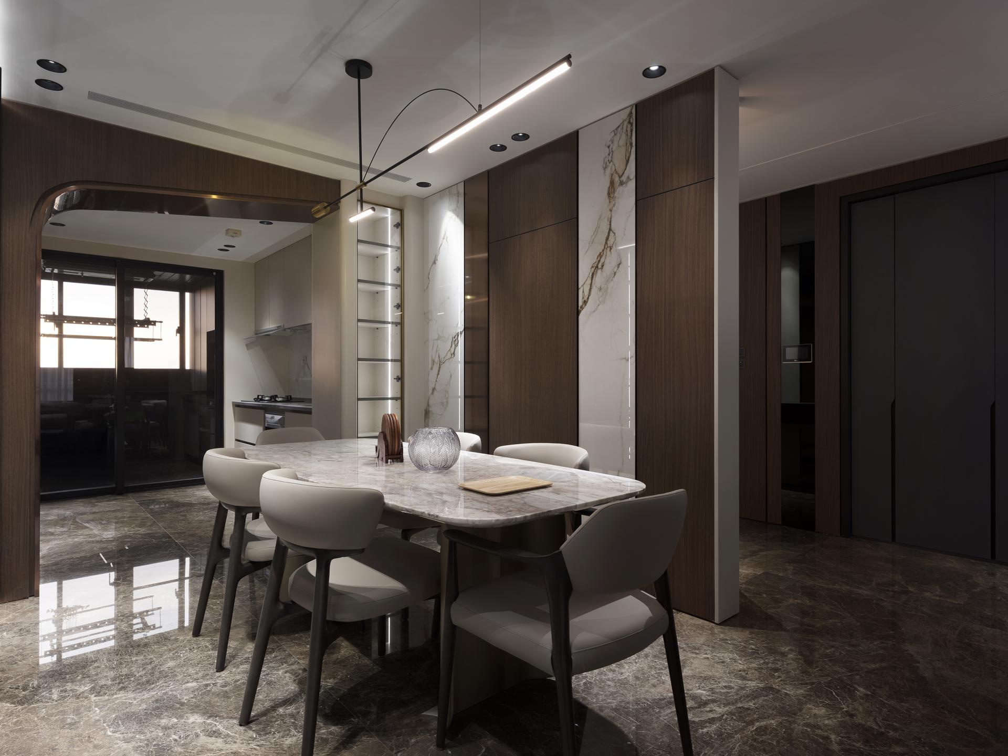
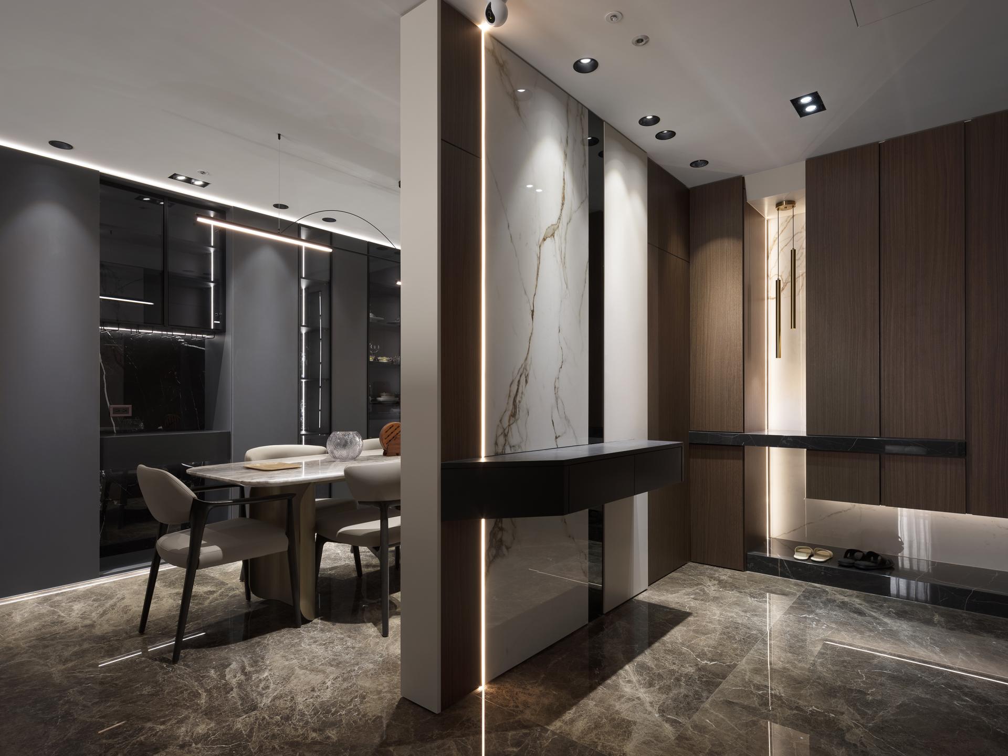
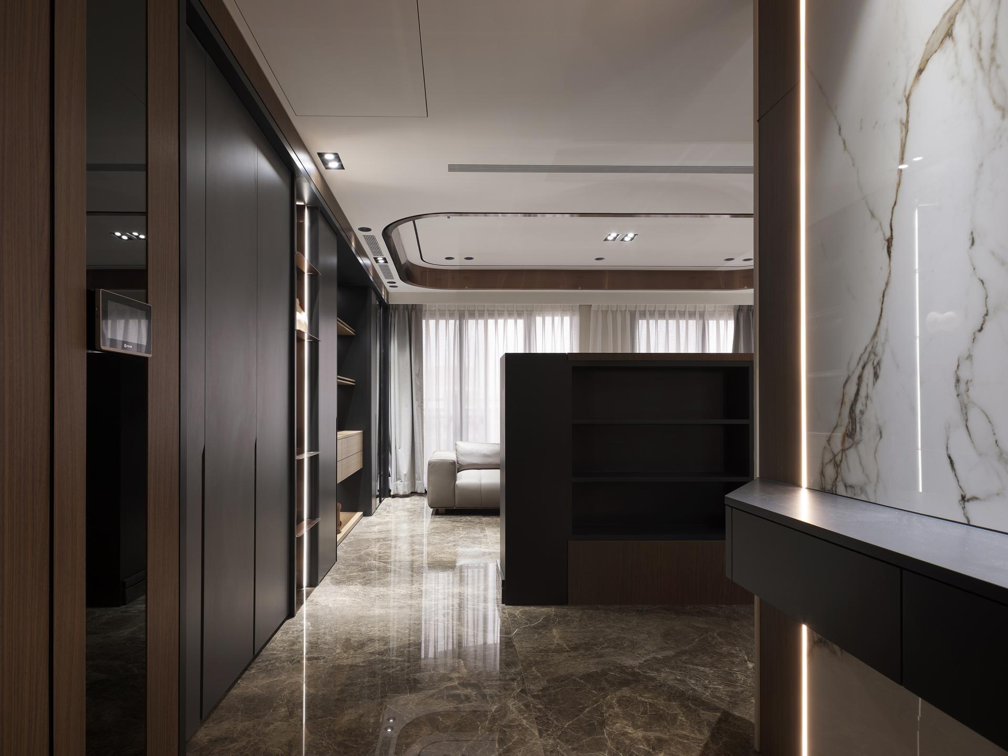
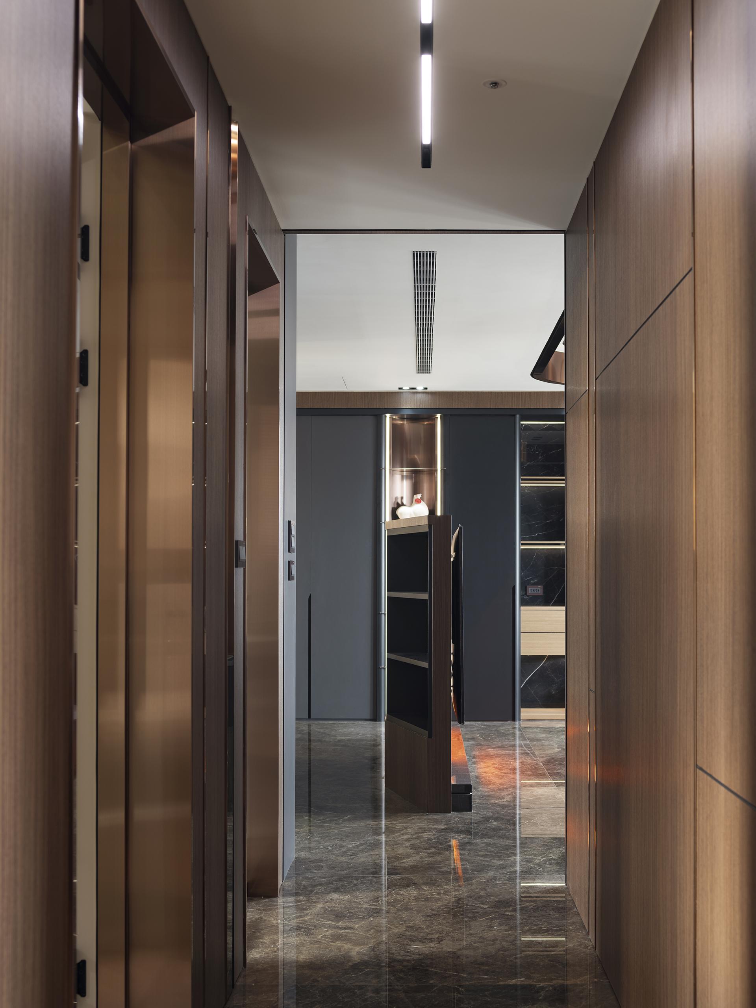
The residence expresses its refined character through the careful composition of premium materials. The main feature wall combines rich wood veneer, large-format porcelain slabs, and titanium-plated panels, with slender metal inlays precisely inserted between each material to create crisp transitions and refined visual definition. Rather than relying on decorative embellishments, the design celebrates the craftsmanship at each joint, allowing subtle details to elevate the overall composition.
At the intersection of walls and flooring, a seamless installation technique replaces conventional skirting with a carefully controlled 5–10 mm shadow gap. This deliberate detail creates the illusion of floating architectural surfaces while resolving the installation challenges associated with large-format tiles. Throughout the corridor, warm wood veneer panels are rhythmically interrupted by narrow horizontal ventilation reveals and black lacquer accents that introduce layers of shadow and depth. Fine metal trims further articulate the wall surfaces, preventing visual monotony while reinforcing the home’s understated sense of luxury.
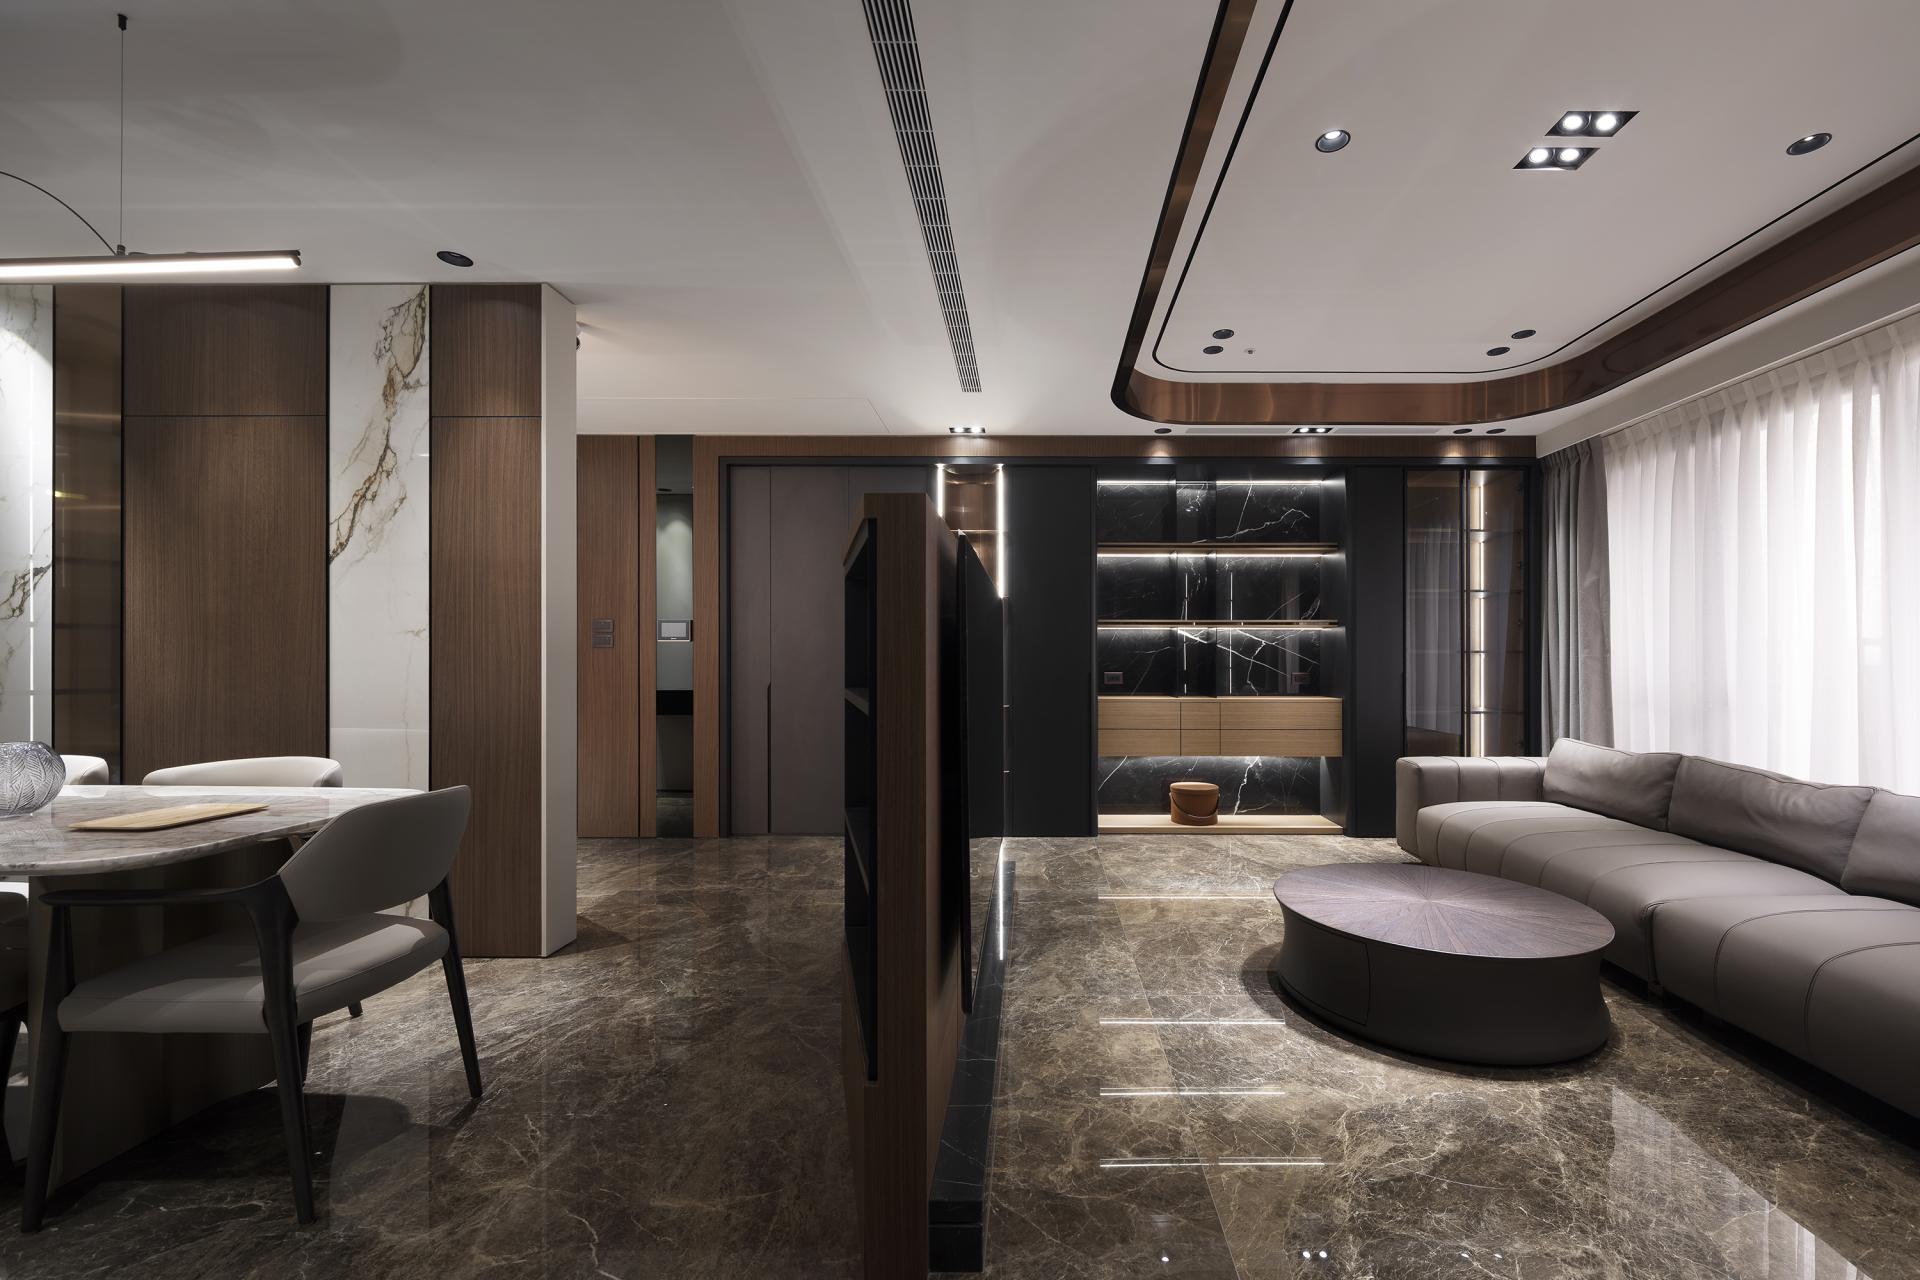
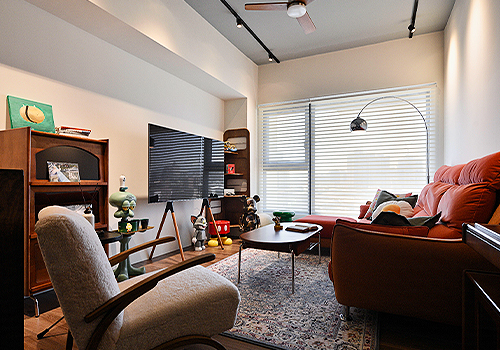
To maximize openness and improve everyday circulation, the design positions the TV feature wall between the living and dining areas, allowing it to function as a subtle architectural divider rather than a solid partition. This central element organizes the public spaces while maintaining uninterrupted visual connections throughout the home.
A continuous U-shaped circulation path wraps around the feature wall, enabling residents to move naturally through the living, dining, and adjacent spaces from multiple directions. The rear edge of the integrated cabinetry is carefully chamfered to widen the circulation route, enhancing both comfort and the perception of spaciousness.Positioned in front of the floor-to-ceiling windows, the sofa enjoys abundant natural light, and built-in storage on either side creates a balanced composition that feels both open and visually grounded.
The original layout has also been thoughtfully reconfigured by exchanging the positions of the enclosed dining room and open kitchen. The dining area now occupies the brighter window-facing location, allowing natural daylight to become an integral part of everyday meals and family gatherings. Meanwhile, the kitchen is recessed into a more independent zone, improving functionality while maintaining the clean, uncluttered appearance of the public spaces.
Credits

Entrant
SONGLAN WU
Category
Fashion Design - Textile & Materials
Entrant
Guangzhou TigerAir Textile Tech Co., Ltd.
Category
Packaging Design - Fashion, Apparel & Accessories
Entrant
Holly Design Studio
Category
Interior Design - Living Spaces

Entrant
China Mobile Internet Co., Ltd.
Category
Product Design - UX / UI / IxD