2026 | Professional

Celestial Ink
Entrant
tenyin Interior Design
Category
Interior Design - Office
Client's Name
-
Country / Region
Taiwan
Gallery

About The Entry
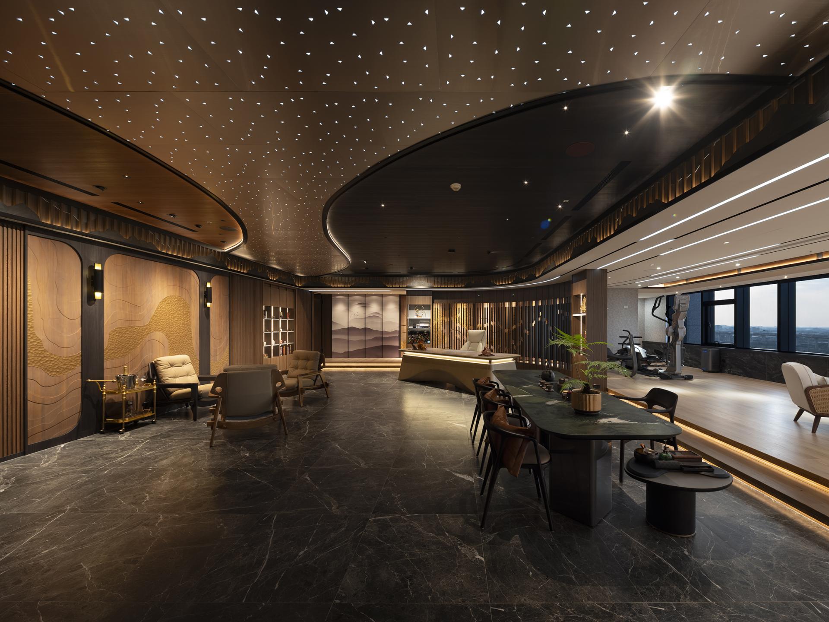
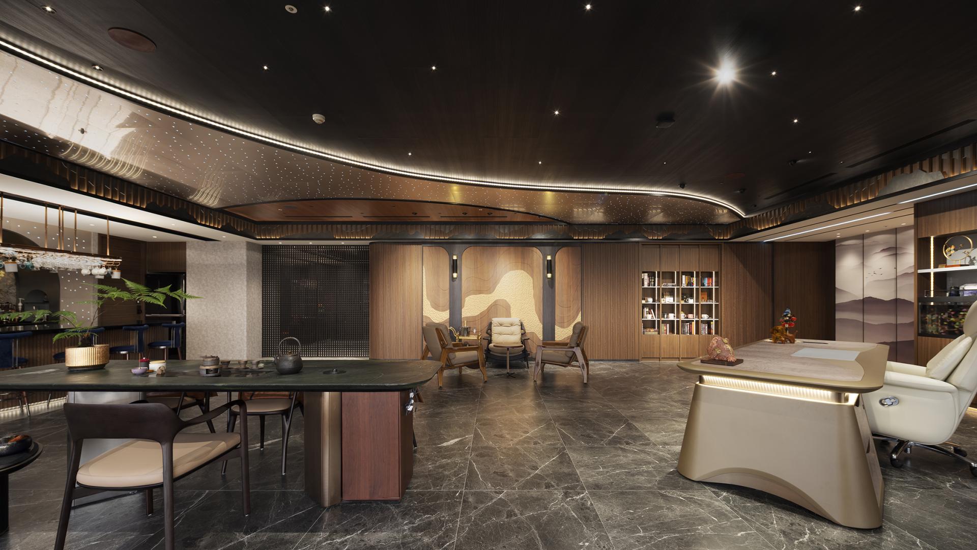
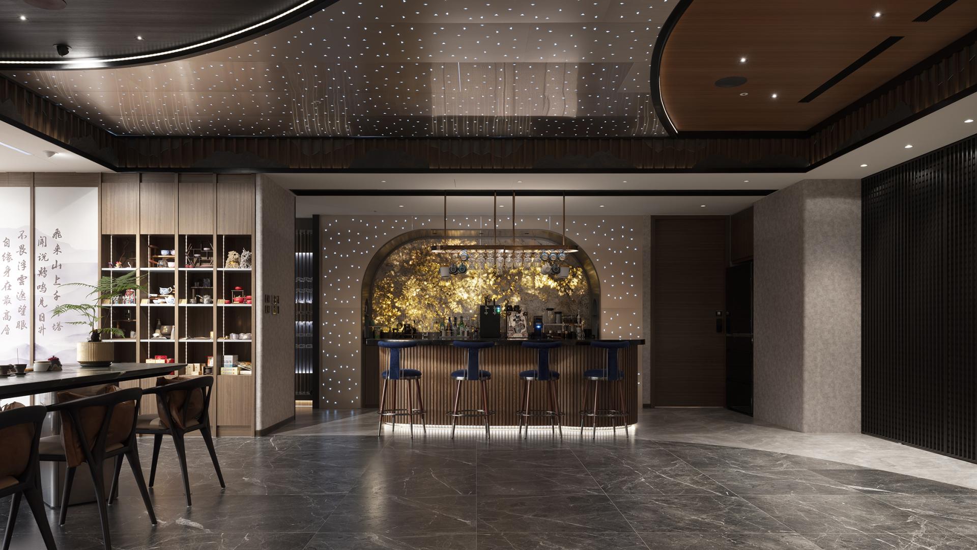
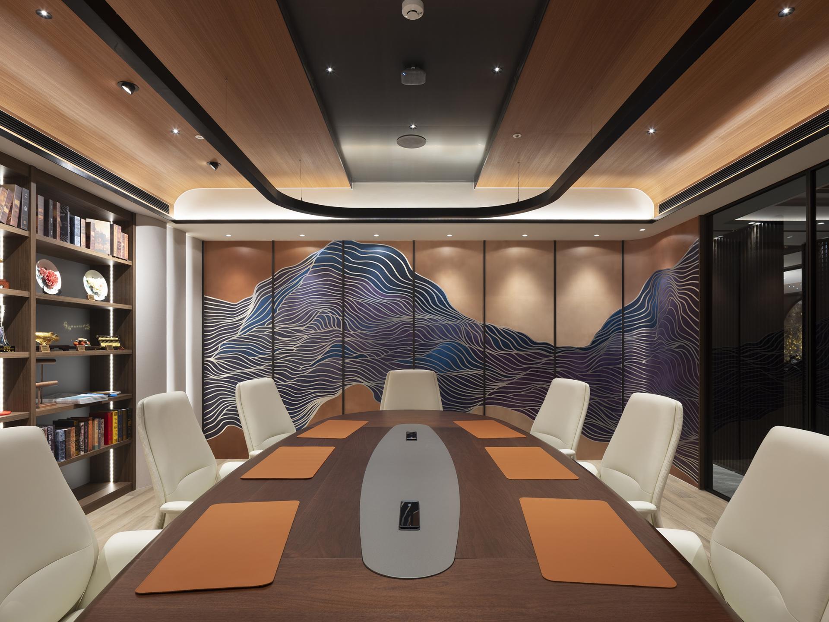
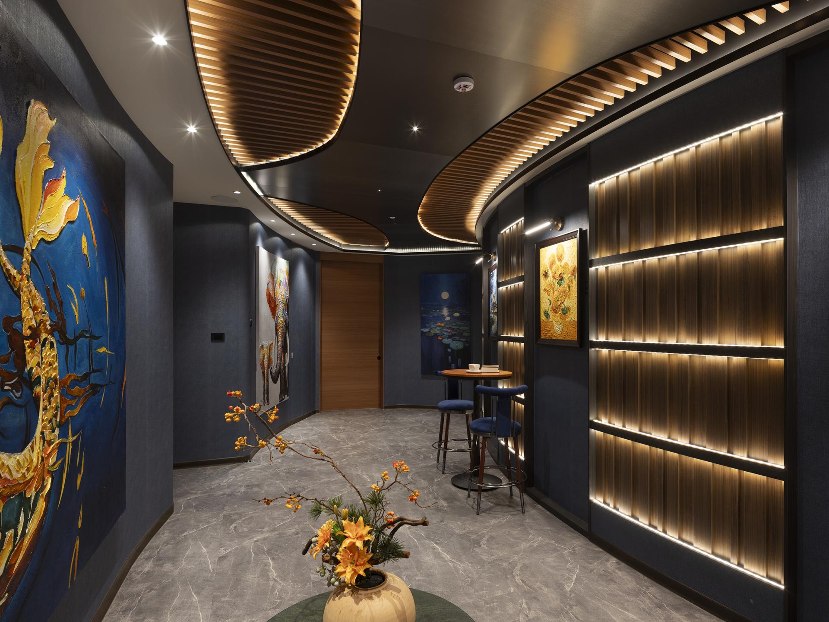
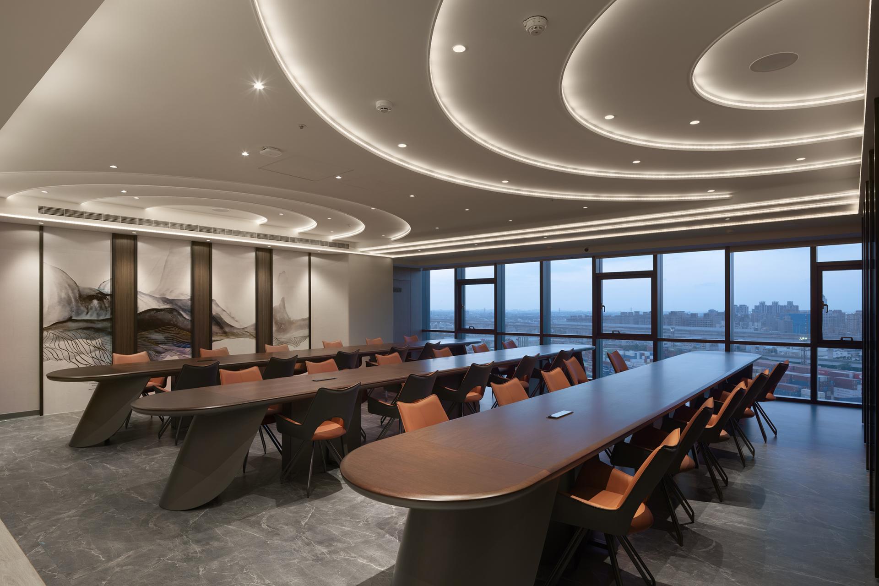
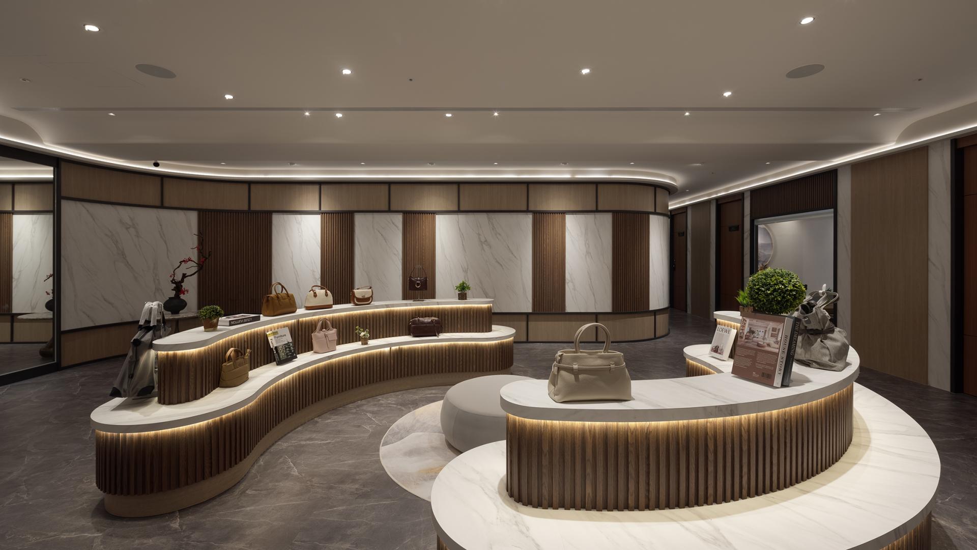
The design is grounded in a rich palette of layered wood tones, complemented by refined materials including metal, marble, and large-format porcelain slabs. Together, these contrasting textures establish a sophisticated environment that balances understated luxury with timeless elegance.
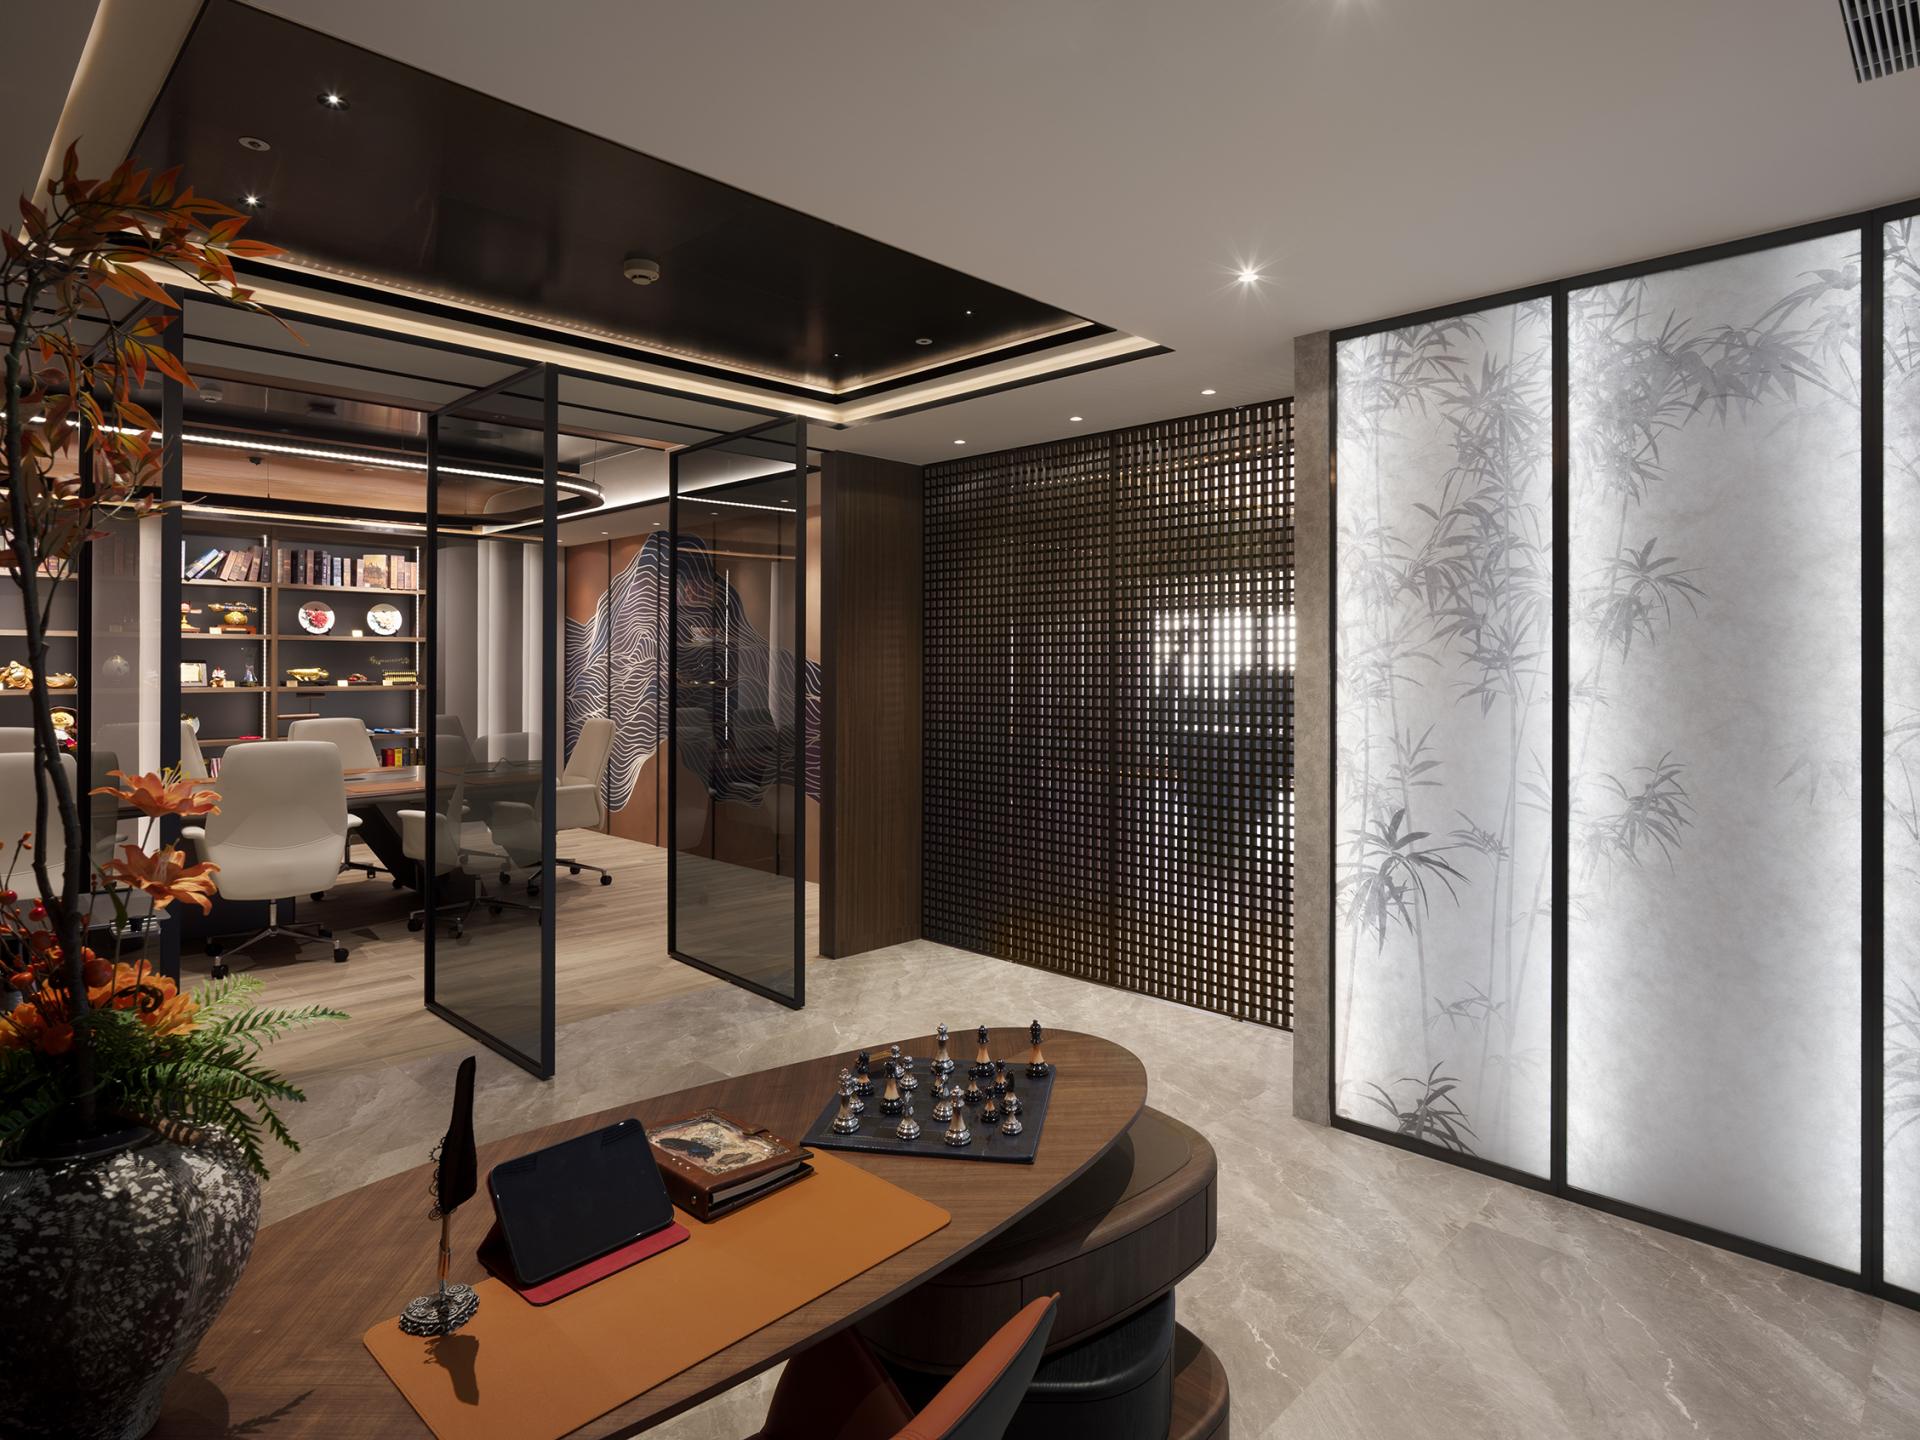
At the reception area, a laser-etched illuminated feature wall serves as the project’s defining focal point. Inspired by the ethereal atmosphere of a bamboo grove veiled in morning mist, the installation achieves a luminous depth unattainable through conventional artwork, demonstrating the fusion of advanced fabrication technology and artistic expression. Beyond its visual impact, the bamboo motif subtly conveys the company’s core values, drawing upon its long-standing cultural symbolism of integrity, resilience, and noble character.
Within the executive office, a custom aluminum ceiling is embedded with irregularly arranged pin lights, forming a celestial canopy that recalls a star-filled night sky. Reflected across the polished black marble flooring below, these carefully orchestrated points of light create a striking sense of depth and grandeur. Through precise manipulation of illumination and material, the space delivers a contemporary interpretation of Eastern spatial poetry, offering visitors an immersive and memorable visual experience.
As the headquarters of a leading eyewear company, the project is designed to accommodate a wide range of functions, including daily operations, client receptions, executive meetings, and brand presentation. Rather than relying on conventional partition walls, transparent doors and architectural screens define public-facing spaces, allowing daylight and views to flow freely while maintaining subtle spatial boundaries. This approach replaces the formality of traditional corporate offices with an atmosphere that feels open, welcoming, and approachable. The main circulation is enhanced by a facial-recognition revolving door that provides seamless access for employees and visitors. When closed, it offers excellent acoustic separation and privacy for meeting spaces while preserving the clean architectural language of the entrance.
Display shelving throughout the public areas is more than storage—it serves as a curated exhibition of the company’s history, achievements, and eyewear collections, deepening the value of corporate identity and cultural inheritance.
Credits

Entrant
深圳市派澜景观规划设计有限公司
Category
Landscape Design - Residential Landscape

Entrant
WOOOW!DESIGN
Category
Interior Design - Immersive Interiors (NEW)

Entrant
Fengxun Motorcycle (Suzhou) Co., Ltd.
Category
Product Design - Aerospace

Entrant
HD Design
Category
Interior Design - Mix Use Building: Residential & Commercial