2026 | Professional

The Living Circle
Entrant
Essence Design
Category
Interior Design - Residential
Client's Name
Private Residence
Country / Region
Taiwan
Gallery


About The Entry
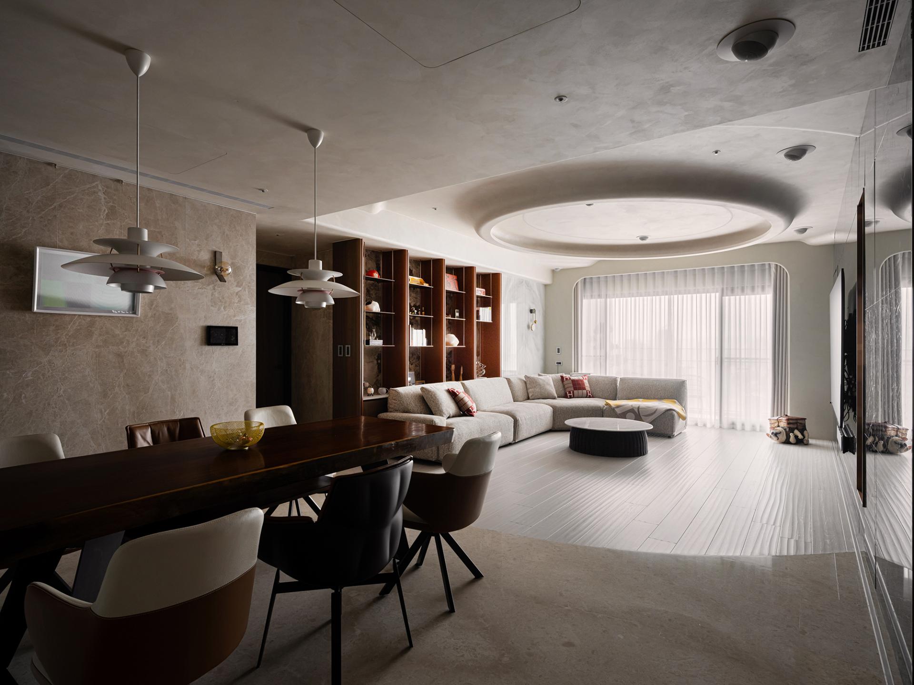
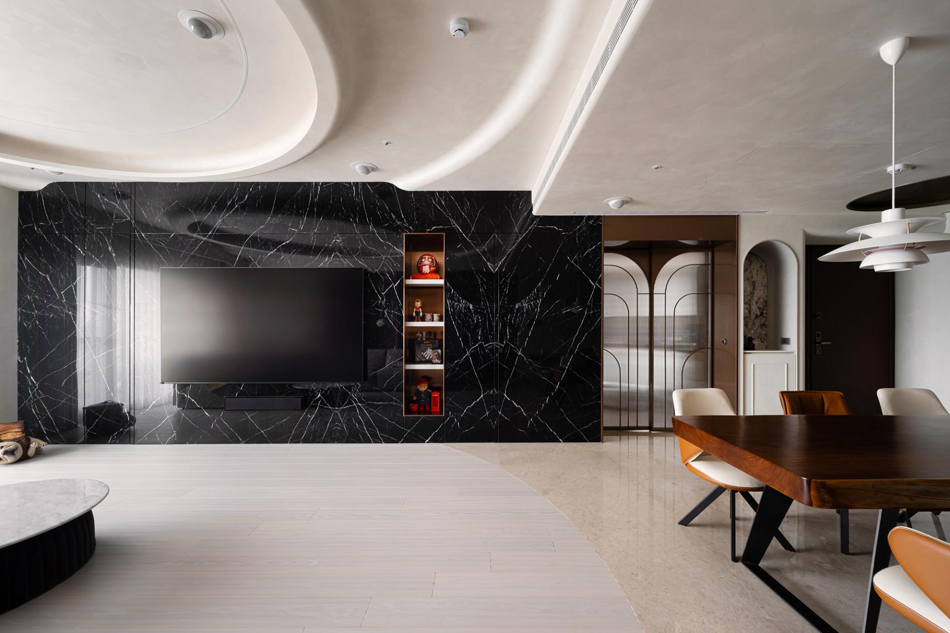
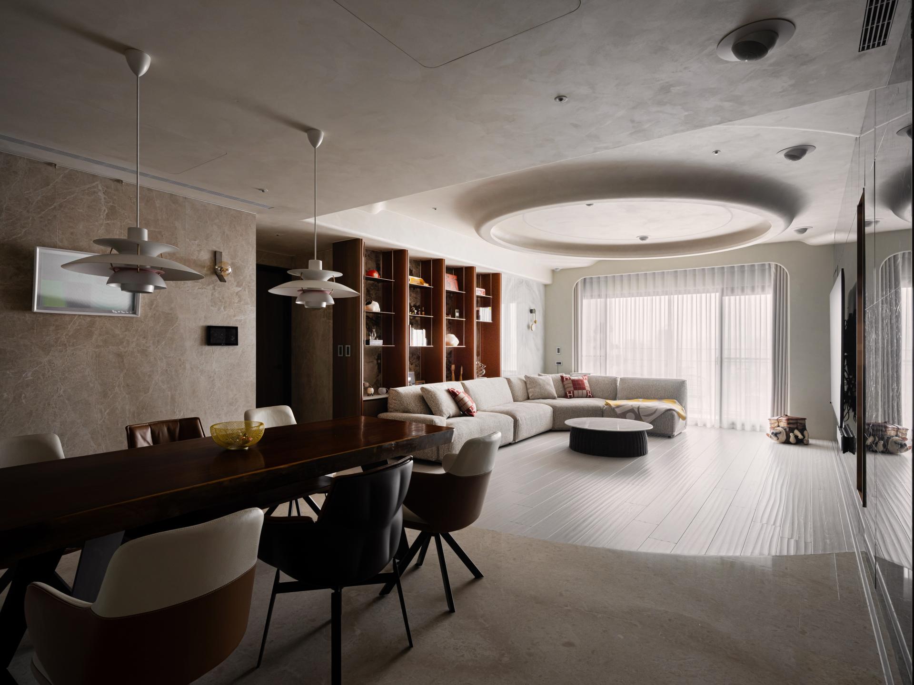
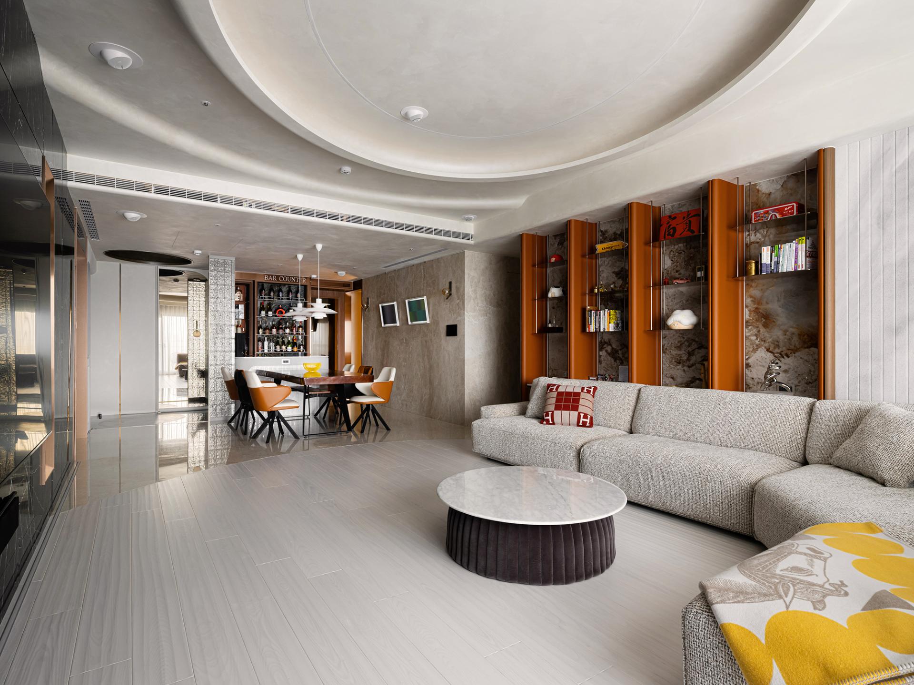
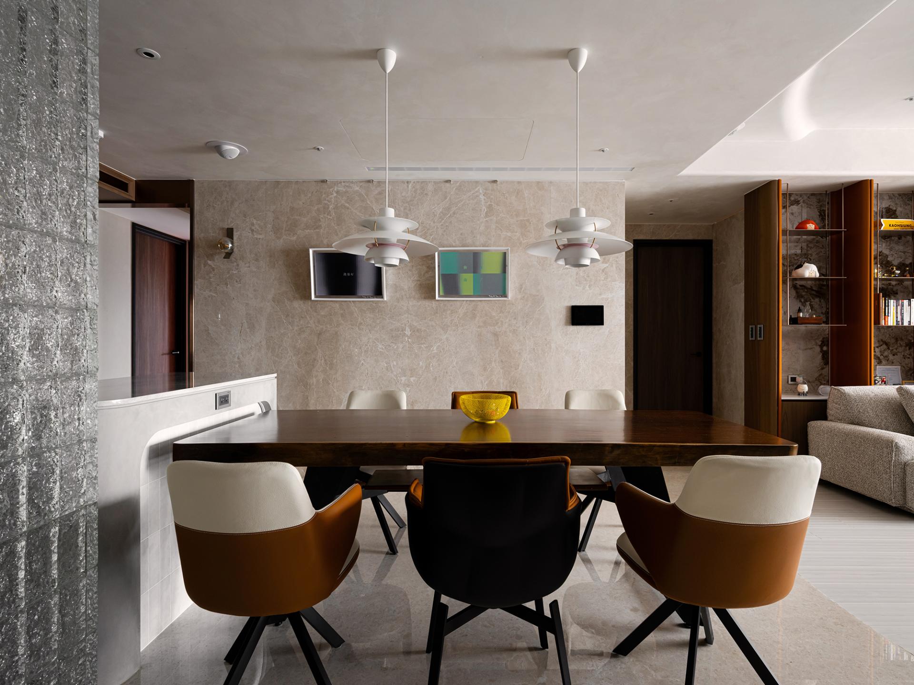
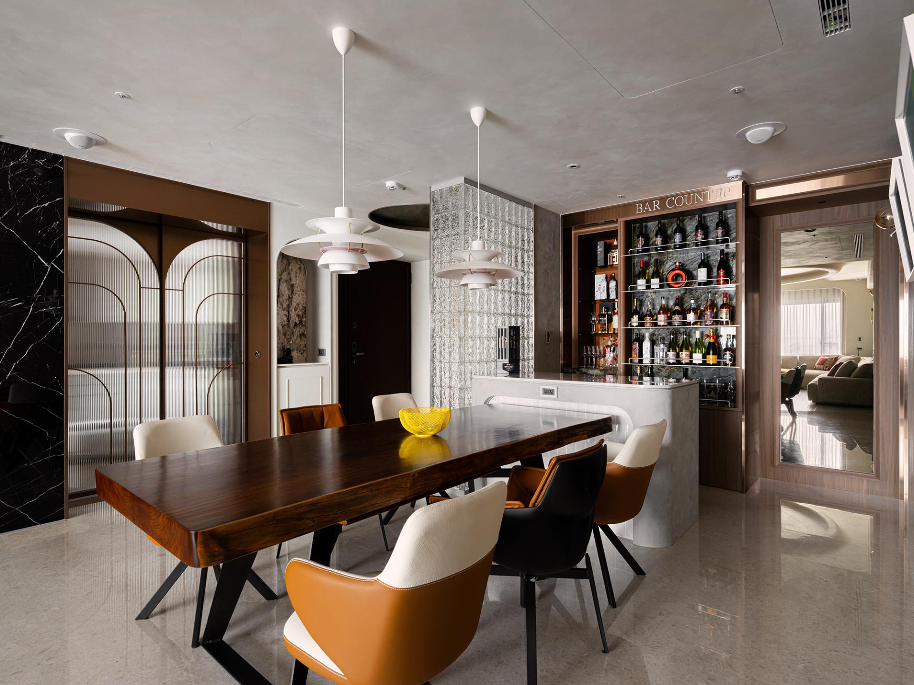
This project captures the transformative journey of a young couple who inherited their elders' home. Rather than erase memories through renovation, the design preserves the solid South American walnut table—a symbol of family emotions—serving as a spiritual cornerstone for their new life. Through material reinterpretation, an open layout, and spatial reconfiguration, the design meets the residents’ needs for companionship, interaction, and belonging, fostering intergenerational memories. This home transcends a private dwelling, evolving into a contemporary space that embodies shared emotions, daily interactions, and the continuity of culture.
The design of the space is rooted in the residents’ emphasis on relationships and interaction. Large circular elements in the entryway and living room symbolize the importance of inclusivity for everyone who enters. This design responds to contemporary needs for sharing and companionship. Circular pathways and visual continuity blur the boundaries between domestic, social, and work environments, allowing for a variety of scenarios—such as couple living, family gatherings, and business engagements. Ultimately, this approach fosters a more inclusive and people-centered lifestyle.
The space is characterized by gentle curves, with an elliptical ceiling that harmonizes the flooring, furniture, and the interplay of light and shadow, creating a cohesive experience. The entryway features an elliptical floor embedded with the word “Peace,” symbolizing security and inner tranquility upon homecoming. The display wall artfully integrates wood veneer, stone-textured panels, titanium-plated metal shelving, and warm lighting, serving as a canvas for collections and treasured memories. This thoughtful arrangement imbues the space with emotional warmth and depth within a contemporary context.
The design embraces a modern approach by eliminating the conventional use of solid walls to separate areas. Instead, it features an open layout that seamlessly connects the living room, dining area, and bar counter, fostering a cohesive living space. This arrangement allows residents to effortlessly transition between activities—such as private relaxation, family gatherings, executive meetings, and entertaining guests—effectively accommodating diverse lifestyles. Large windows ensure abundant natural light, enhancing comfort and psychological well-being, thereby promoting social interaction and supporting both physical and mental health.
Credits

Entrant
Minvon (Suzhou) Smart Home Products Co., Ltd.
Category
Furniture Design - Seating & Comfort

Entrant
NEEBOL INC
Category
Product Design - Beauty & Cosmetic Products
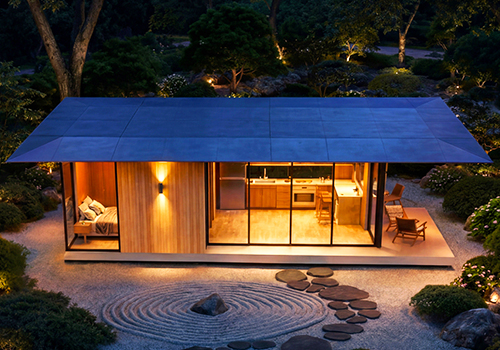
Entrant
Vision Architects, Inc. + Jiajie Wang
Category
Architectural Design - Residential

Entrant
LANSONG DESIGN GROUP
Category
Landscape Design - Residential Landscape